Search

Leave a Message

Thank you for your message. I will be in touch with you shortly.

Explore My Properties
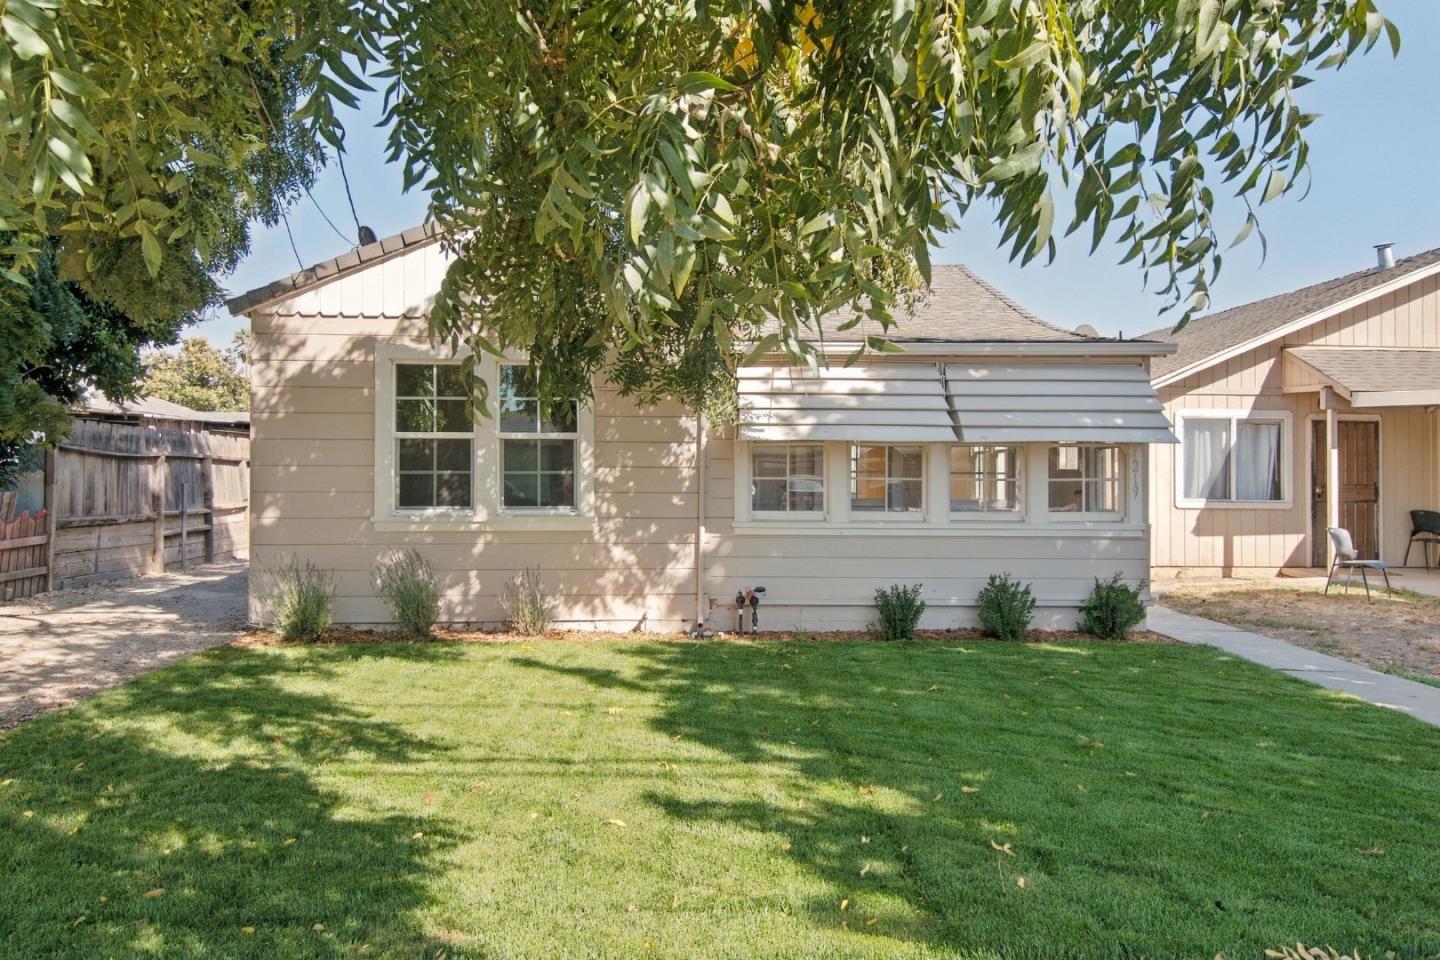
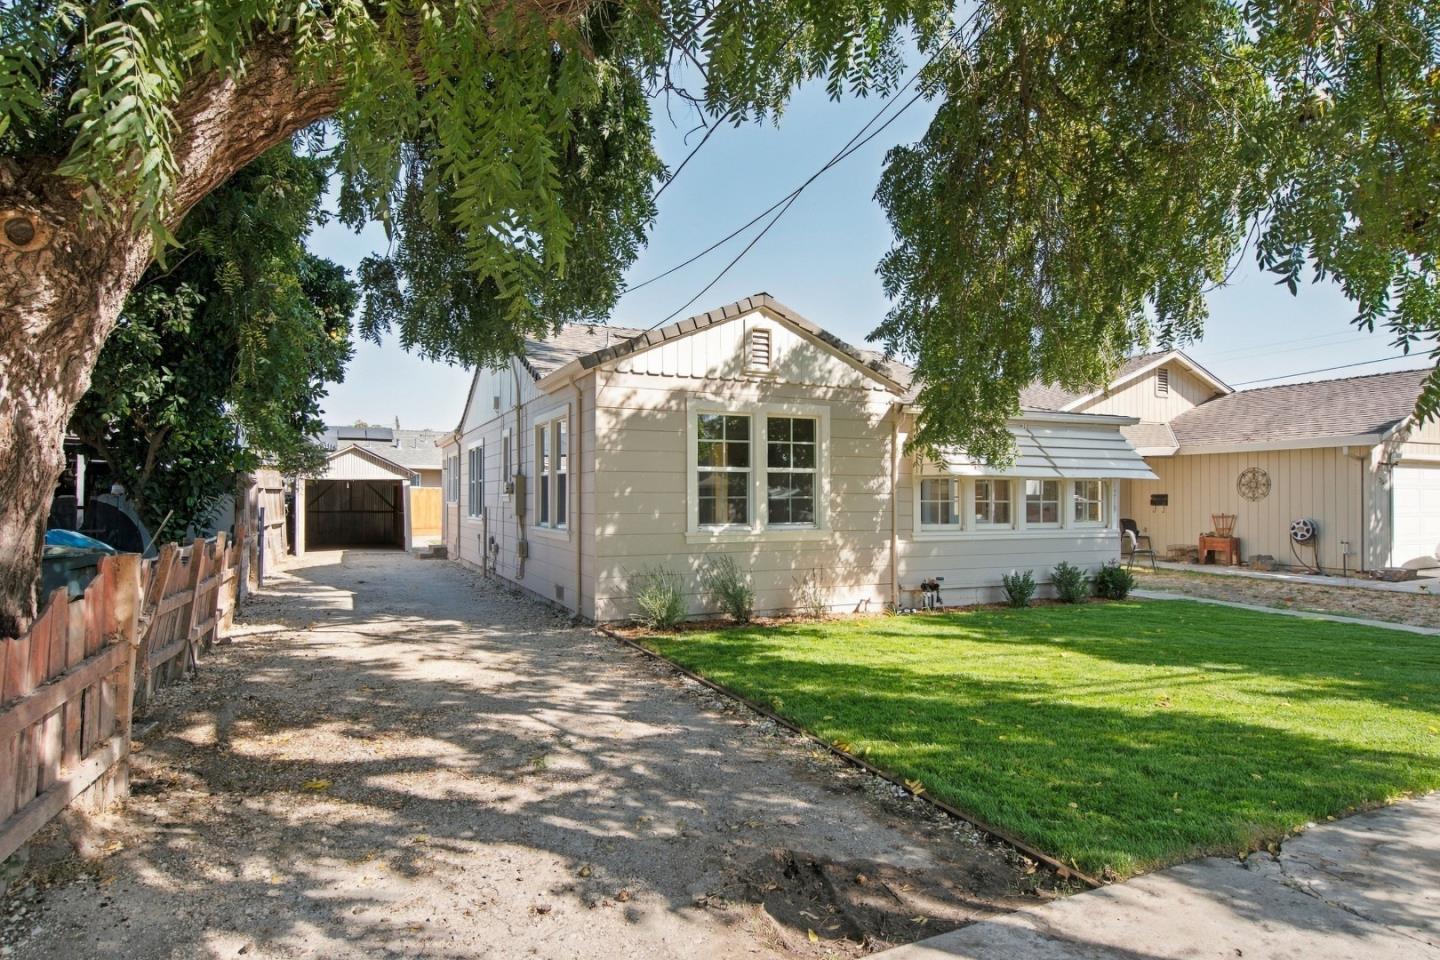
Single-story home with an enclosed sunroom behind a broad lawn shaded by leafy branches.
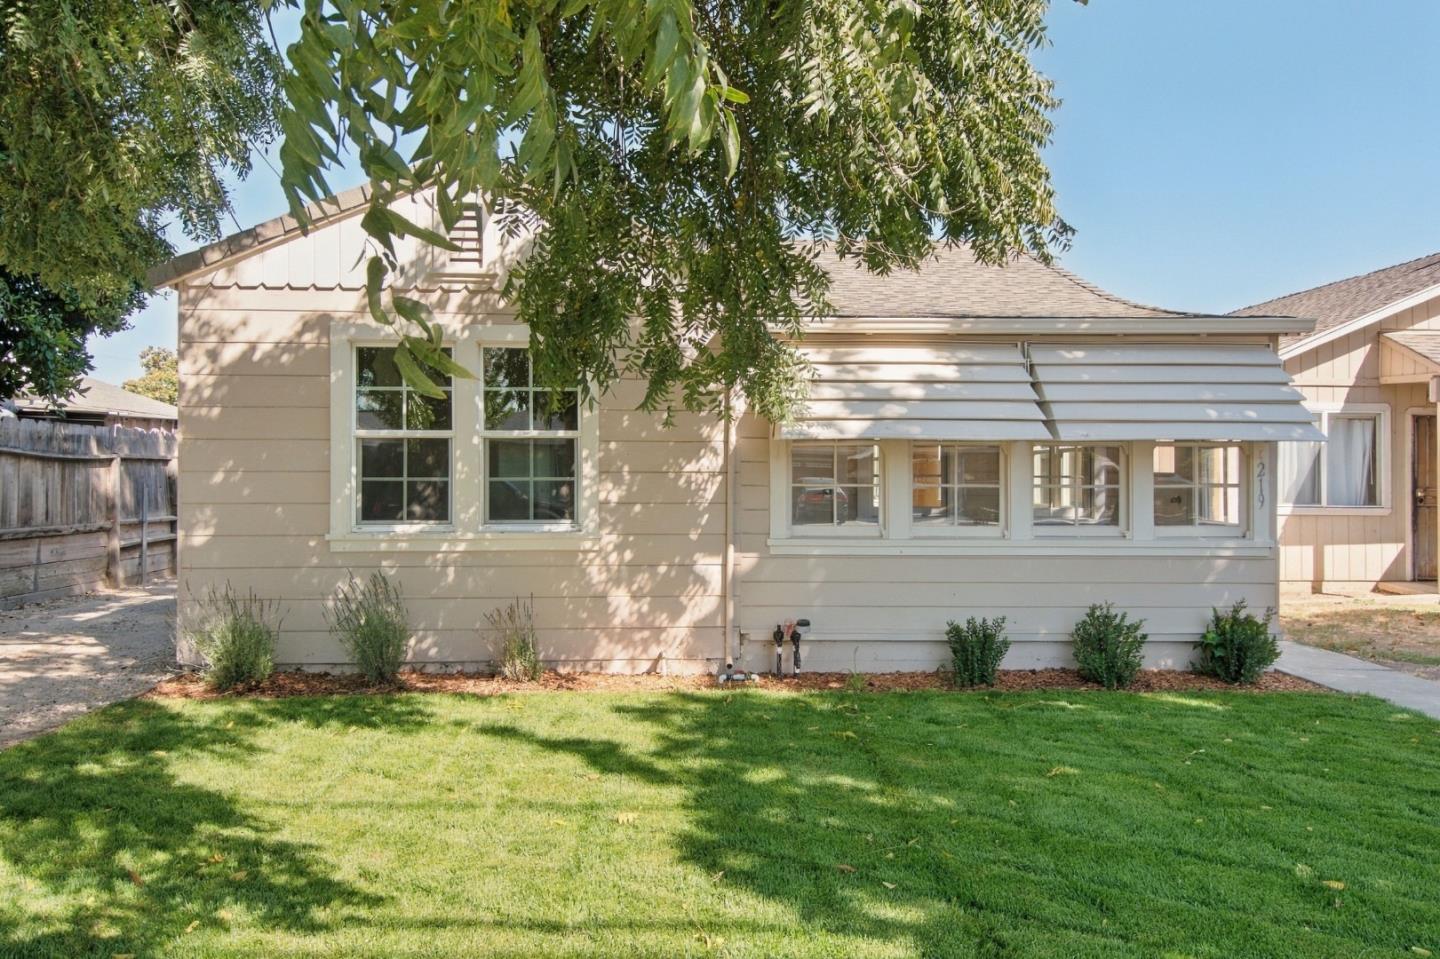
Beige single-story house with a long row of windows beneath a metal awning, shaded by a leafy tree.
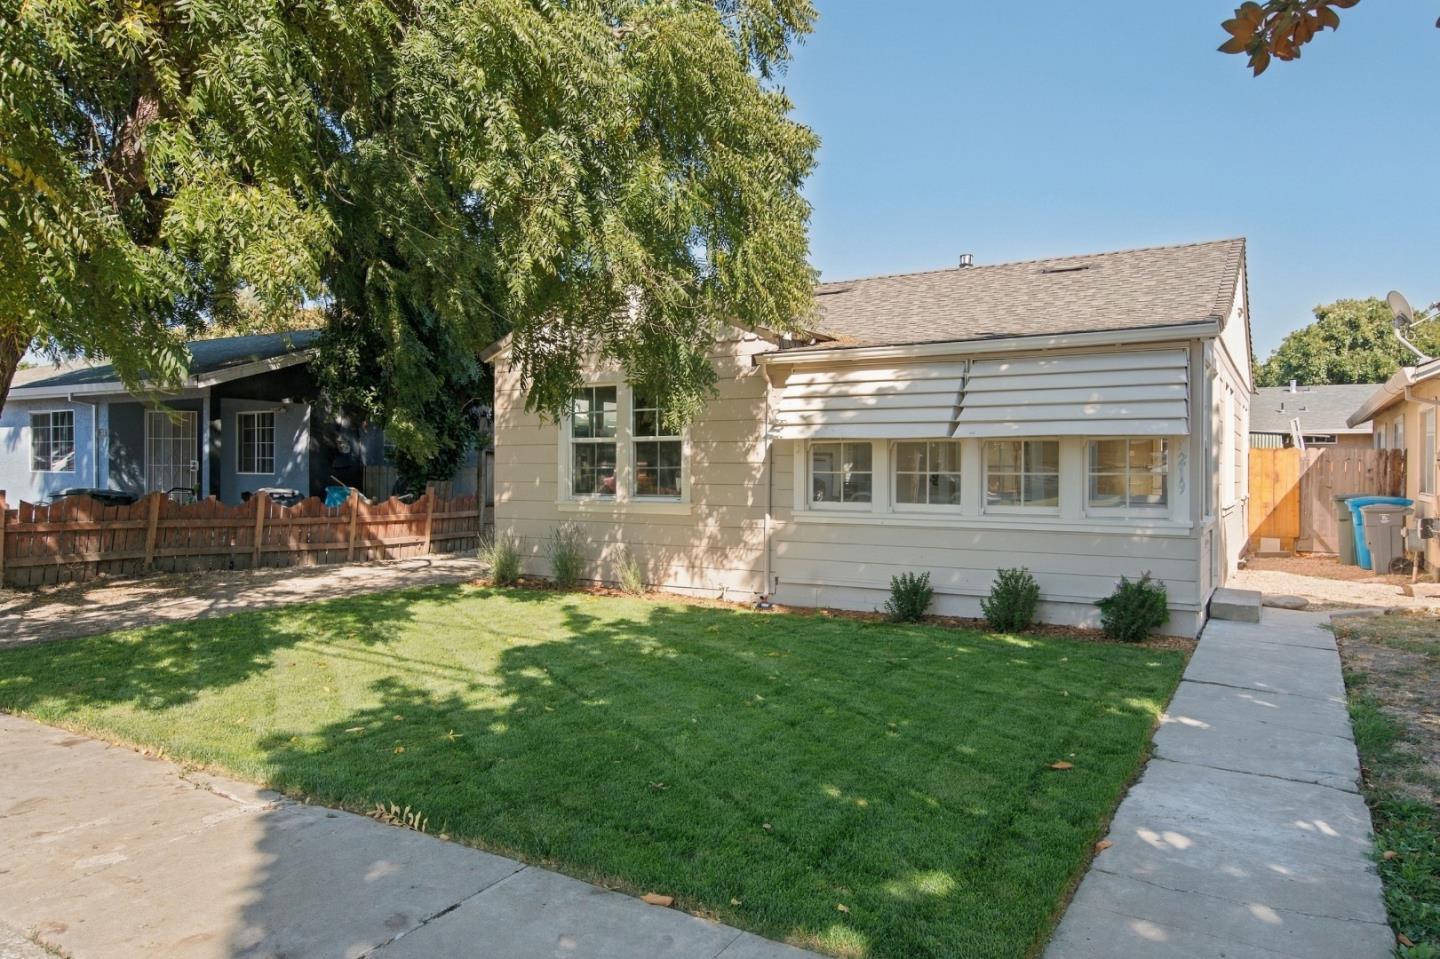
Single-story beige house with wide windows, a green lawn, and a large shade tree.
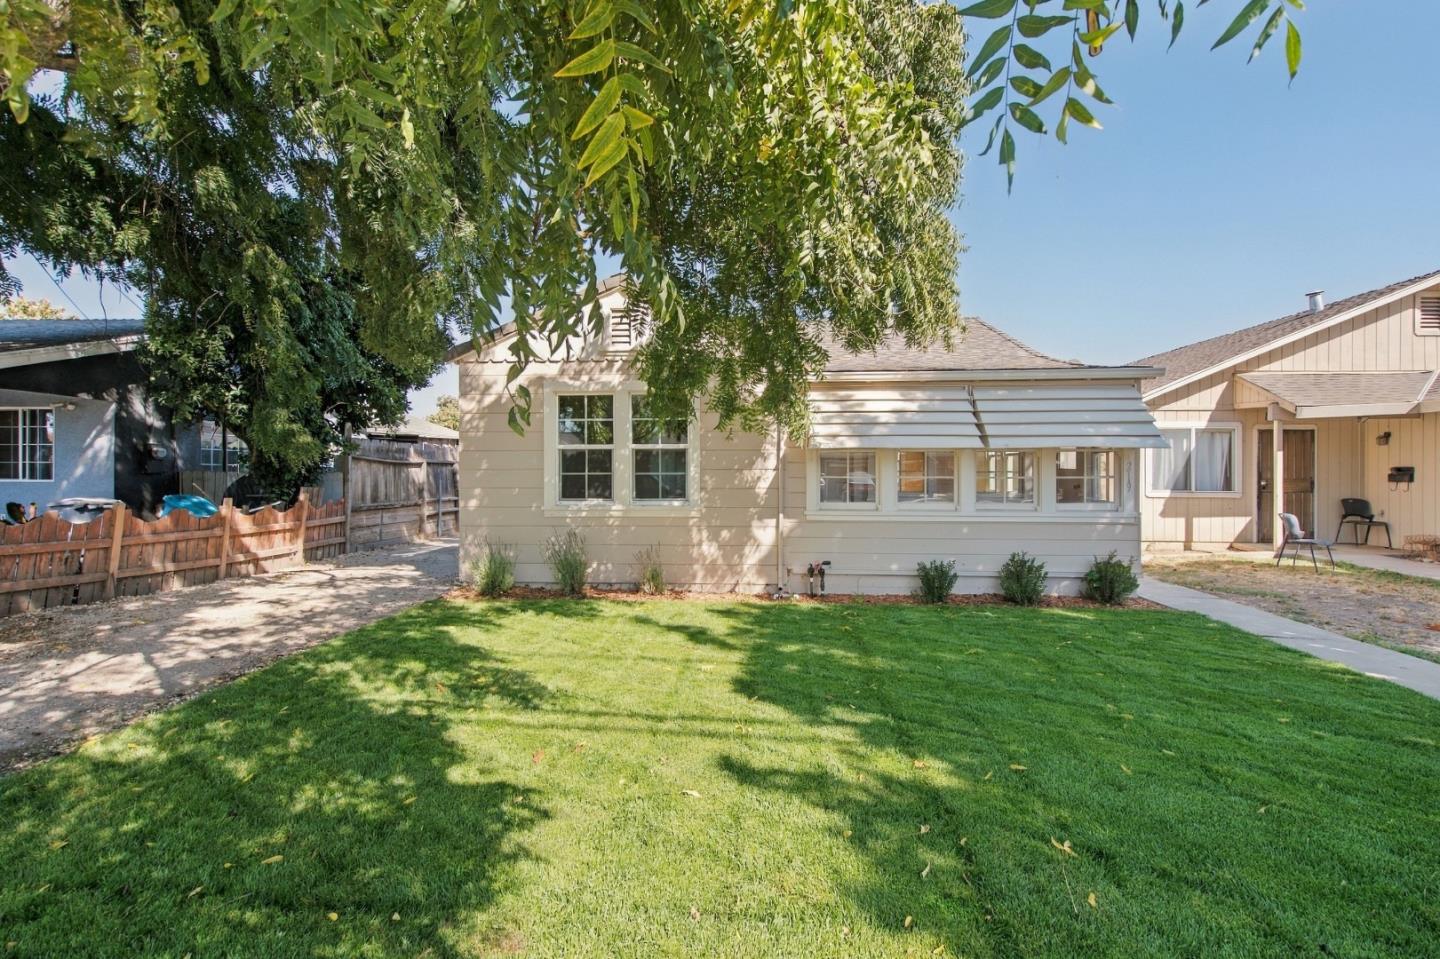
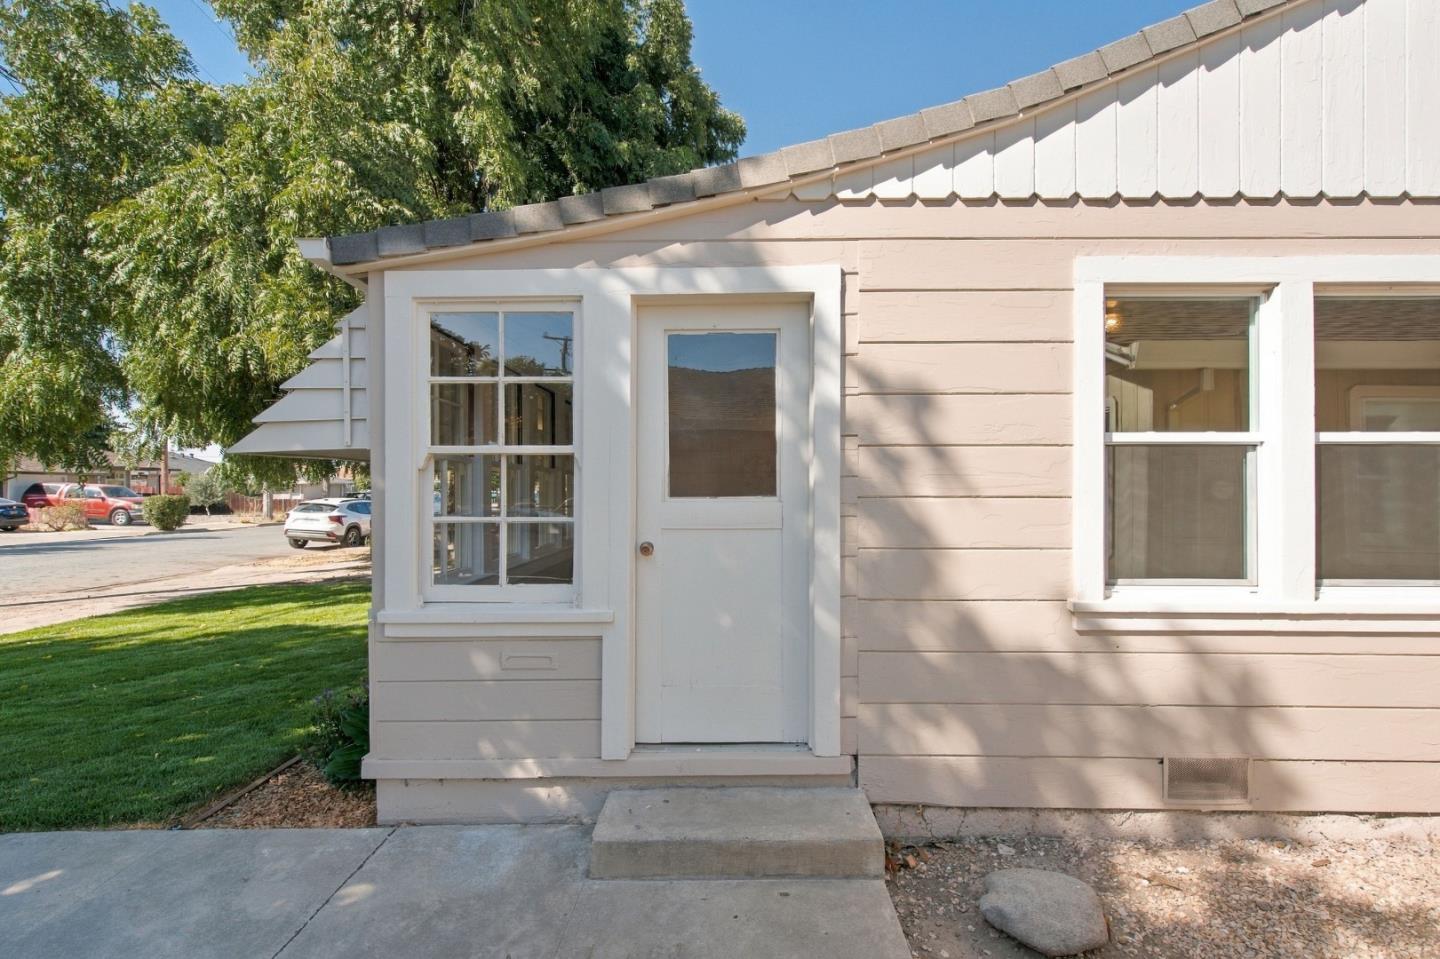
Beige single-story home with an enclosed sunroom, broad lawn, and mature shade trees.
Single-story home framed by mature trees, with a green lawn and gravel driveway.
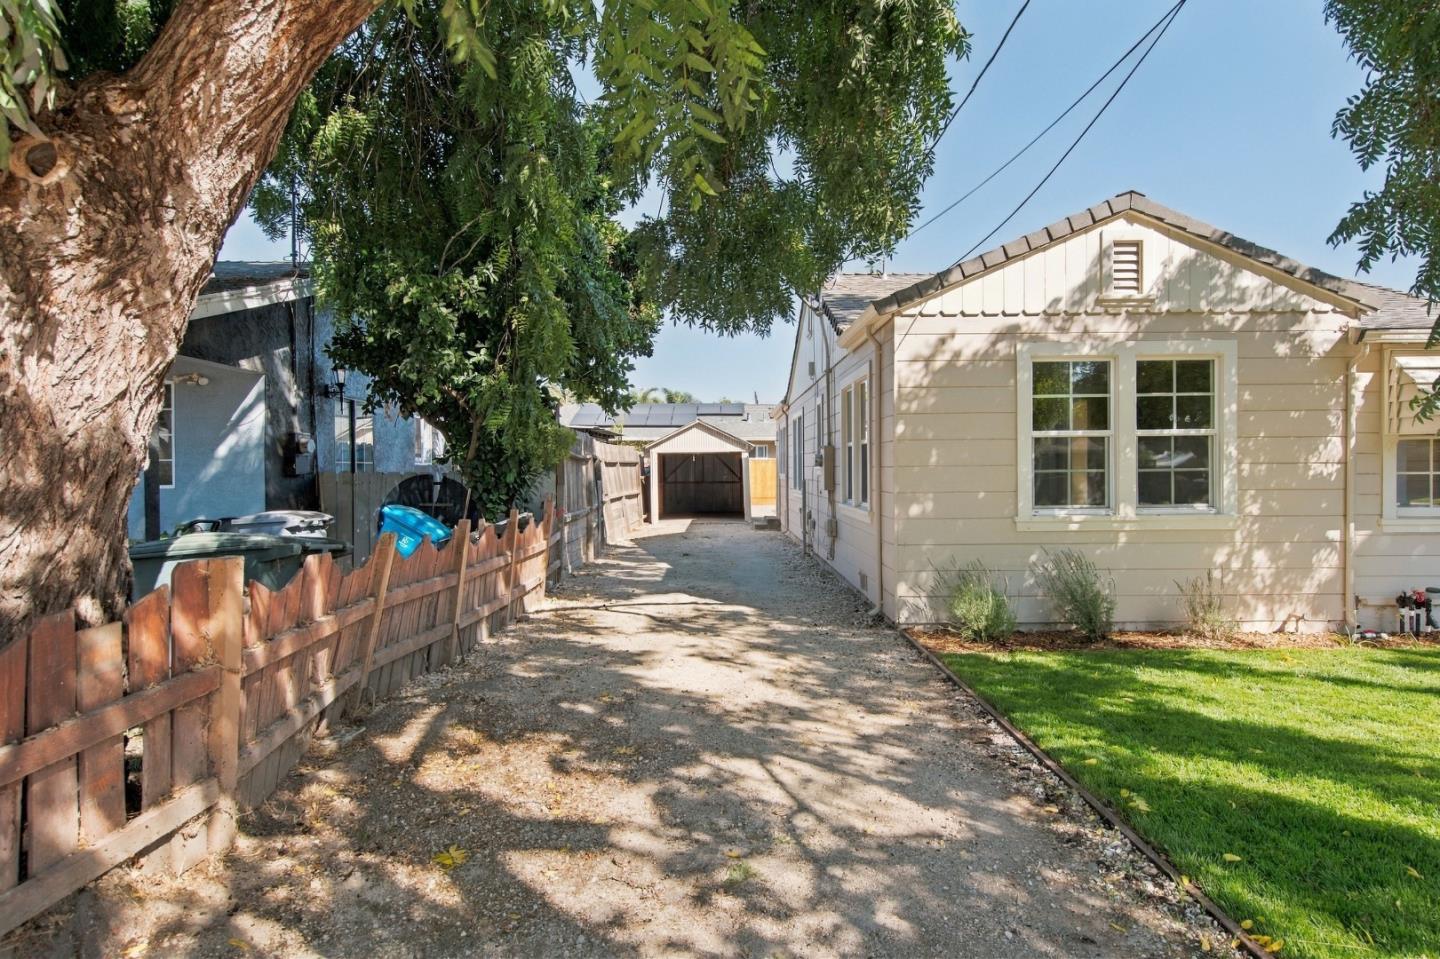
Single-story house beside a gravel driveway leading to a detached shed, shaded by a large tree.
Single-story home with beige siding, white trim, and a centered front door beside a green lawn.
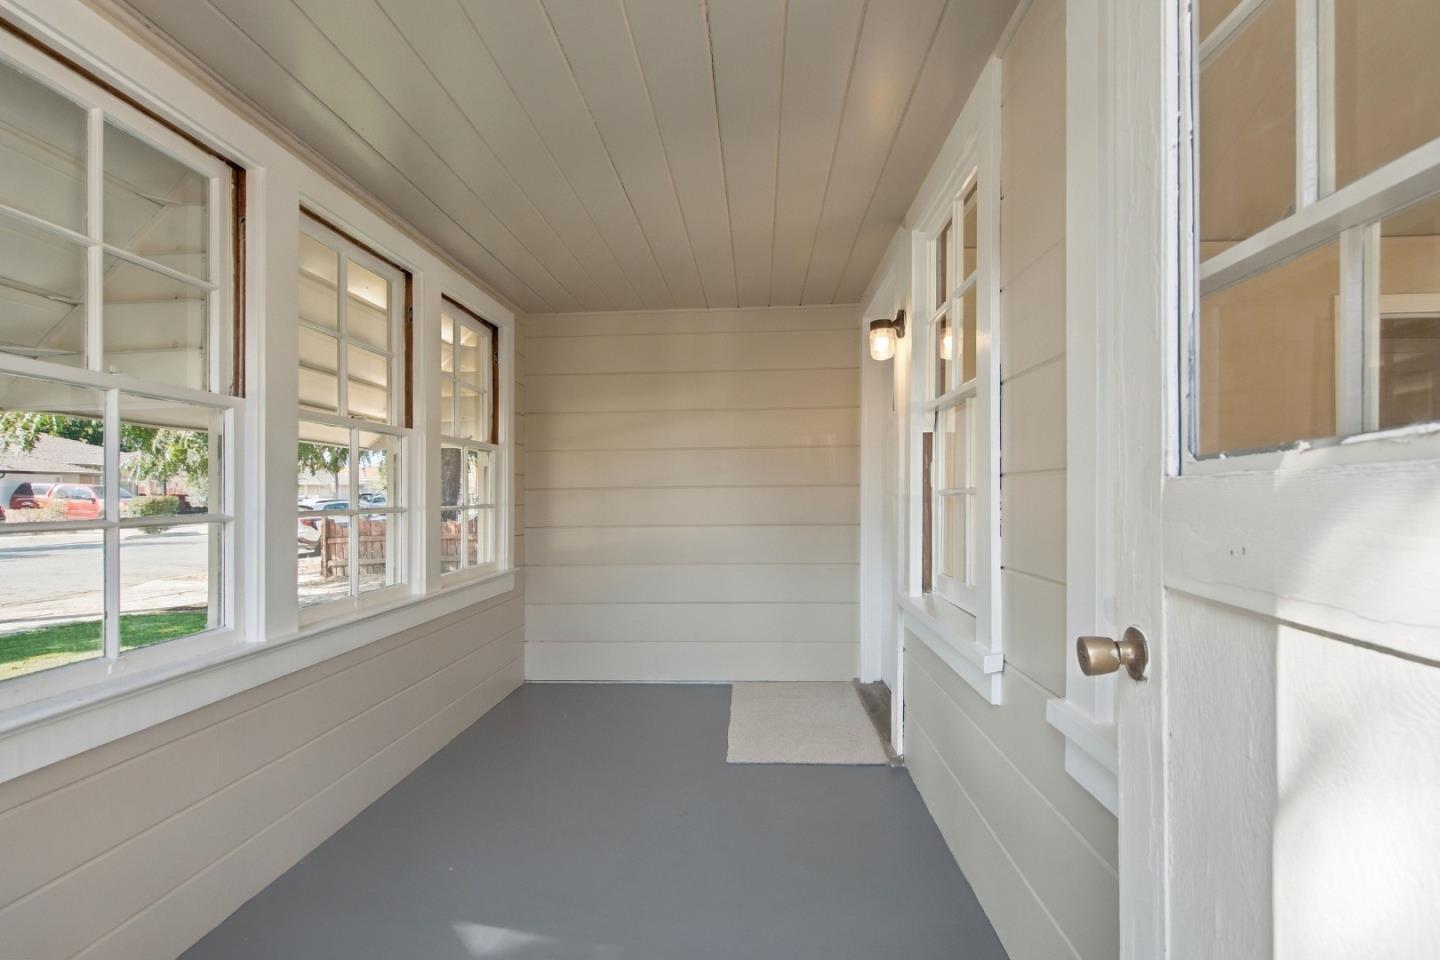
Empty enclosed porch with white paneling, large multi-pane windows, and a gray floor.
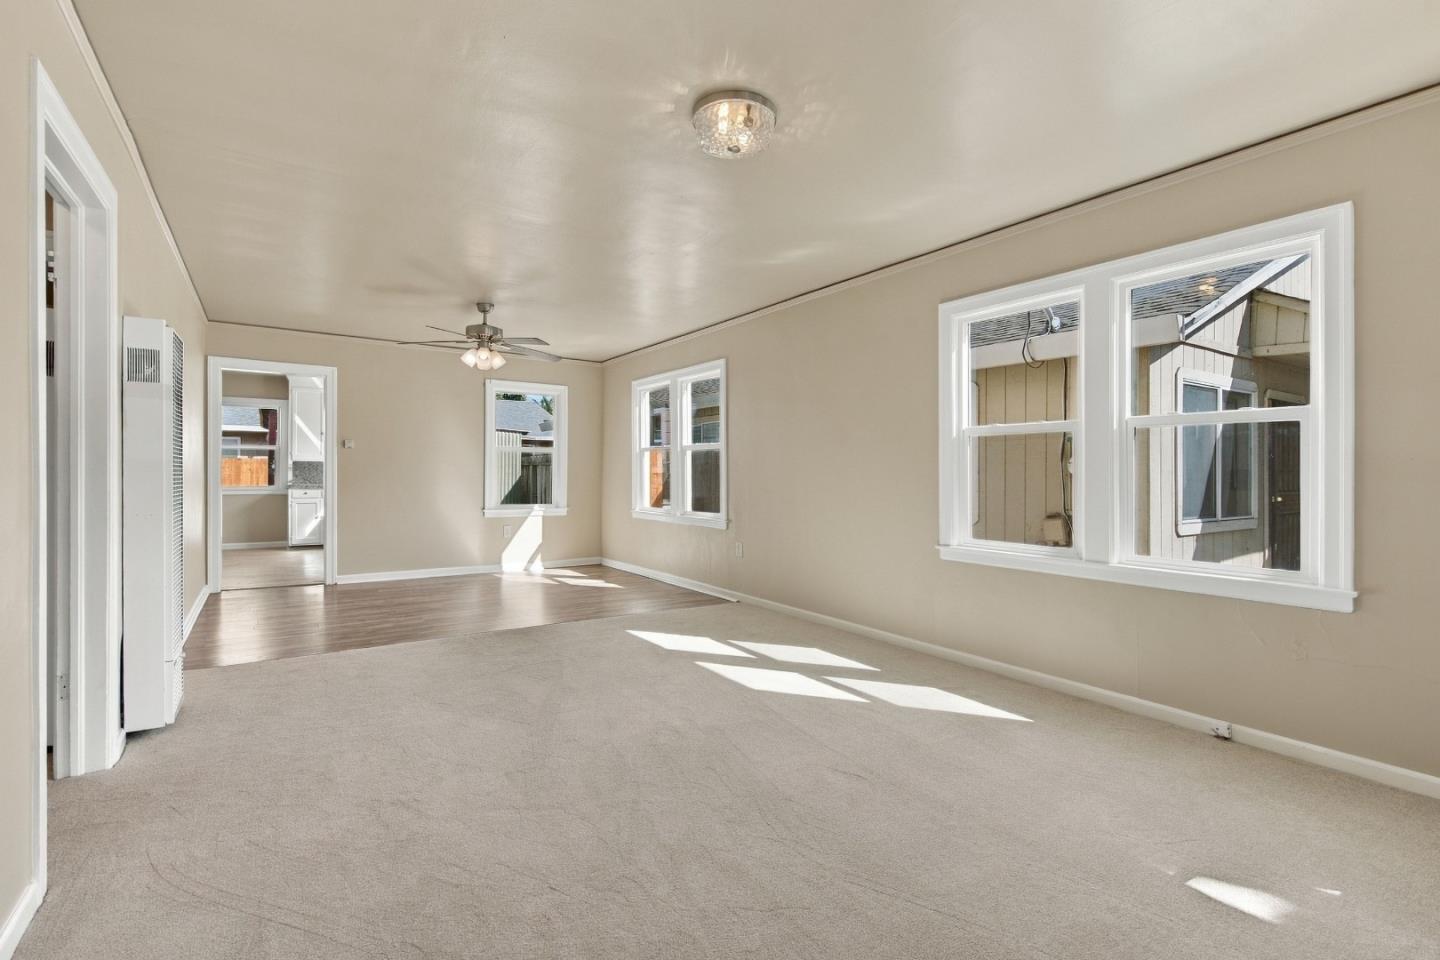
Empty living room with beige carpet, several windows, and a doorway to the kitchen.
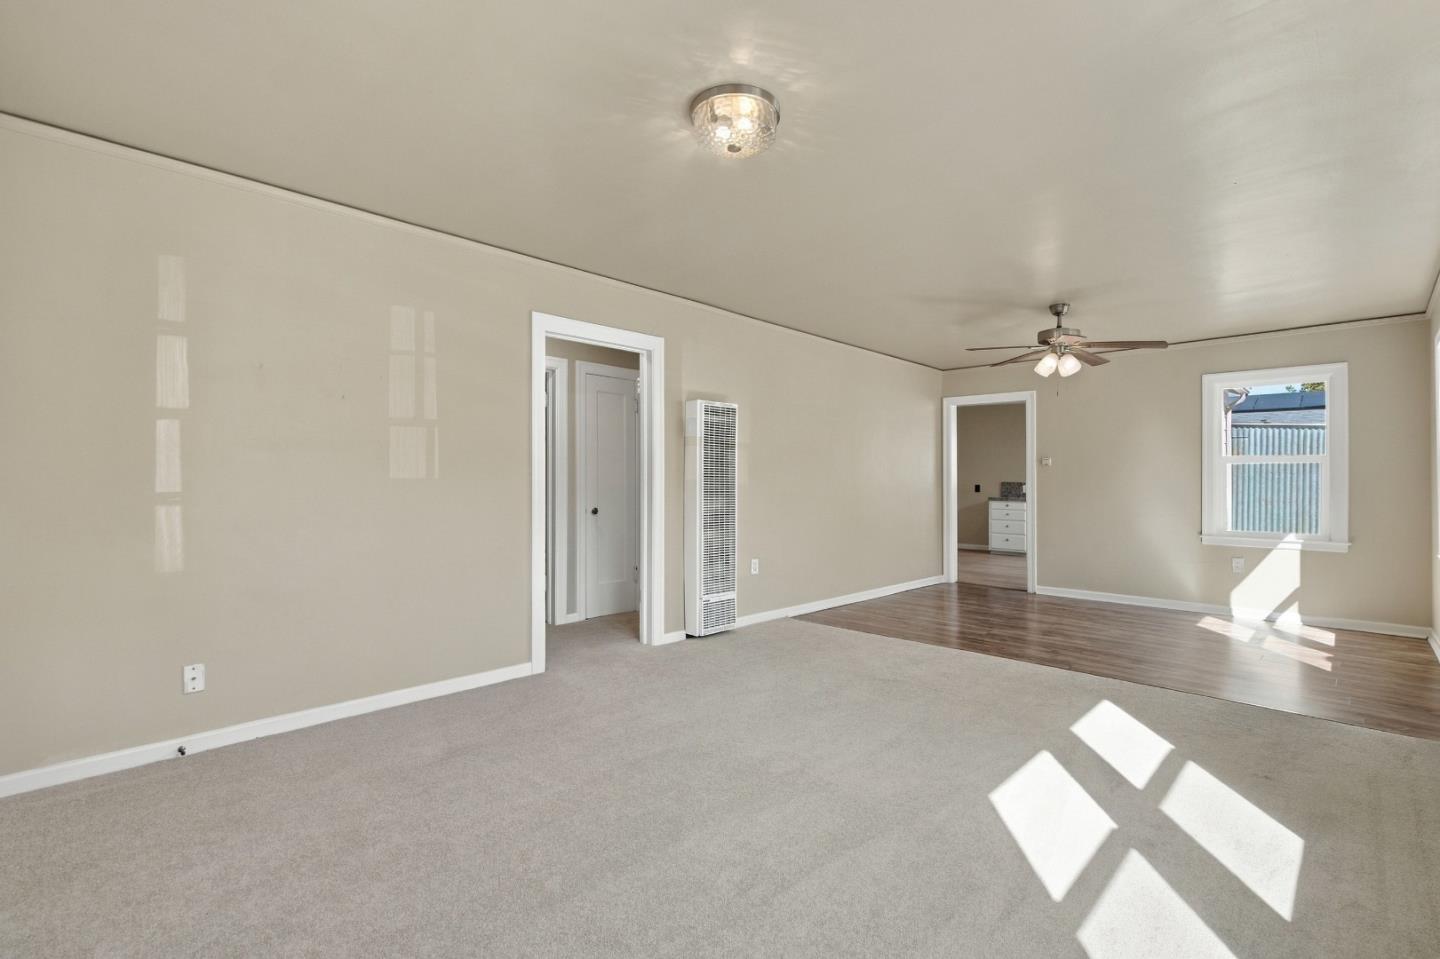
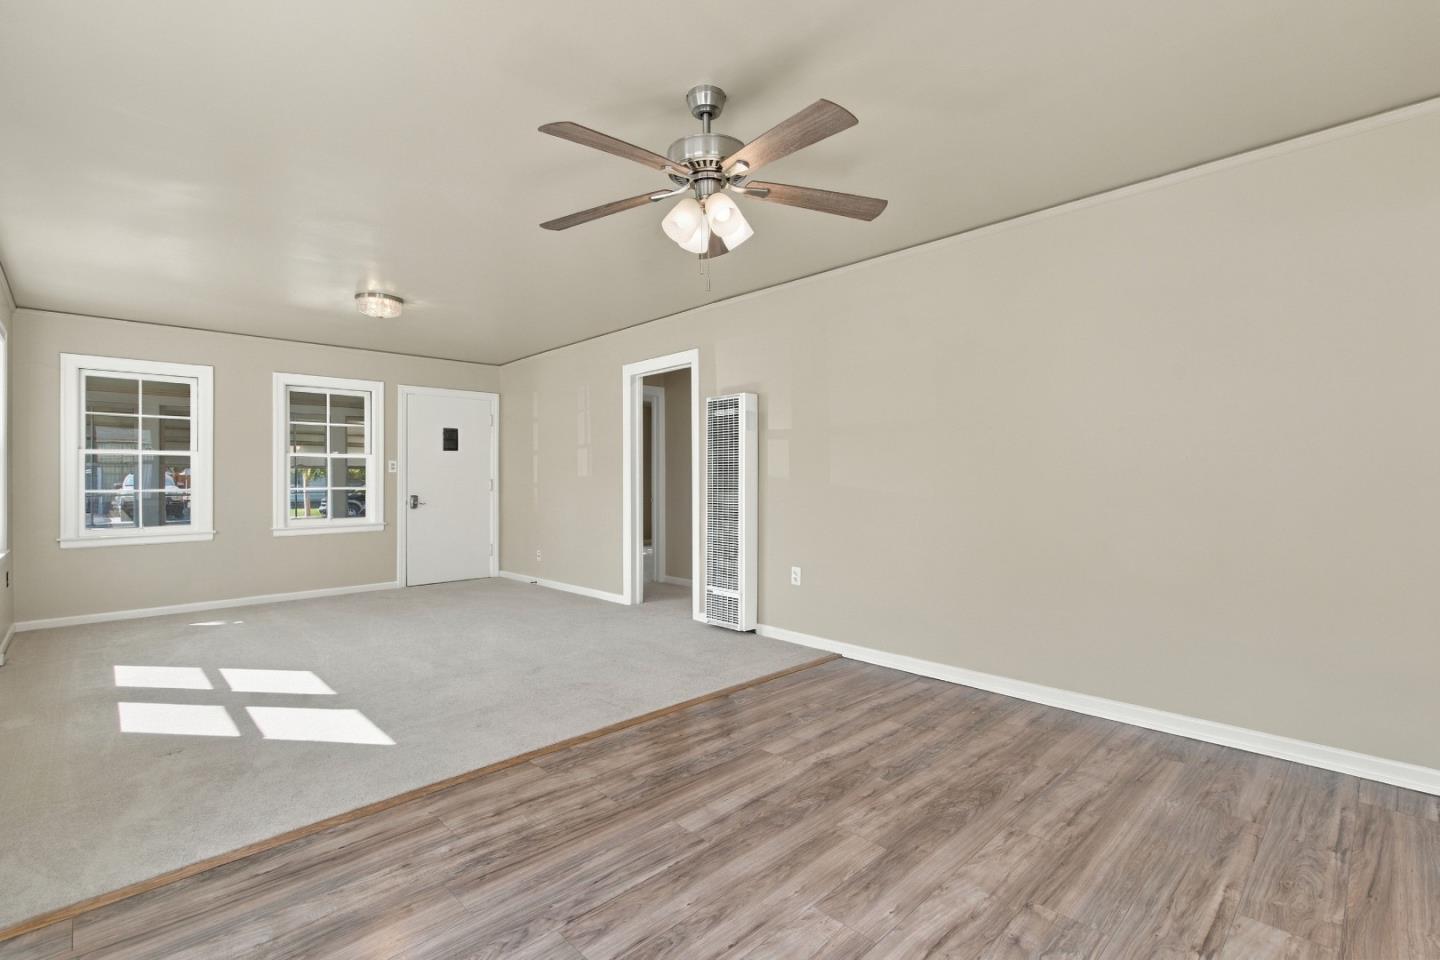
Empty living room with carpet, wood-look flooring, a wall heater, and a sunlit window.
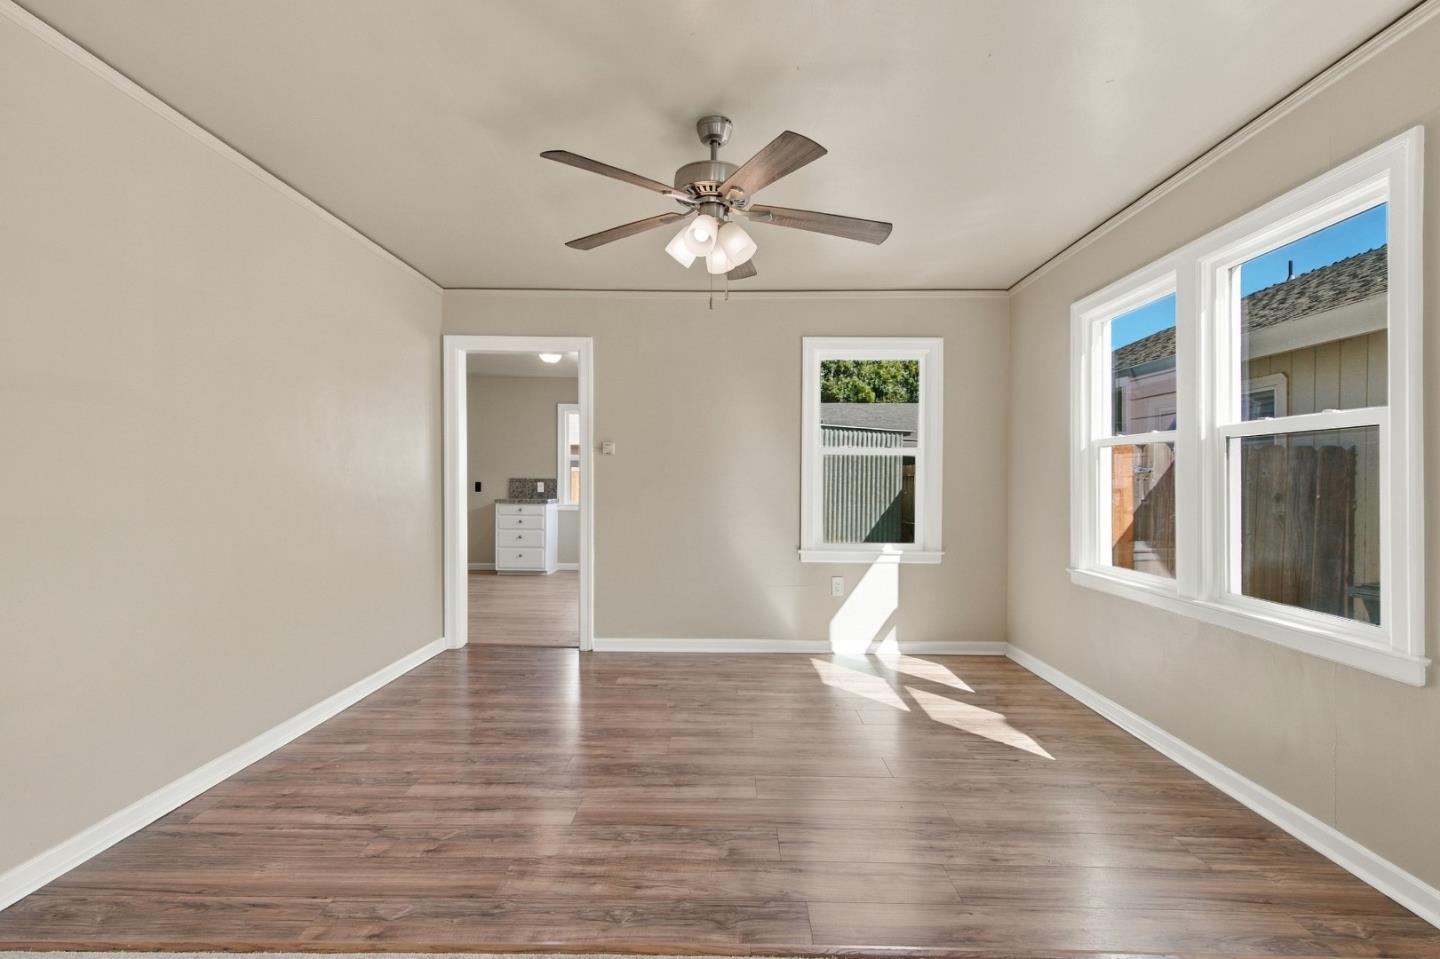
Vacant room with wood-look flooring, ceiling fan, and three white-trimmed windows.
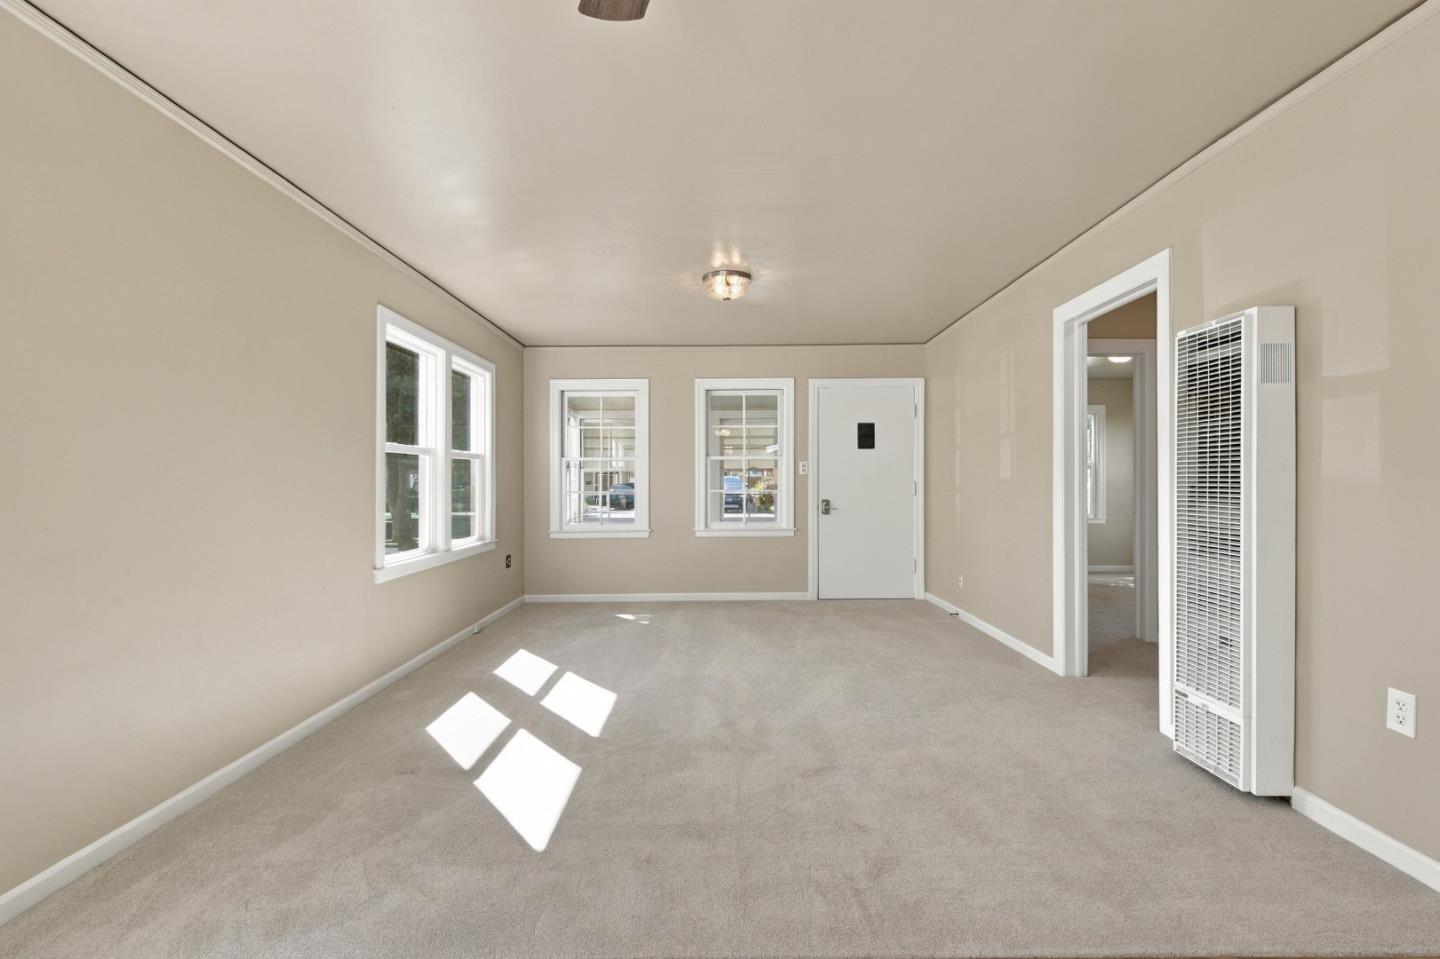
Empty carpeted room with beige walls, multiple windows, a white door, and a wall heater.
Empty living room with gray carpet, wood-look flooring, two windows, and a ceiling fan.
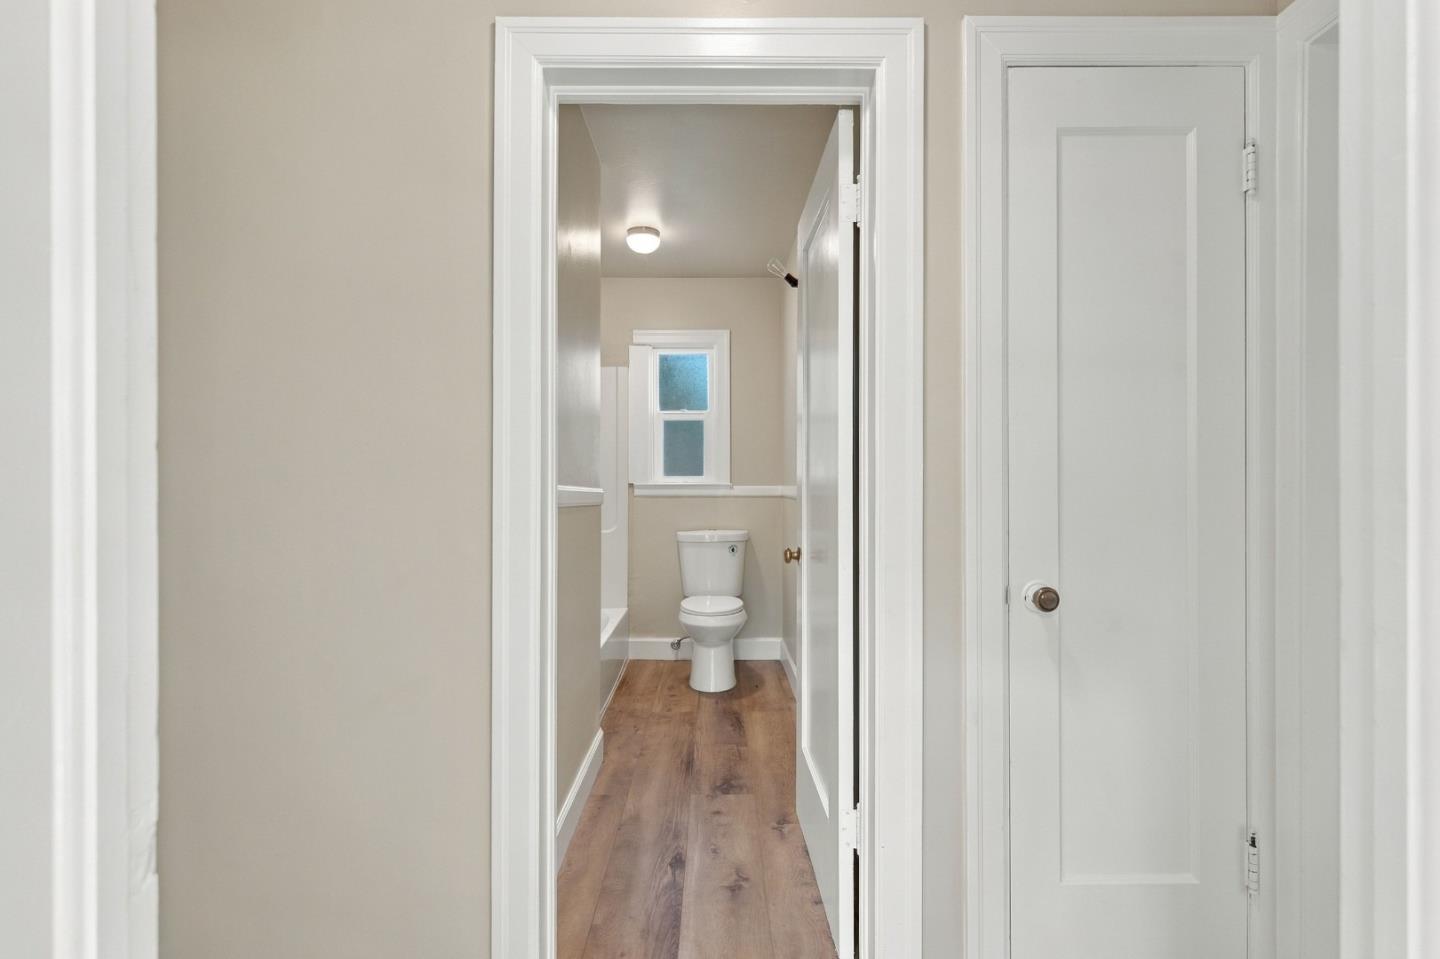
Bathroom with a toilet beneath a small window and wood-look flooring.
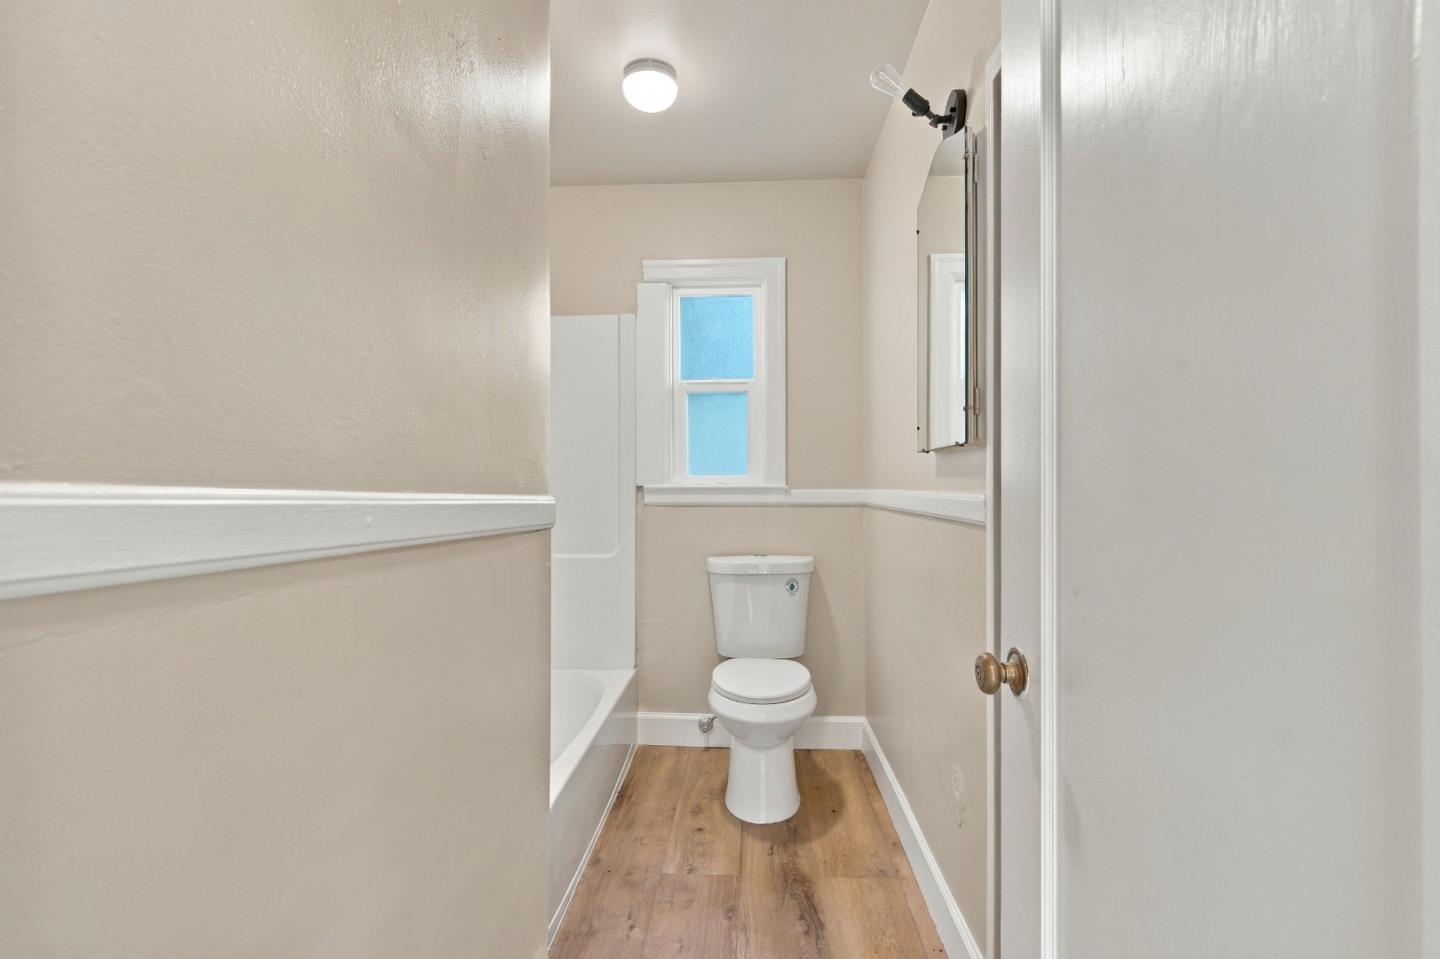
Narrow bathroom with a toilet beneath a small window and wood-look flooring.
Empty carpeted room with beige walls and two sets of white-trimmed windows.
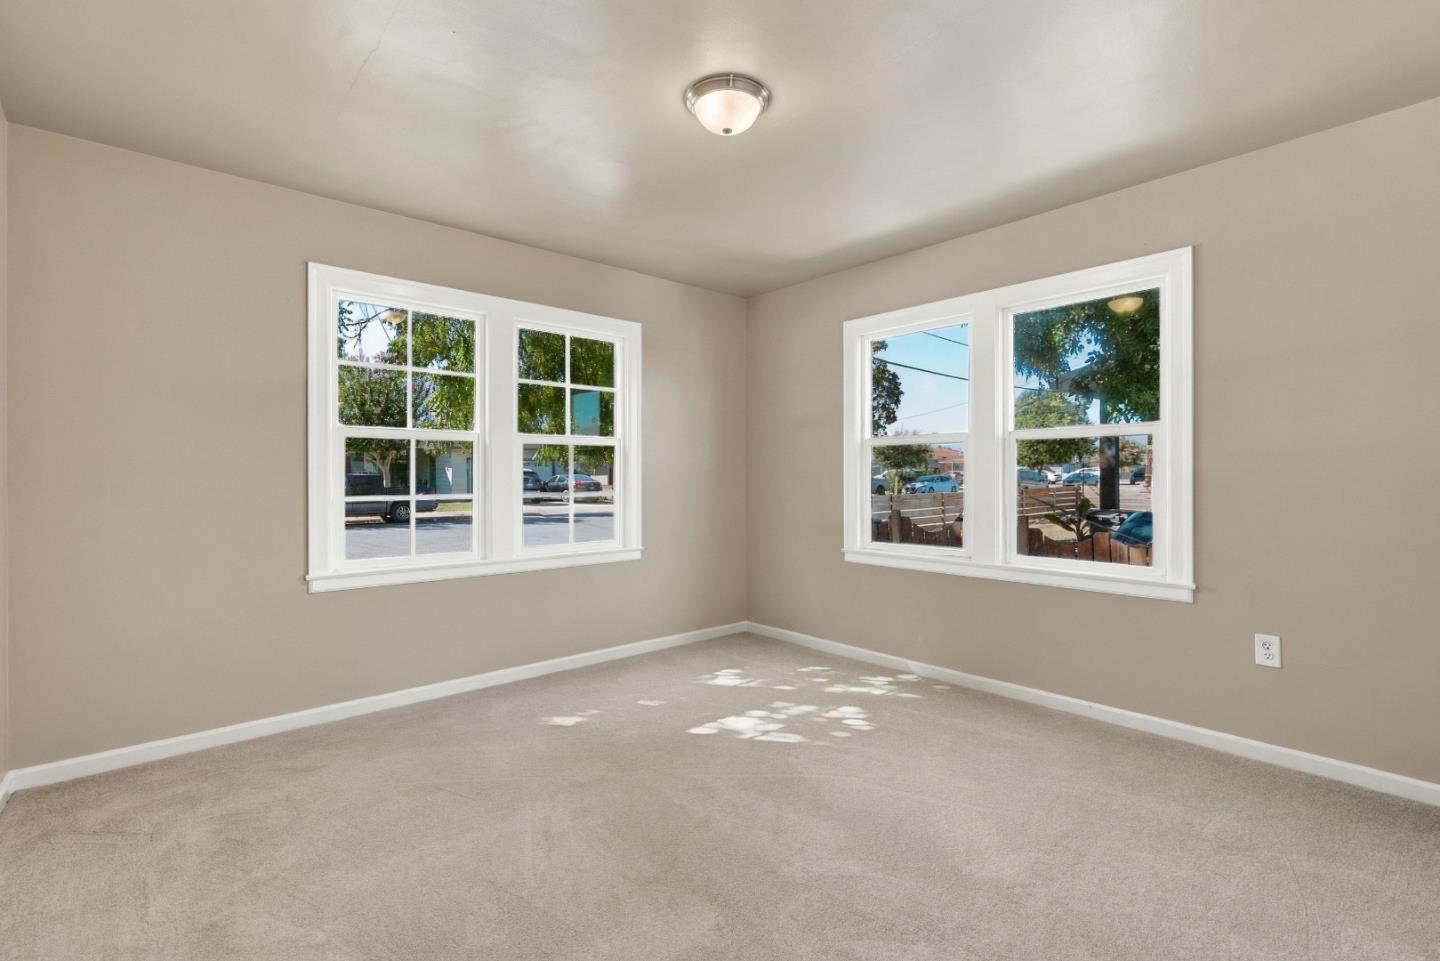
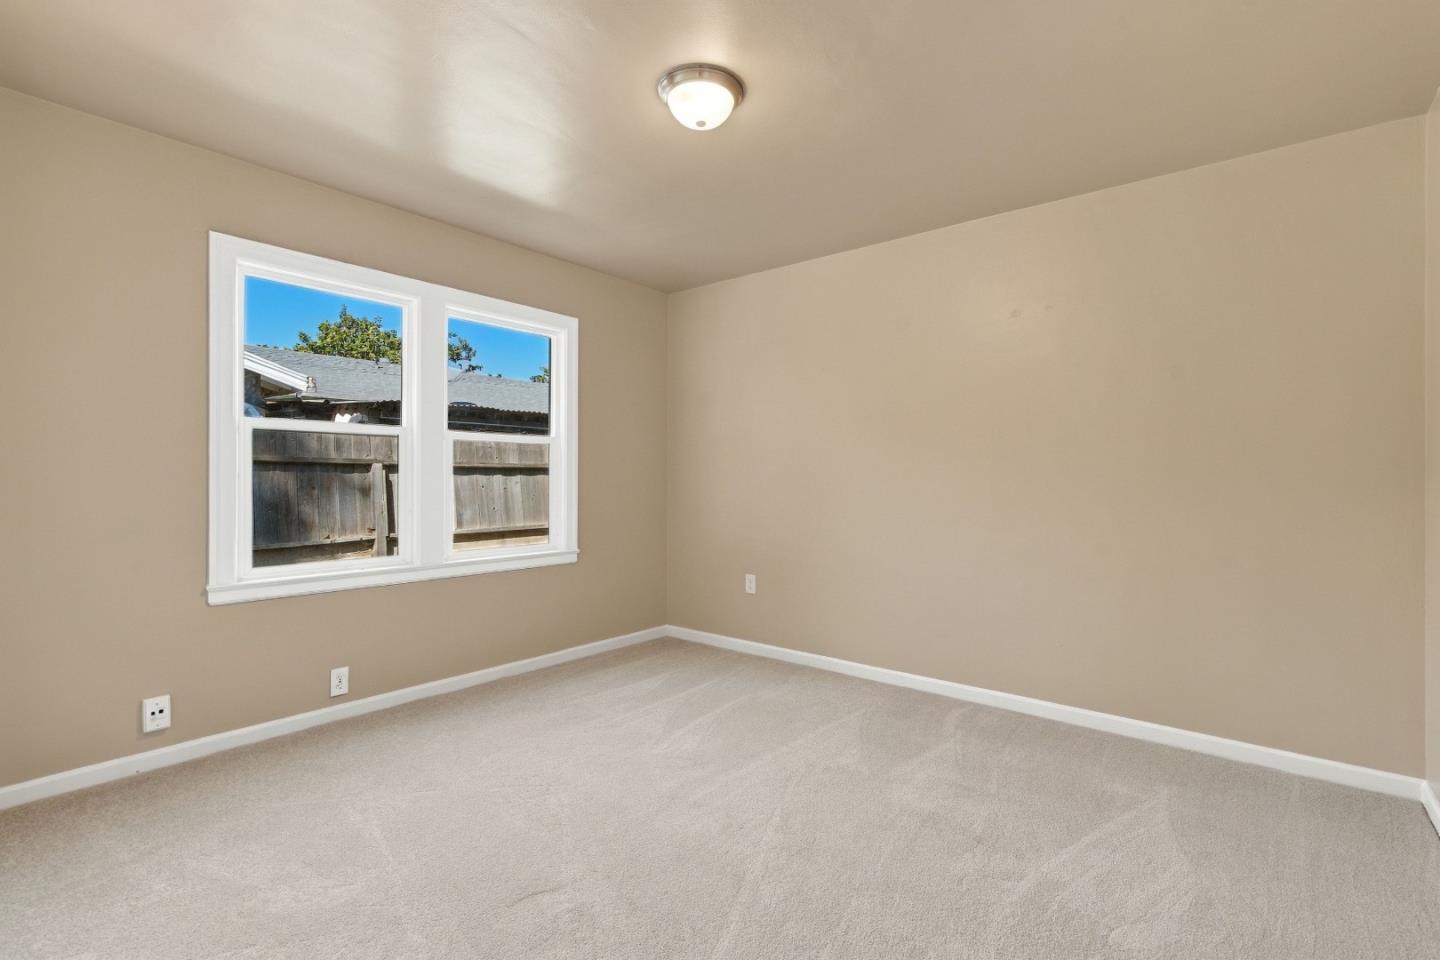
Empty bedroom with beige walls, light carpet, and two windows overlooking a wooden fence.
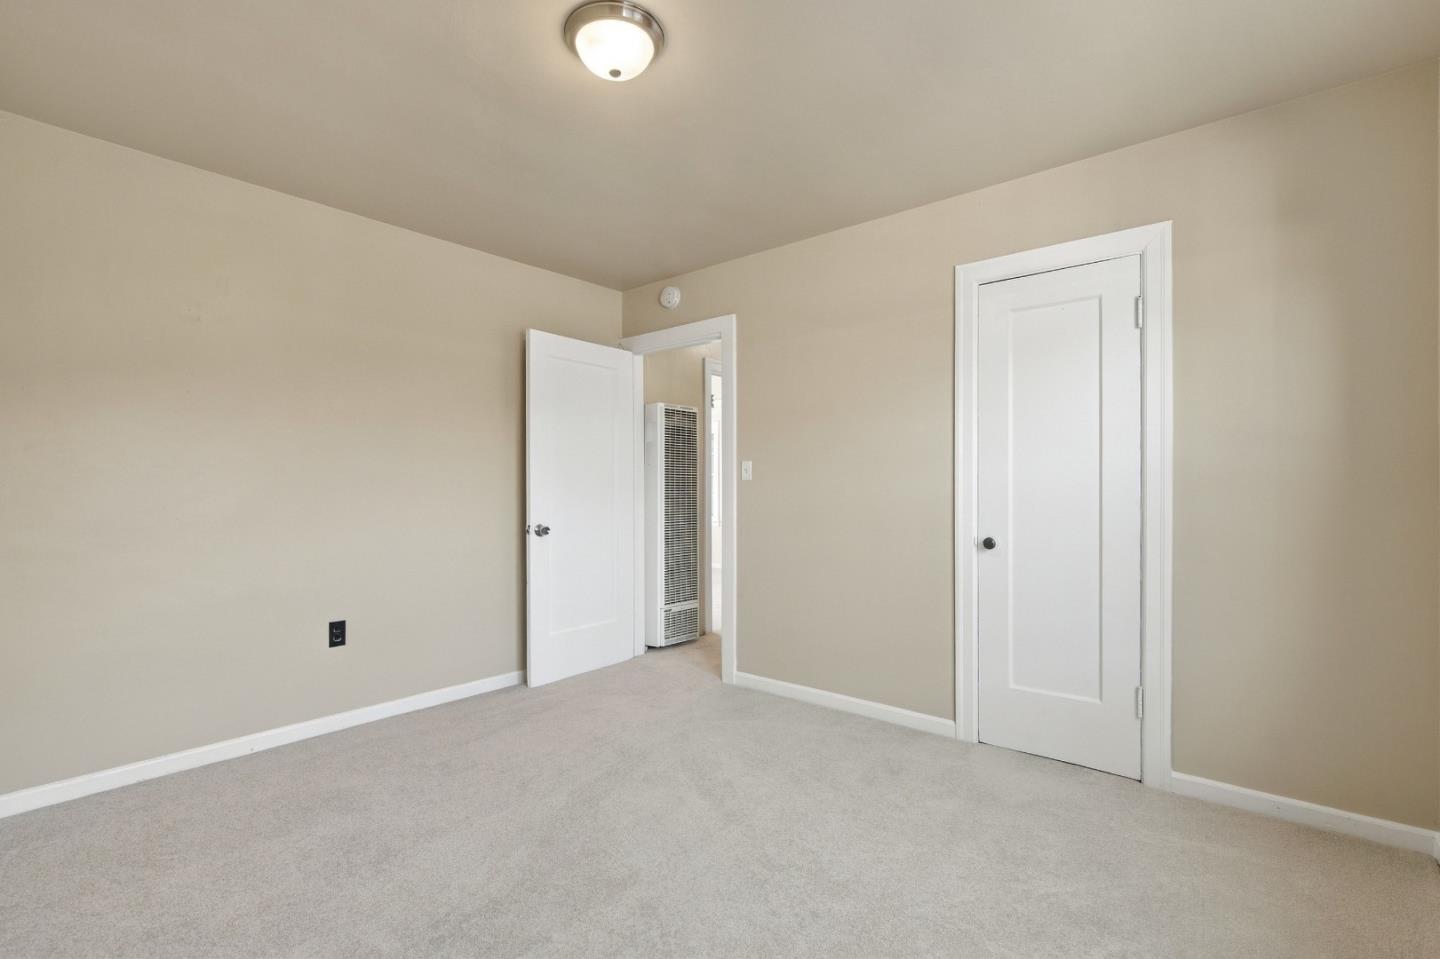
Empty carpeted bedroom with beige walls, two white doors, and a wall heater.
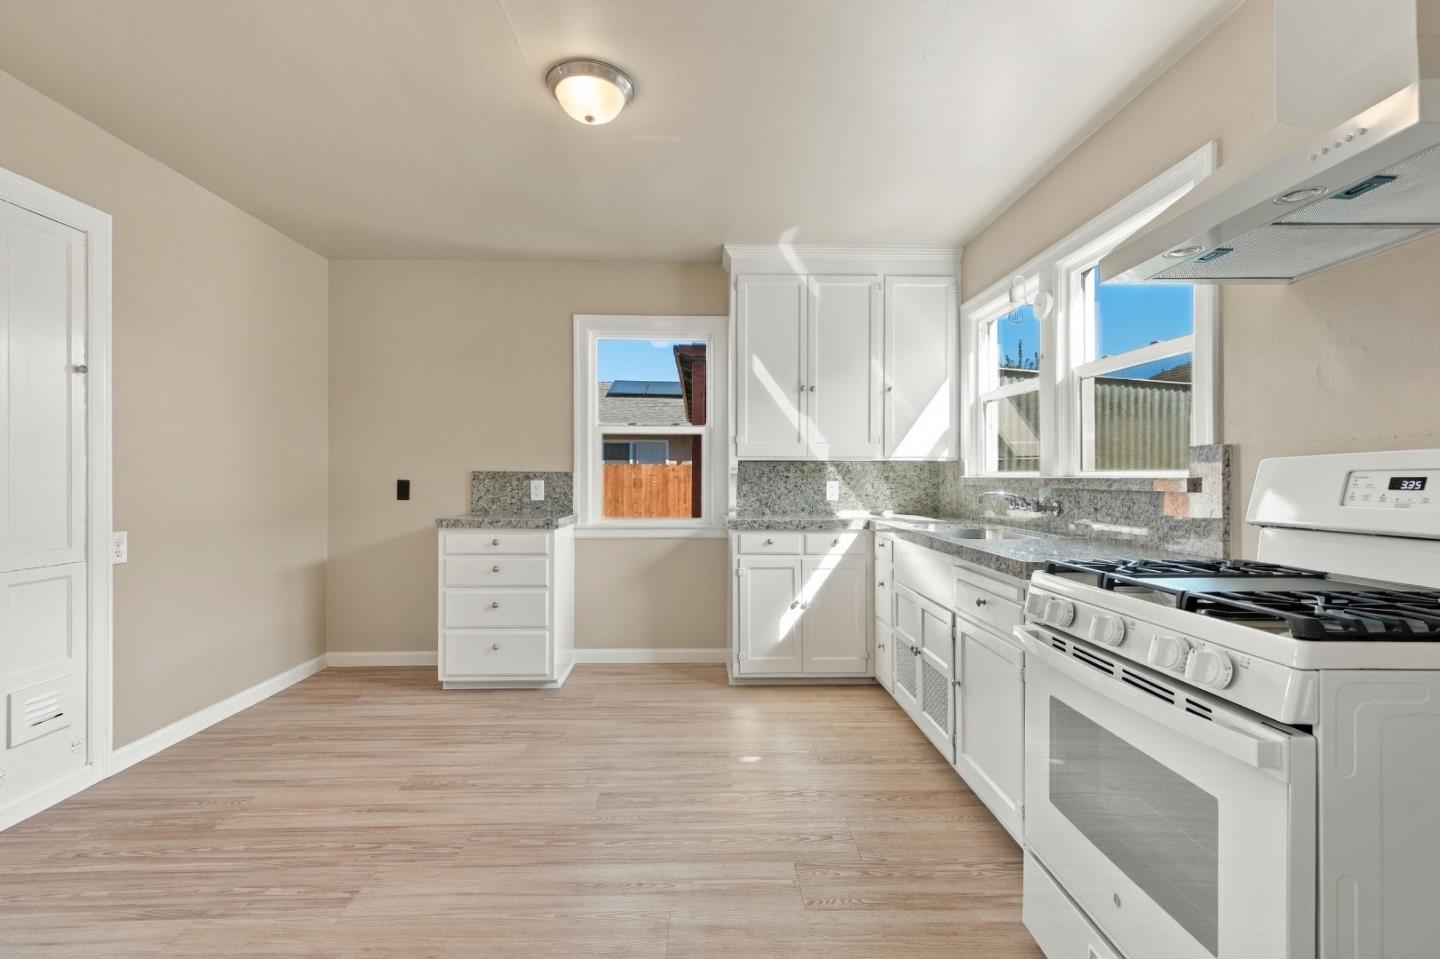
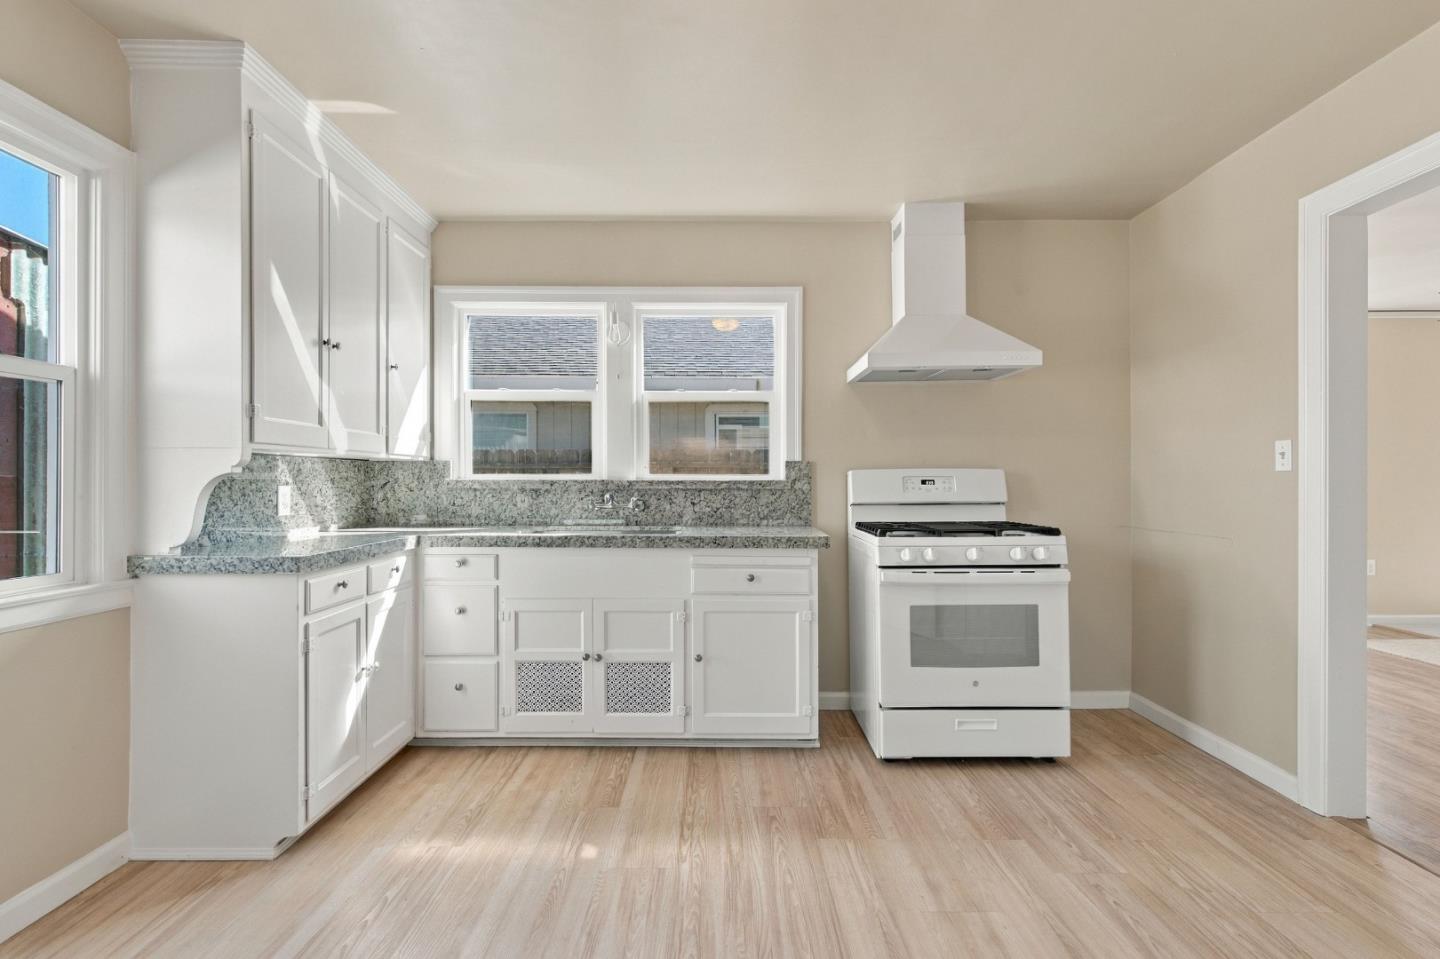
Empty kitchen with white cabinets, speckled counters, a gas range, and sunlit windows.
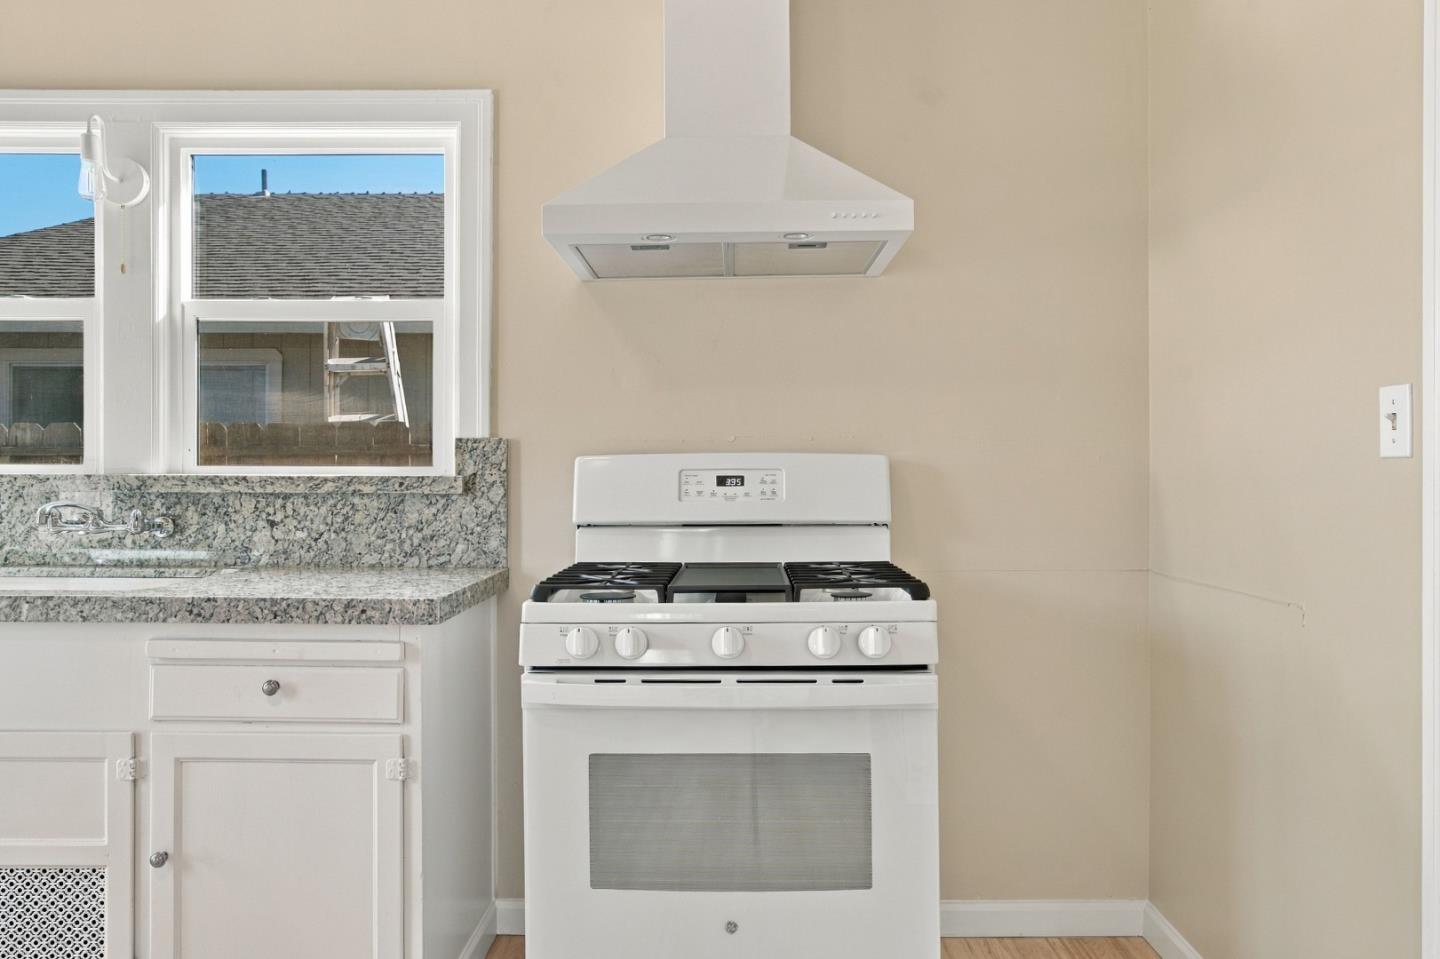
Kitchen with a white gas range and hood, granite countertops, and a window above the sink.
Kitchen with white cabinets, speckled stone counters, and a white range beneath a vent hood.
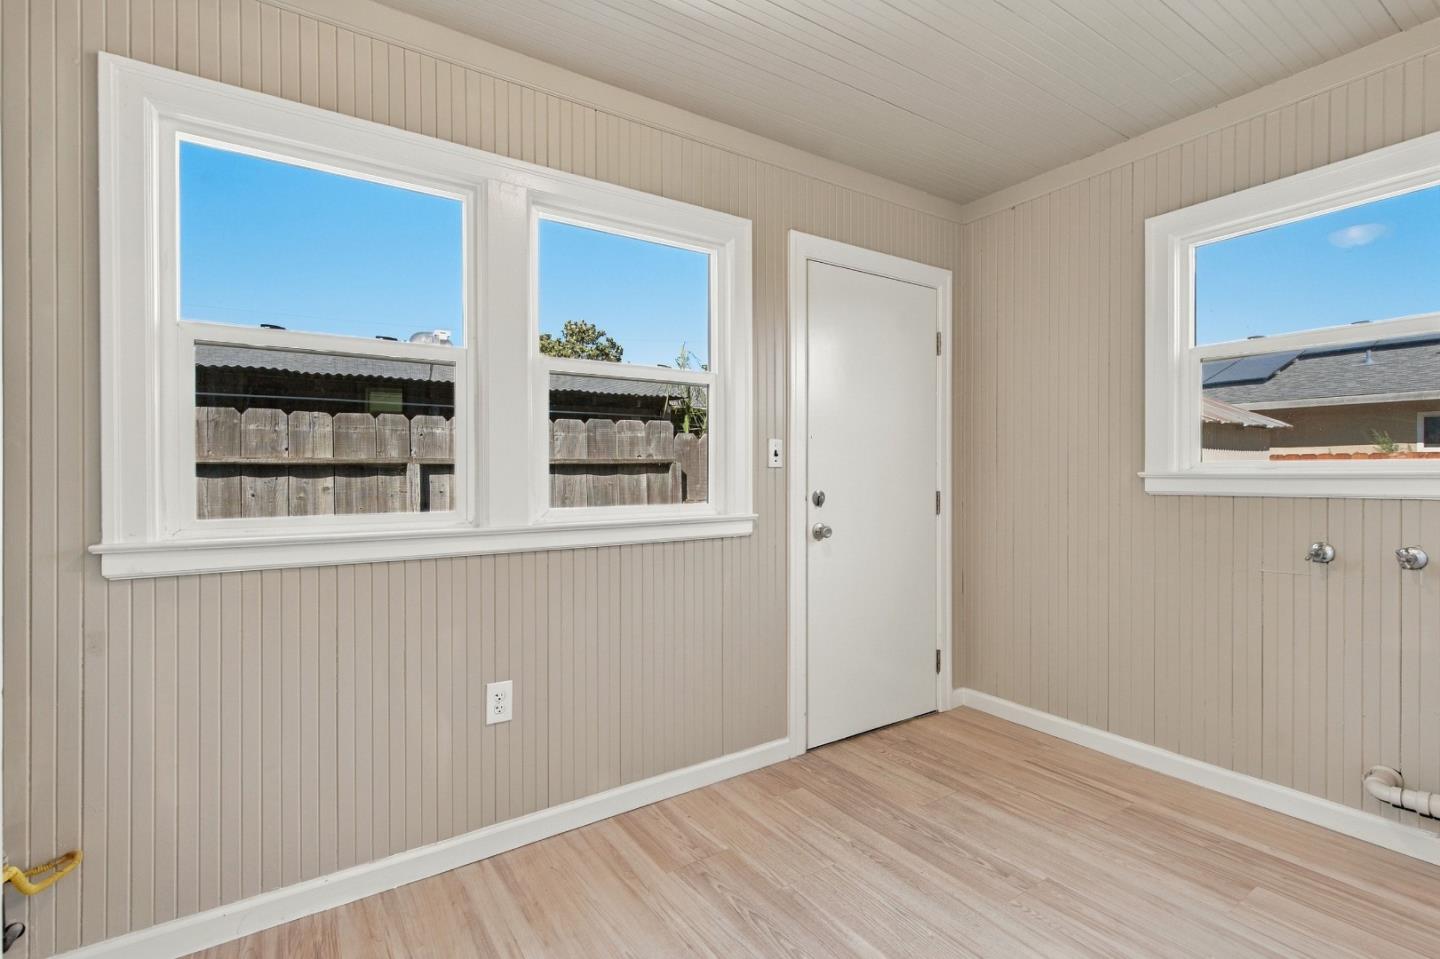
Empty paneled room with light wood flooring, multiple windows, and laundry hookups.
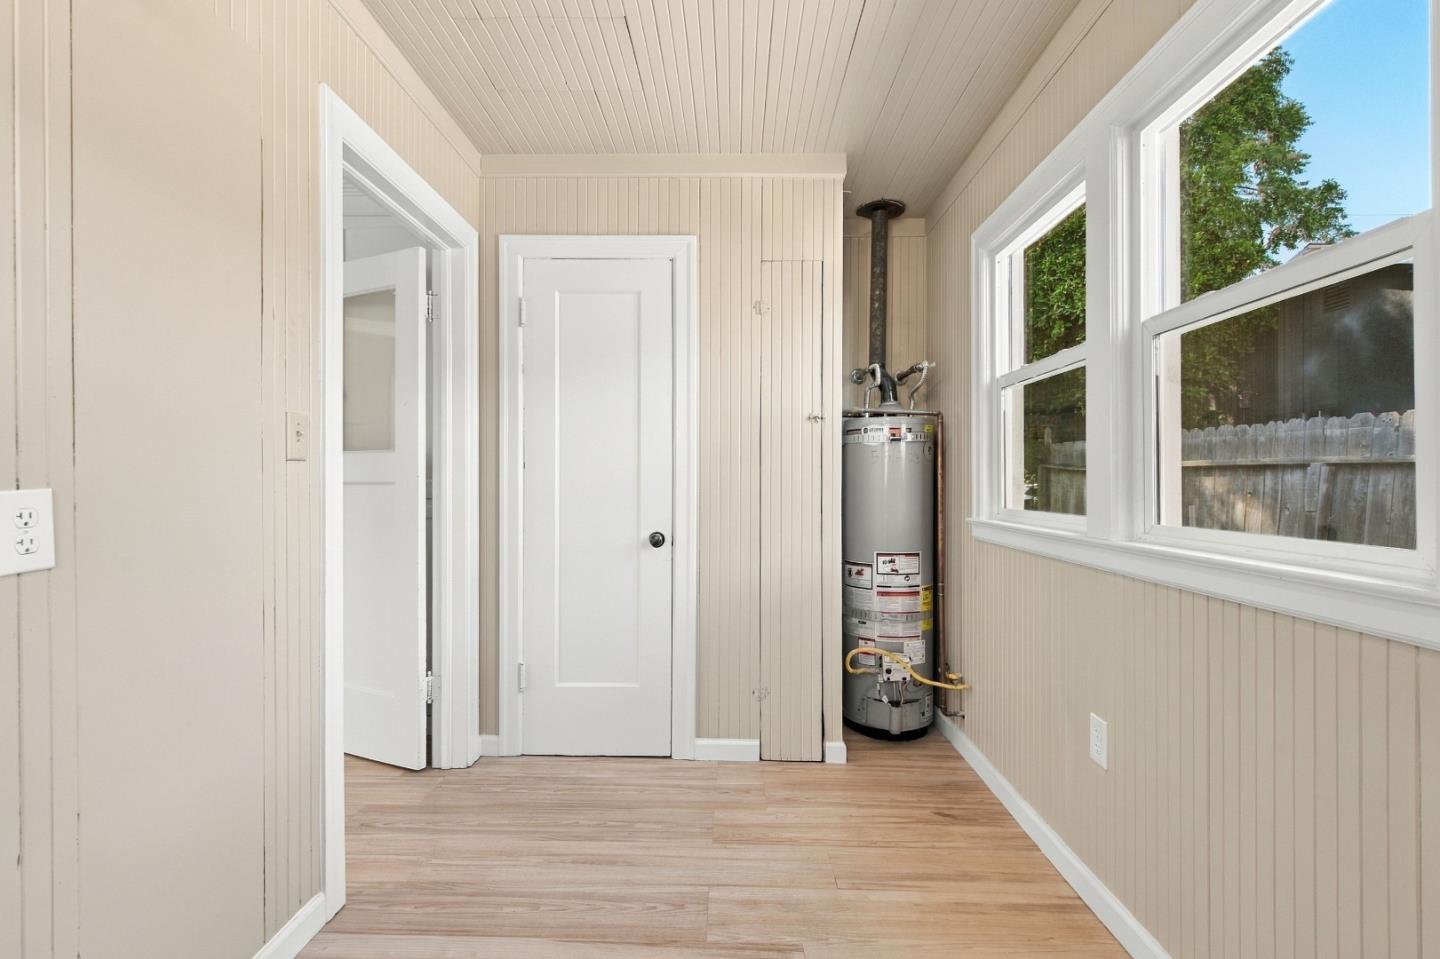
Vacant utility room with a tall water heater, light wood floors, and large windows.
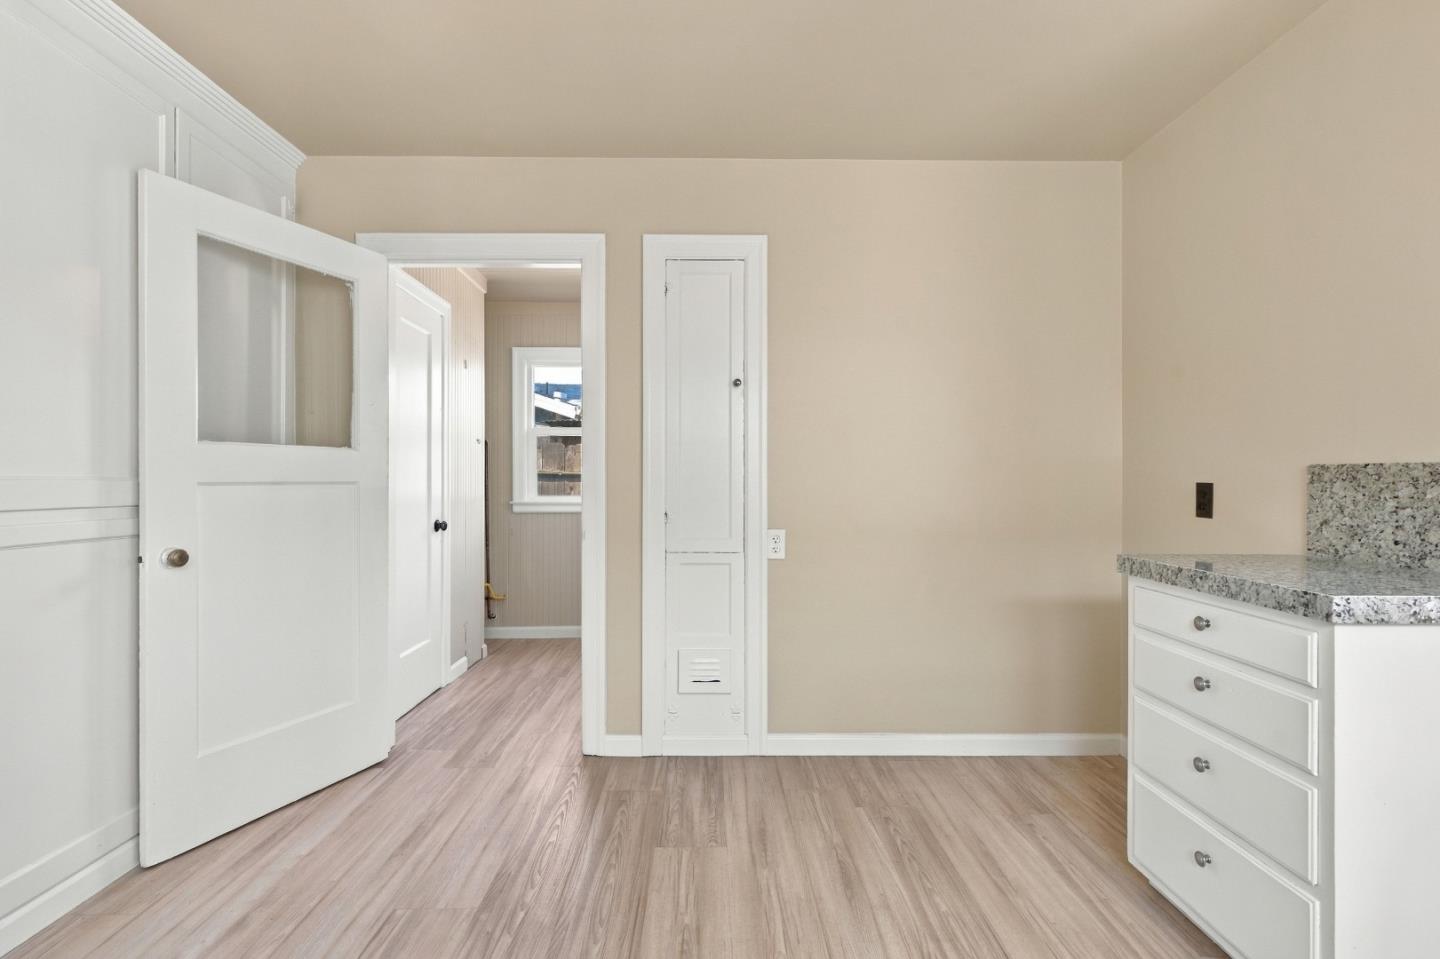
Vacant room with wood-look flooring and granite-topped white drawers beside an open doorway.
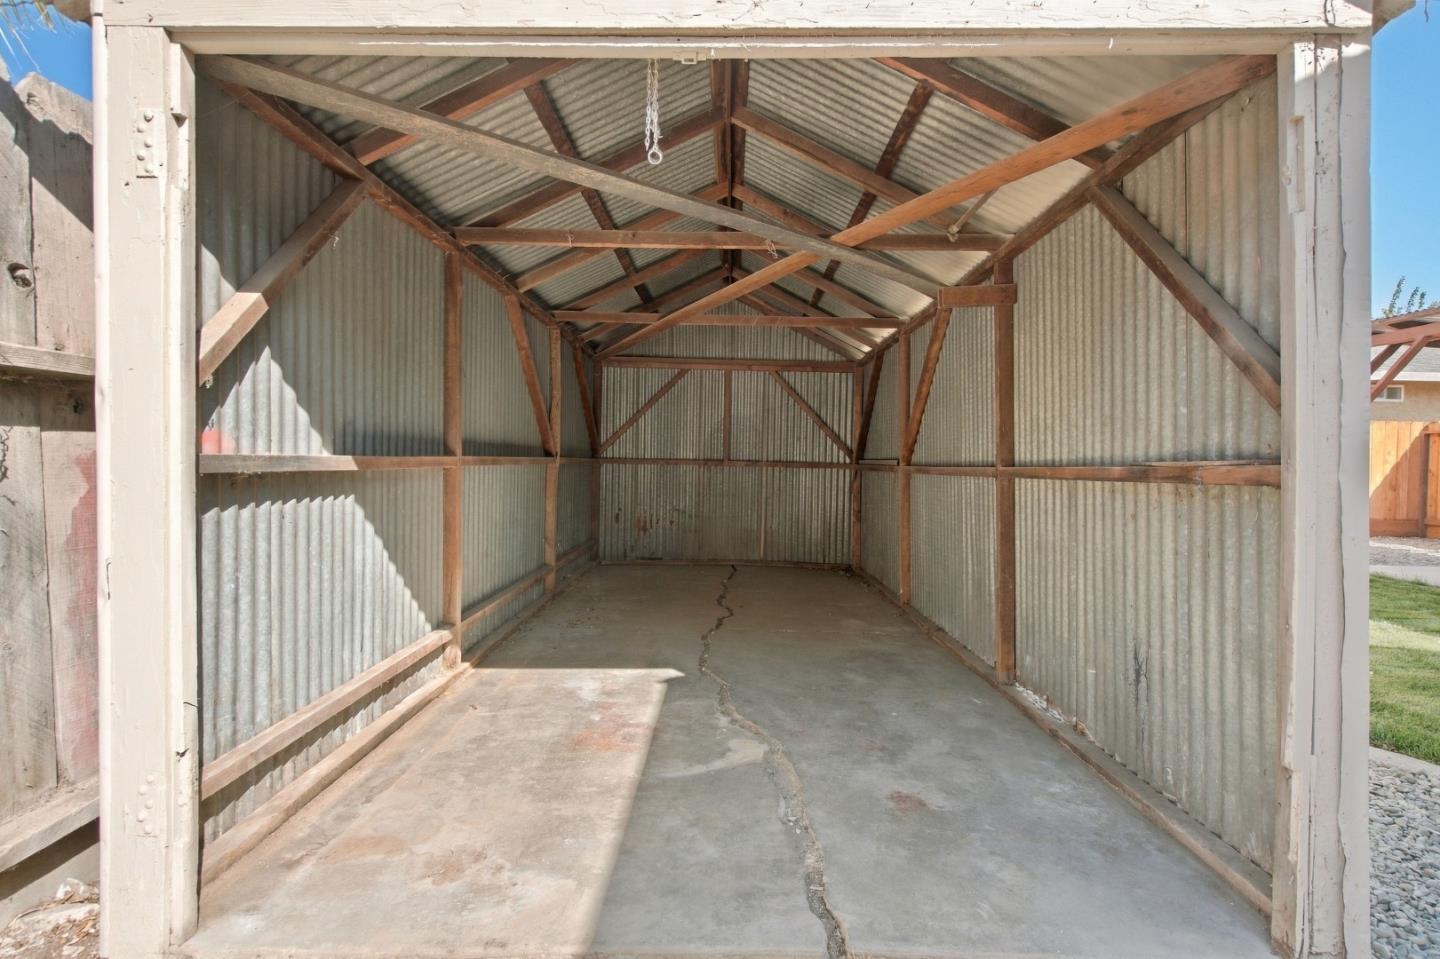
Metal-sided garage interior with exposed timber framing and a cracked concrete floor.
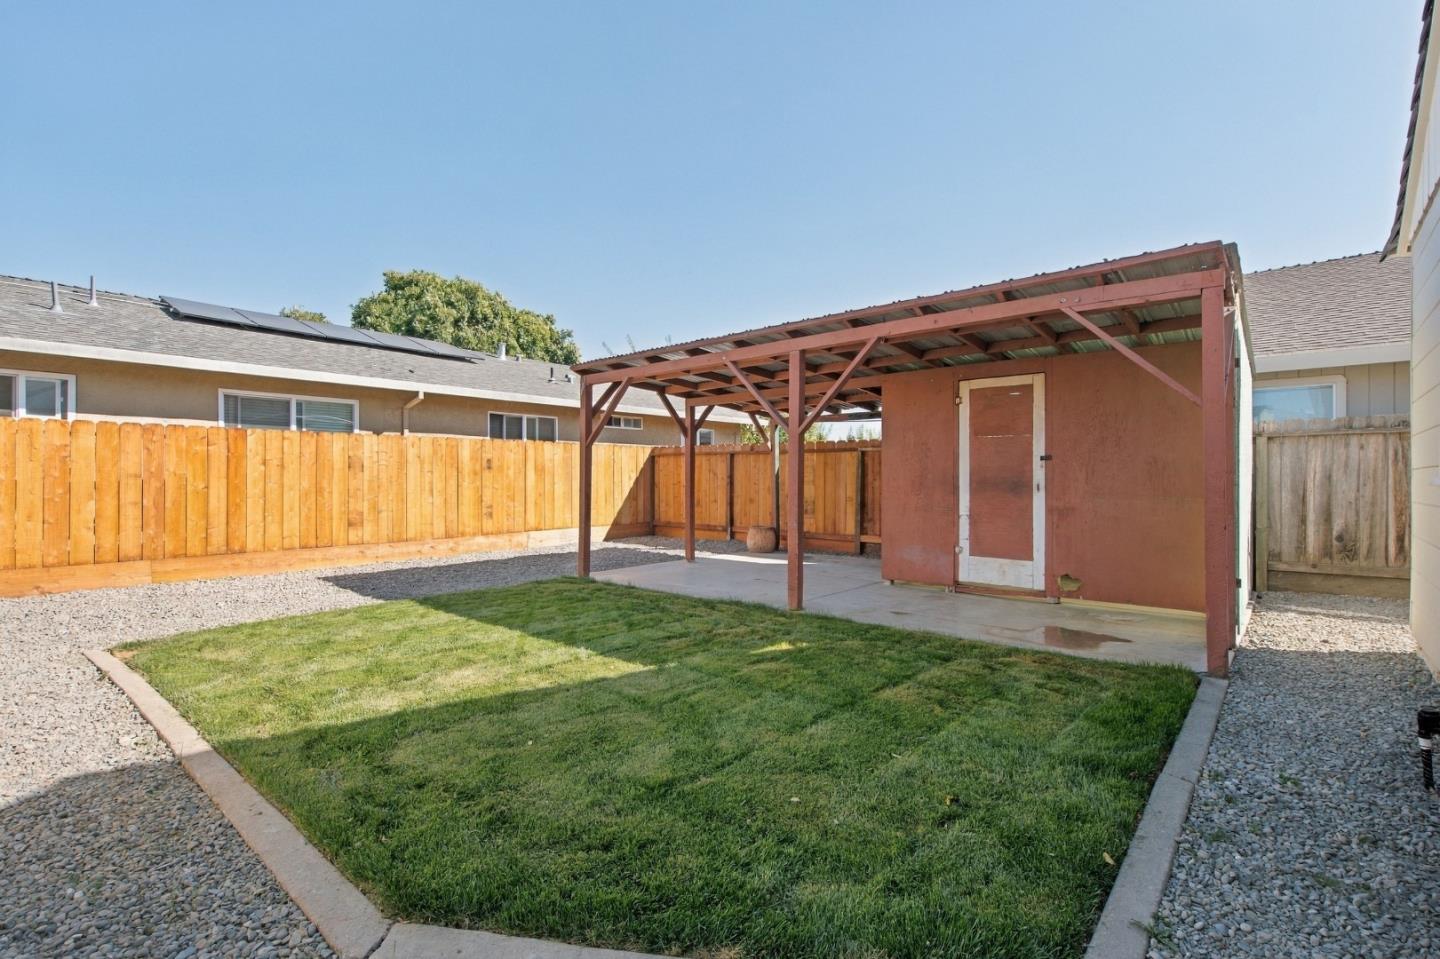
Fenced backyard with a lawn, gravel borders, and a covered patio beside a small shed.
Backyard covered patio with a concrete floor, green lawn, and tall wooden fence.
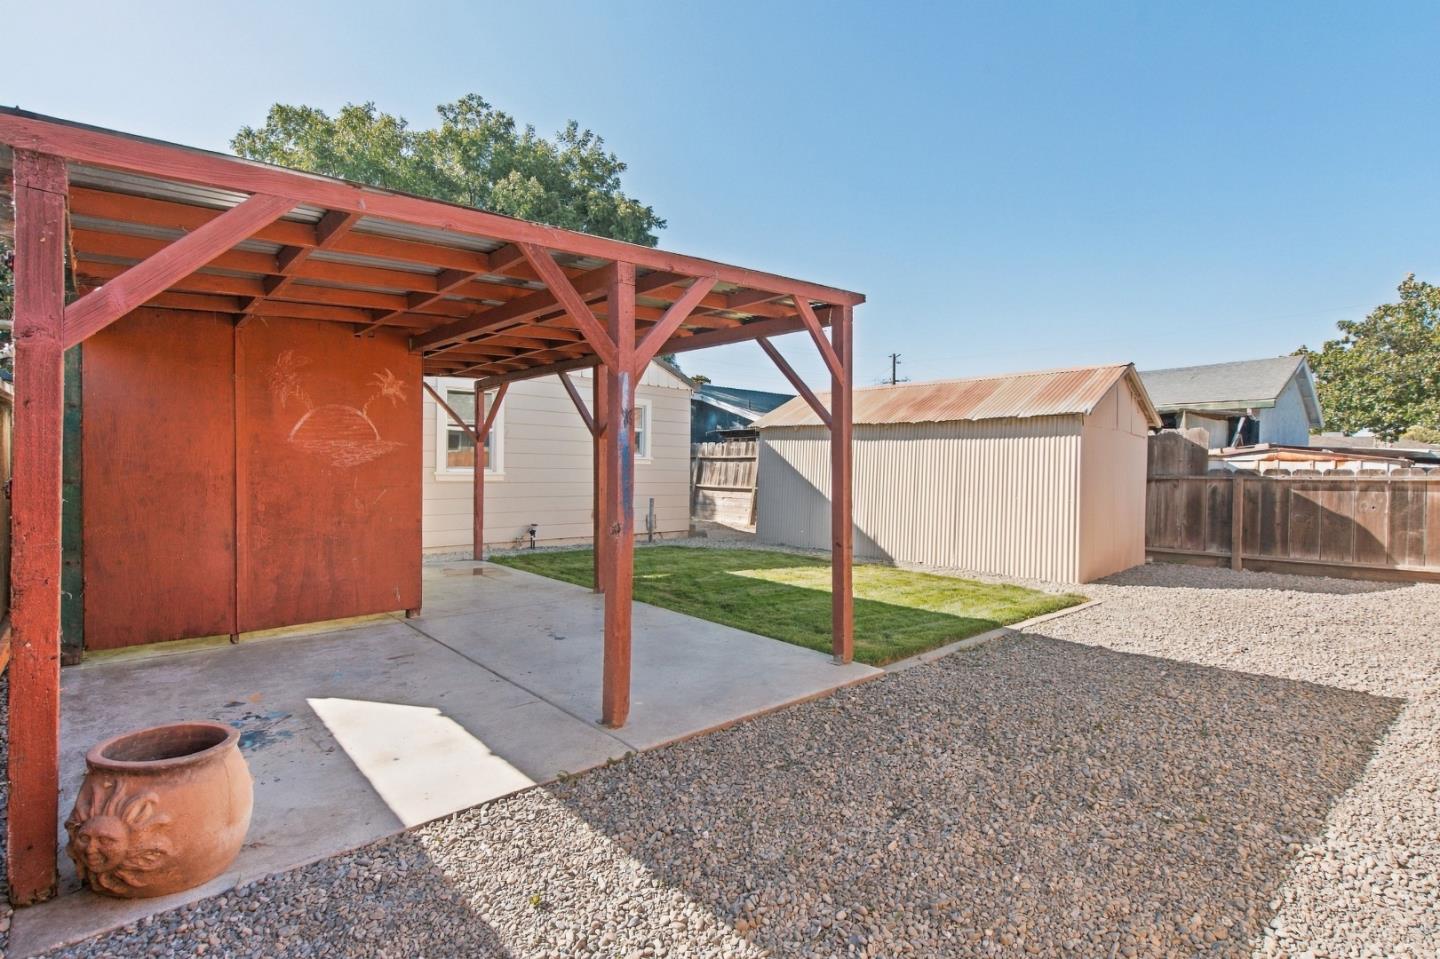
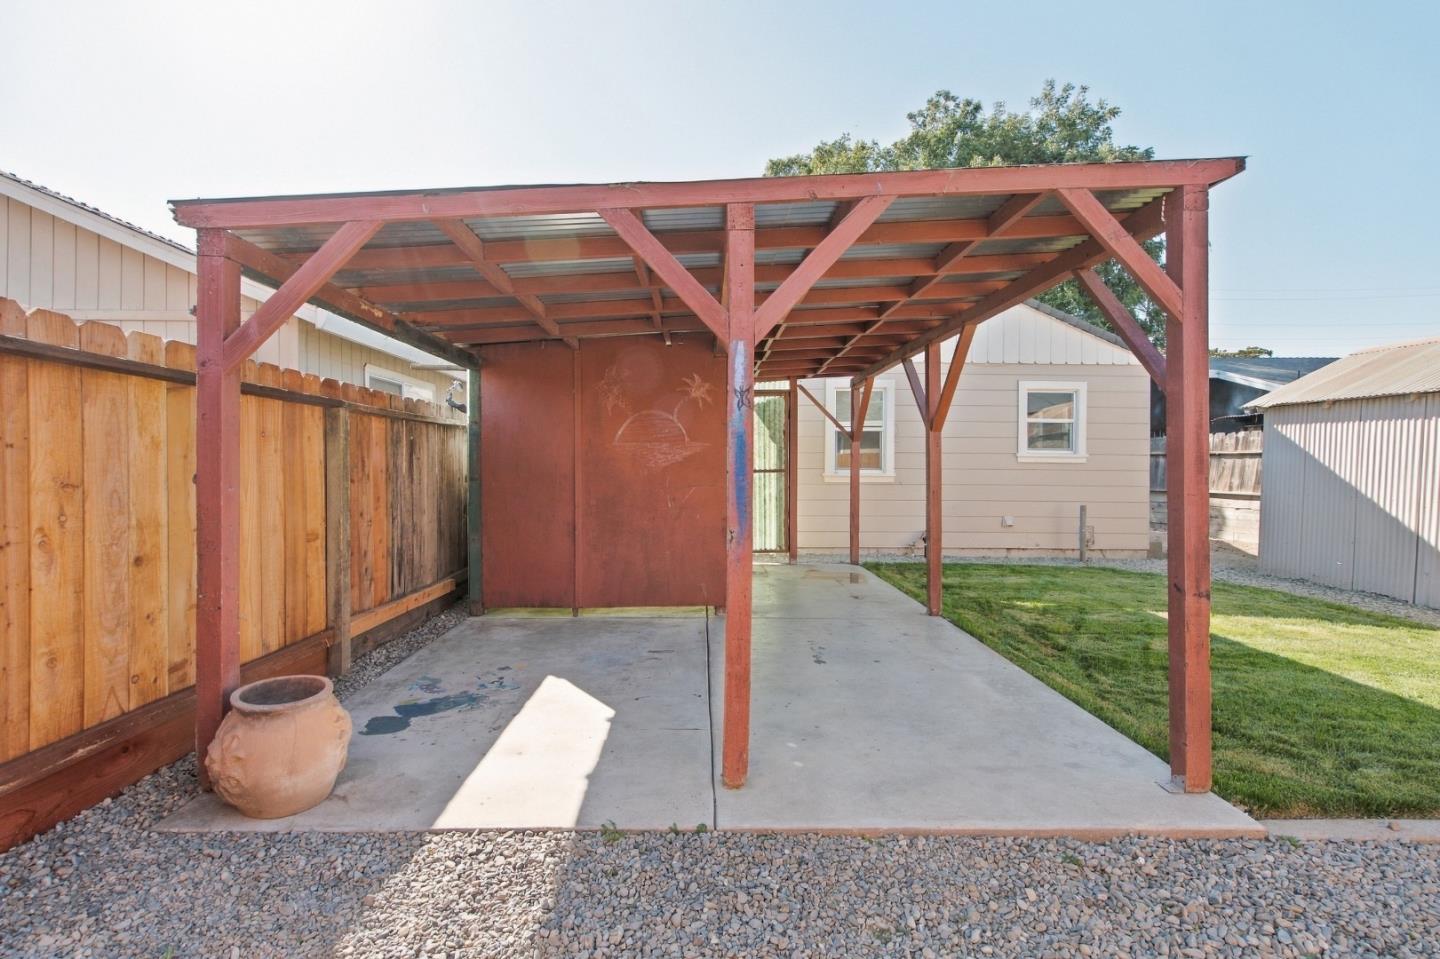
Backyard with a red timber-framed carport, gravel yard, small lawn, and detached metal shed.
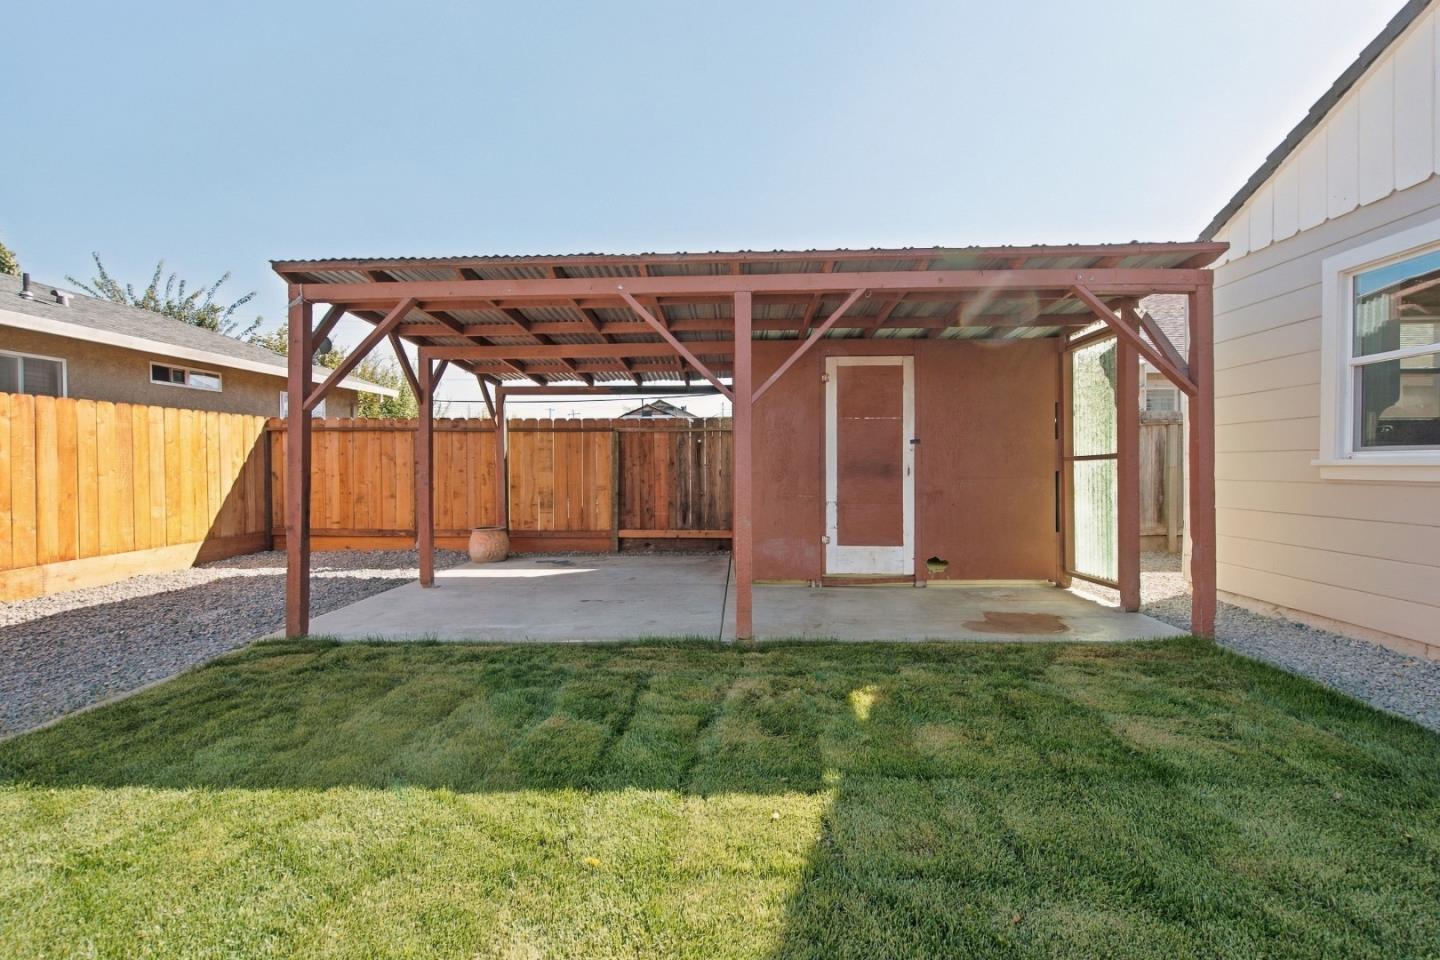
Backyard covered patio with a red timber frame, concrete slab, lawn, and wooden fencing.
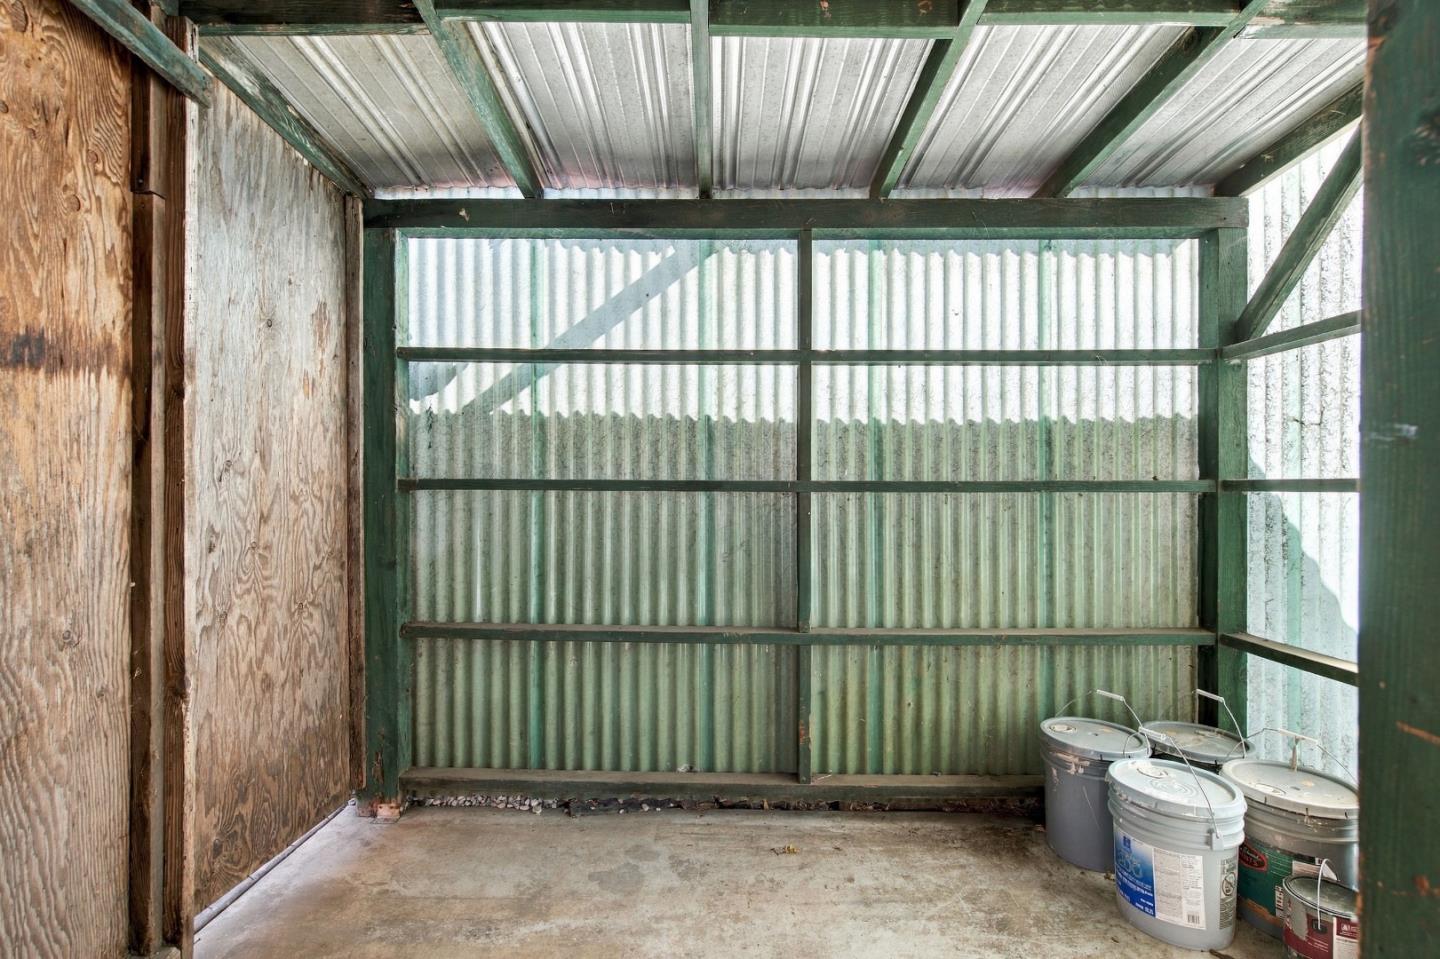
Utility shed interior with corrugated metal walls, green framing, and buckets on the concrete floor.
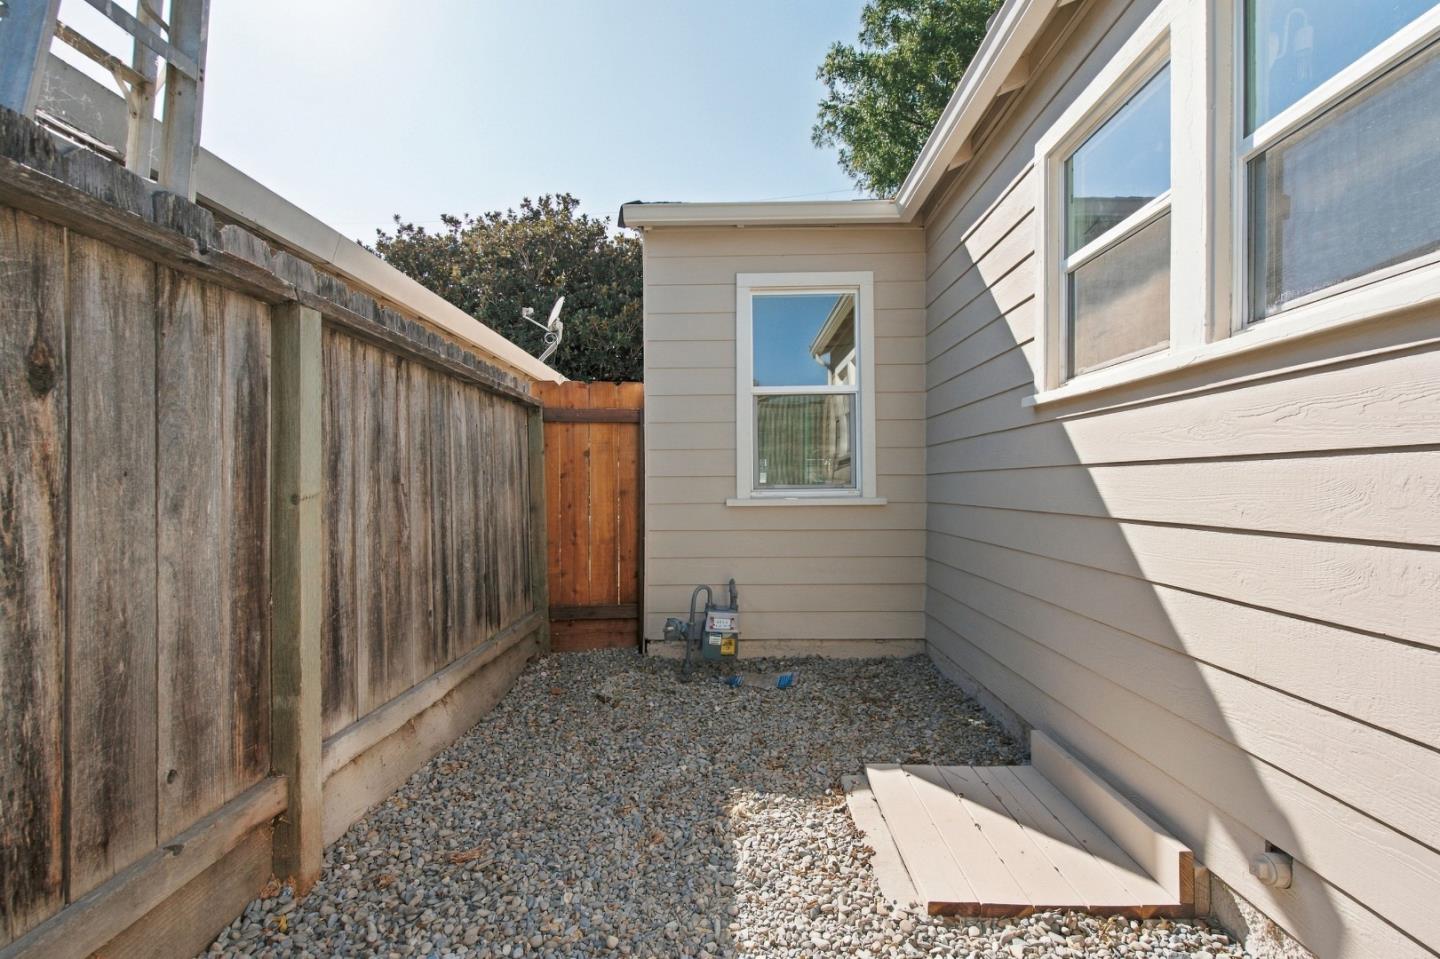
Gravel side yard between a light-sided house and a weathered wooden fence.
SEE ALL PHOTOS
Single-story home with an enclosed sunroom behind a broad lawn shaded by leafy branches.
Beige single-story house with a long row of windows beneath a metal awning, shaded by a leafy tree.
Single-story beige house with wide windows, a green lawn, and a large shade tree.
Beige single-story home with an enclosed sunroom, broad lawn, and mature shade trees.
Single-story home framed by mature trees, with a green lawn and gravel driveway.
Single-story house beside a gravel driveway leading to a detached shed, shaded by a large tree.
Single-story home with beige siding, white trim, and a centered front door beside a green lawn.
Empty enclosed porch with white paneling, large multi-pane windows, and a gray floor.
Empty living room with beige carpet, several windows, and a doorway to the kitchen.
Empty living room with carpet, wood-look flooring, a wall heater, and a sunlit window.
Vacant room with wood-look flooring, ceiling fan, and three white-trimmed windows.
Empty carpeted room with beige walls, multiple windows, a white door, and a wall heater.
Empty living room with gray carpet, wood-look flooring, two windows, and a ceiling fan.
Bathroom with a toilet beneath a small window and wood-look flooring.
Narrow bathroom with a toilet beneath a small window and wood-look flooring.
Empty carpeted room with beige walls and two sets of white-trimmed windows.
Empty bedroom with beige walls, light carpet, and two windows overlooking a wooden fence.
Empty carpeted bedroom with beige walls, two white doors, and a wall heater.
Empty kitchen with white cabinets, speckled counters, a gas range, and sunlit windows.
Kitchen with a white gas range and hood, granite countertops, and a window above the sink.
Kitchen with white cabinets, speckled stone counters, and a white range beneath a vent hood.
Empty paneled room with light wood flooring, multiple windows, and laundry hookups.
Vacant utility room with a tall water heater, light wood floors, and large windows.
Vacant room with wood-look flooring and granite-topped white drawers beside an open doorway.
Metal-sided garage interior with exposed timber framing and a cracked concrete floor.
Fenced backyard with a lawn, gravel borders, and a covered patio beside a small shed.
Backyard covered patio with a concrete floor, green lawn, and tall wooden fence.
Backyard with a red timber-framed carport, gravel yard, small lawn, and detached metal shed.
Backyard covered patio with a red timber frame, concrete slab, lawn, and wooden fencing.
Utility shed interior with corrugated metal walls, green framing, and buckets on the concrete floor.
Gravel side yard between a light-sided house and a weathered wooden fence.
Listed by Nino Real Estate, Jacqueline B McAbee, Listing Contact: 831-245-6919
For Sale

Line ST

219 Line ST, Hollister, CA 95023

$619,500
Welcome home to this charming 1930s Hollister home, lovingly restored while maintaining the character and warmth of a home from days past. Situated on a quiet street, this move-in ready property features a new roof, windows, flooring, updated kitchen and fresh interior and exterior paint. The inviting floor plan offers two spacious bedrooms, a full bathroom with tub, bright sunroom, and oversized laundry room with additional storage. The spacious backyard provides plenty of room for gardening, entertaining, or creating a future outdoor kitchen. A detached garage and backyard storage shop offer additional parking, storage, and workspace. Conveniently located near schools, shopping, restaurants, and Highway 25, this home combines classic charm with thoughtful updates and everyday convenience. A wonderful opportunity to own a piece of Hollister's history and make it your own!

2
beds

1
bath

1,260 Sq.Ft. LIVING AREA

5,030 Sq.Ft. lot

Jackie Mcabee

Jackie Mcabee

Features & Amenities

Interior

  • total bedrooms2
  • Total bathroom1
  • full bathroom1
  • Laundry room Inside
  • Flooring Carpet, Laminate
  • APPLIANCES Dishwasher, Oven Range Gas

Area & Lot

  • Status For Sale
  • Living Area1,260 Sq.Ft.
  • Total Area1,260 Sq.Ft.
  • Lot Area5,030 Sq.Ft.
  • MLS® IDML82061961
  • TypeResidential
  • YEAR BUILT1939
  • NeighborhoodHollister
  • Architecture StylesCottage
  • School DistrictSanBenitoHigh

Exterior

  • STORIES1
  • Garage Space1.0
  • water SourcePublic
  • utilitiesPublic Utilities, Water Public
  • roofComposition
  • parkingDetached
  • HEAT TYPEWall Furnace
  • AIR CONDITIONINGNone
  • sewerPublic Sewer
  • SubstructureConcrete Perimeterand Slab

Financial

  • Sales Price$619,500
  • Zoning AP
Beige single-story house with a long row of windows beneath a metal awning, shaded by a leafy tree.

Schedule a Showing

I would love to show you my beautiful property. Please select your preferred date and time below. I will be in touch shortly to confirm your appointment.

Schedule a Showing

I would love to show you my beautiful property. Please select your preferred date and time below. I will be in touch shortly to confirm your appointment.

Thank you for your interest in 219 Line ST, Hollister, CA 95023. We are reviewing your request and will be in touch shortly!

Mortgage Calculator

Estimate your monthly mortgage payment, including the principal and interest, property taxes, and HOA. Adjust the values to generate a more accurate rate.

All estimates are provided for informational purposes only. Actual amounts may vary.
$0,000 Your Payment 20 15 65
$0,000 Your Payment

Hollister

Explore

Let’s Find Your Dream Home

At my core, I’m an aggressive entrepreneur who works tirelessly for my clients. As a result, my sellers attain top dollar and my buyers rest assured they have made a strong real estate investment. My clients' best interests always come first. I live in San Benito County with my husband and two children and welcome the opportunity to discuss your present or future Real Estate needs!

Follow Me on Instagram