Search
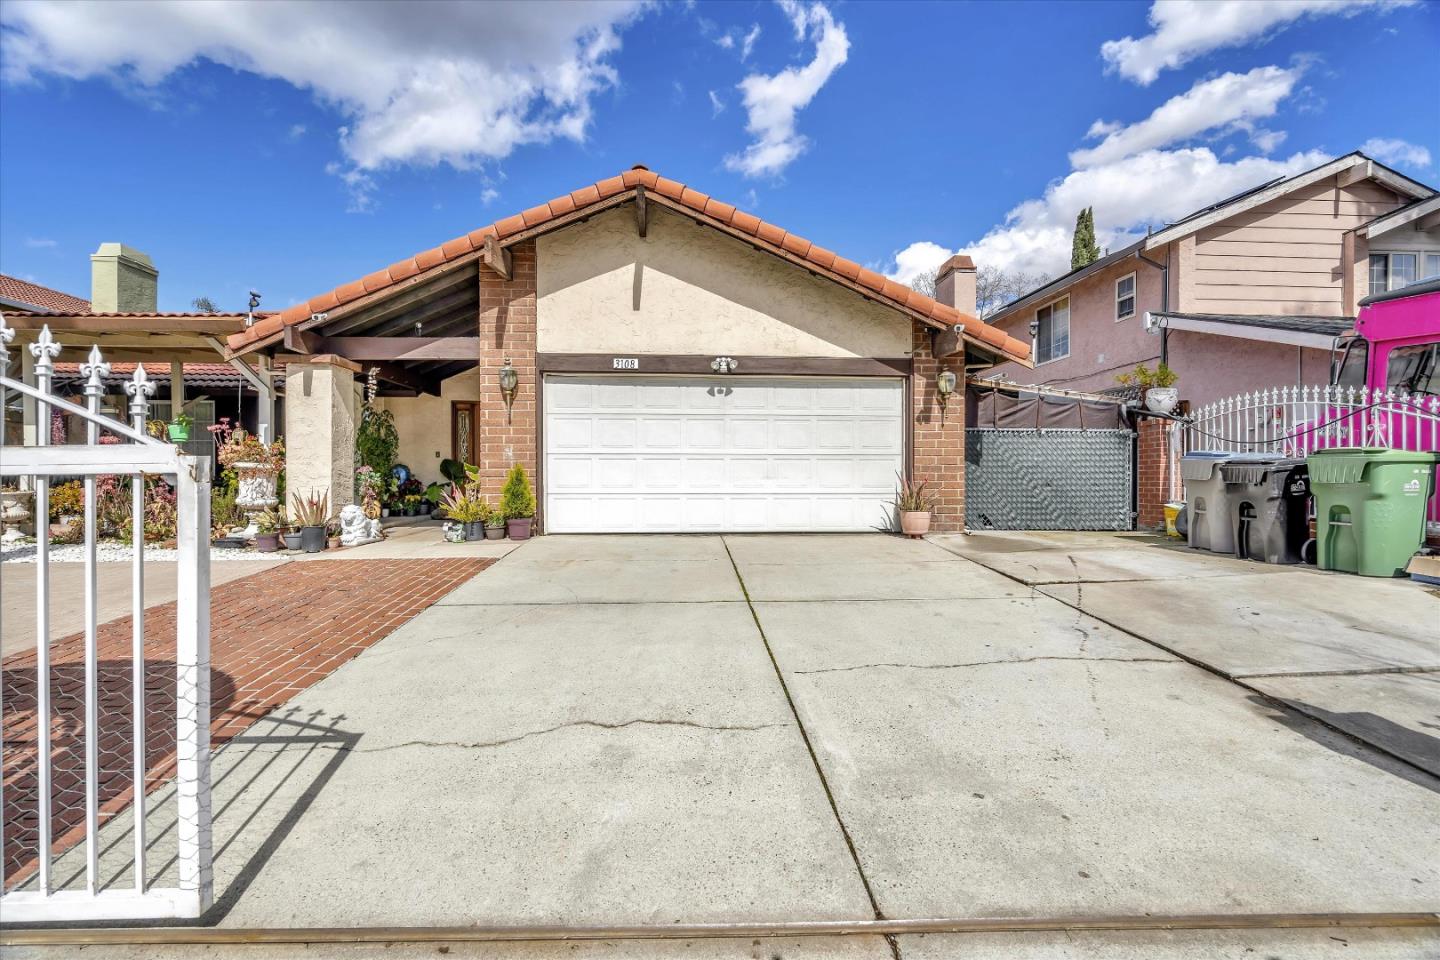
Single-story home with a two-car garage, brick trim, and a broad concrete driveway.
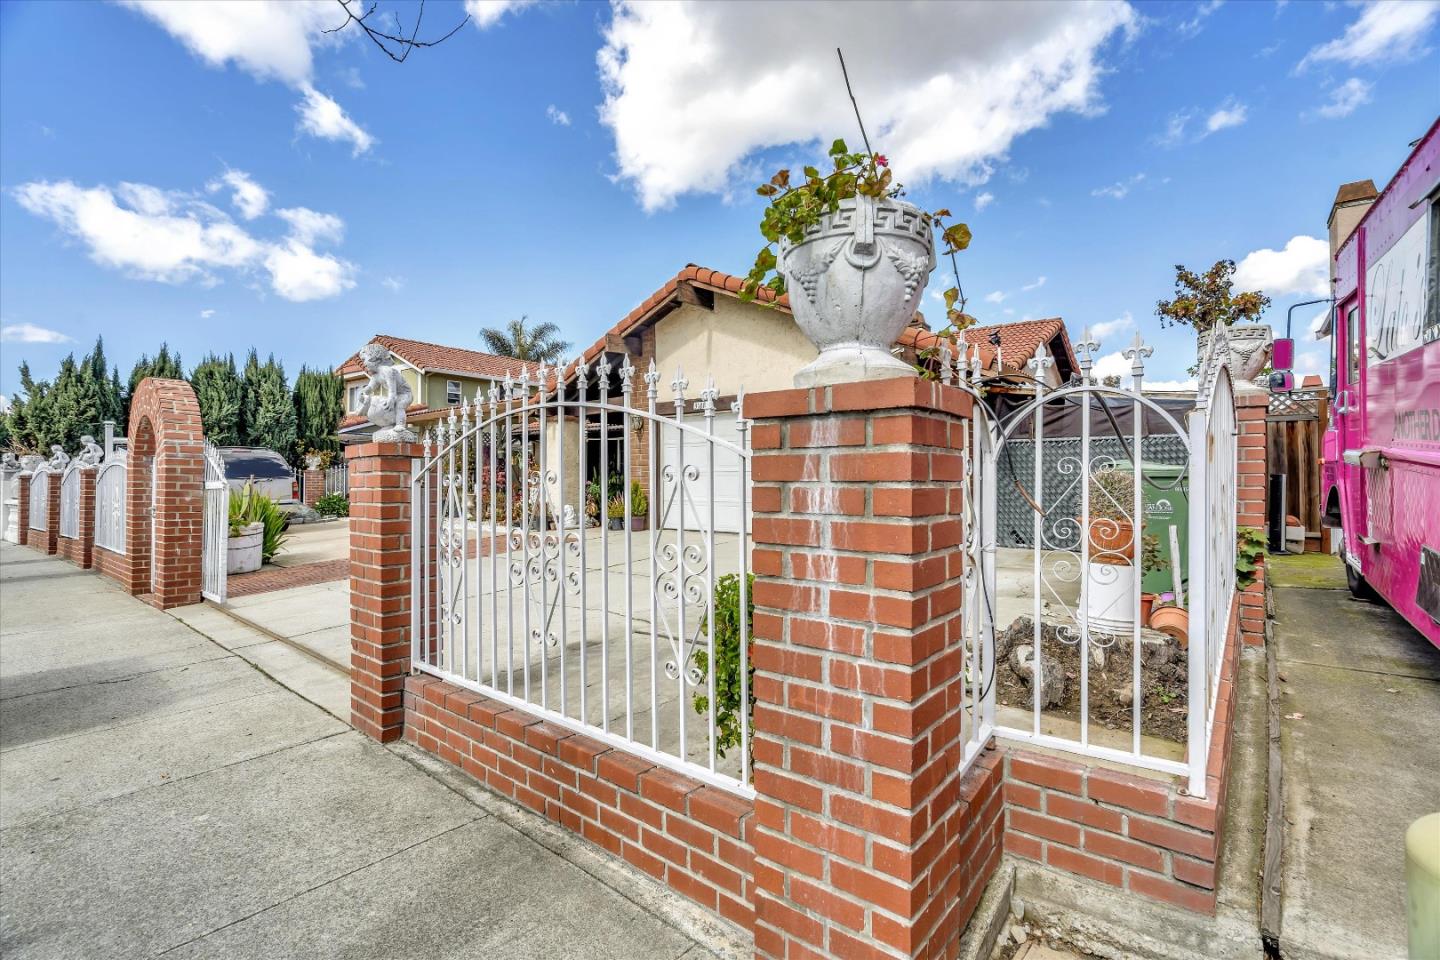
Home behind an ornate white metal gate with brick pillars and a terracotta tile roof.
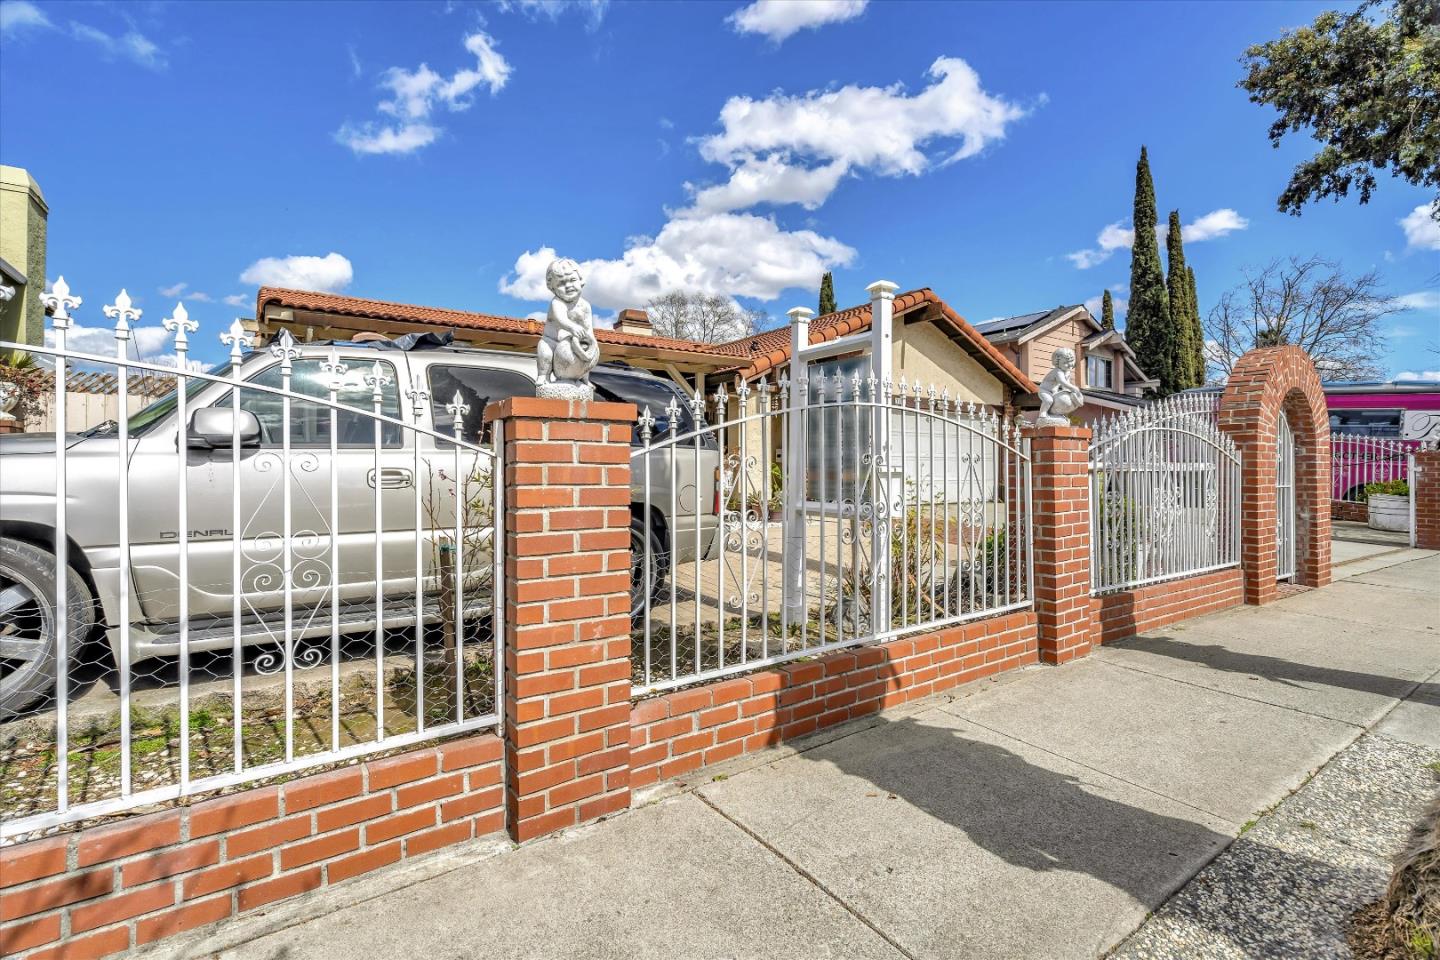
House behind an ornate white metal fence with brick pillars and an arched entry; a silver SUV is parked inside.
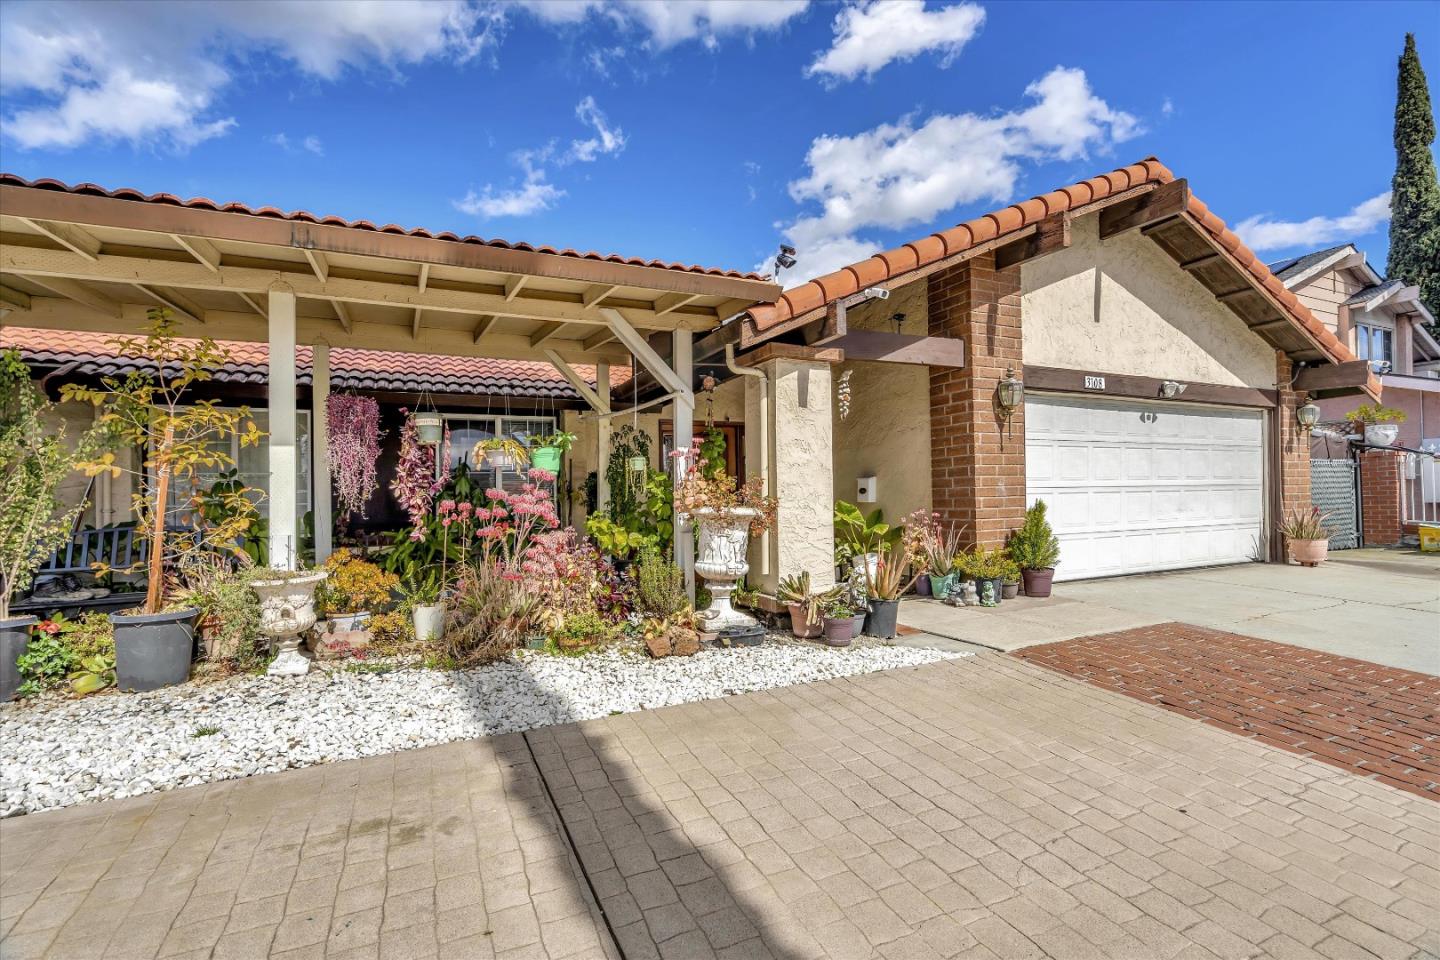
Single-story home with a white garage door, covered carport, and flower-filled garden.
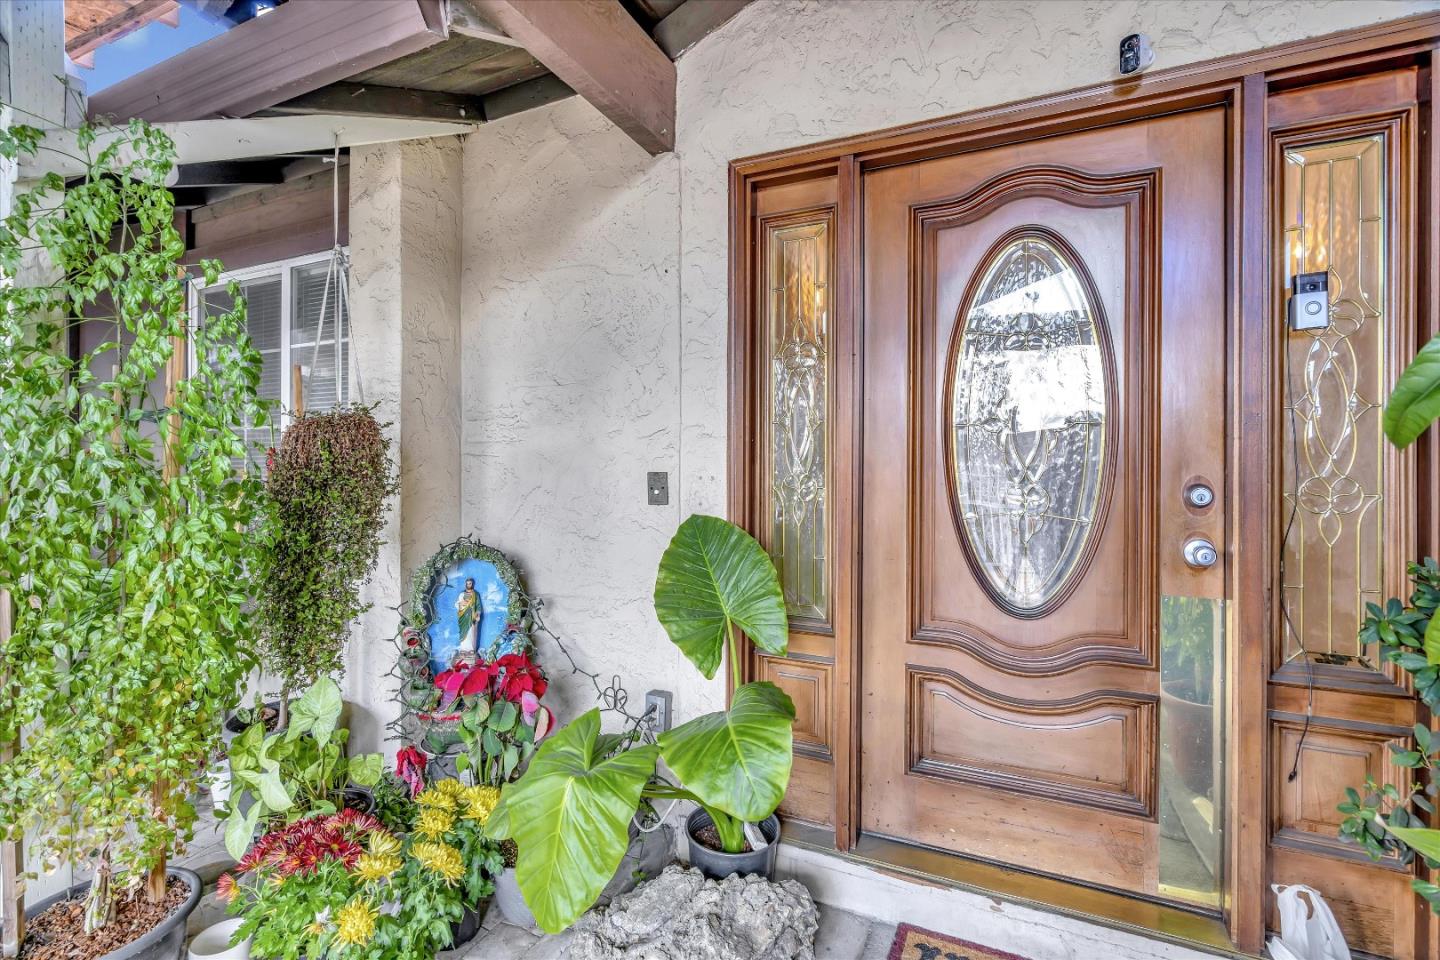
Home entrance with a carved wooden door, decorative glass sidelights and lush potted plants.
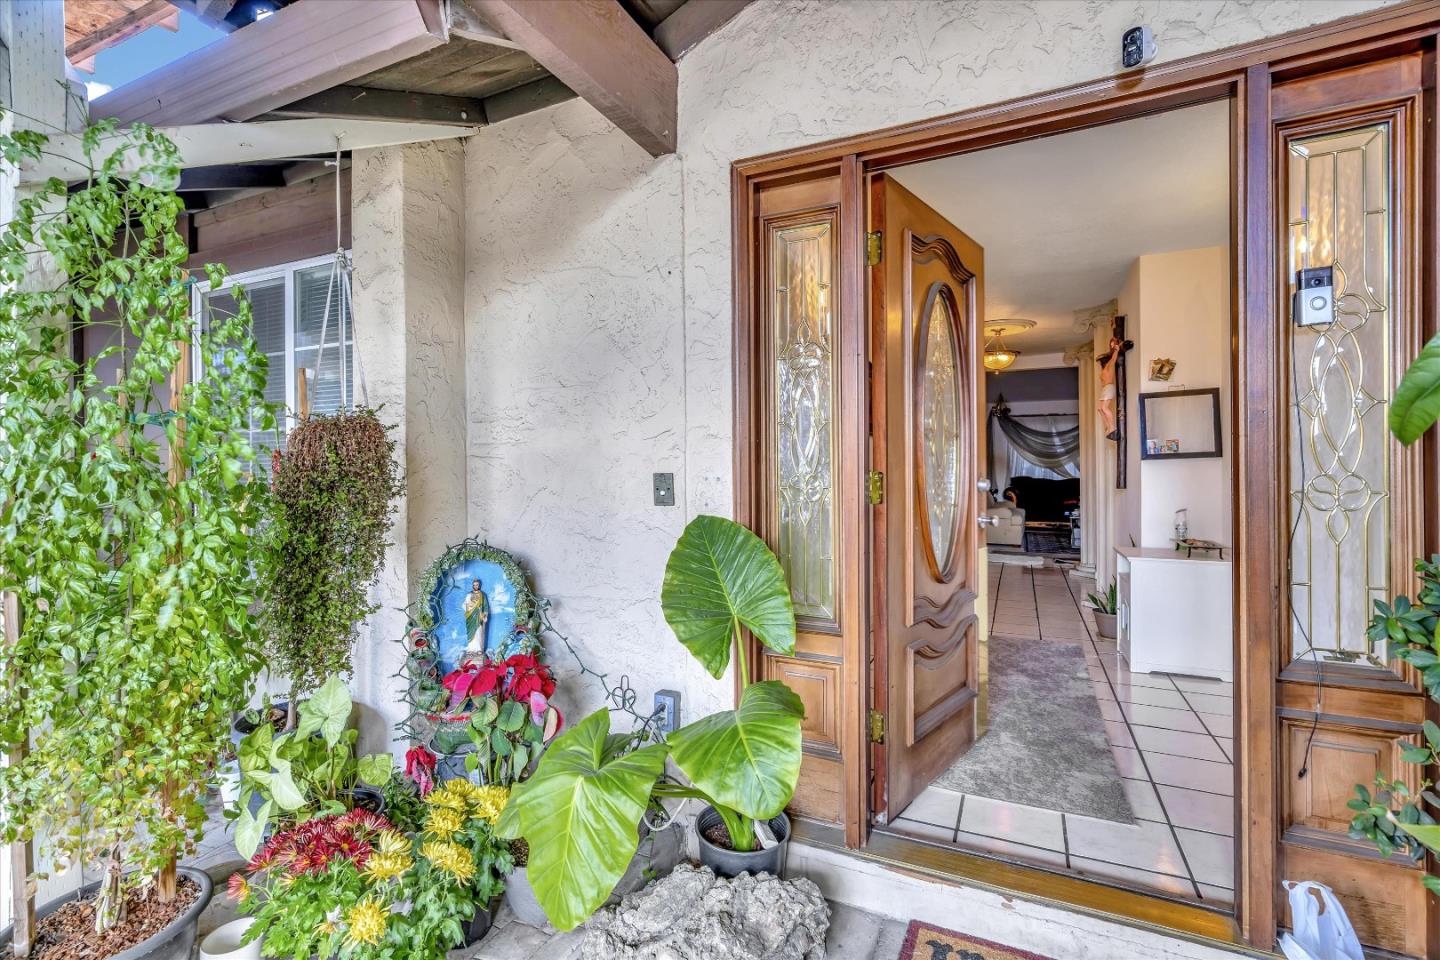
Home entrance with an open carved wooden door, decorative glass sidelights, and potted plants.
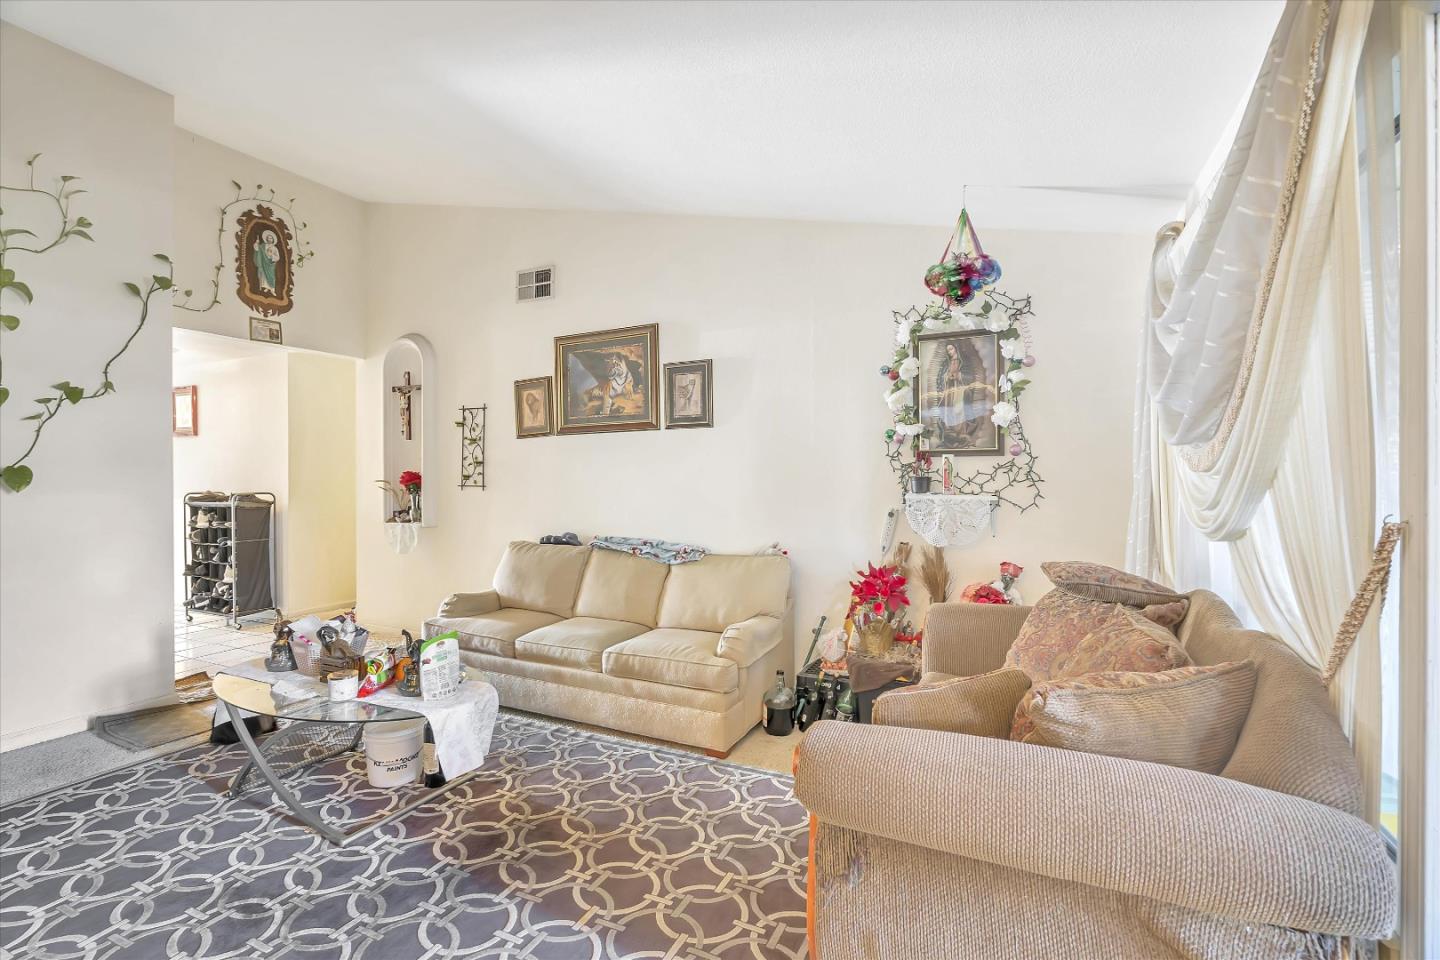
Furnished living room with beige sofas, a patterned rug, and religious wall decorations.
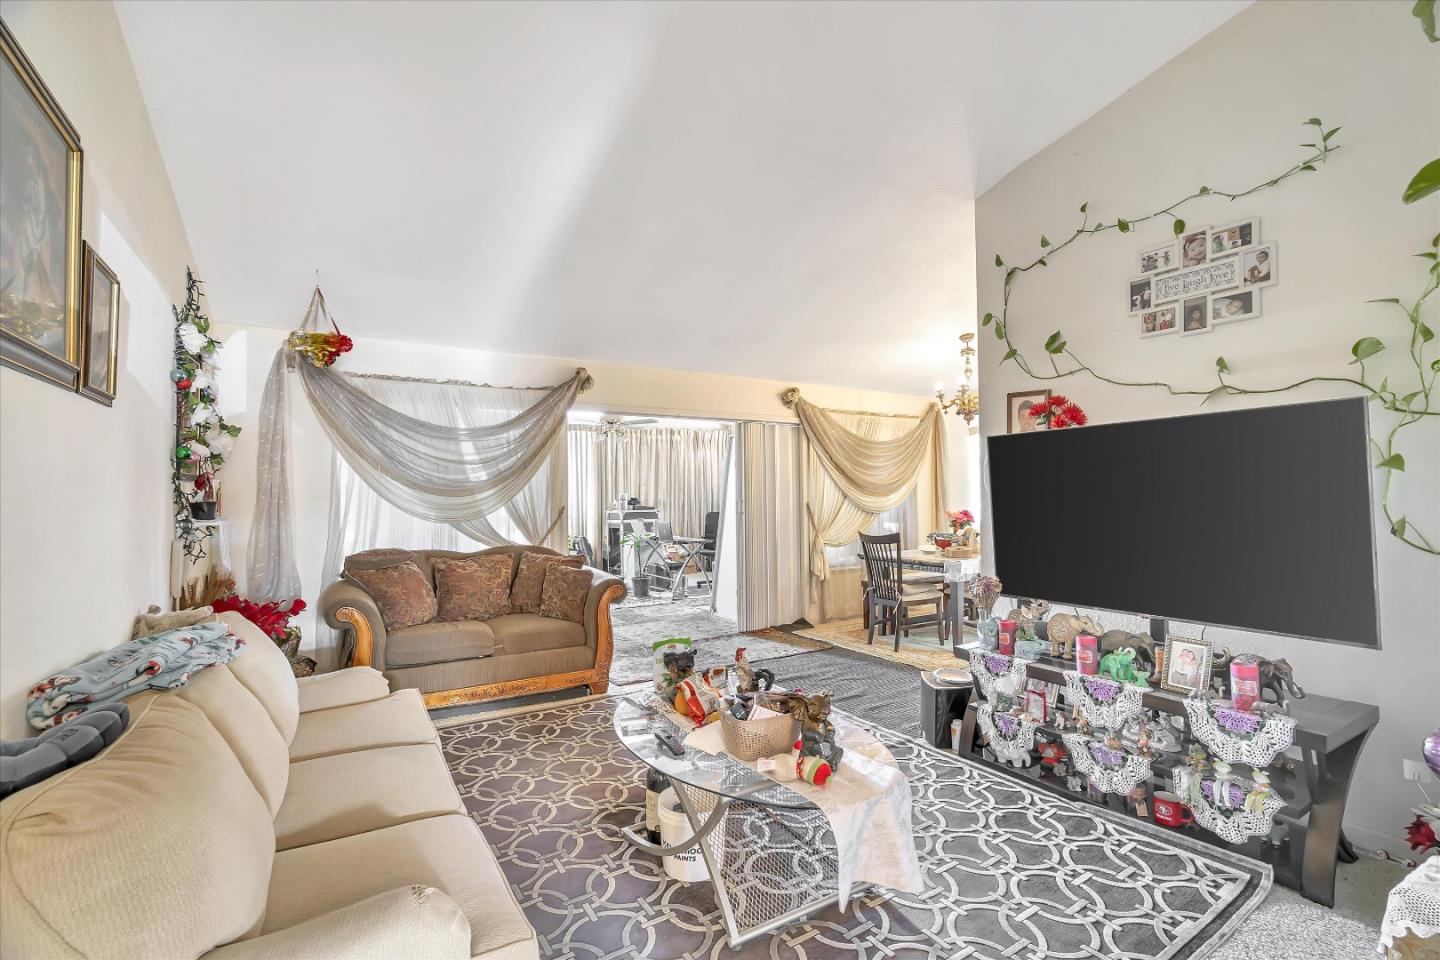
Living room with vaulted ceiling, patterned rug, sofas, large television, and curtained dining area.
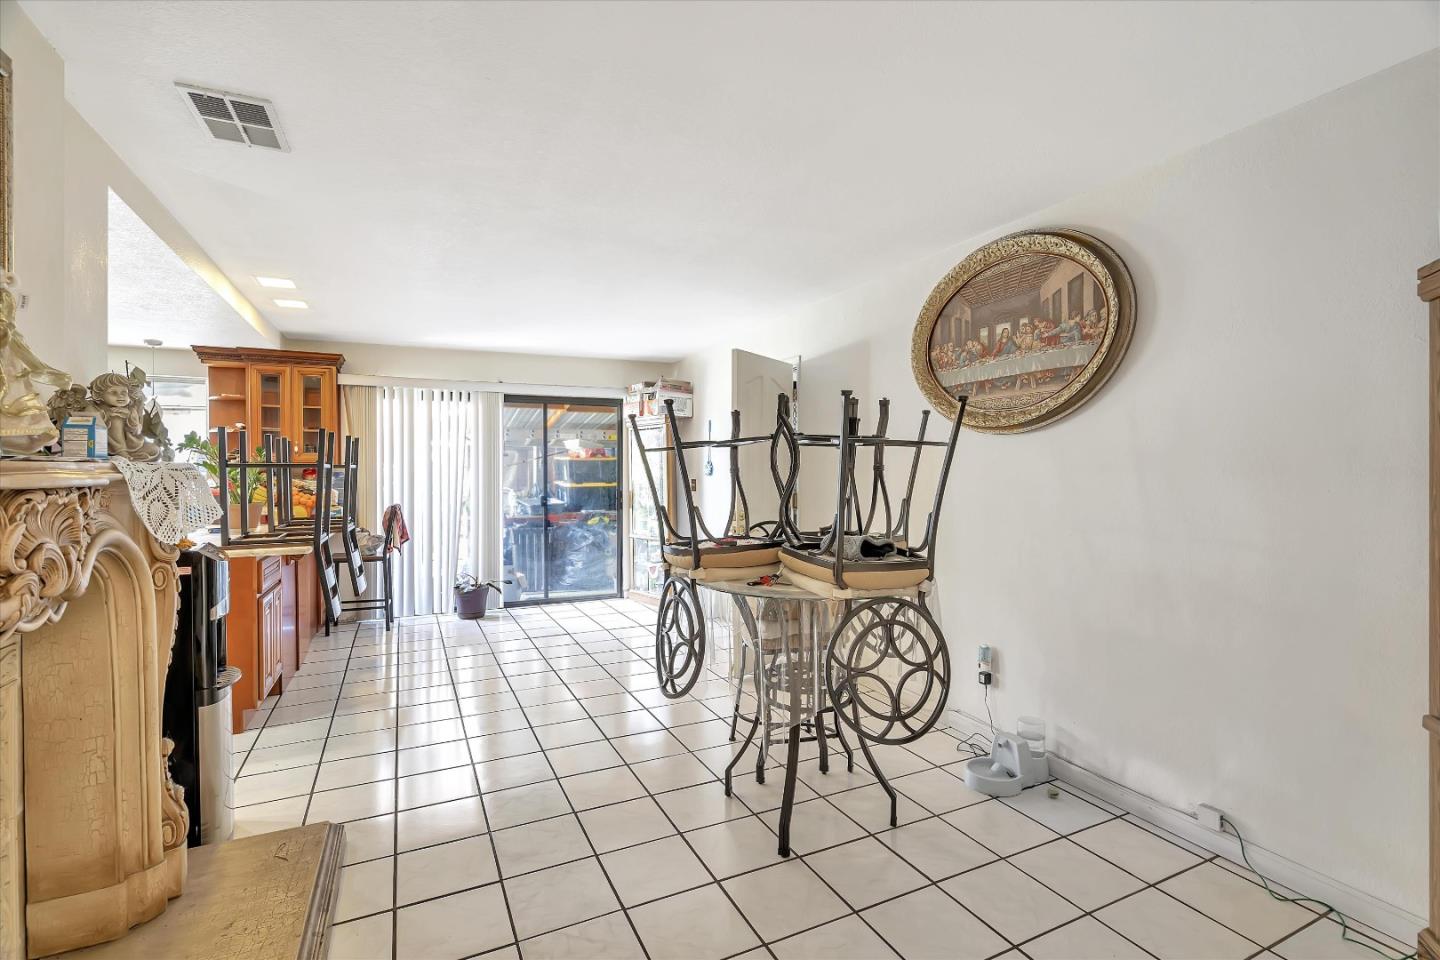
Dining area with white tile floors, a fireplace, and chairs stacked upside down on a glass table.
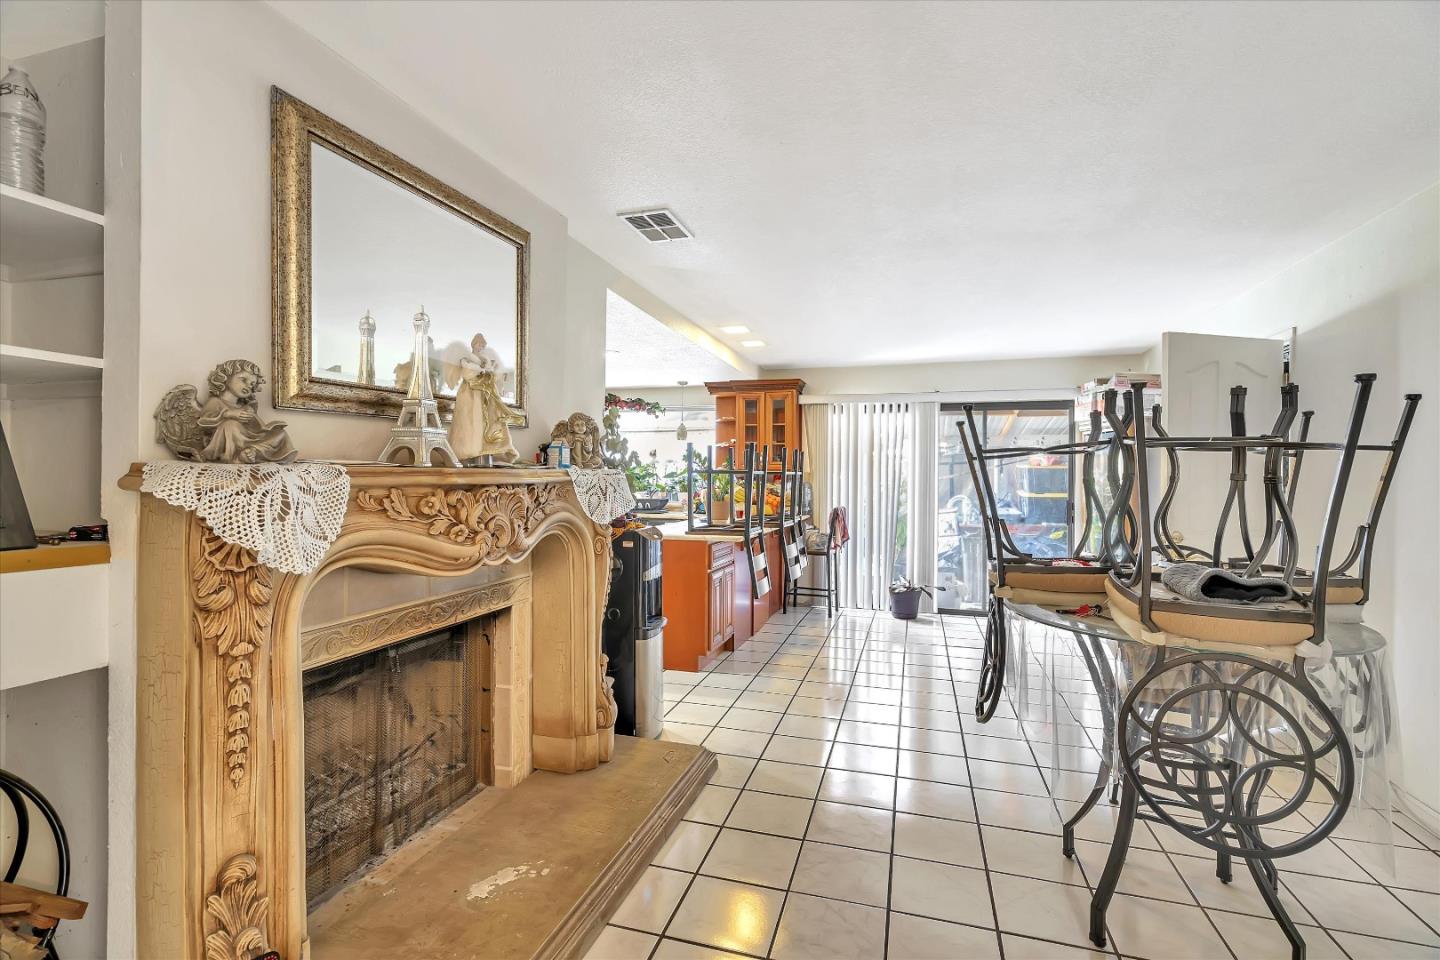
Dining and living area with an ornate carved fireplace, tiled floor, and sliding glass doors.
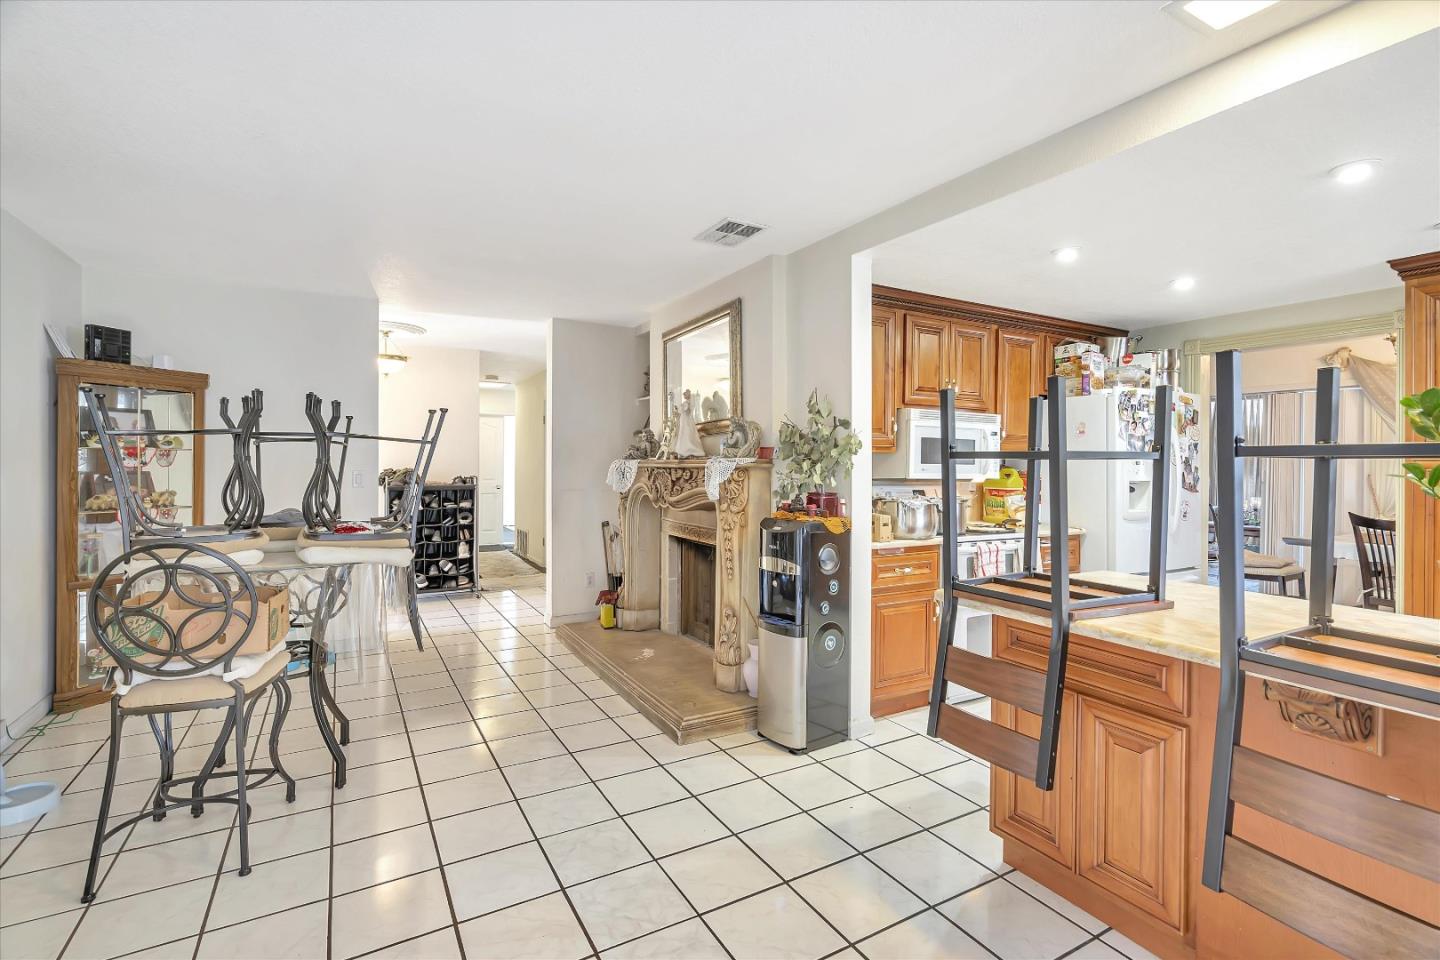
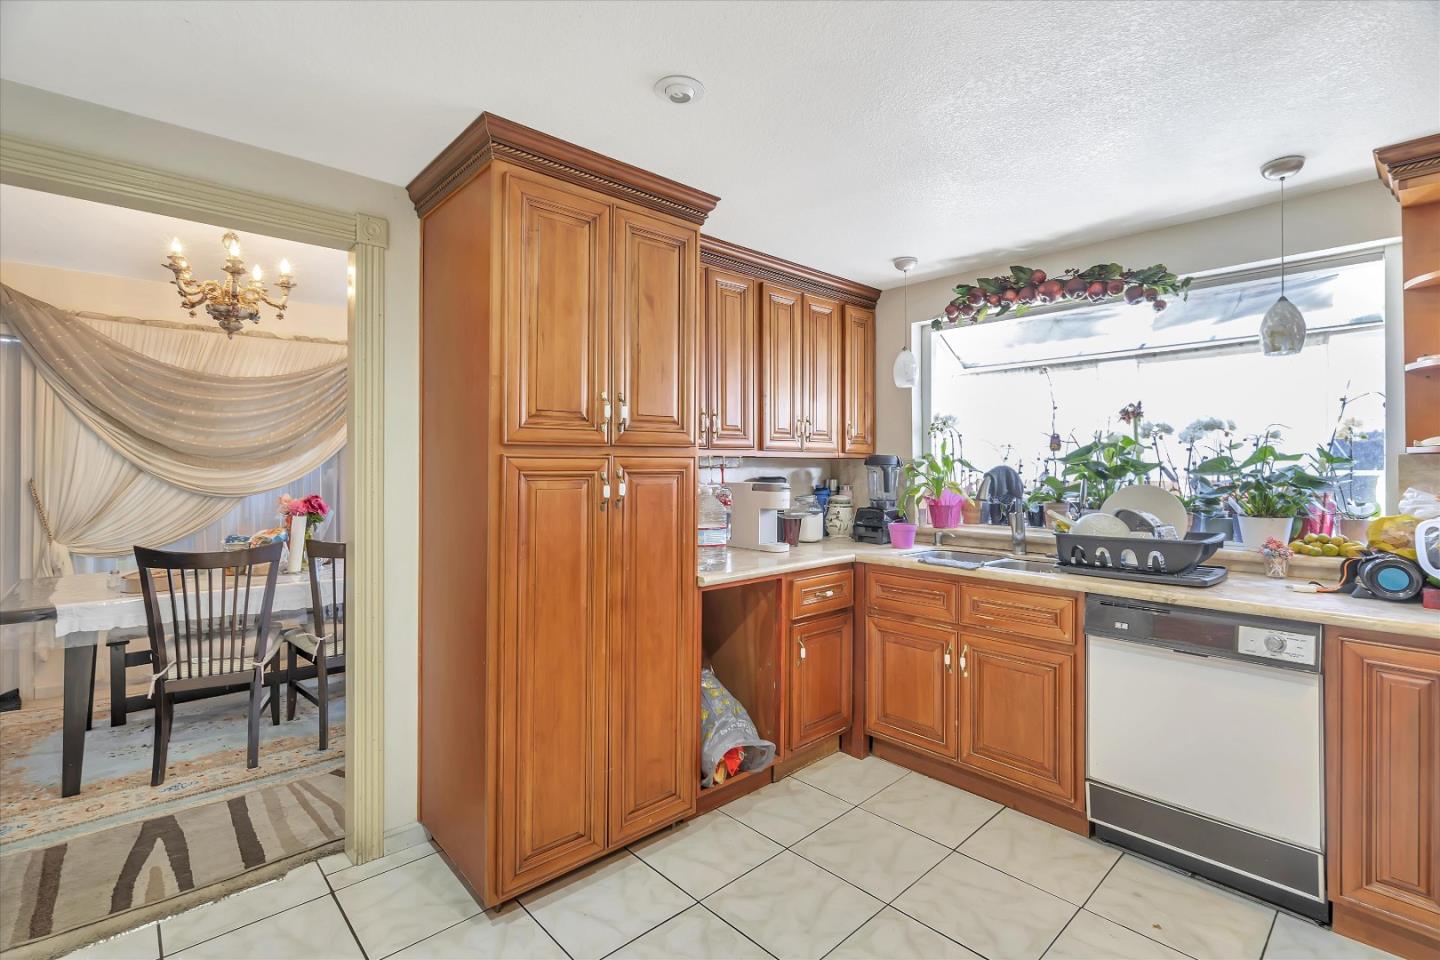
Kitchen and dining area with wood cabinets, tiled floors, and an ornate fireplace.
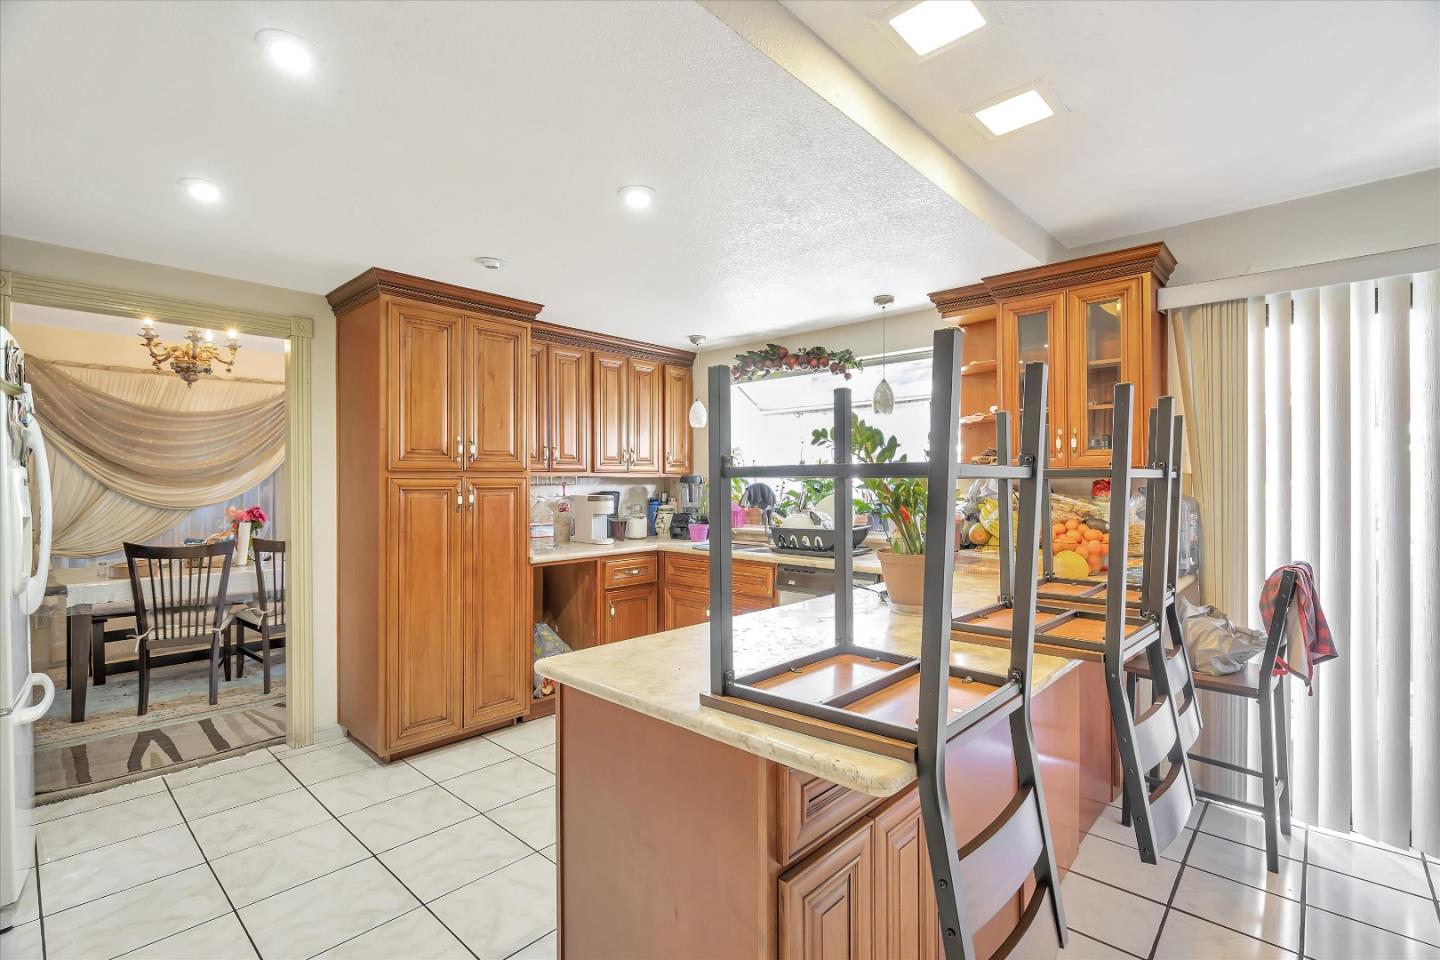
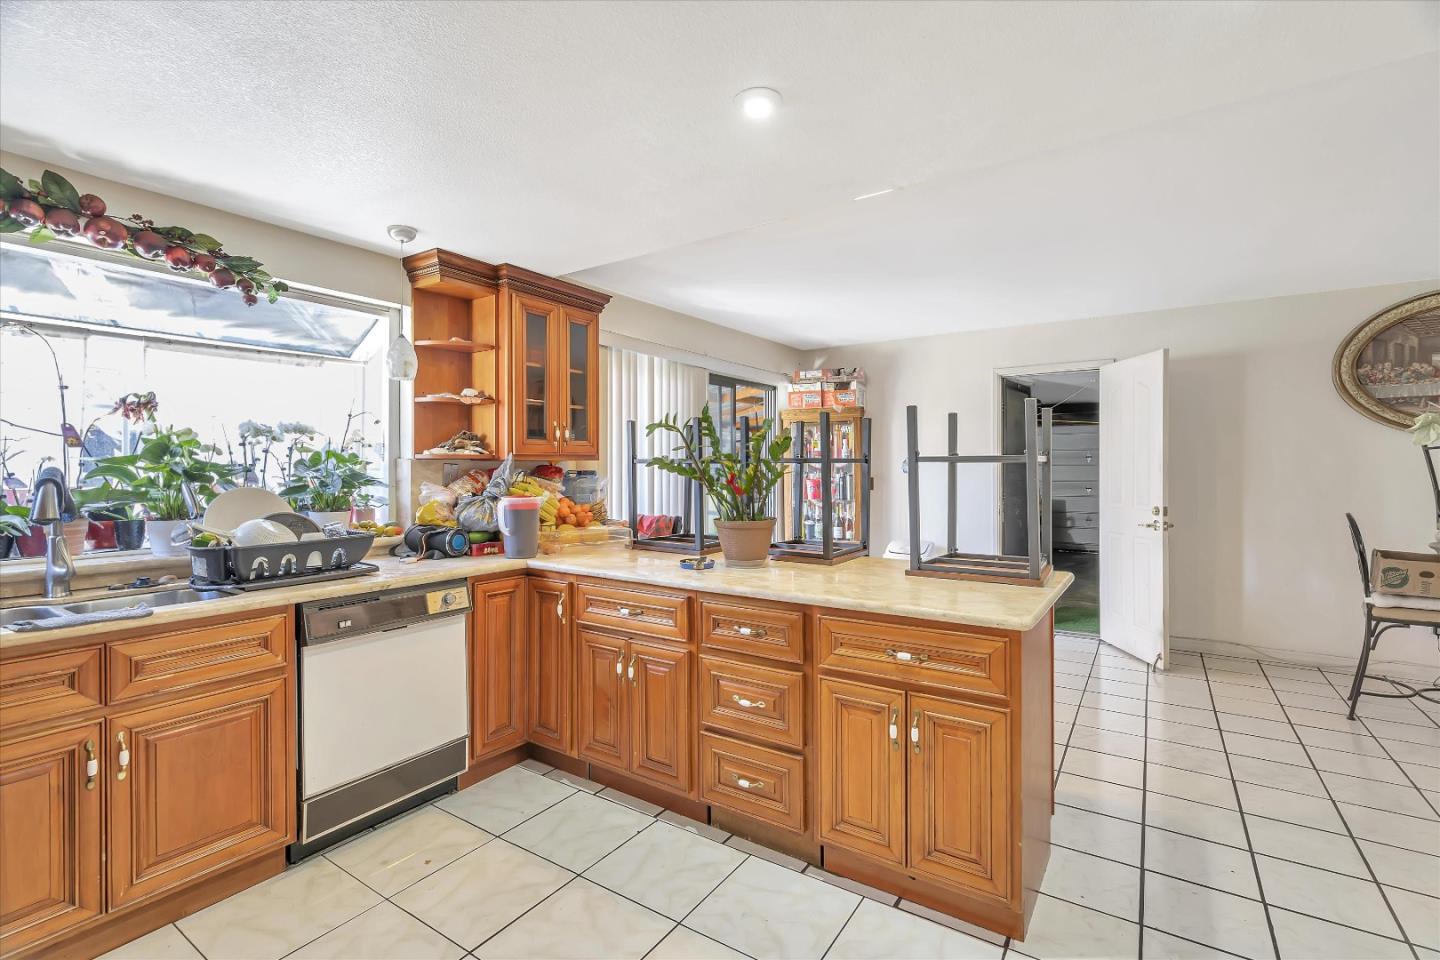
Kitchen with honey-colored cabinets, a stone island, and chairs turned upside down on the counters.
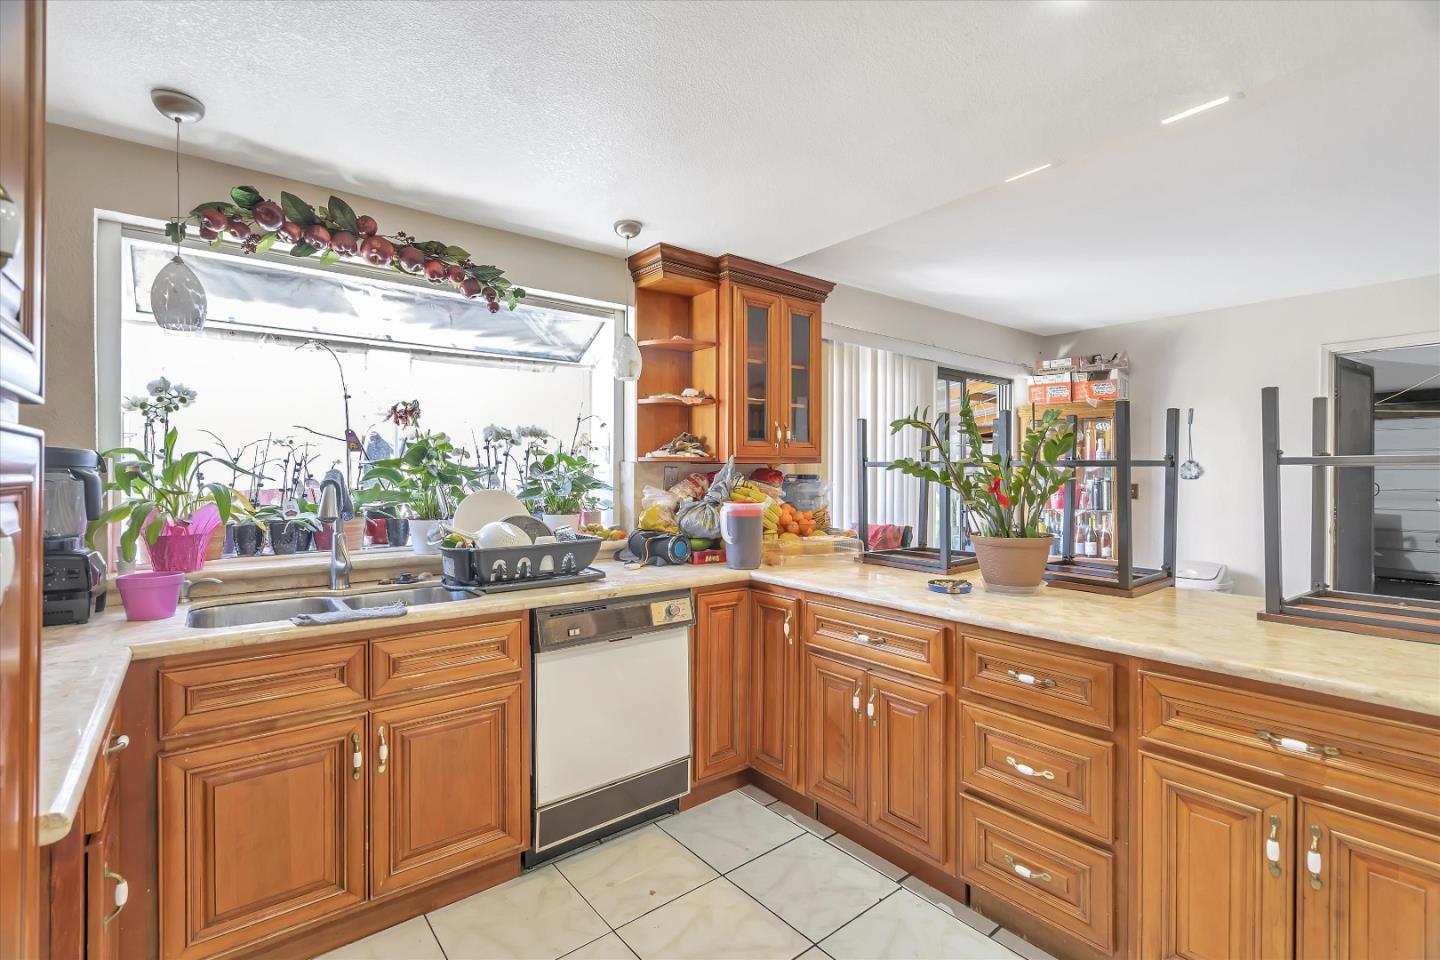
Kitchen with ornate wood cabinets and a wide window above the sink, opening to a dining area.
Kitchen with ornate wood cabinets, tiled floors, and a sunlit window above the sink.
Kitchen with warm wood cabinets, pale counters, and a large window above the sink.
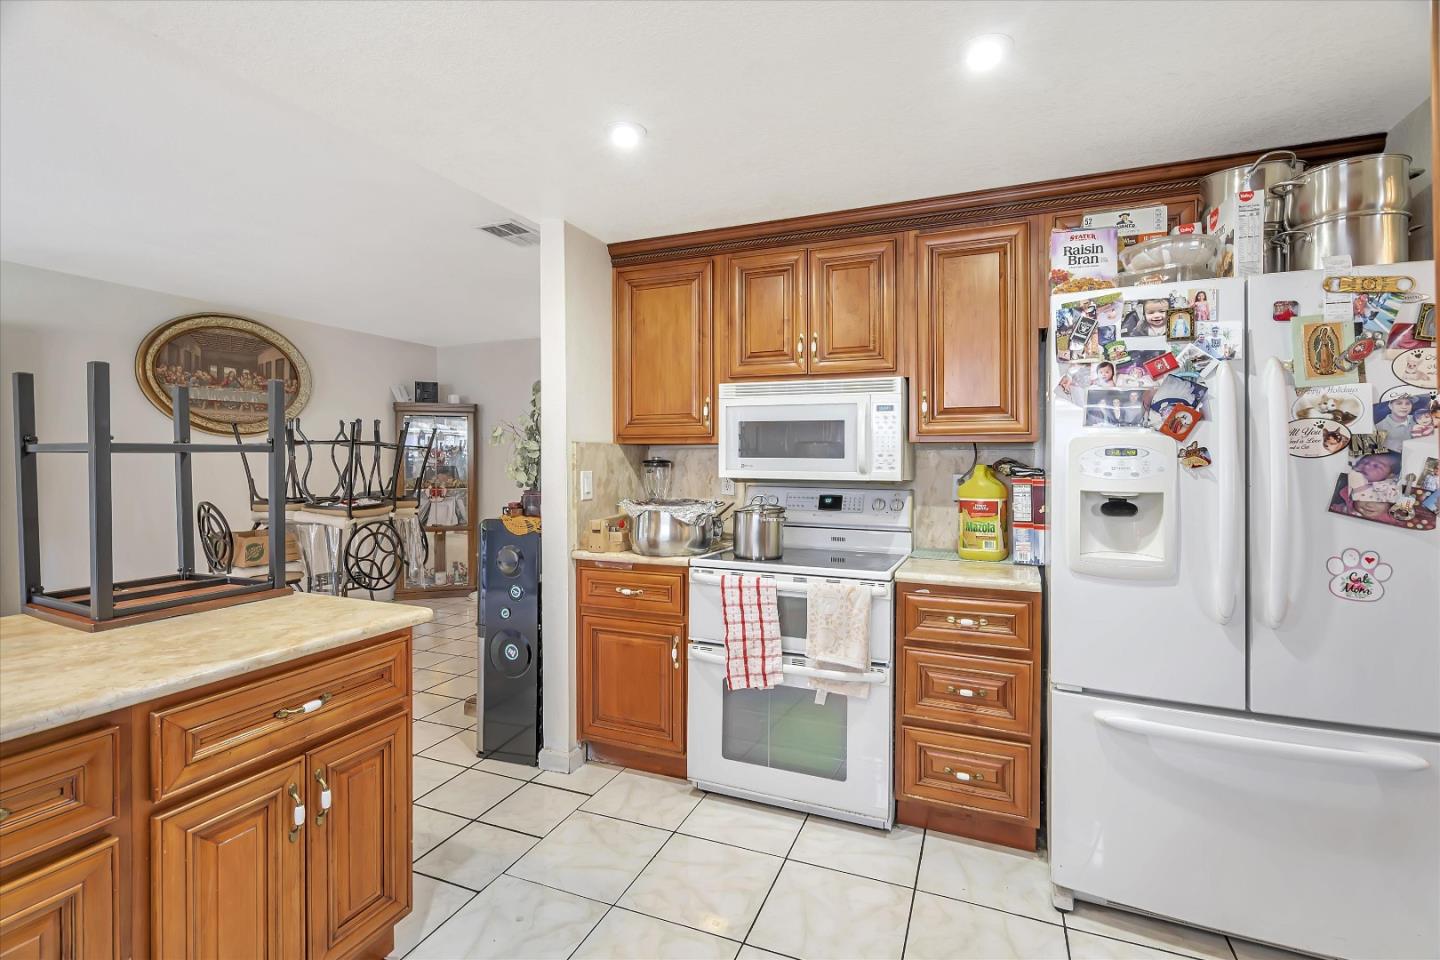
Kitchen with warm wood cabinetry, tiled floors, white appliances, and a photo-covered refrigerator.
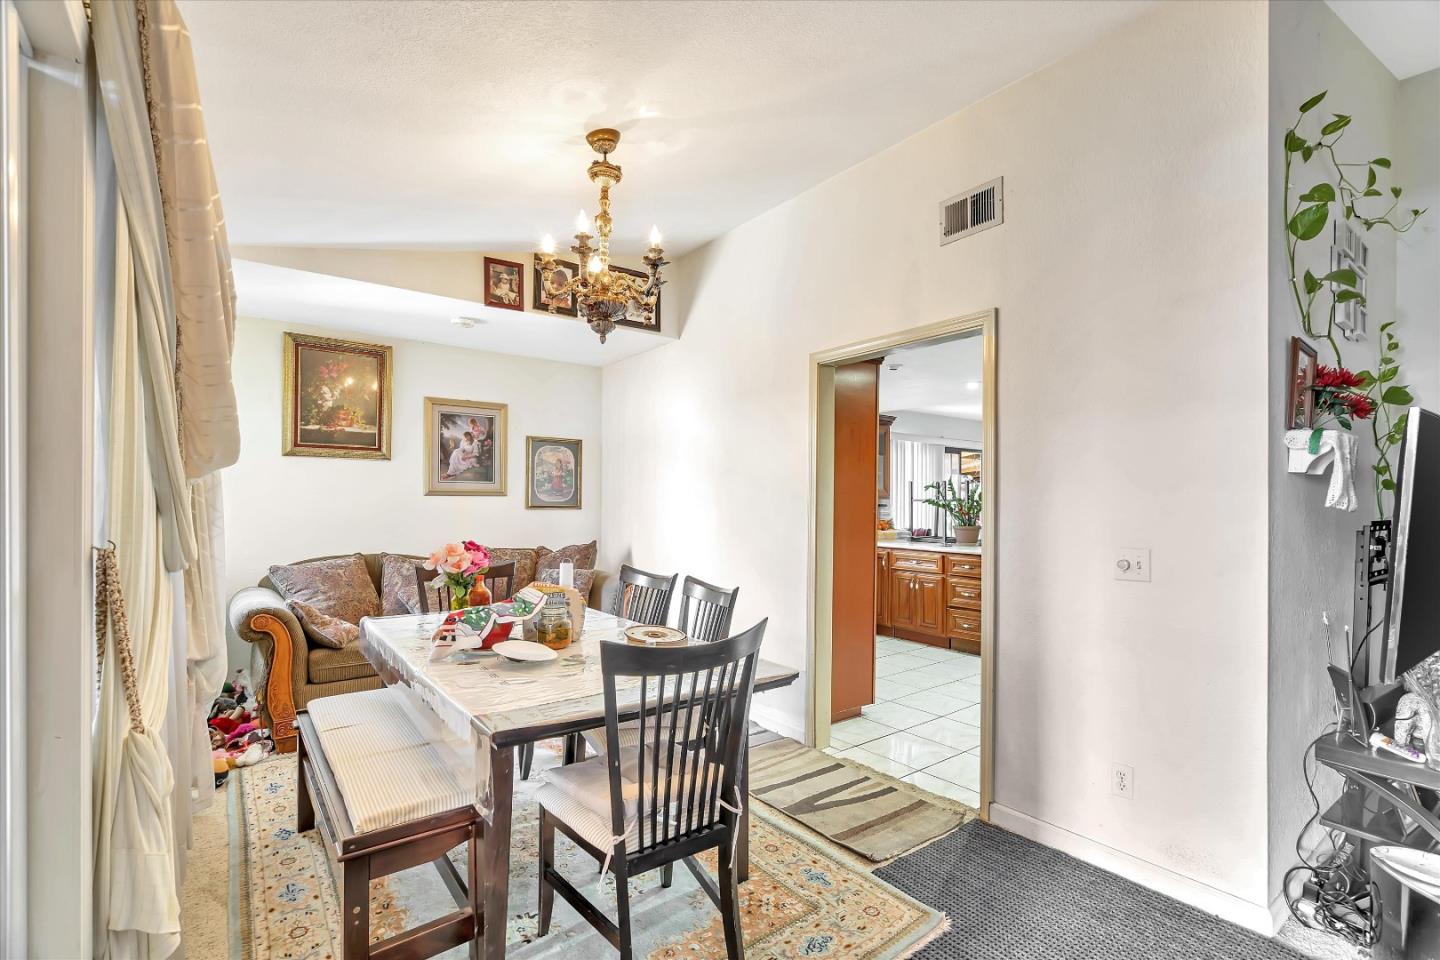
Dining room with a dark wood table, patterned rugs, and a chandelier beside the kitchen doorway.
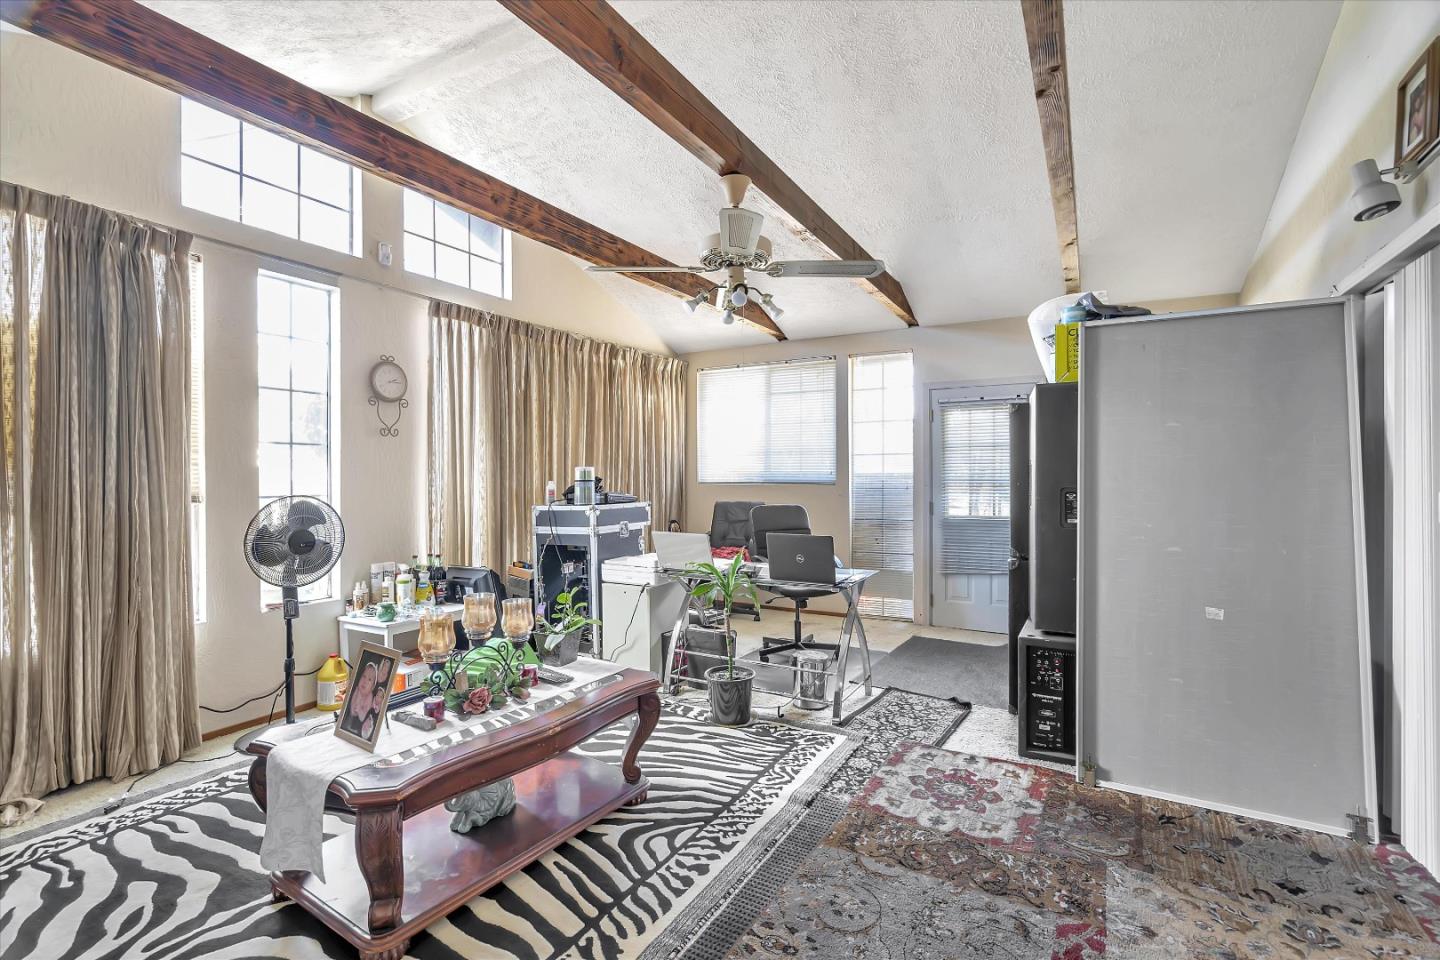
Living room with exposed ceiling beams, large windows, patterned rugs, and home office furnishings.
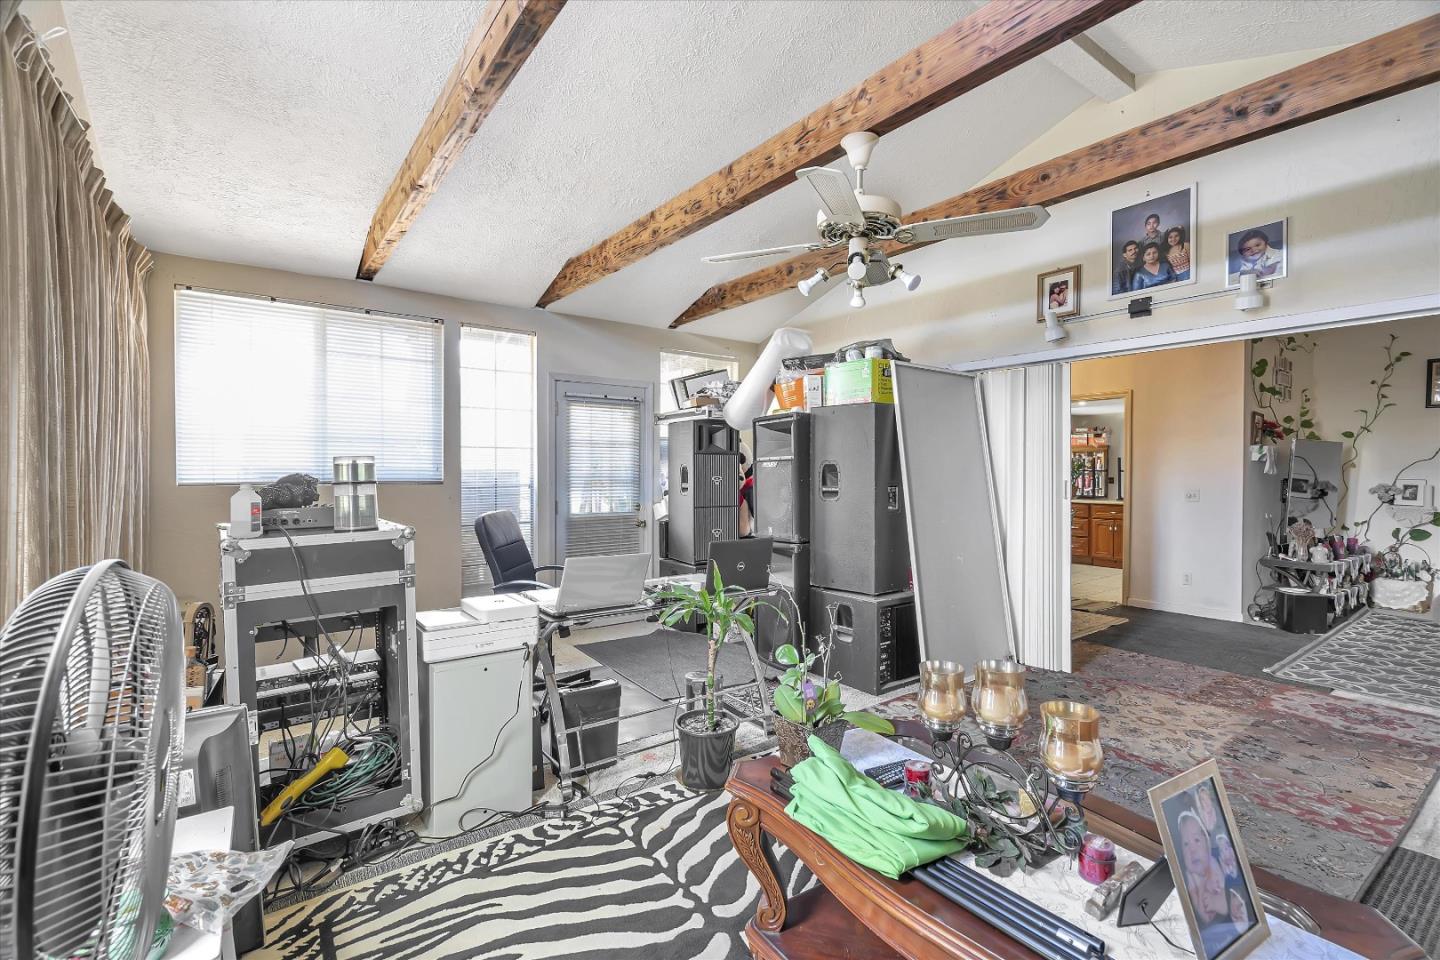
Living space with exposed ceiling beams, equipment, layered rugs, and an opening to the kitchen.
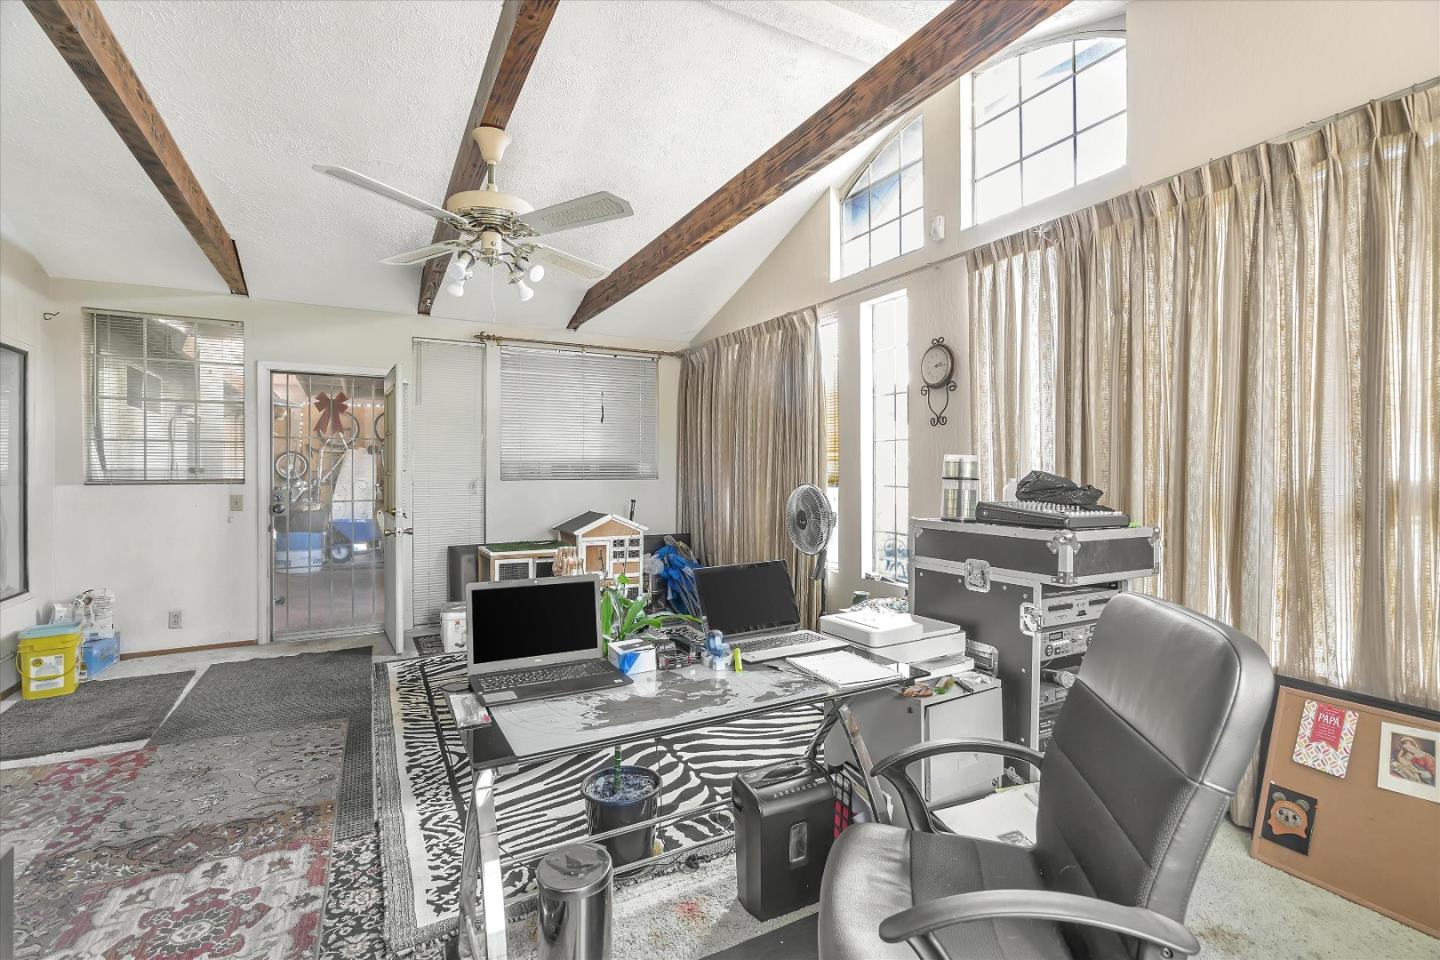
Home office with computer equipment, exposed ceiling beams, and tall curtained windows.
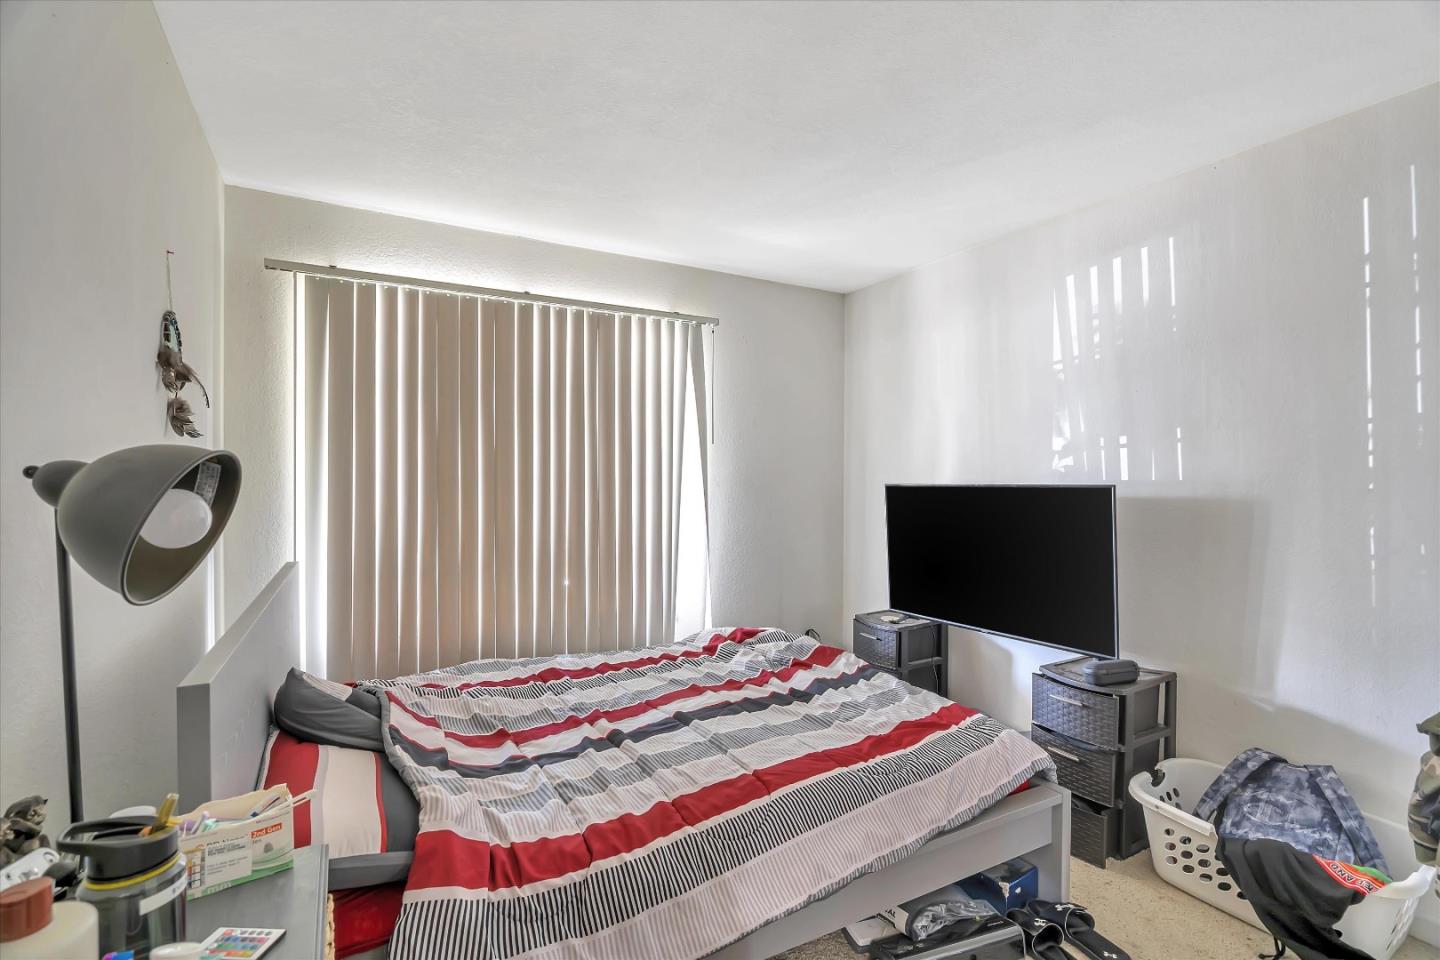
Bedroom with striped bedding, vertical blinds, and a television beside the bed.
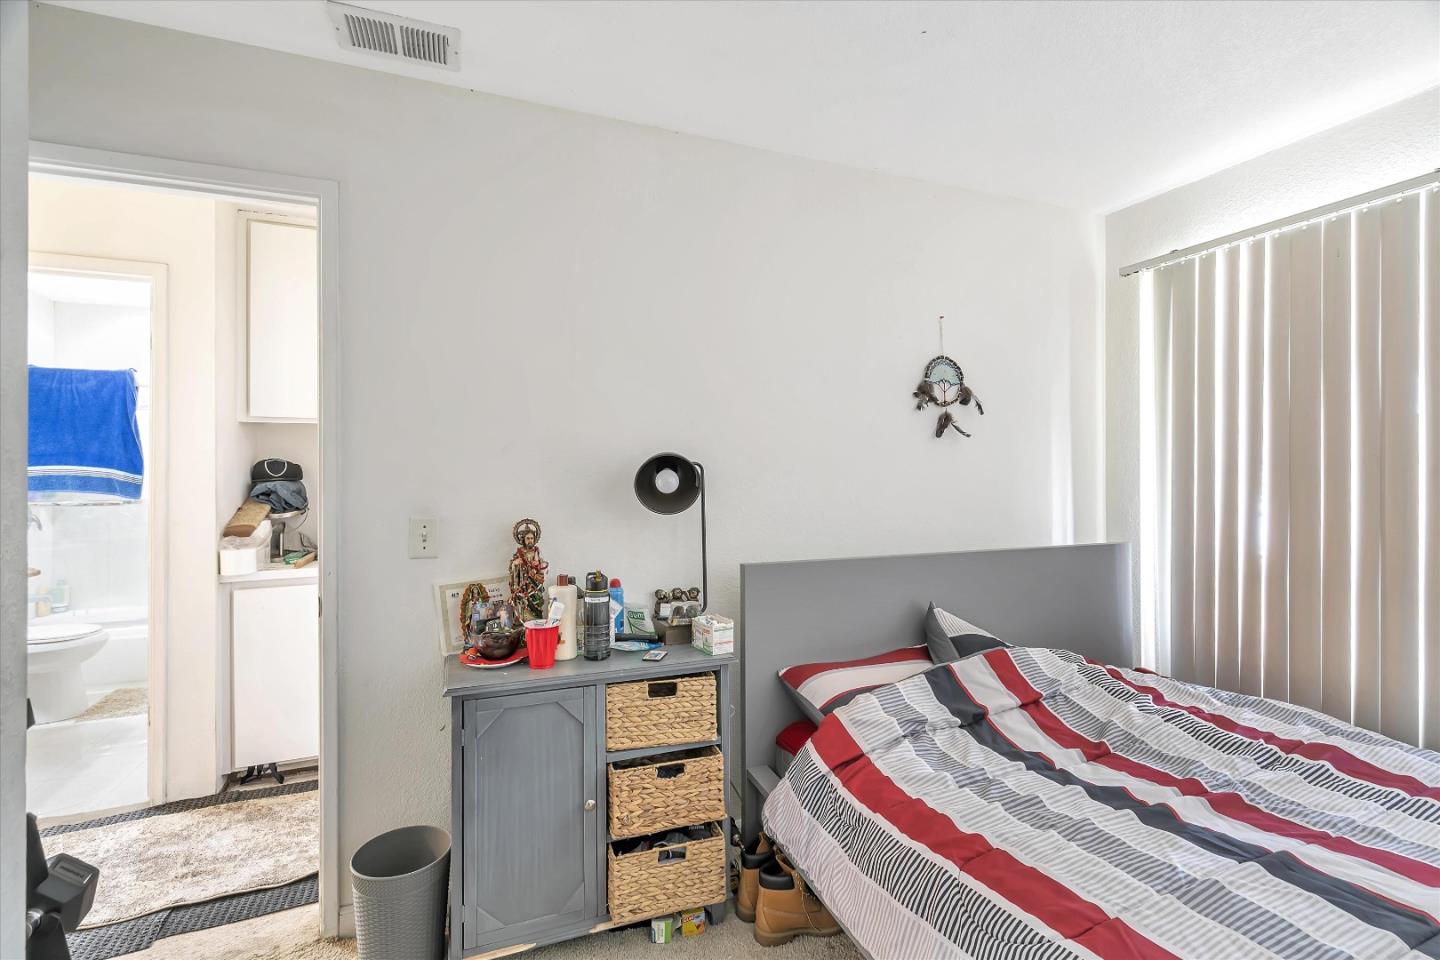
Bedroom with striped bedding, a gray headboard, and an open doorway to the bathroom.
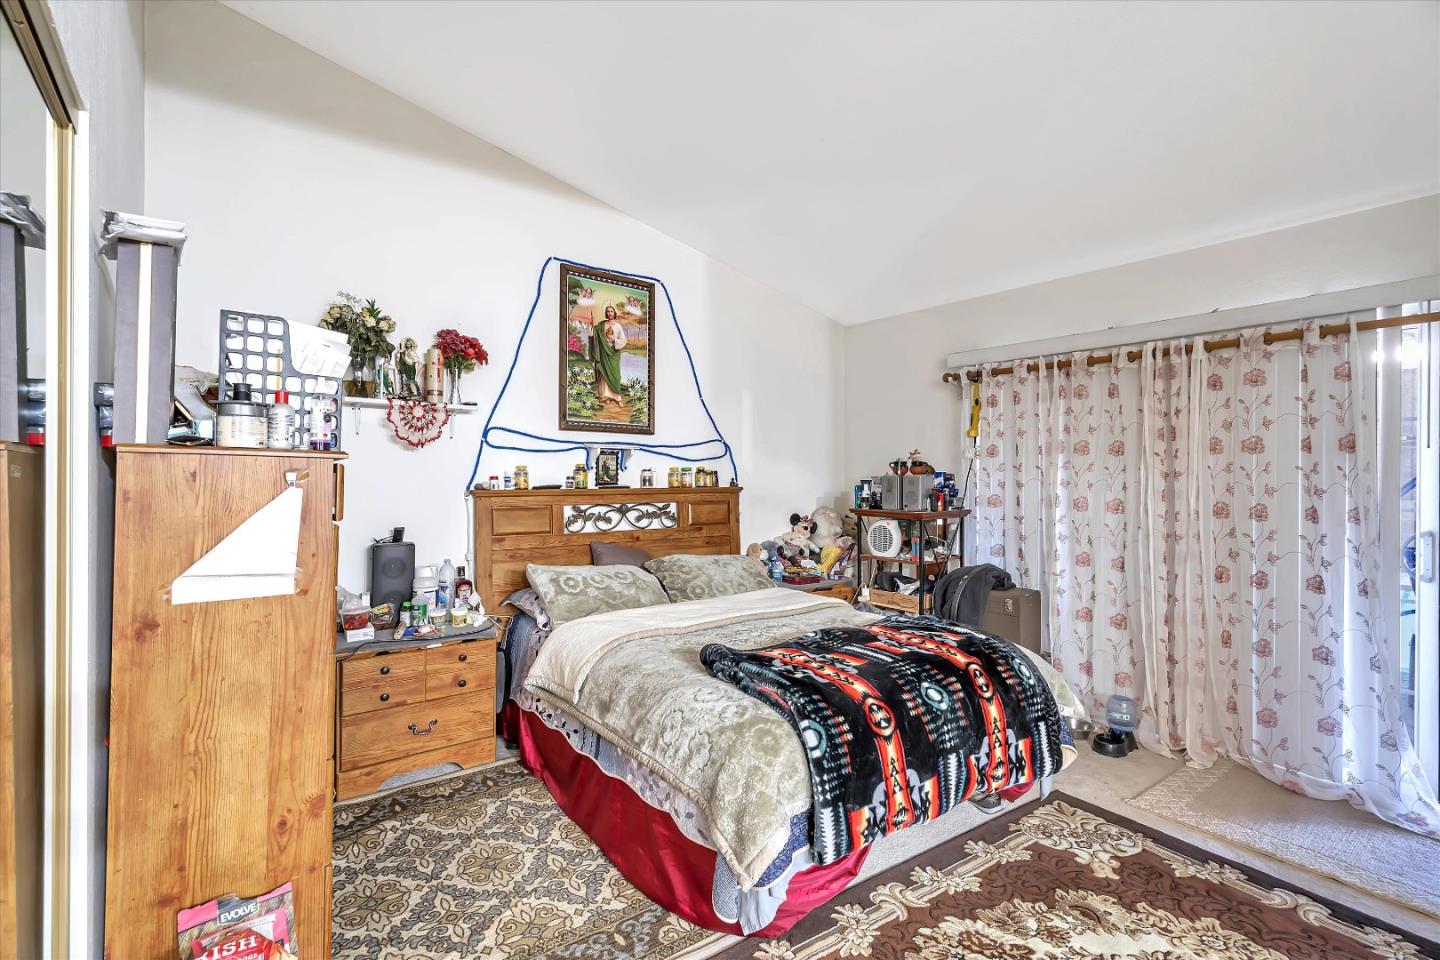
Furnished bedroom with a large patterned bed, wooden dressers, floral curtains, and a sloped ceiling.
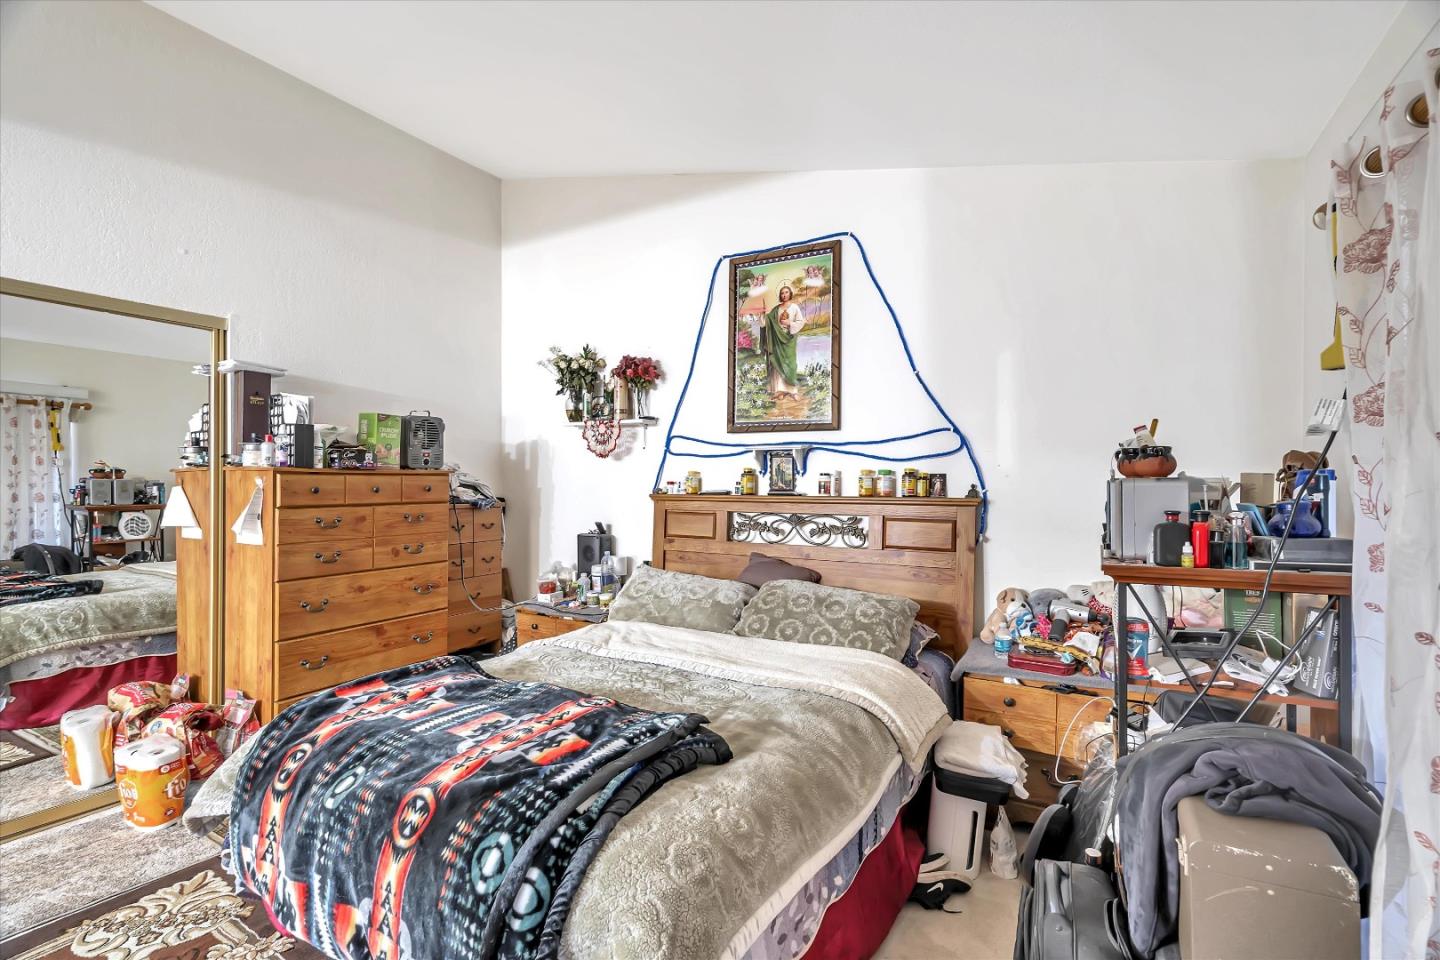
Crowded bedroom with a large bed, wooden dresser, and full-length mirror.
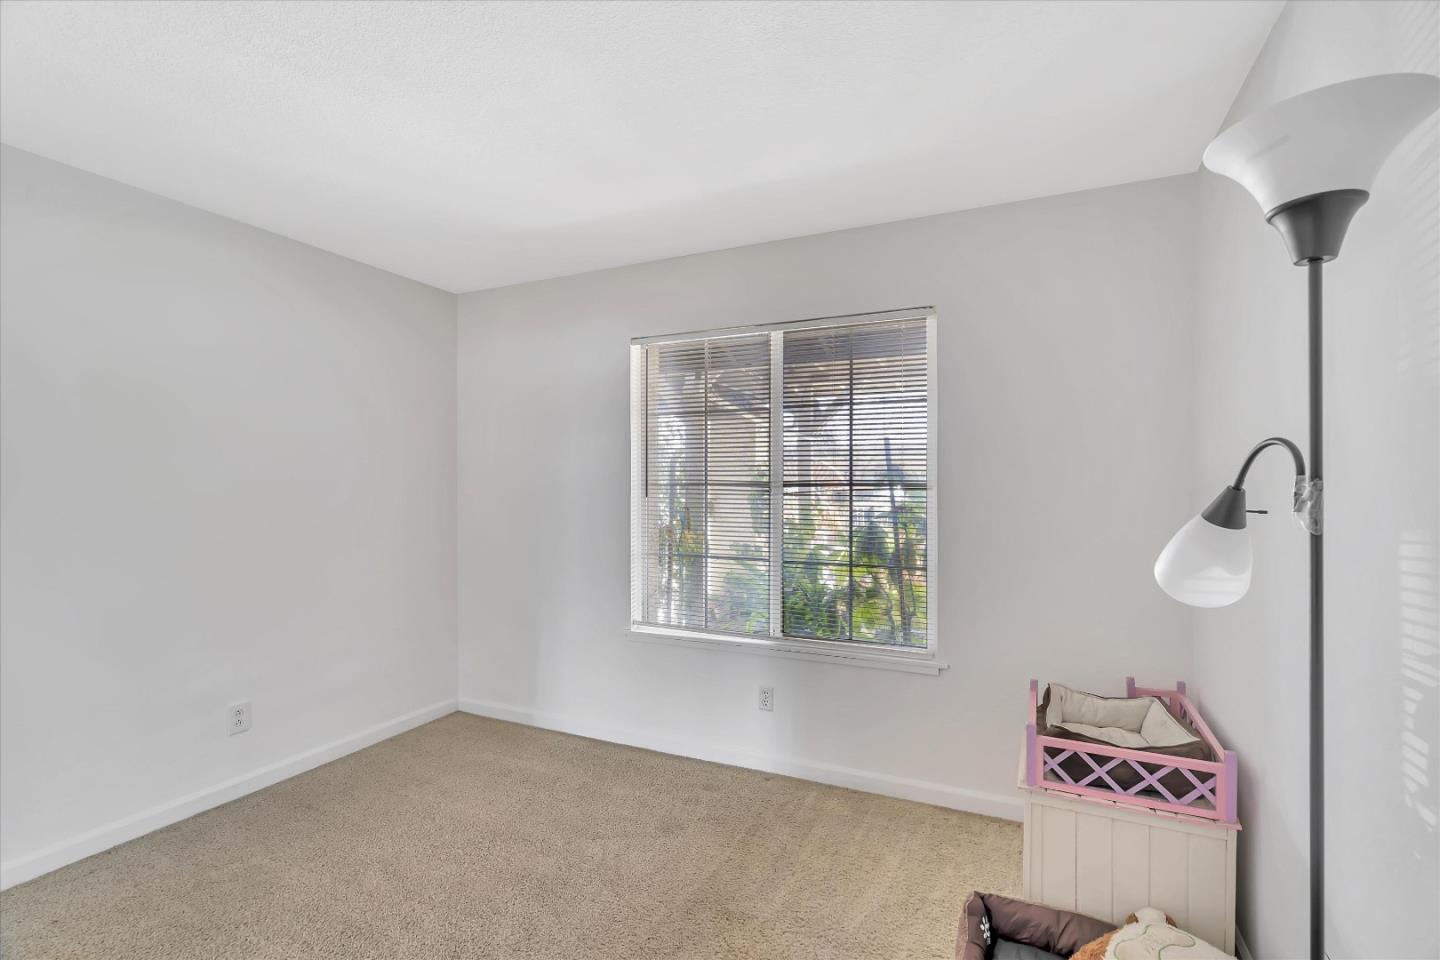
Carpeted bedroom with a window overlooking greenery, a floor lamp, and a small pink child’s bed.
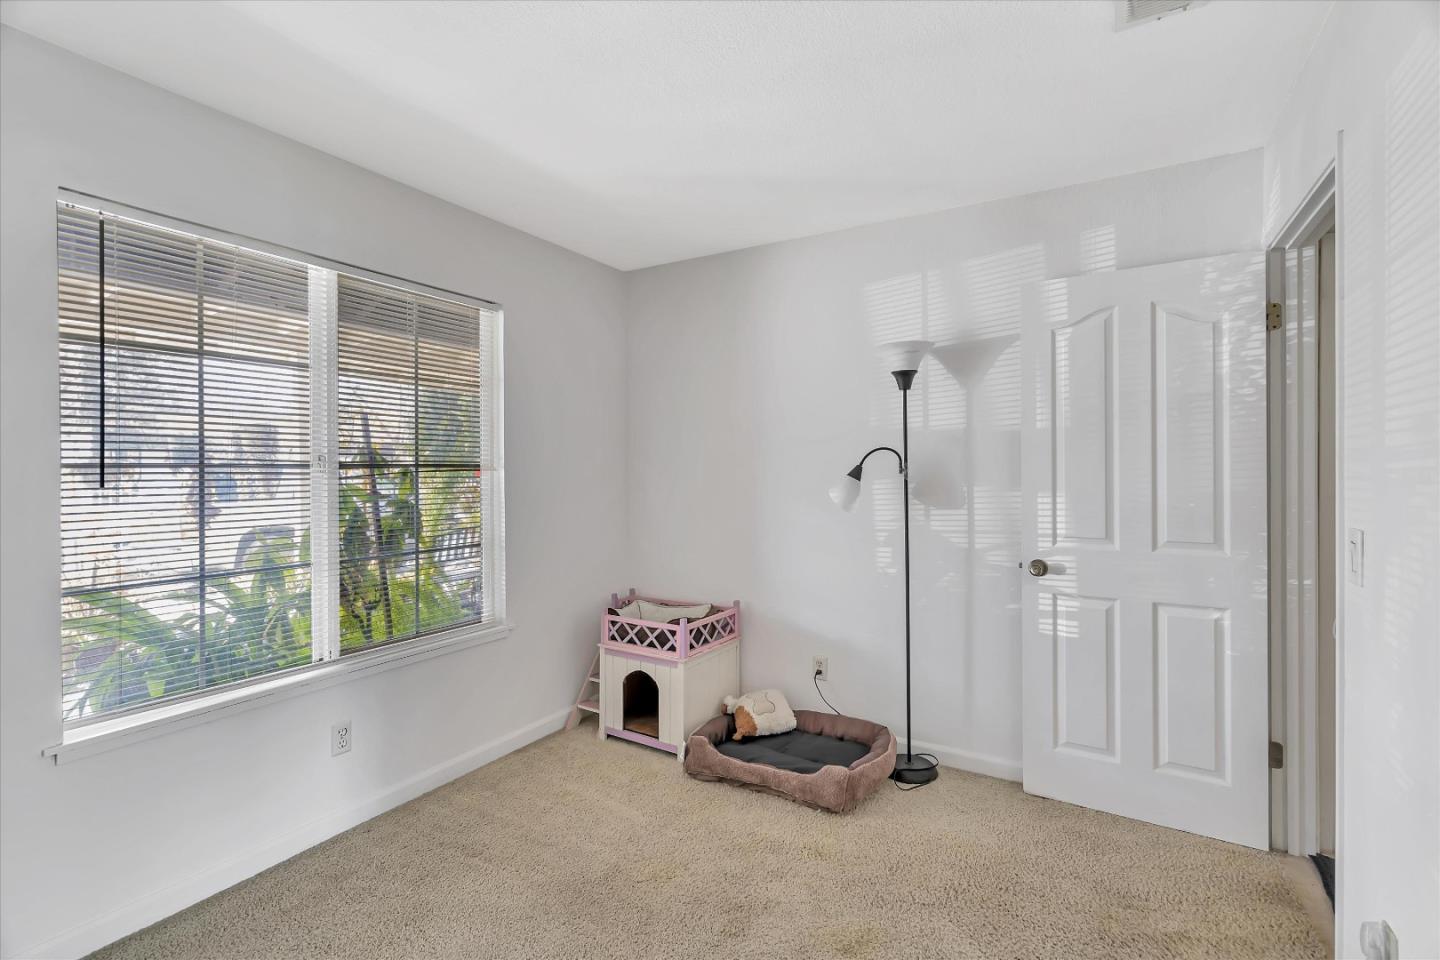
Mostly empty carpeted bedroom with a large window and blinds, plus a small pet bed and playhouse.
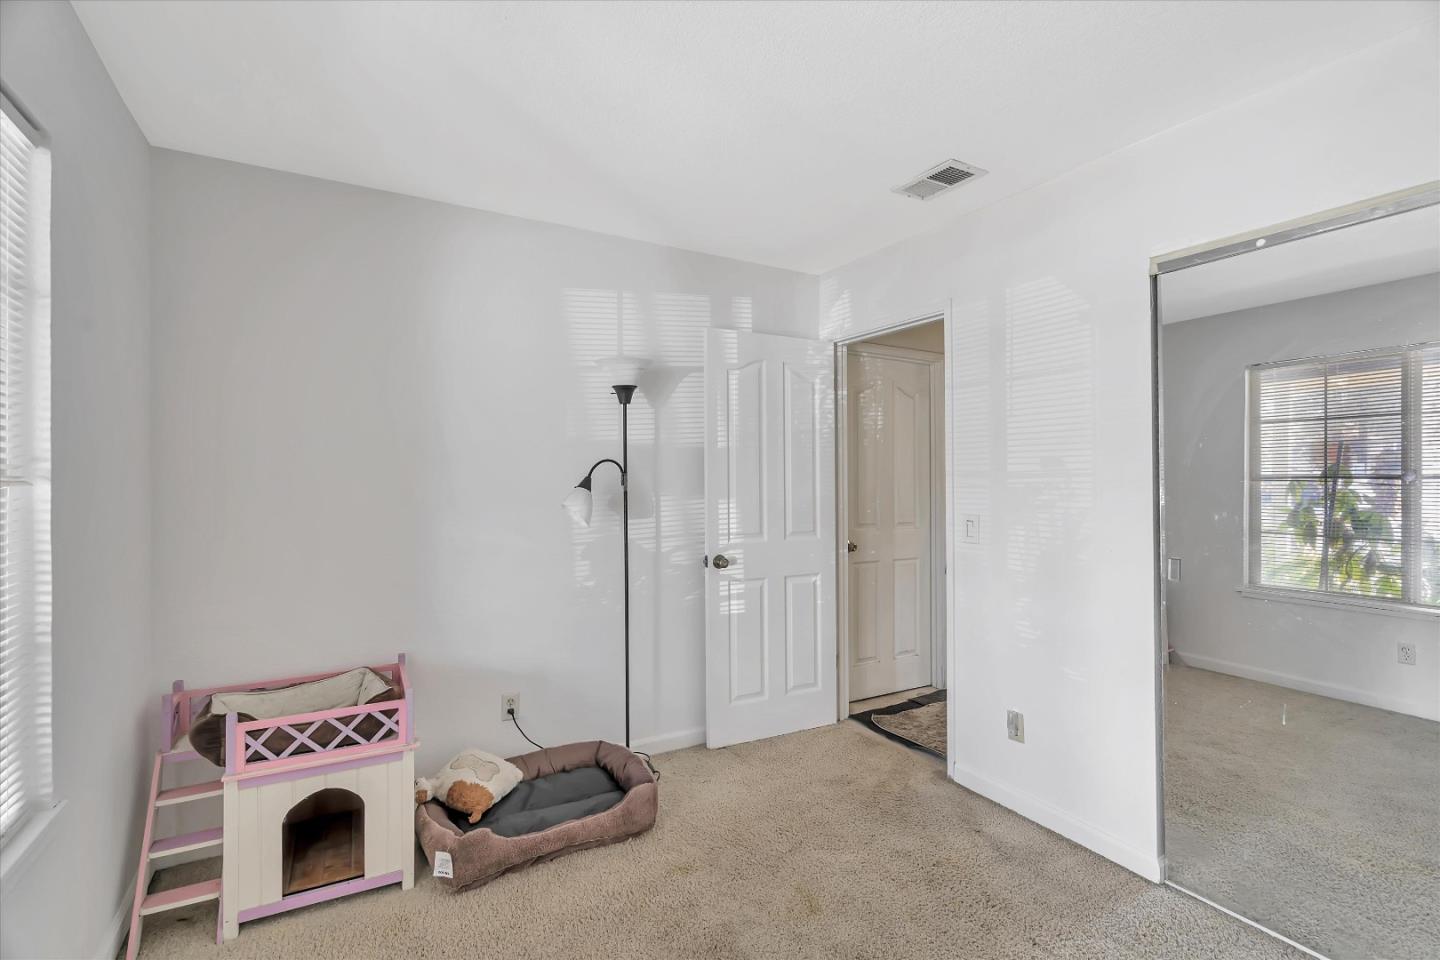
Carpeted bedroom with mirrored closet doors and a pink pet playhouse beside a pet bed.
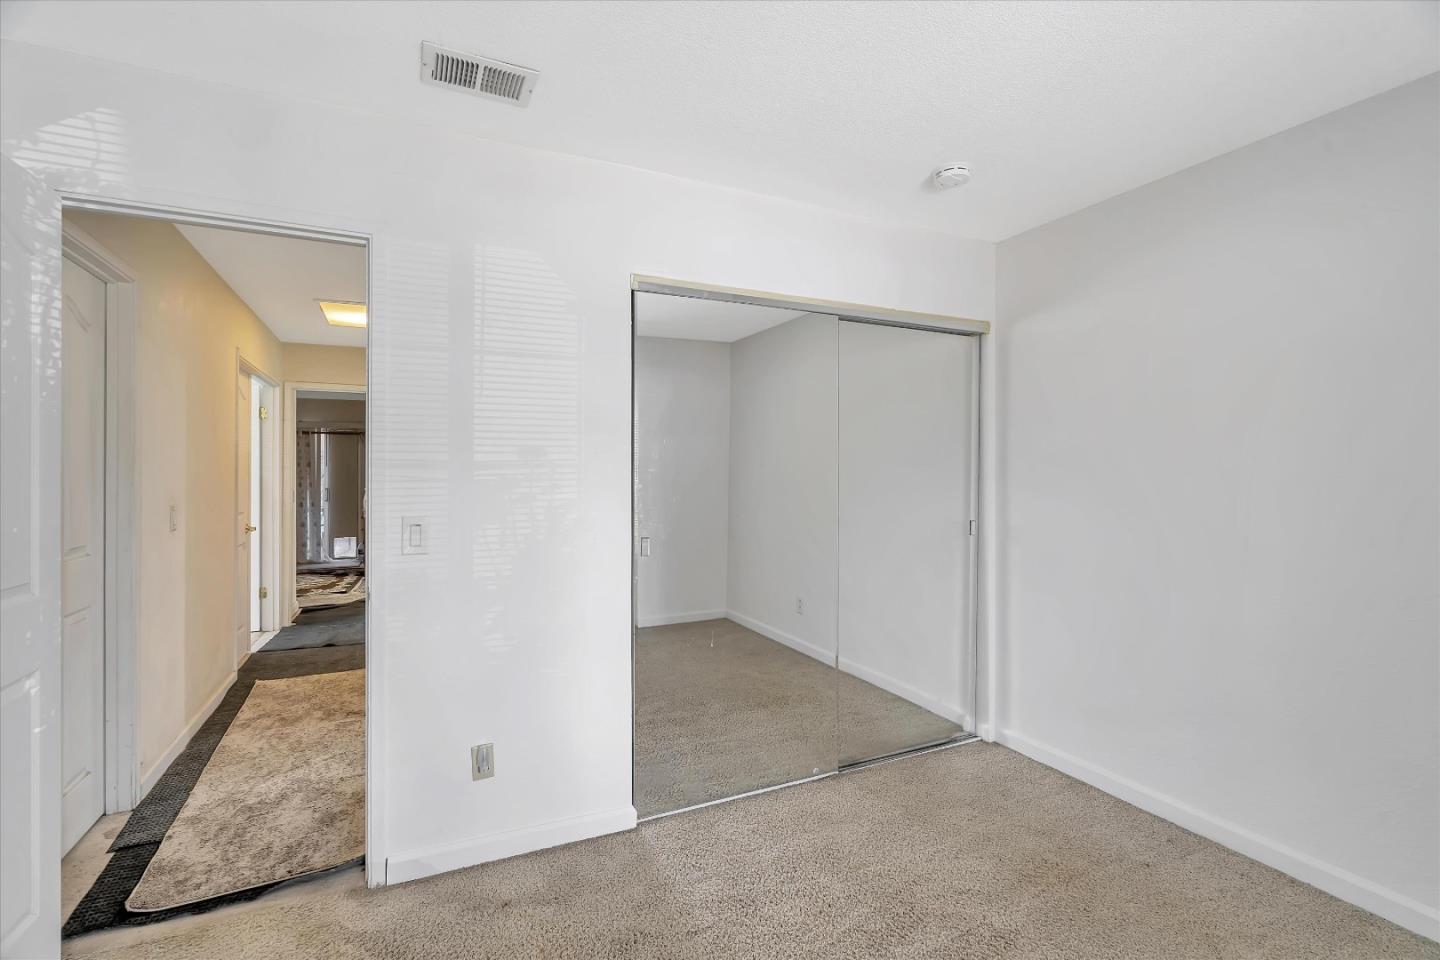
Empty carpeted bedroom with mirrored sliding closet doors and an open doorway to the hallway.
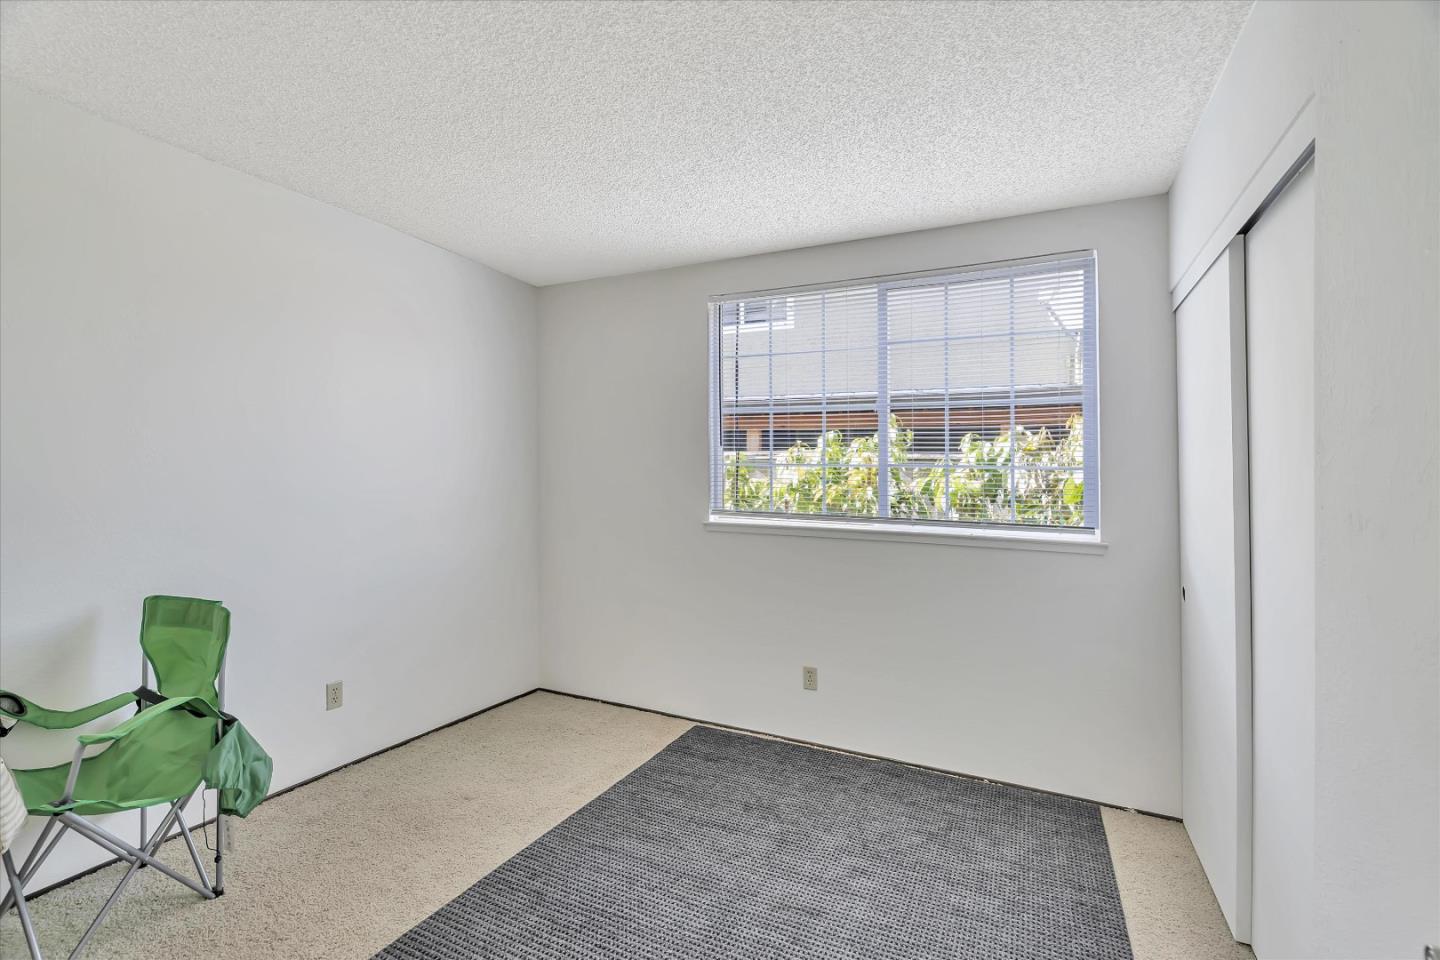
Bedroom with a large window, sliding closet doors, gray rug, and green folding chair.
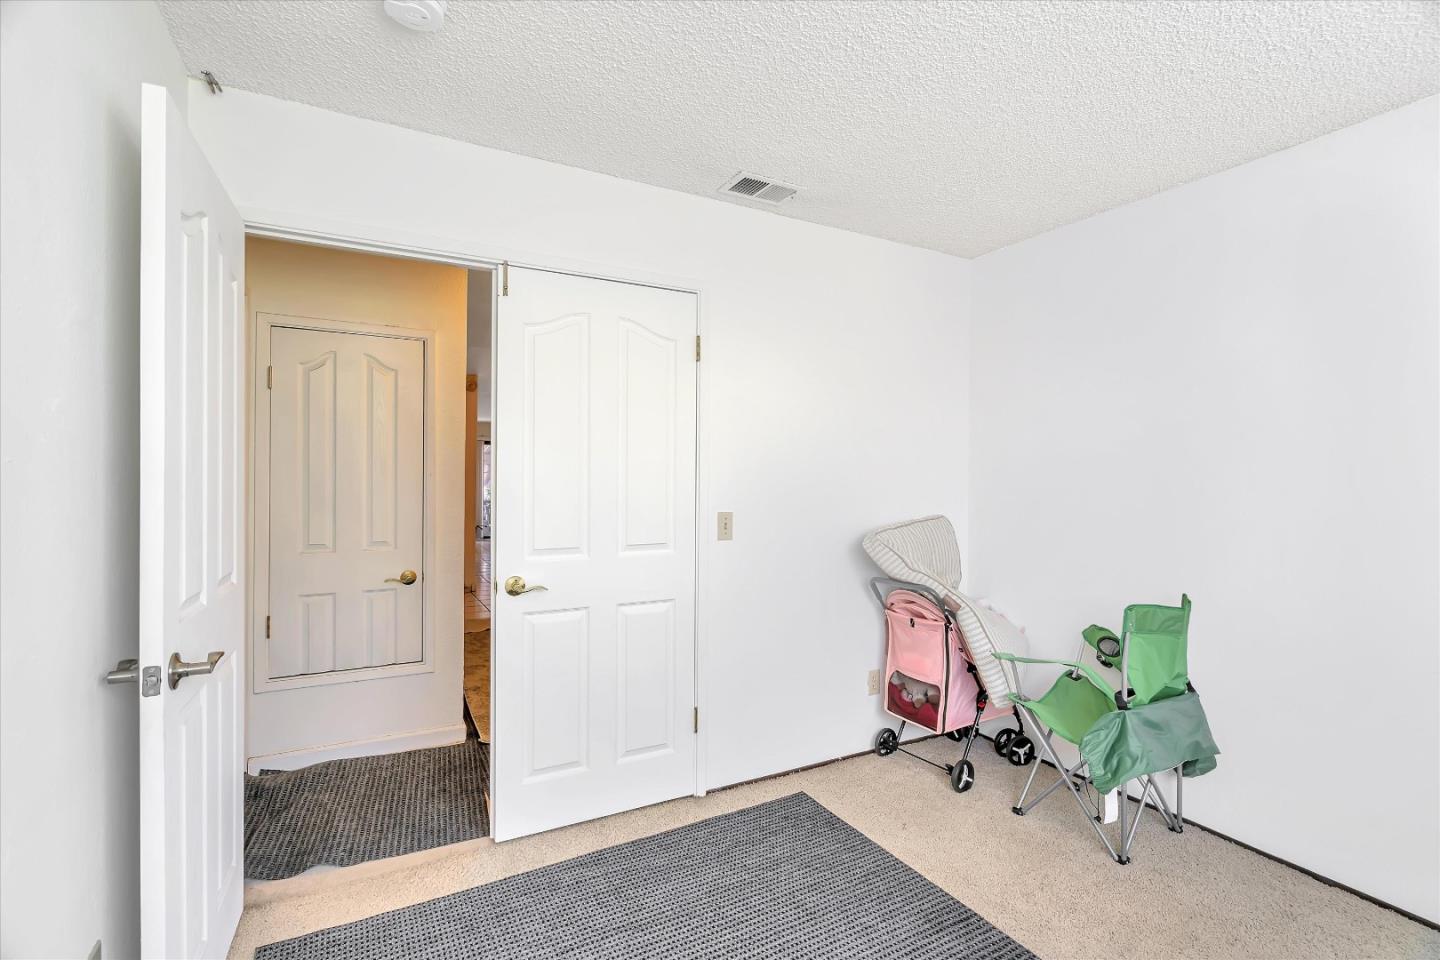
Carpeted room with white walls, open doors, folding chairs, and a stroller.
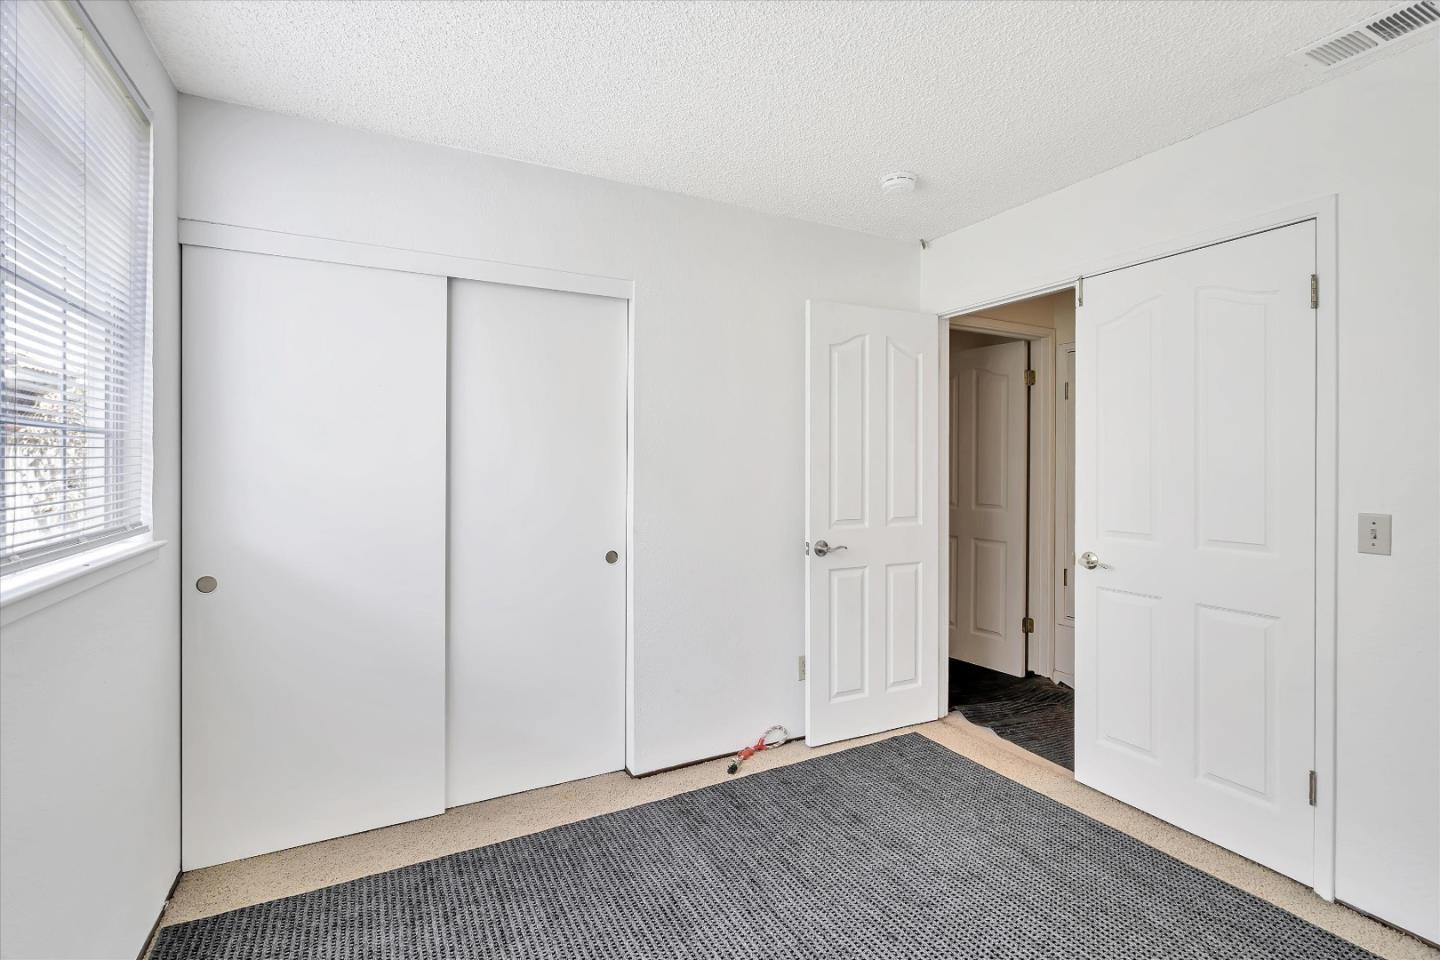
Vacant bedroom with gray patterned carpet, a window with blinds, and sliding closet doors.
Bathroom with a reddish wood vanity, large mirror, and bathtub visible through an open doorway.
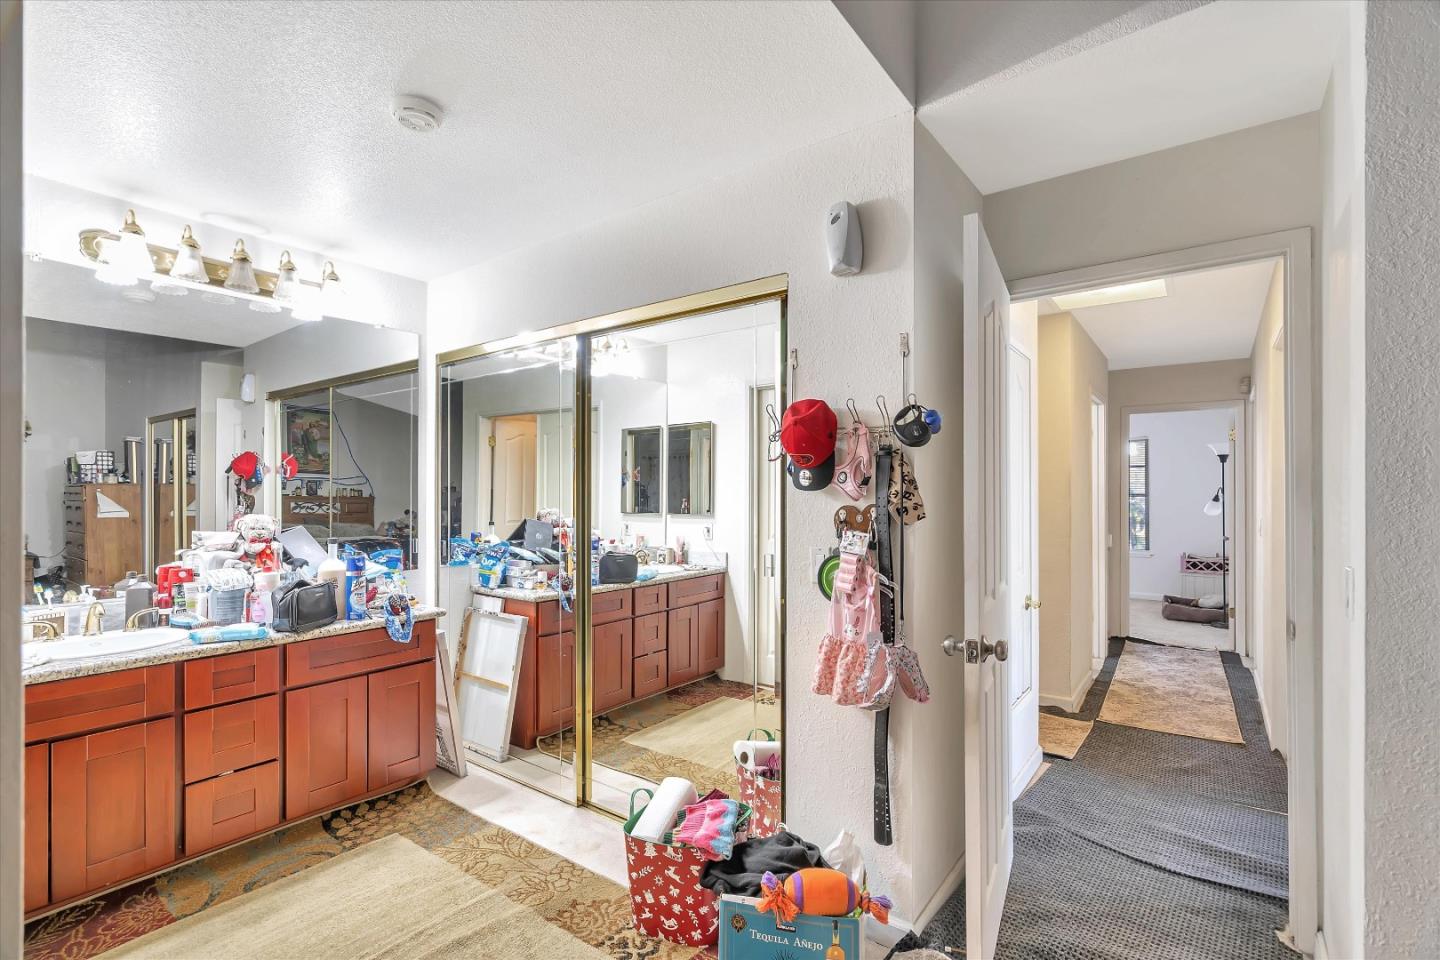
Bathroom with double wood vanities, mirrored sliding doors, and a doorway to a carpeted hall.
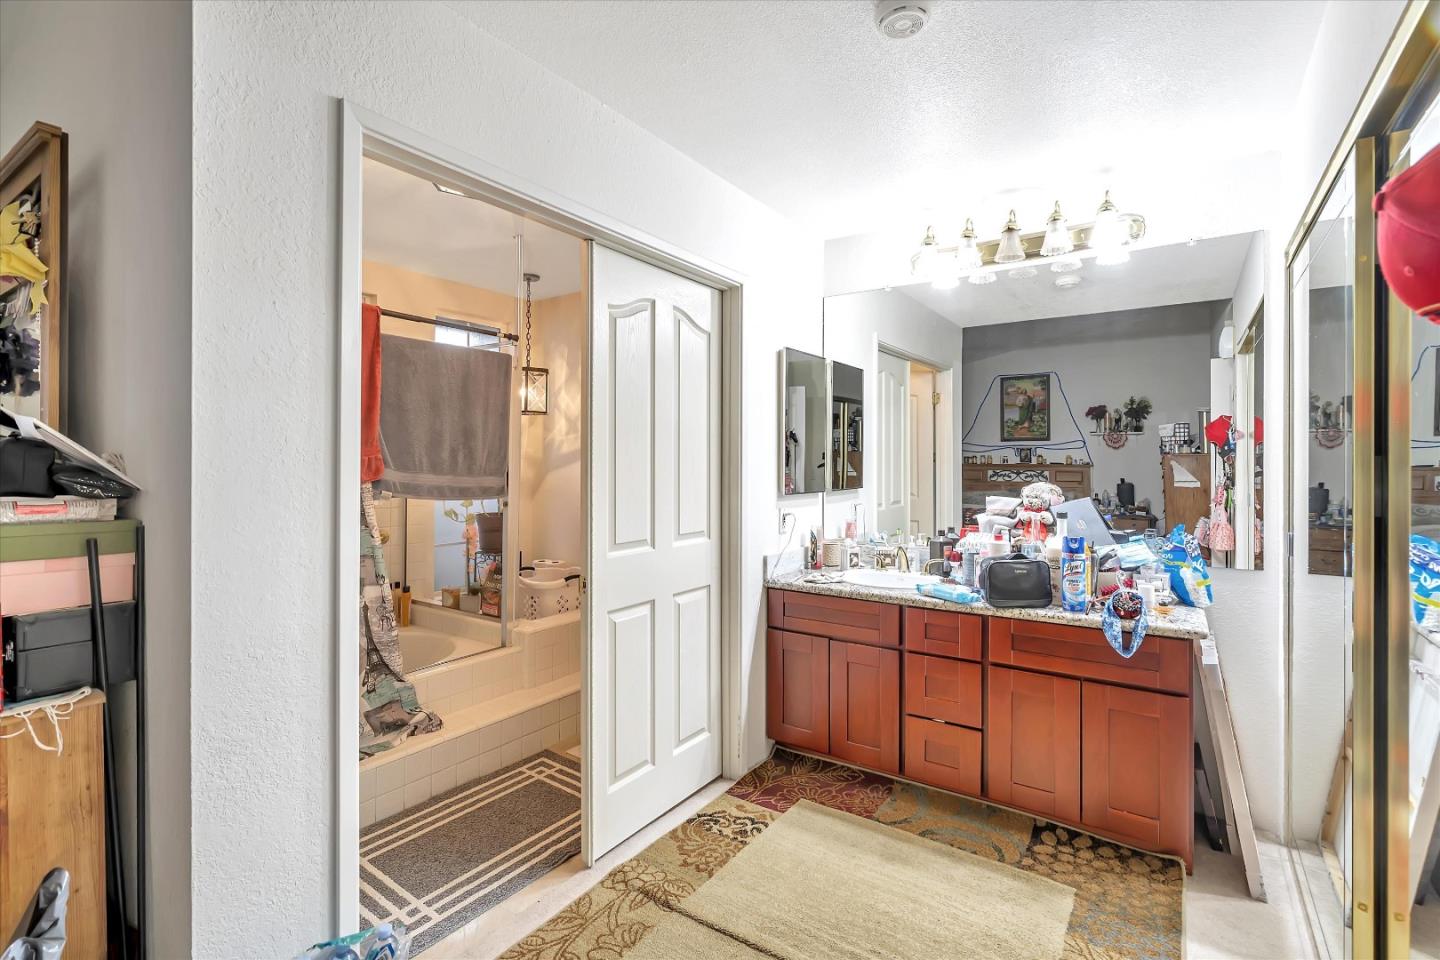
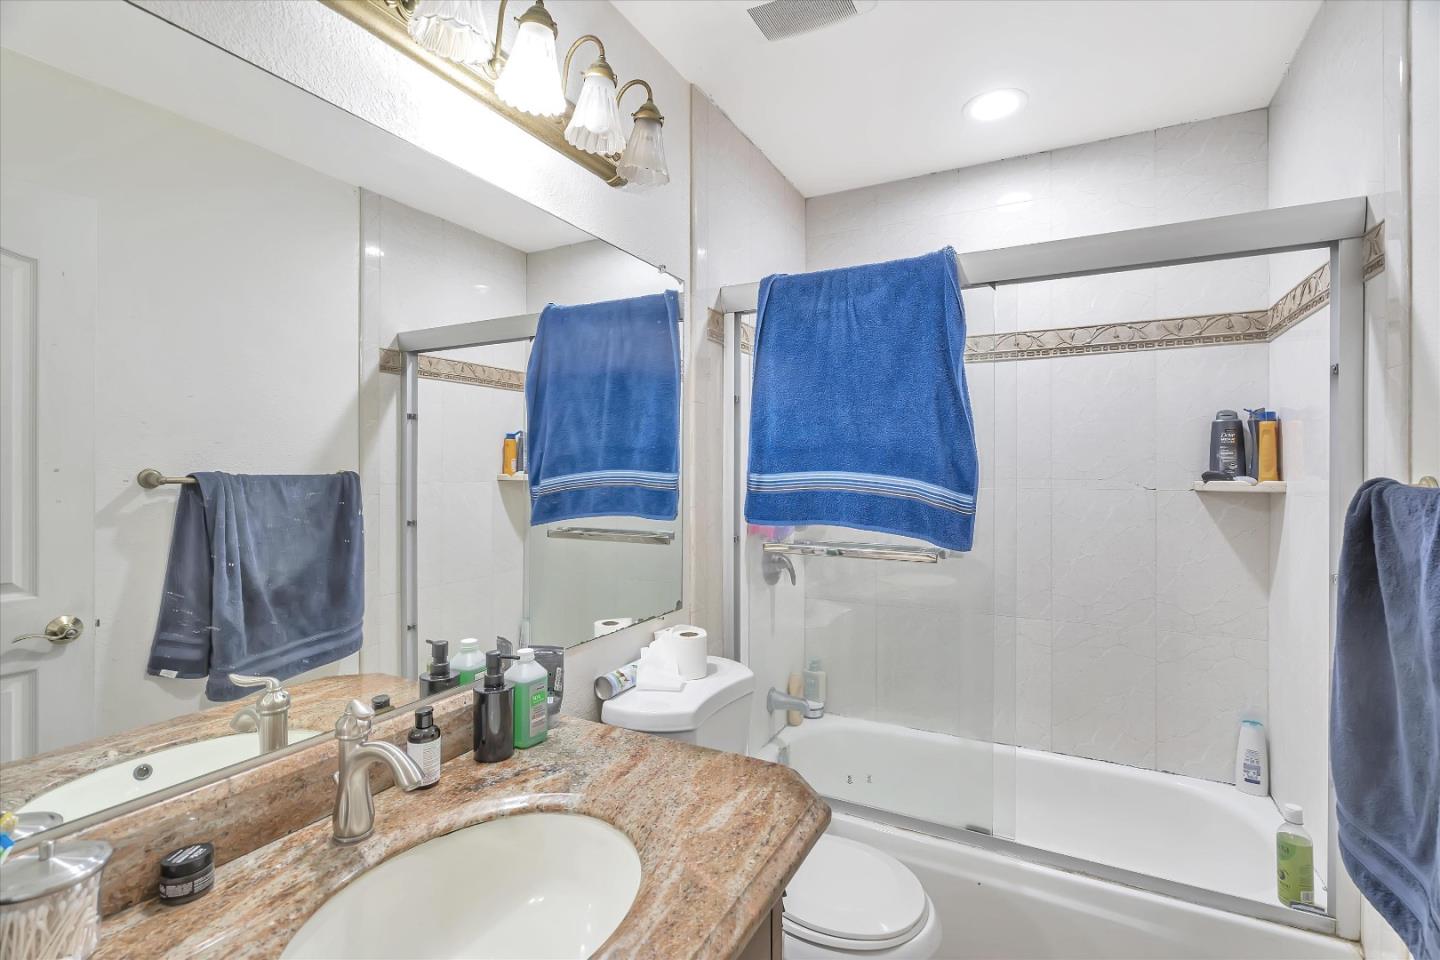
Bathroom with a granite vanity, large mirror, and white tiled tub and shower.
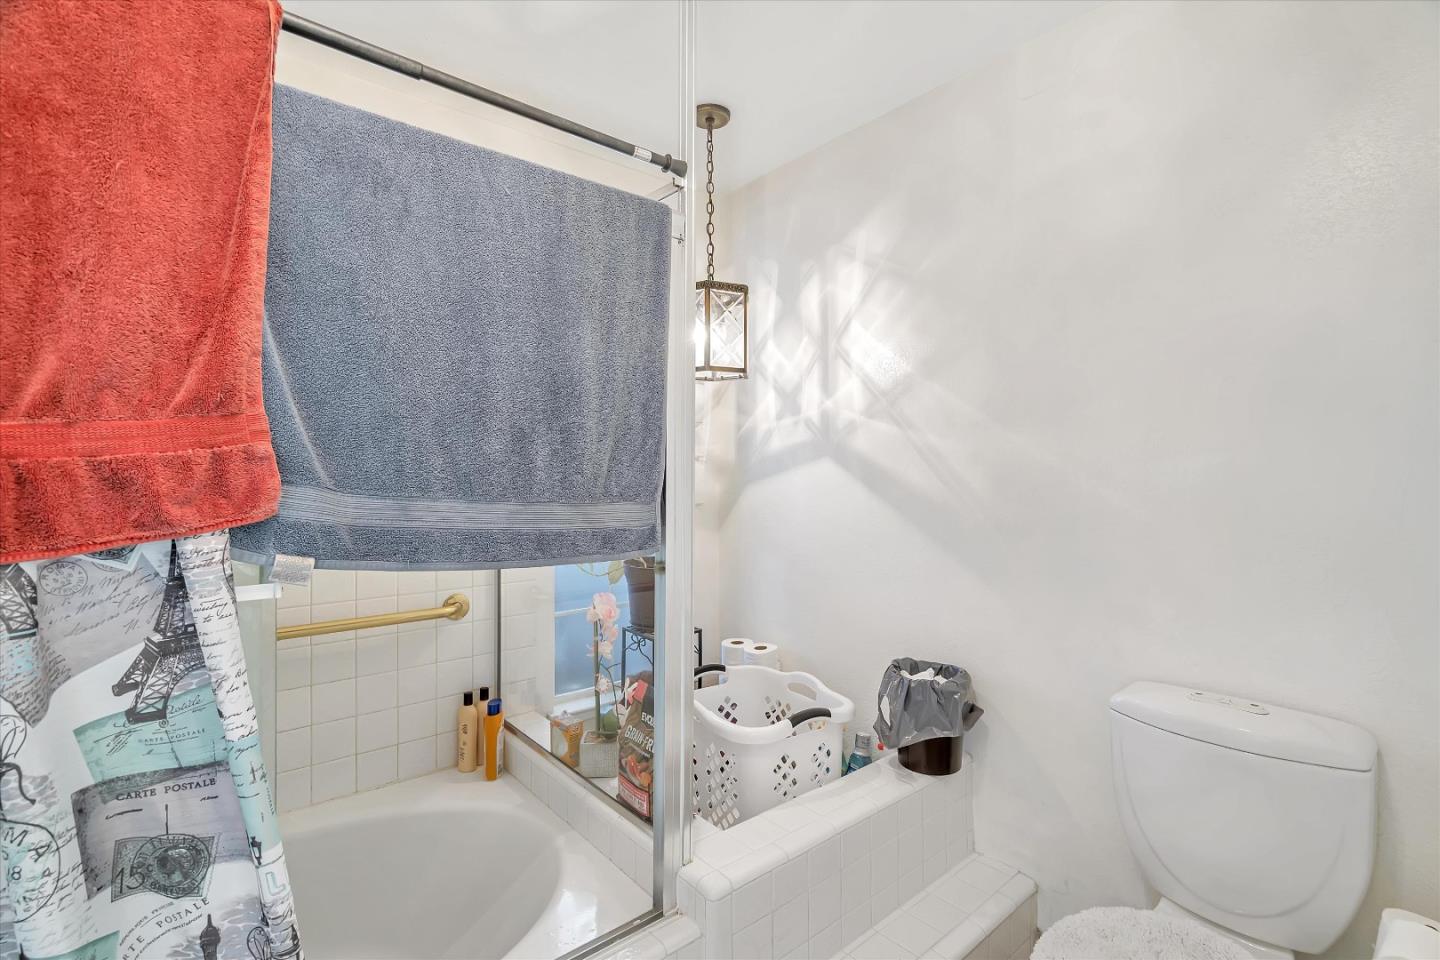
Bathroom with a tiled bathtub, colorful towels, and a white toilet.
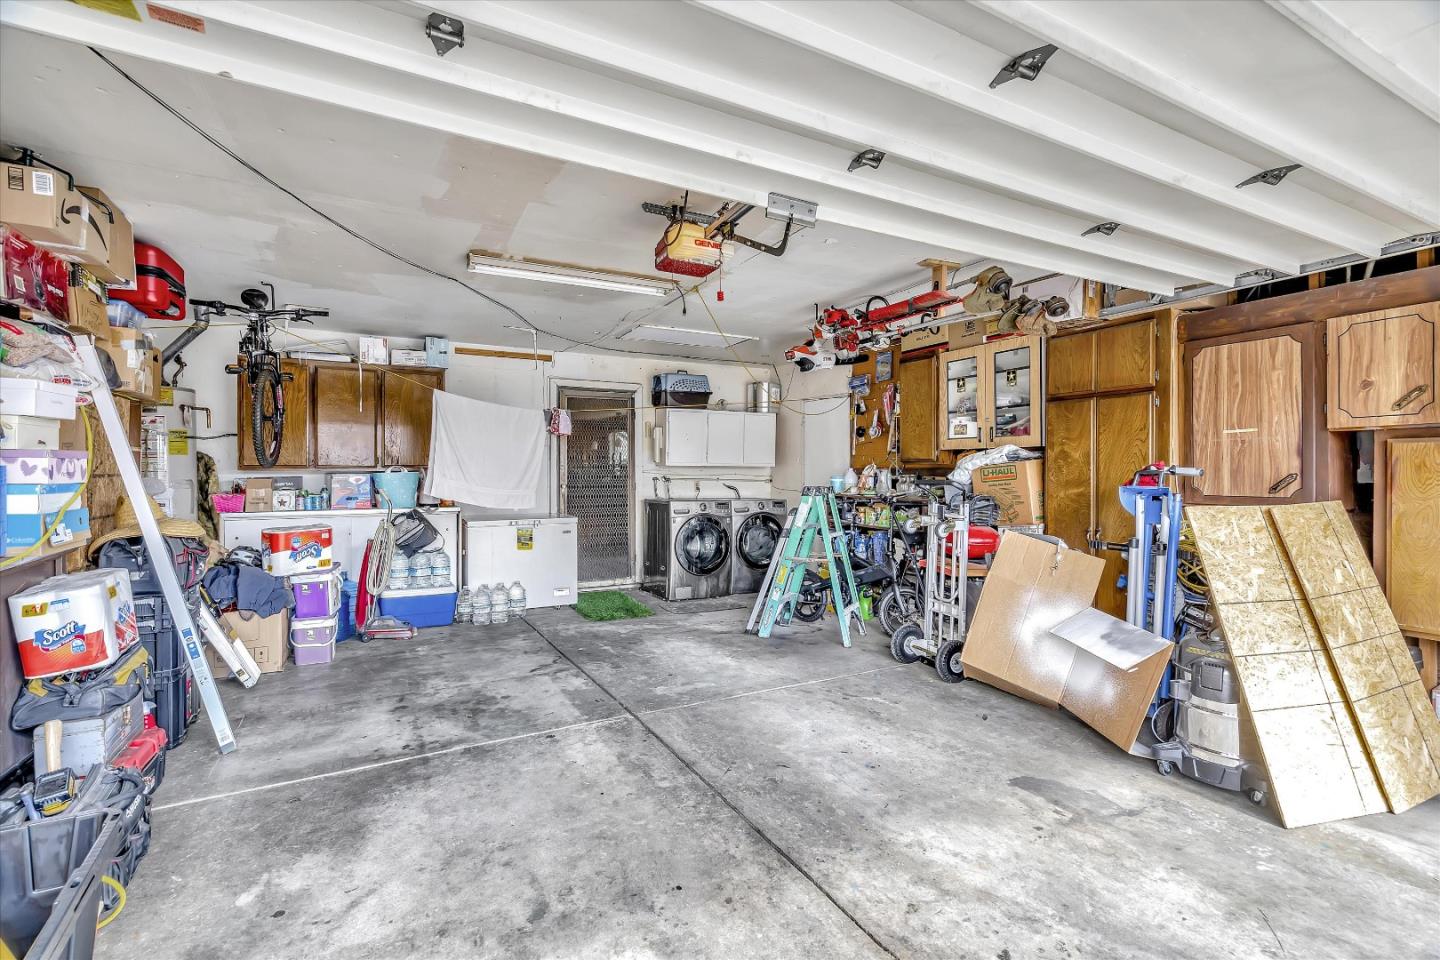
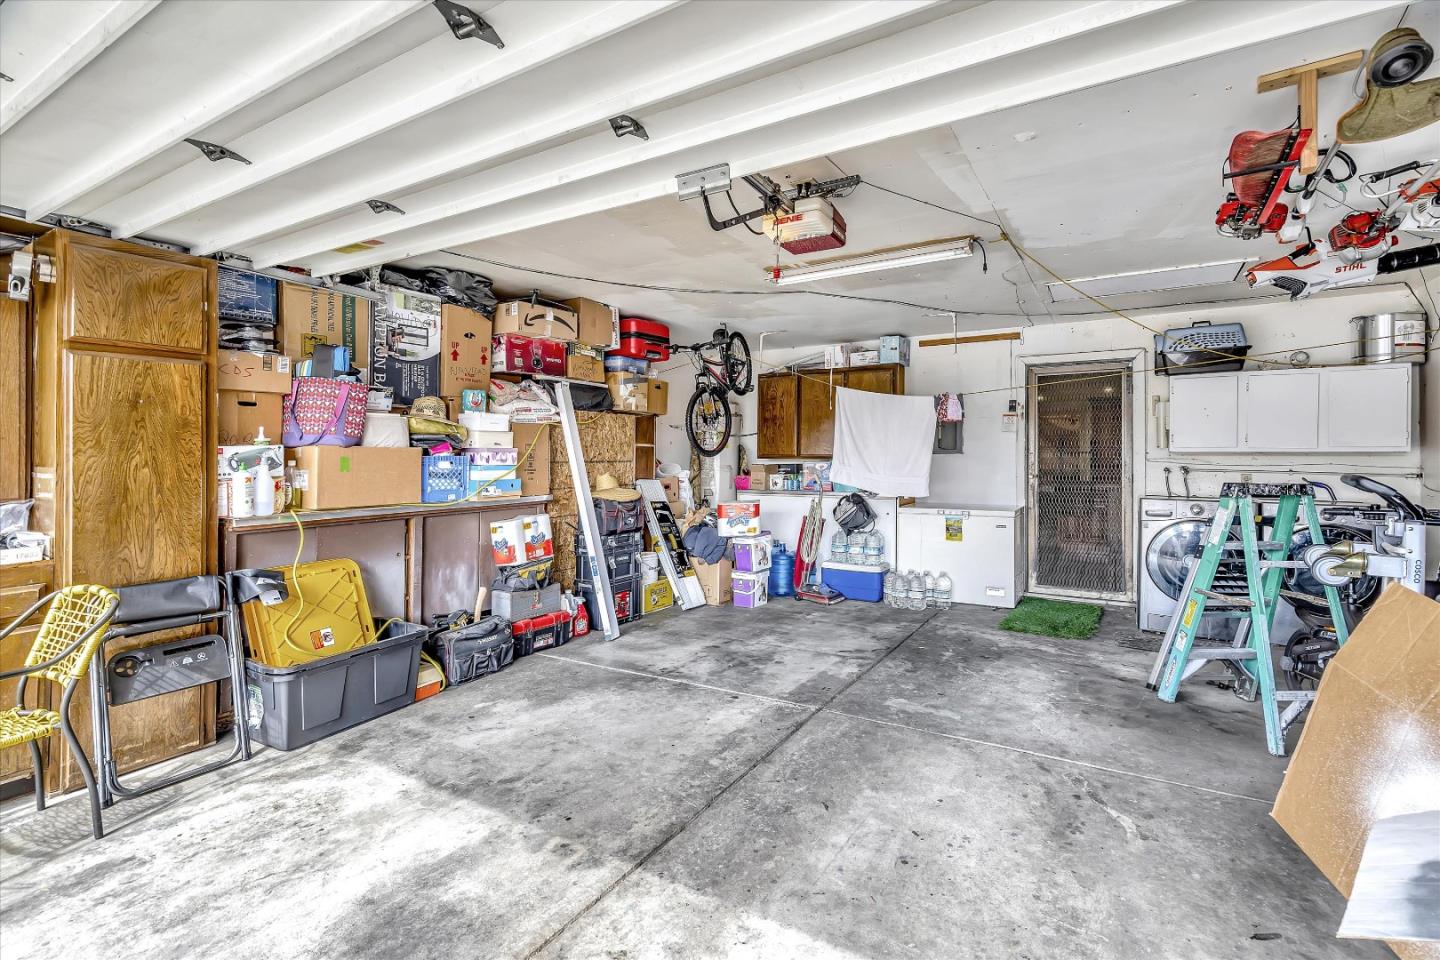
Crowded garage with wooden cabinets, bicycles, tools, and a washer and dryer along the back wall.
Garage with exposed ceiling beams, concrete floor, and storage lining the walls.
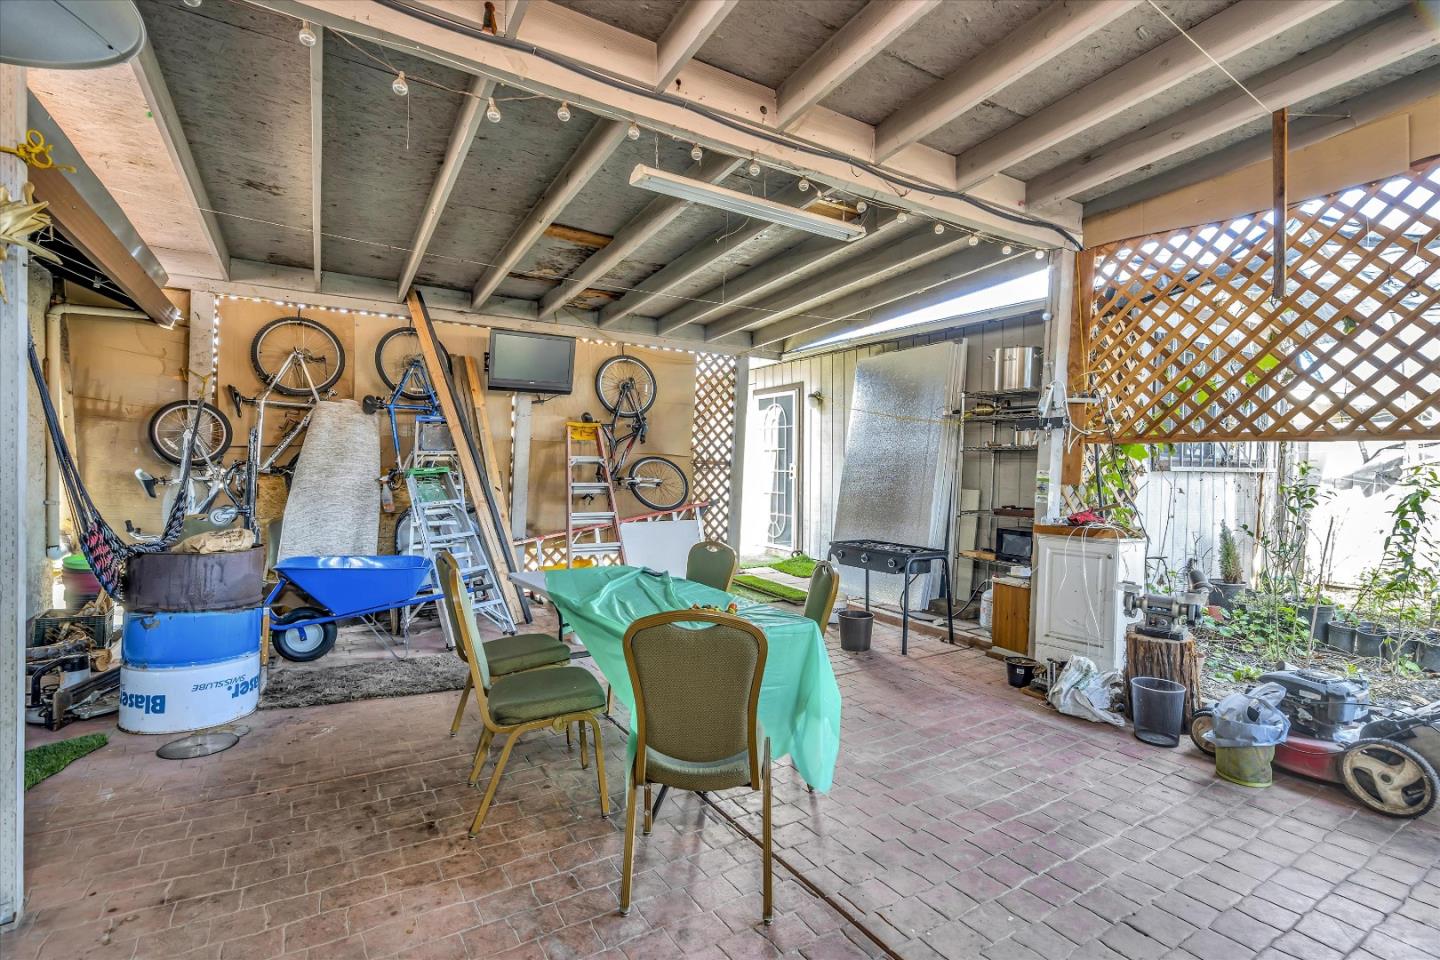
Covered brick patio with bicycles, a barbecue grill, and a table and chairs.
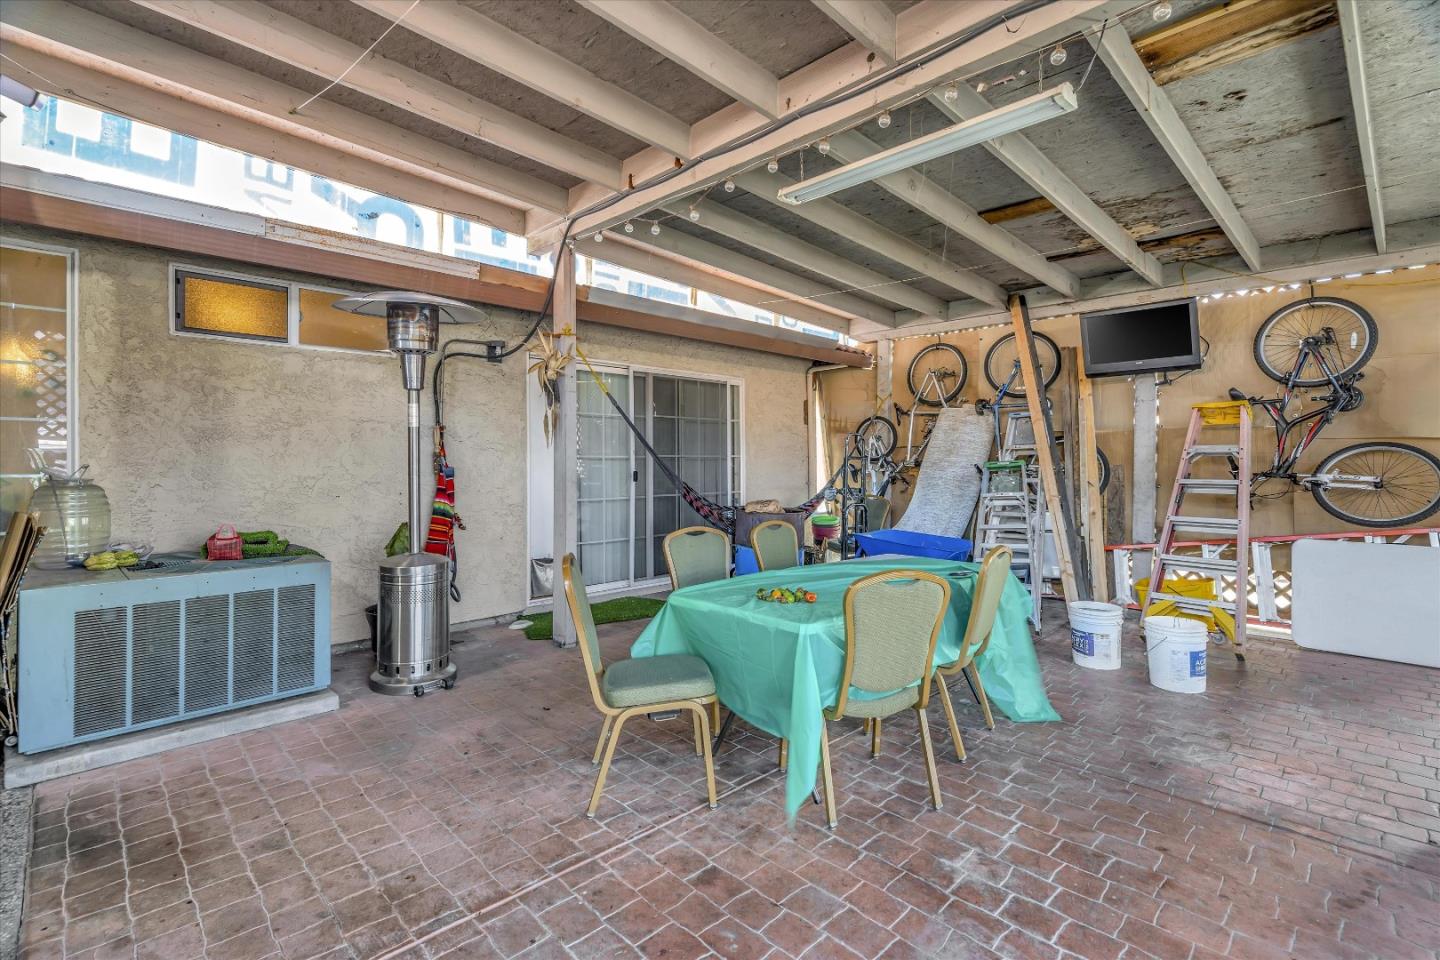
Covered patio with a turquoise-covered dining table, brick pavers, and bicycles stored along the wall.
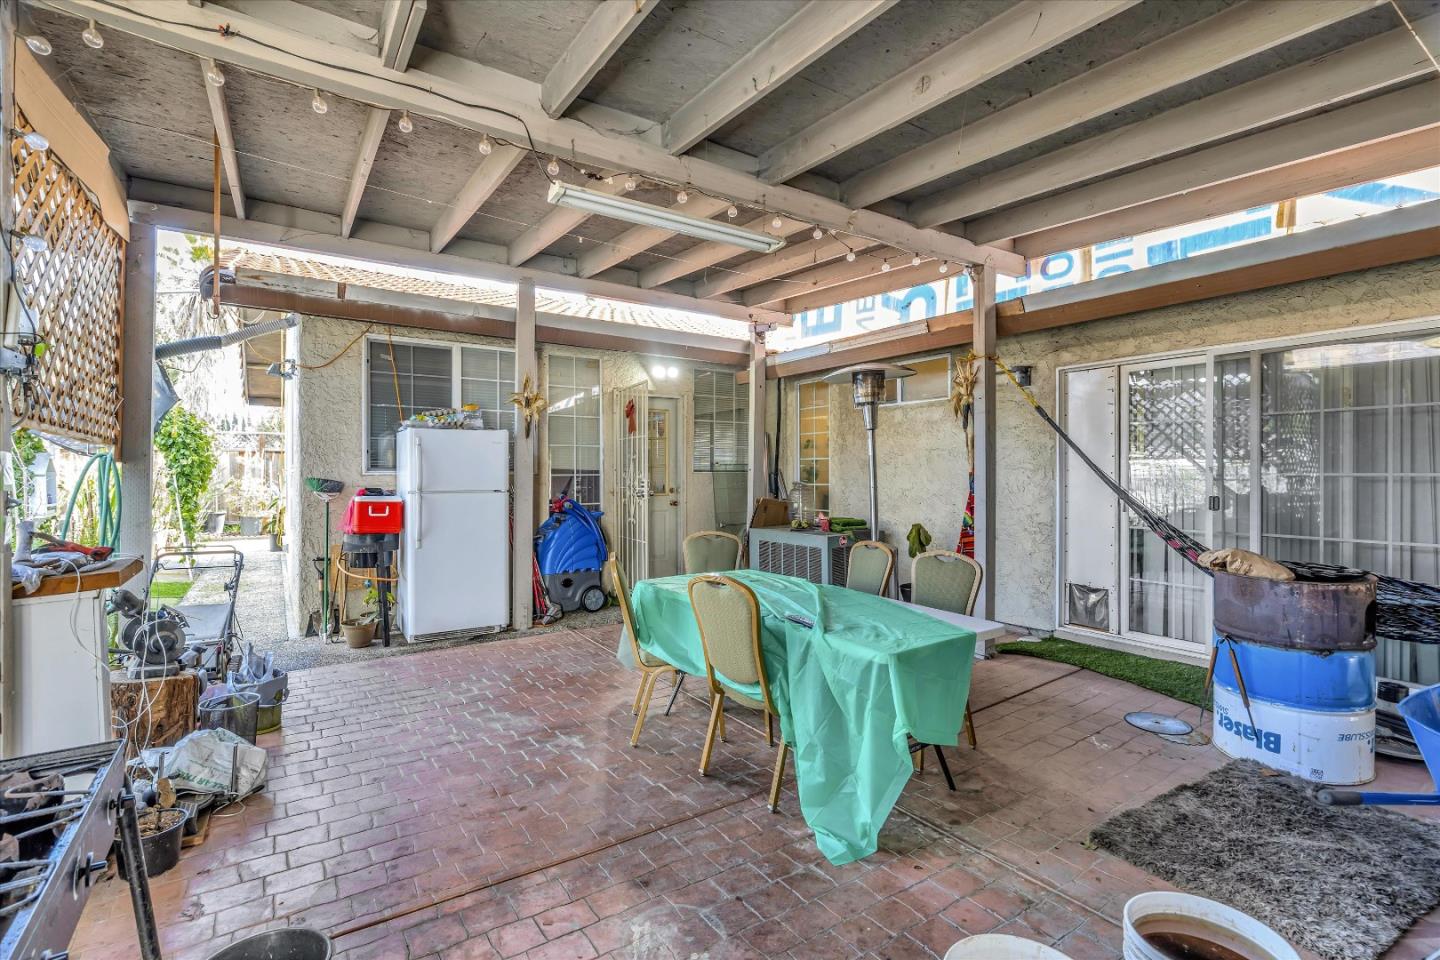
Covered patio with exposed beams, string lights, and an outdoor dining table.
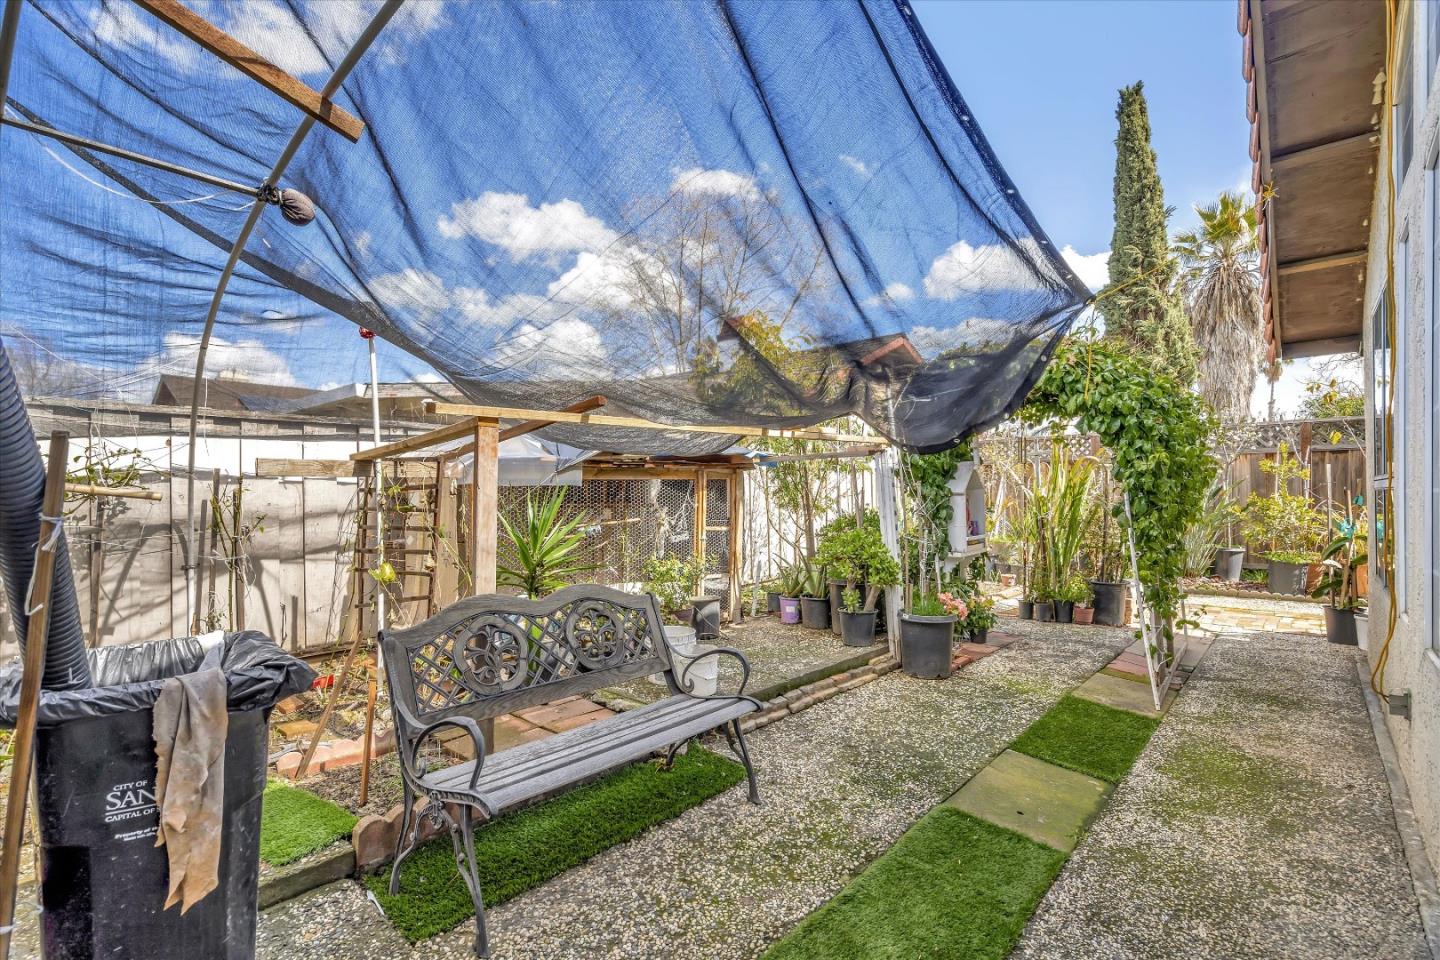
Backyard patio with a blue shade canopy, potted plants, and an ornate metal bench.
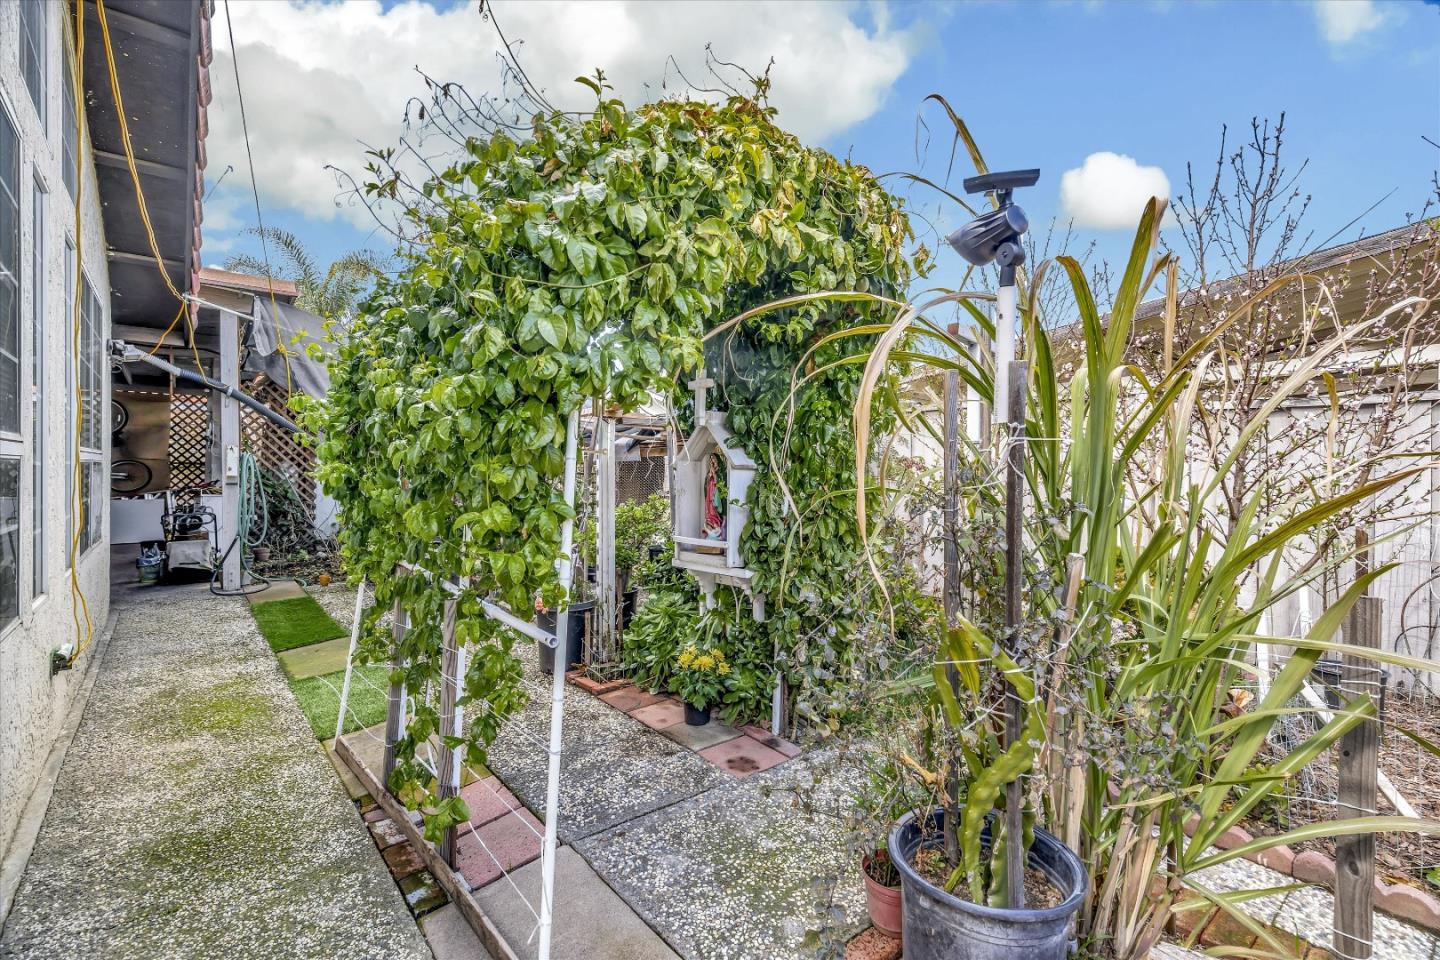
Side yard garden with a vine-covered trellis, potted plants, and a concrete walkway.
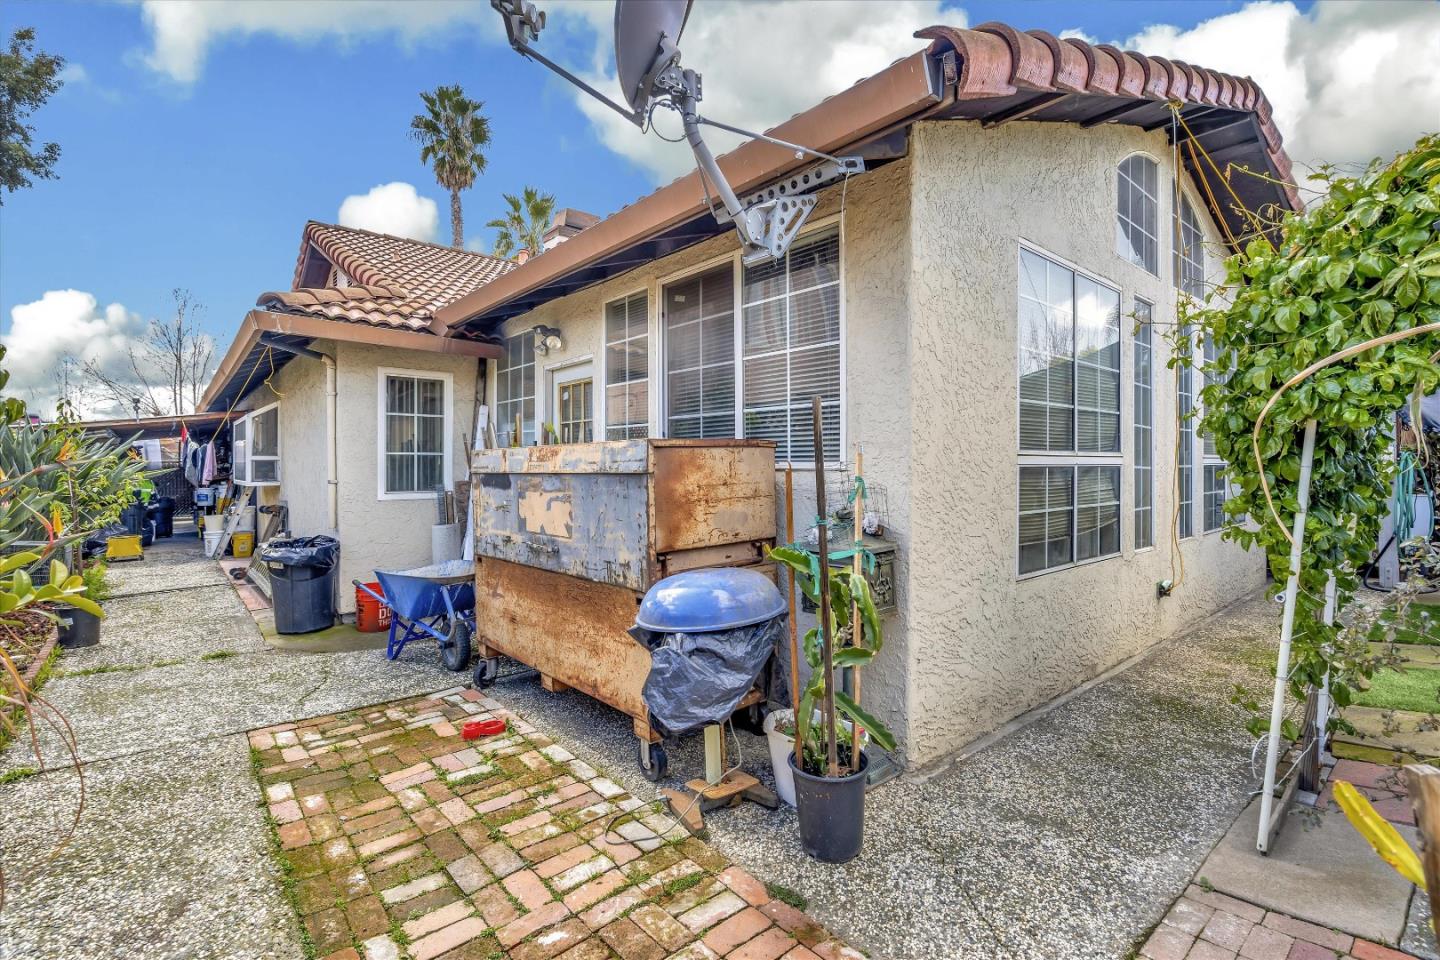
House rear exterior with tall windows, curved tile roof, and a cluttered paved yard.
SEE ALL PHOTOS
Single-story home with a two-car garage, brick trim, and a broad concrete driveway.
Home behind an ornate white metal gate with brick pillars and a terracotta tile roof.
House behind an ornate white metal fence with brick pillars and an arched entry; a silver SUV is parked inside.
Single-story home with a white garage door, covered carport, and flower-filled garden.
Home entrance with a carved wooden door, decorative glass sidelights and lush potted plants.
Home entrance with an open carved wooden door, decorative glass sidelights, and potted plants.
Furnished living room with beige sofas, a patterned rug, and religious wall decorations.
Living room with vaulted ceiling, patterned rug, sofas, large television, and curtained dining area.
Dining area with white tile floors, a fireplace, and chairs stacked upside down on a glass table.
Dining and living area with an ornate carved fireplace, tiled floor, and sliding glass doors.
Kitchen and dining area with wood cabinets, tiled floors, and an ornate fireplace.
Kitchen with honey-colored cabinets, a stone island, and chairs turned upside down on the counters.
Kitchen with ornate wood cabinets and a wide window above the sink, opening to a dining area.
Kitchen with ornate wood cabinets, tiled floors, and a sunlit window above the sink.
Kitchen with warm wood cabinets, pale counters, and a large window above the sink.
Kitchen with warm wood cabinetry, tiled floors, white appliances, and a photo-covered refrigerator.
Dining room with a dark wood table, patterned rugs, and a chandelier beside the kitchen doorway.
Living room with exposed ceiling beams, large windows, patterned rugs, and home office furnishings.
Living space with exposed ceiling beams, equipment, layered rugs, and an opening to the kitchen.
Home office with computer equipment, exposed ceiling beams, and tall curtained windows.
Bedroom with striped bedding, vertical blinds, and a television beside the bed.
Bedroom with striped bedding, a gray headboard, and an open doorway to the bathroom.
Furnished bedroom with a large patterned bed, wooden dressers, floral curtains, and a sloped ceiling.
Crowded bedroom with a large bed, wooden dresser, and full-length mirror.
Carpeted bedroom with a window overlooking greenery, a floor lamp, and a small pink child’s bed.
Mostly empty carpeted bedroom with a large window and blinds, plus a small pet bed and playhouse.
Carpeted bedroom with mirrored closet doors and a pink pet playhouse beside a pet bed.
Empty carpeted bedroom with mirrored sliding closet doors and an open doorway to the hallway.
Bedroom with a large window, sliding closet doors, gray rug, and green folding chair.
Carpeted room with white walls, open doors, folding chairs, and a stroller.
Vacant bedroom with gray patterned carpet, a window with blinds, and sliding closet doors.
Bathroom with a reddish wood vanity, large mirror, and bathtub visible through an open doorway.
Bathroom with double wood vanities, mirrored sliding doors, and a doorway to a carpeted hall.
Bathroom with a granite vanity, large mirror, and white tiled tub and shower.
Bathroom with a tiled bathtub, colorful towels, and a white toilet.
Crowded garage with wooden cabinets, bicycles, tools, and a washer and dryer along the back wall.
Garage with exposed ceiling beams, concrete floor, and storage lining the walls.
Covered brick patio with bicycles, a barbecue grill, and a table and chairs.
Covered patio with a turquoise-covered dining table, brick pavers, and bicycles stored along the wall.
Covered patio with exposed beams, string lights, and an outdoor dining table.
Backyard patio with a blue shade canopy, potted plants, and an ornate metal bench.
Side yard garden with a vine-covered trellis, potted plants, and a concrete walkway.
House rear exterior with tall windows, curved tile roof, and a cluttered paved yard.
Sold

3108 Mclaughlin AVE

3108 Mclaughlin AVE, SAN JOSE, CA 95121

$1,200,000
Great single-family home in sought after neighborhood! This spacious home boasts 4 large bedrooms, updated kitchen with granite counter tops, custom cabinets, updated baths, living/dining combo, family room, with room to grow. Perfect for a large or extended family, the property is located on an over-sized lot, and presents the perfect opportunity if you are looking to add square footage or to build an ADU. The backyard has a spacious patio area, with room for family gatherings or BBQ. If you love to garden look no further. Multiple planting areas for raised beds or sizeable garden. Detached storage allows for all of your gardening needs, with multiple trees and plants, the perfect environment for relaxing at home. The possibilities are endless!

4
beds

2
baths

1,985 Sq.Ft. LIVING AREA

7,771.1 Sq.Ft. lot

Jackie Mcabee

Jackie Mcabee

Features & Amenities

Interior

  • total bedrooms4
  • Total bathrooms2
  • full bathrooms2
  • Flooring Tile
  • Fireplace Family Room
  • APPLIANCES Dishwasher, Microwave, Oven, Range

Area & Lot

  • Status Sold
  • Date Sold May 19, 2023
  • Living Area1,985 Sq.Ft.
  • Lot Area7,771.1 Sq.Ft.
  • MLS® IDML81921137
  • TypeResidential
  • YEAR BUILT1980
  • School DistrictEast Side Union High

Exterior

  • STORIES1
  • Garage Space2.0
  • water SourcePublic
  • roofTile
  • parkingAttached
  • HEAT TYPEForced Air
  • AIR CONDITIONINGCentral Air

Financial

  • Sales Price$1,200,000
  • Zoning R1B6
View Virtual Tour

Let’s Find Your Dream Home

At my core, I’m an aggressive entrepreneur who works tirelessly for my clients. As a result, my sellers attain top dollar and my buyers rest assured they have made a strong real estate investment. My clients' best interests always come first. I live in San Benito County with my husband and two children and welcome the opportunity to discuss your present or future Real Estate needs!

Follow Me on Instagram