Search
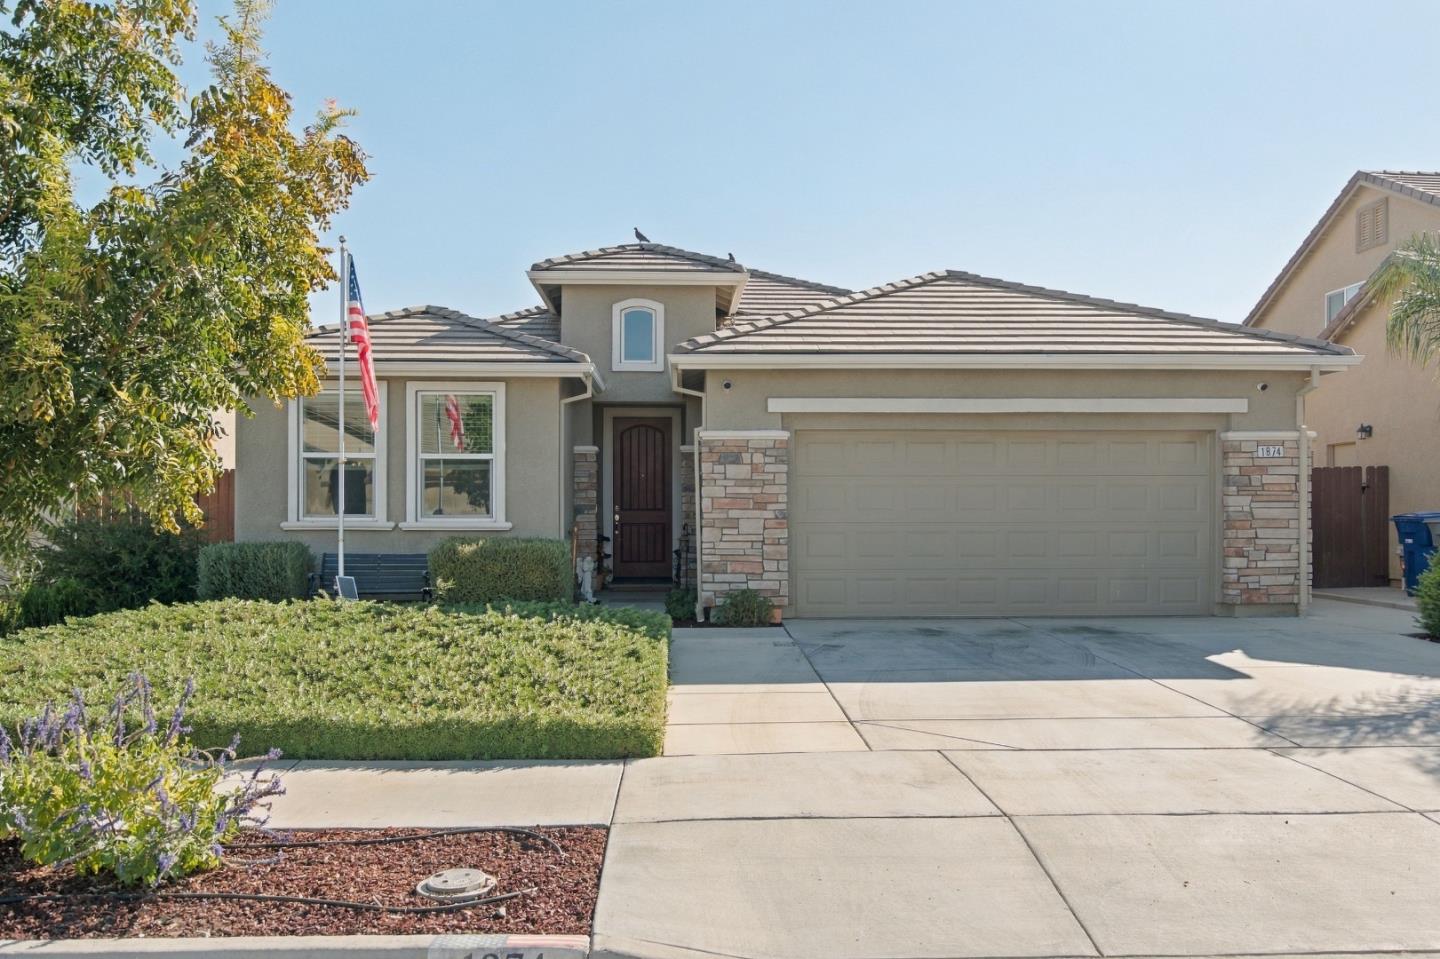
Single-story stucco home with tiled roof, stone columns, two-car garage, and landscaped front yard.
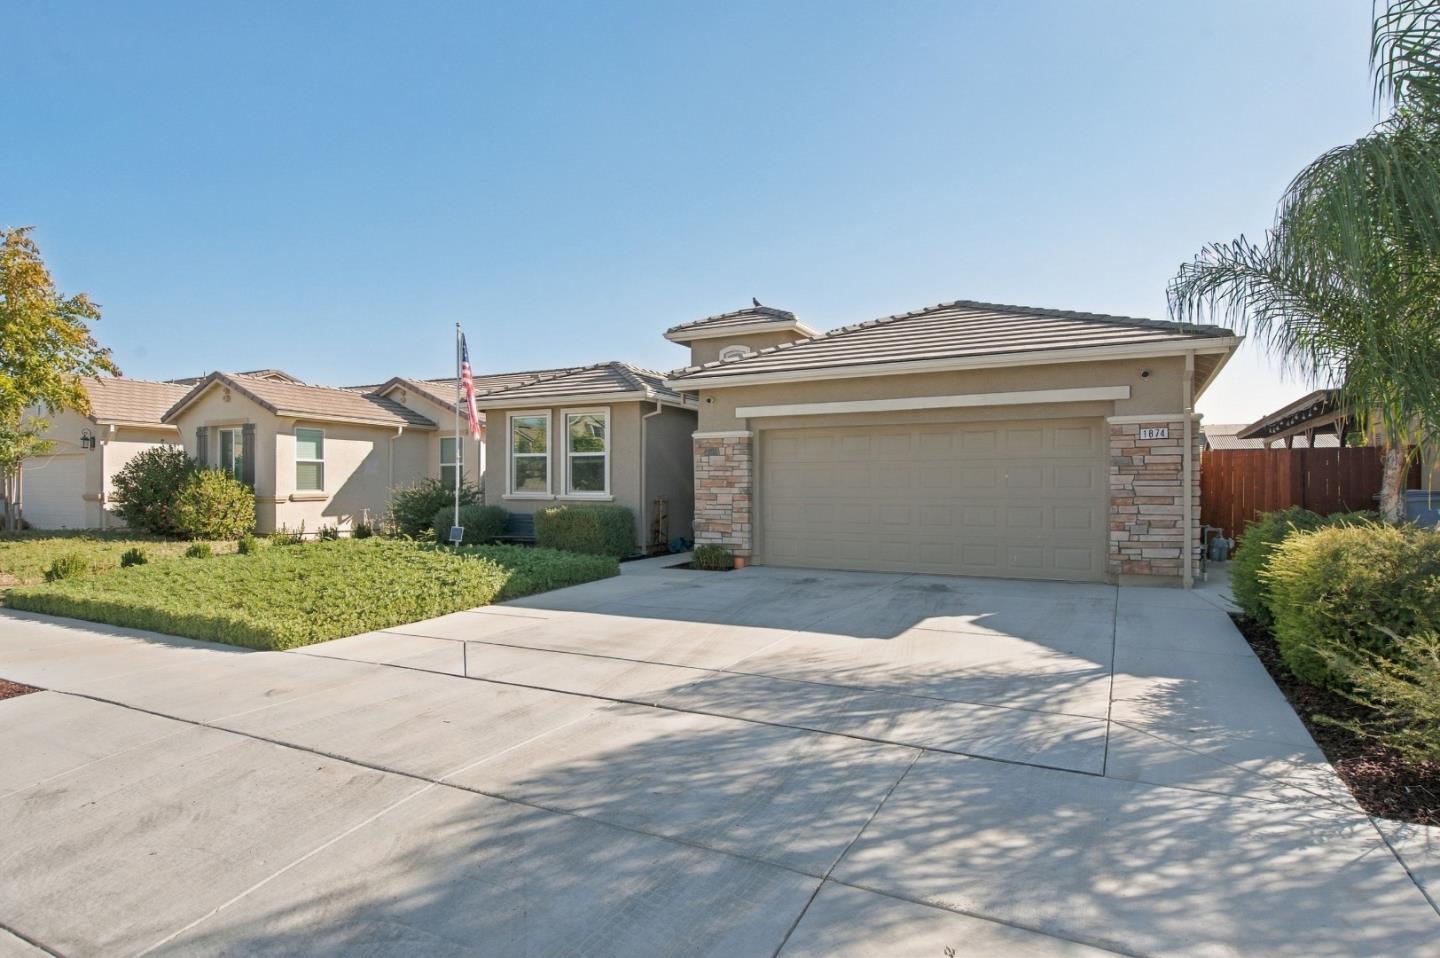
Single-story stucco home with stone accents, a two-car garage, and a broad concrete driveway.
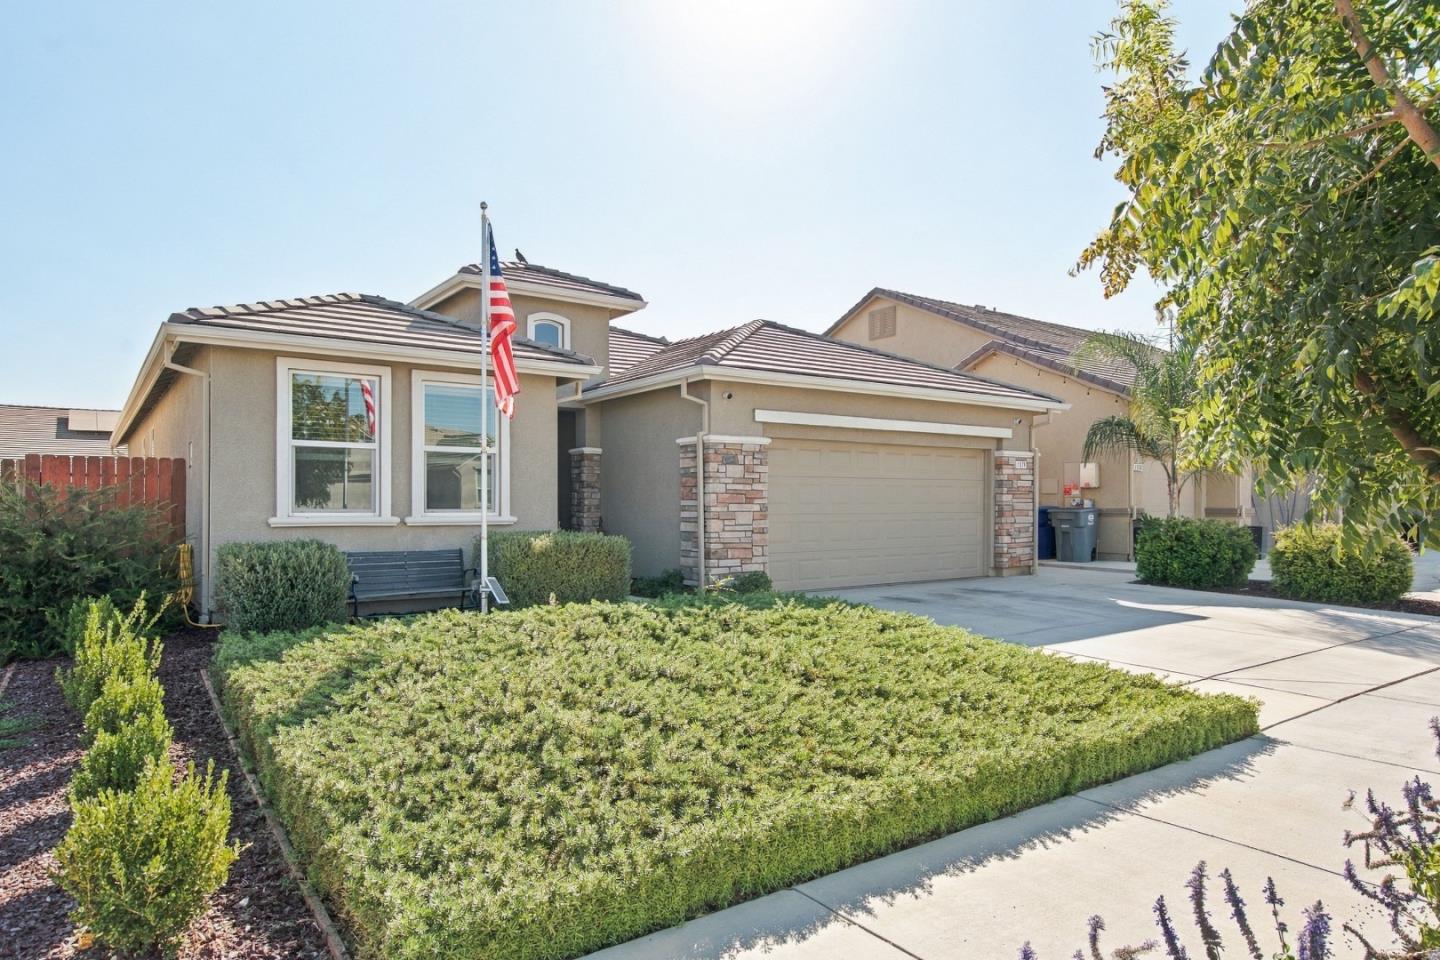
Single-story home with stone-accented garage, American flag, and neatly trimmed front landscaping.
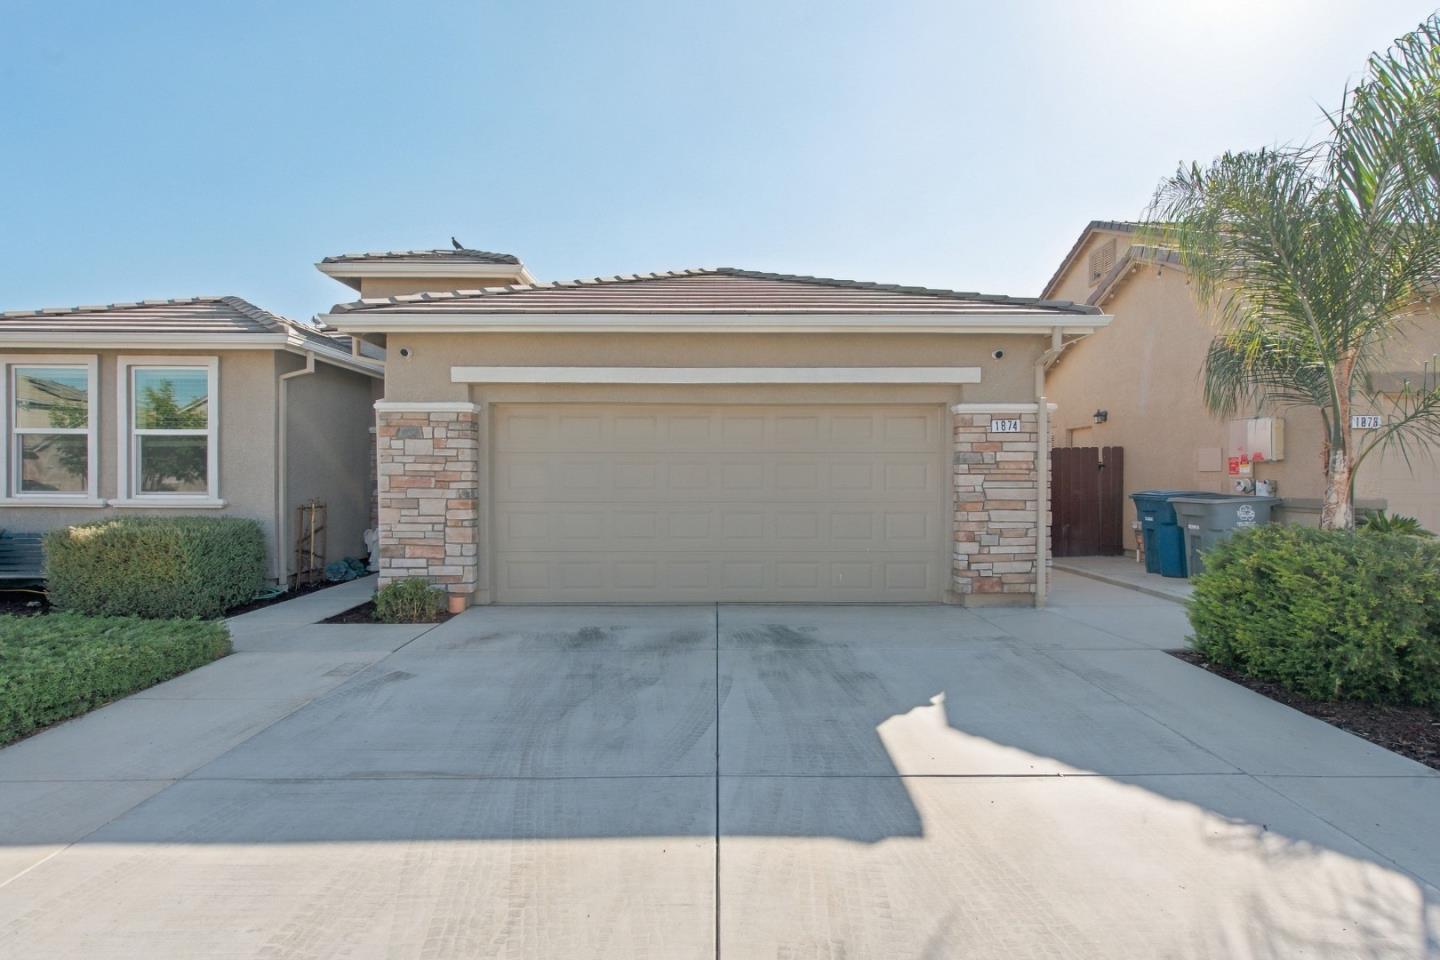
Single-story house with a wide double garage, stone accents, and a broad concrete driveway.
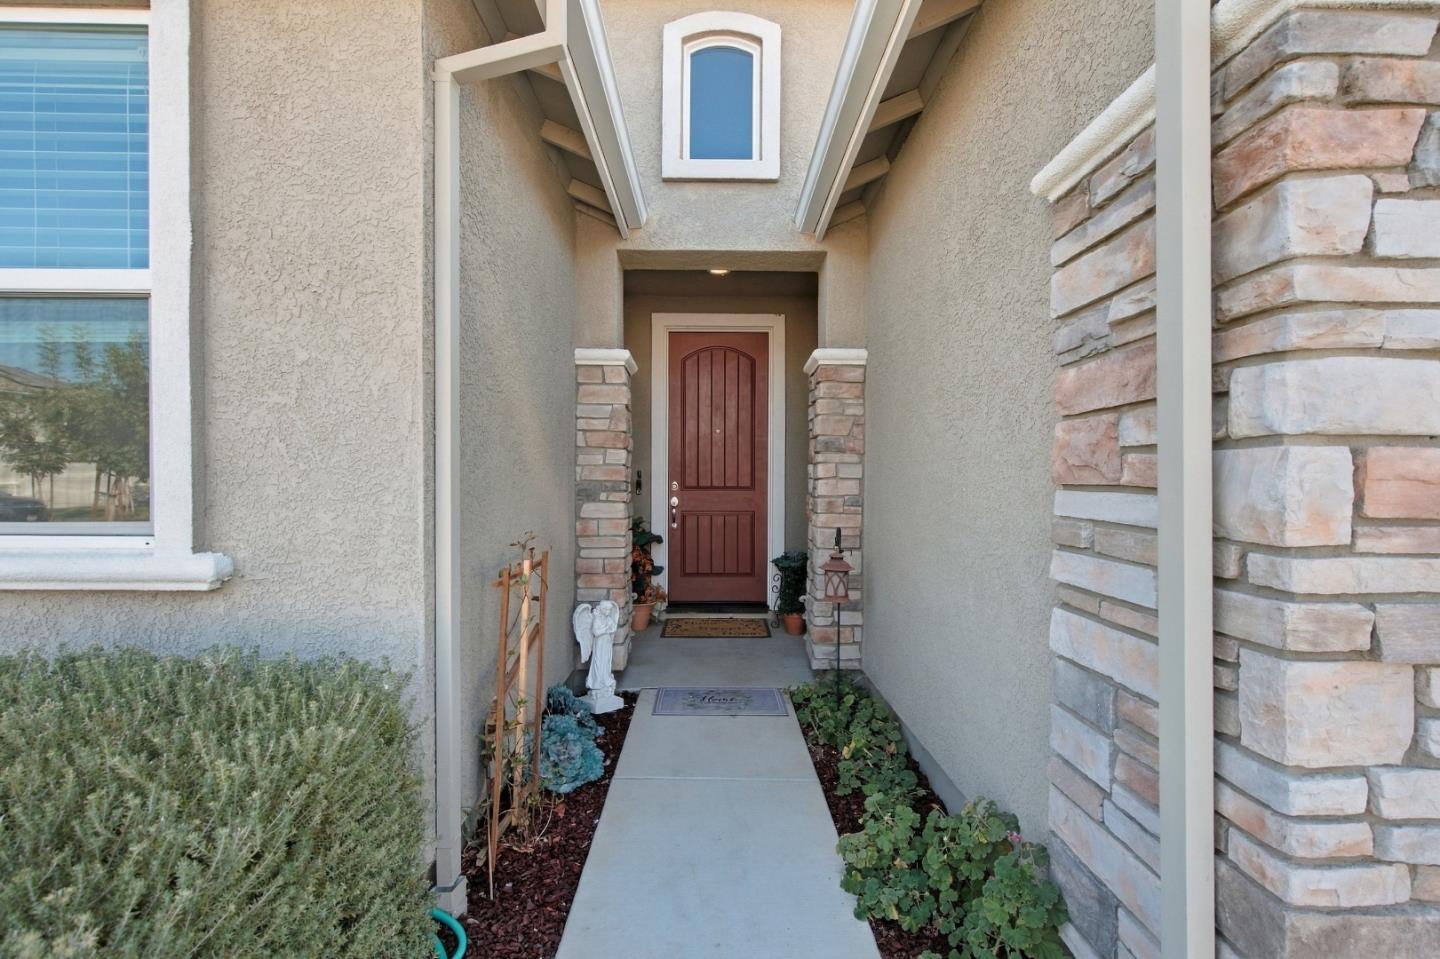
Covered front entry with a reddish-brown door, stone pillars, and a landscaped walkway.
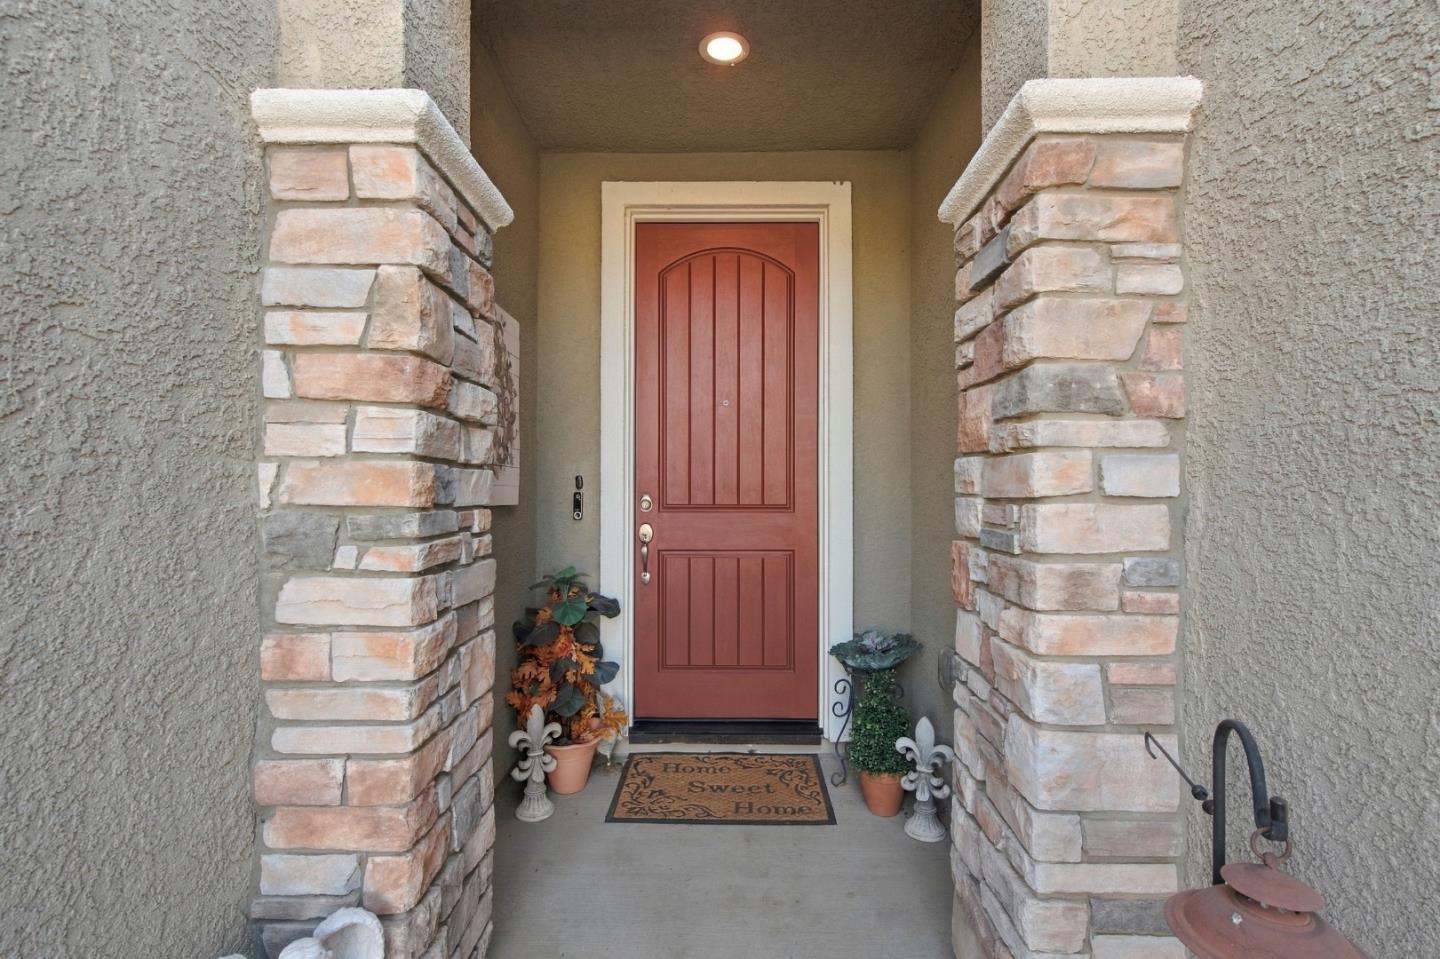
Covered home entrance with a red paneled door, stone pillars, and potted plants.
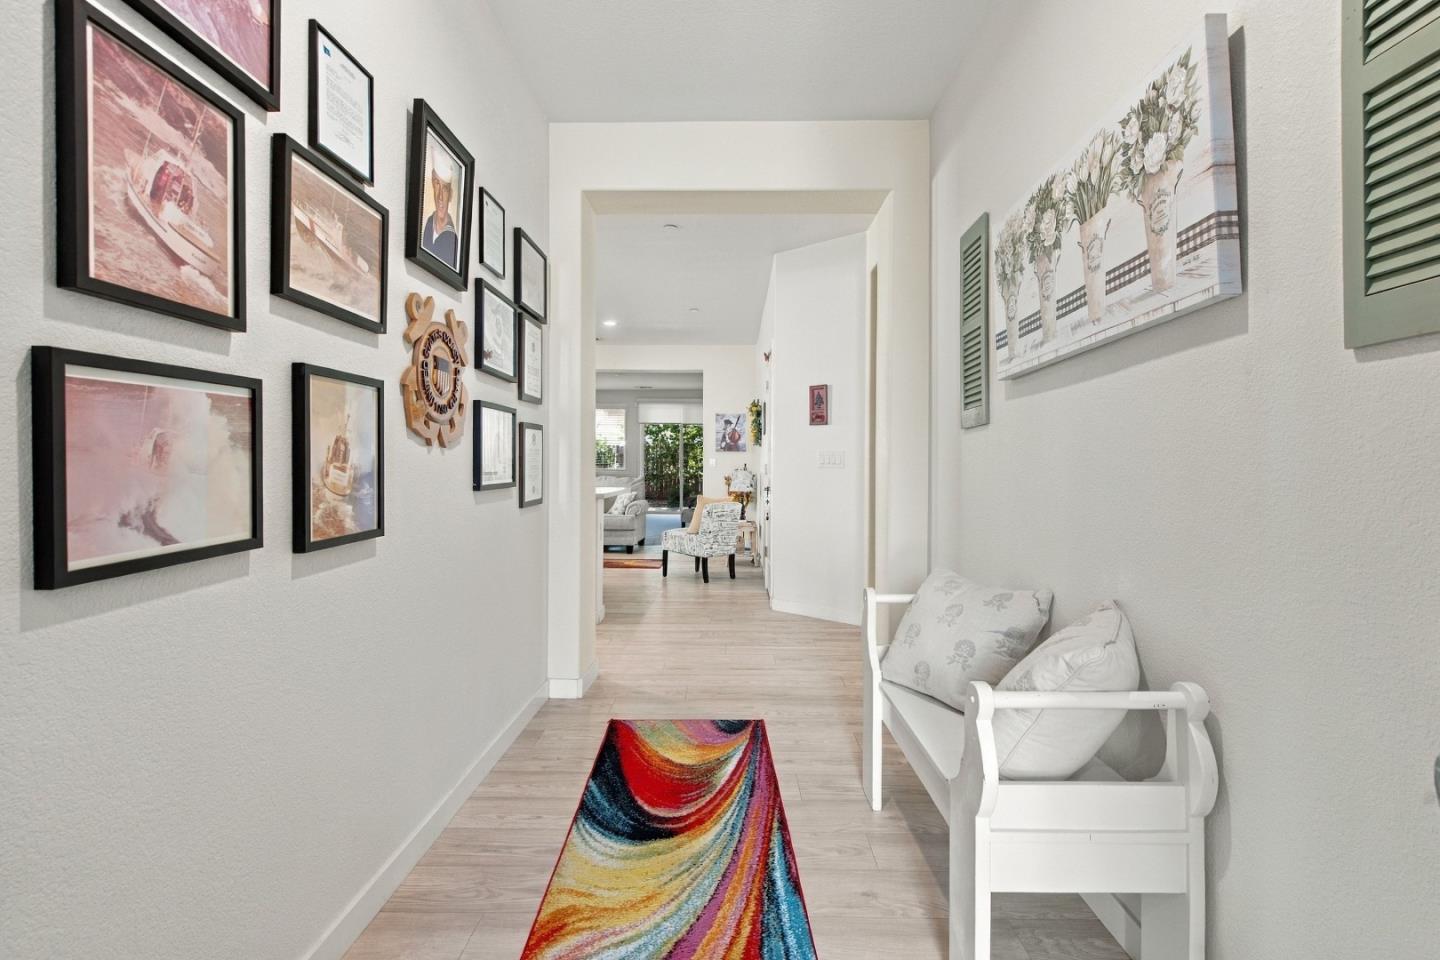
Hallway with framed wall art, a colorful runner, and a white chair beside the passage to the living room.
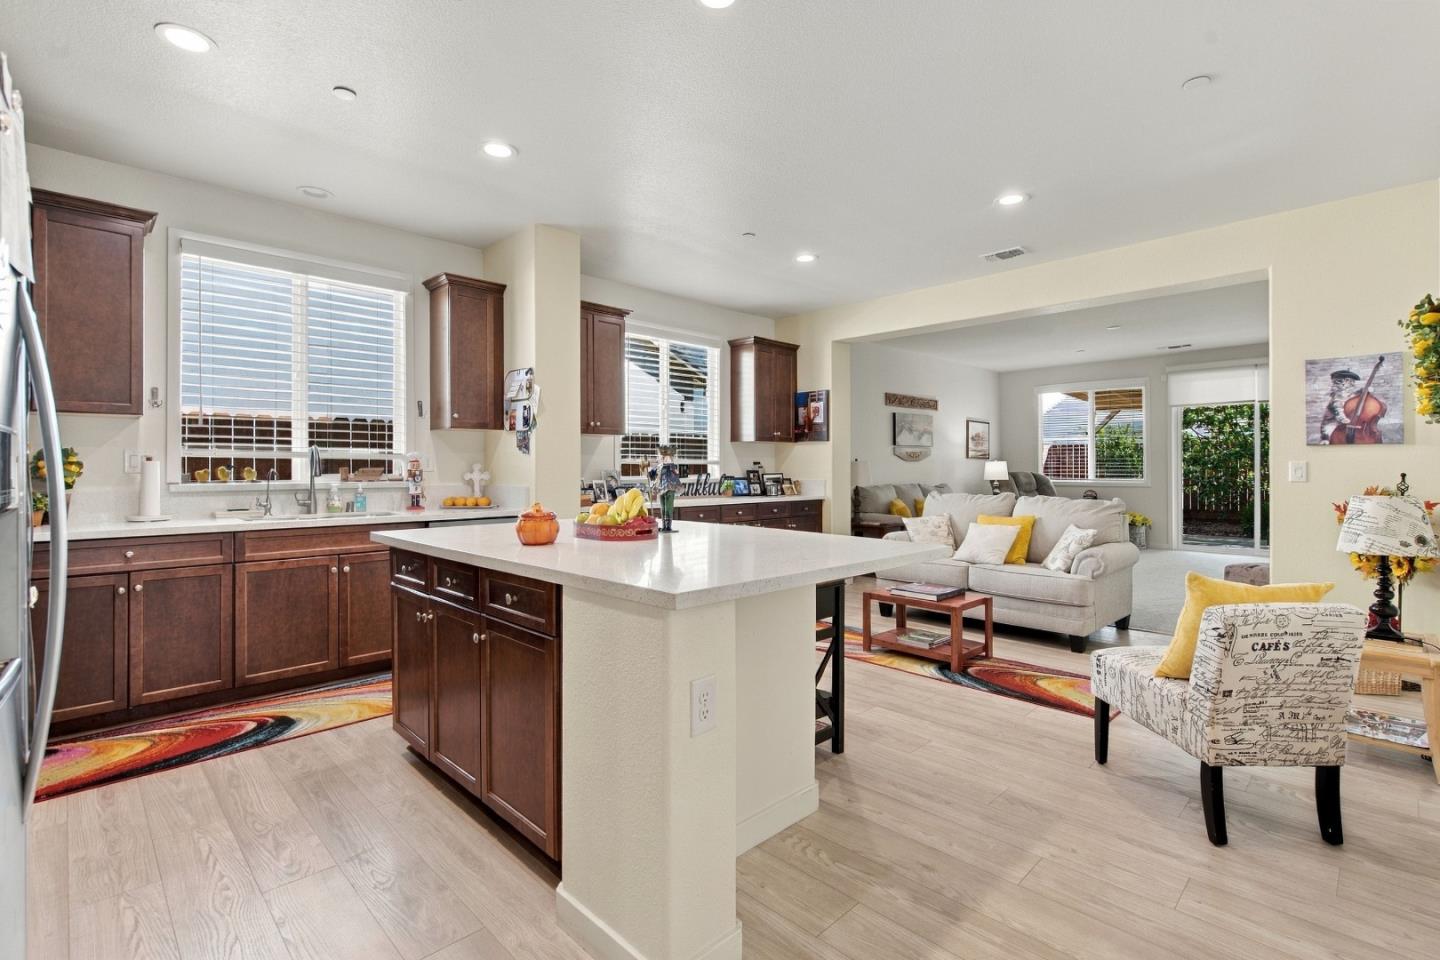
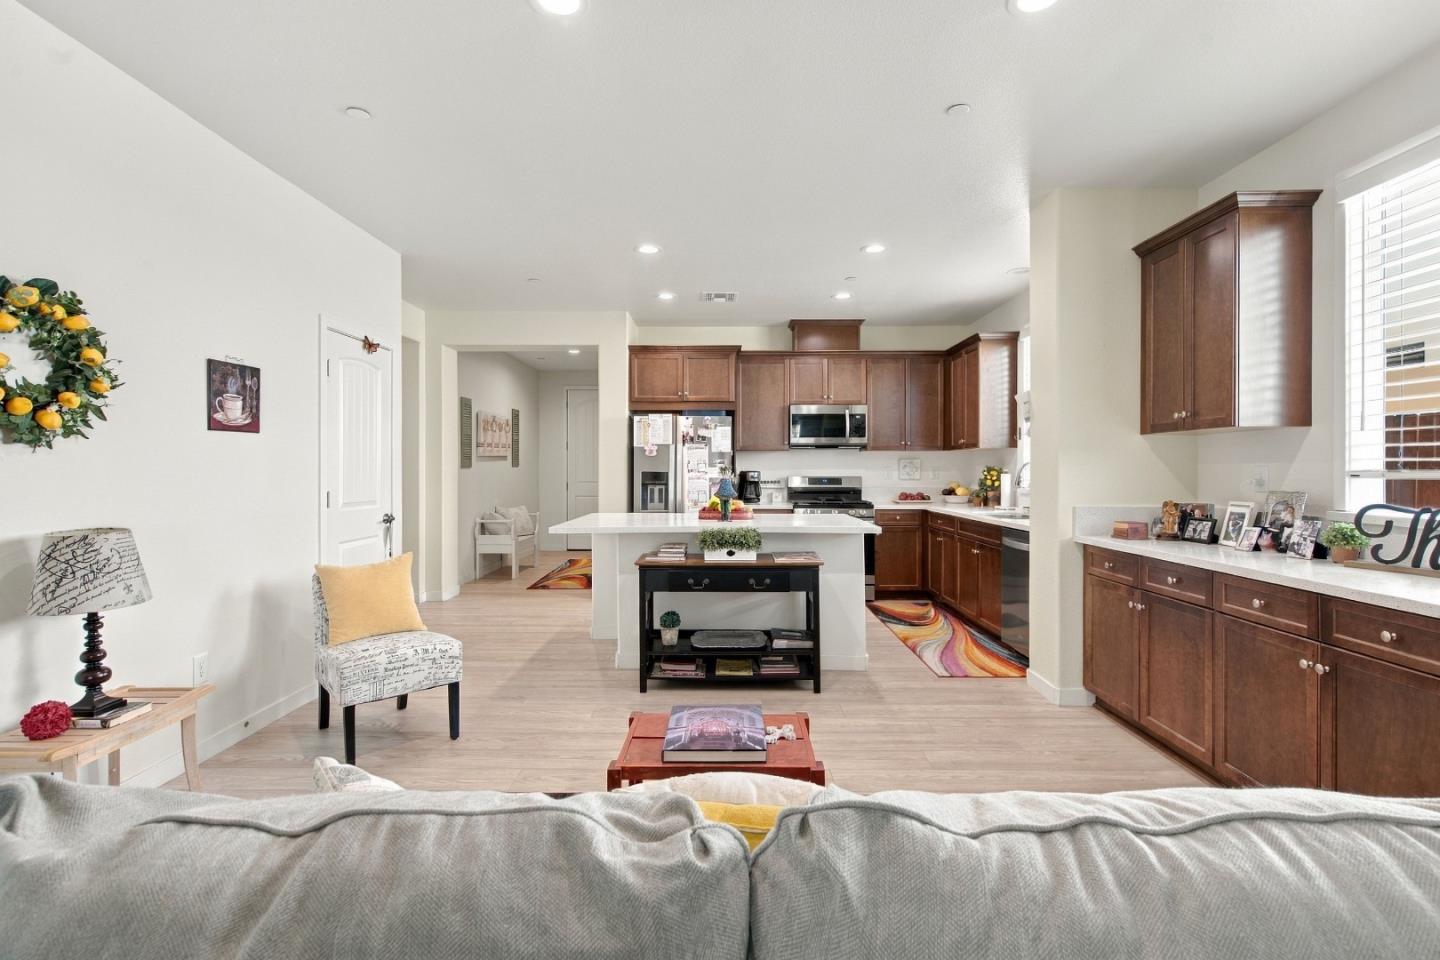
Kitchen with a large white island opens to a furnished living room.
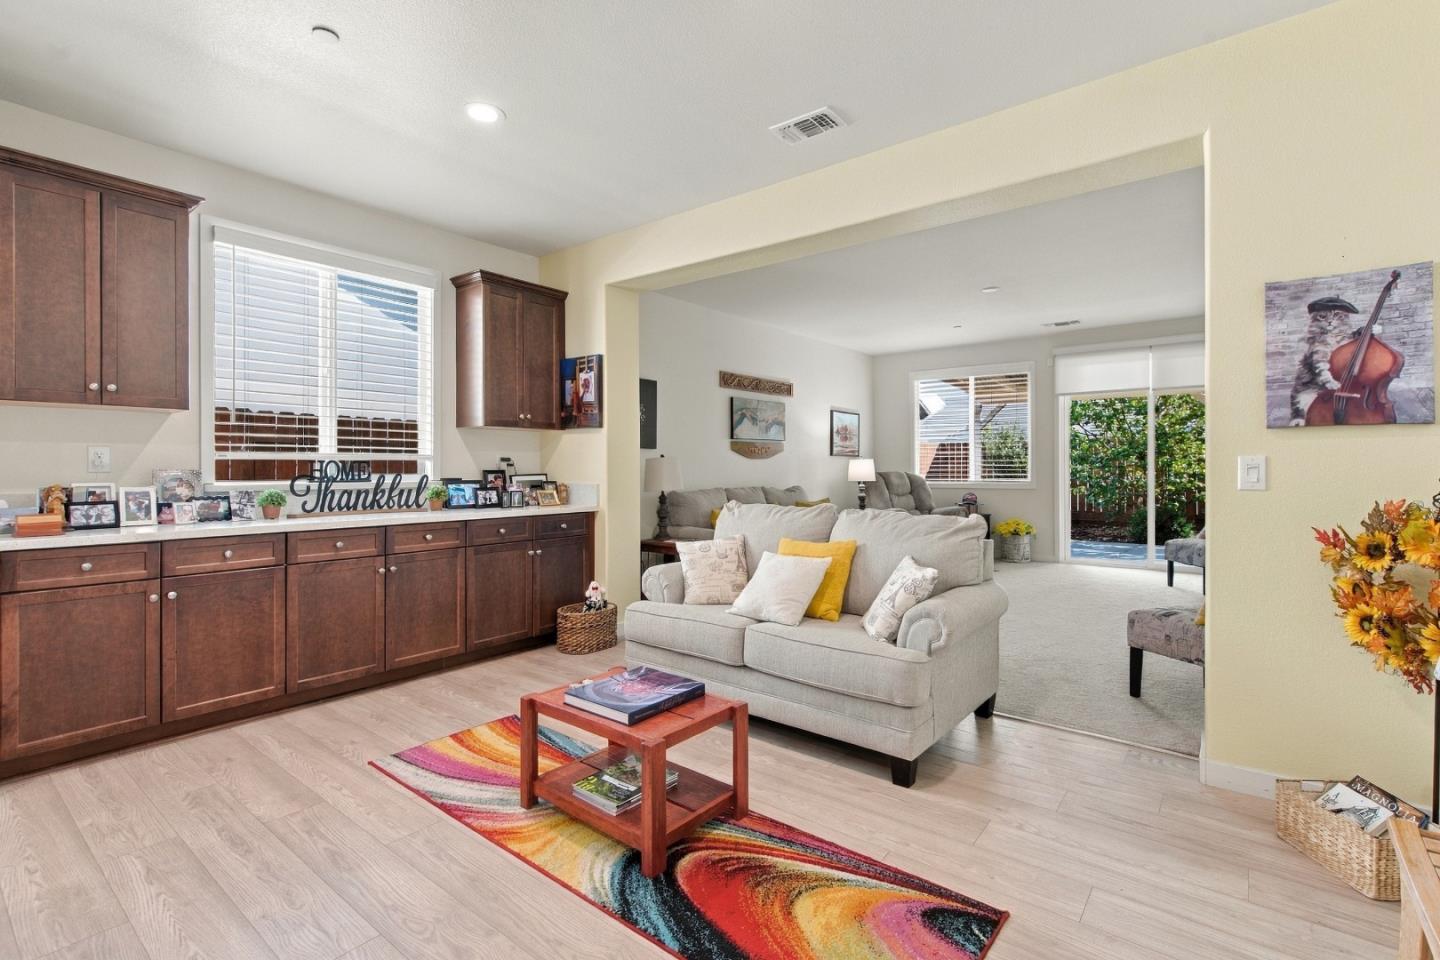
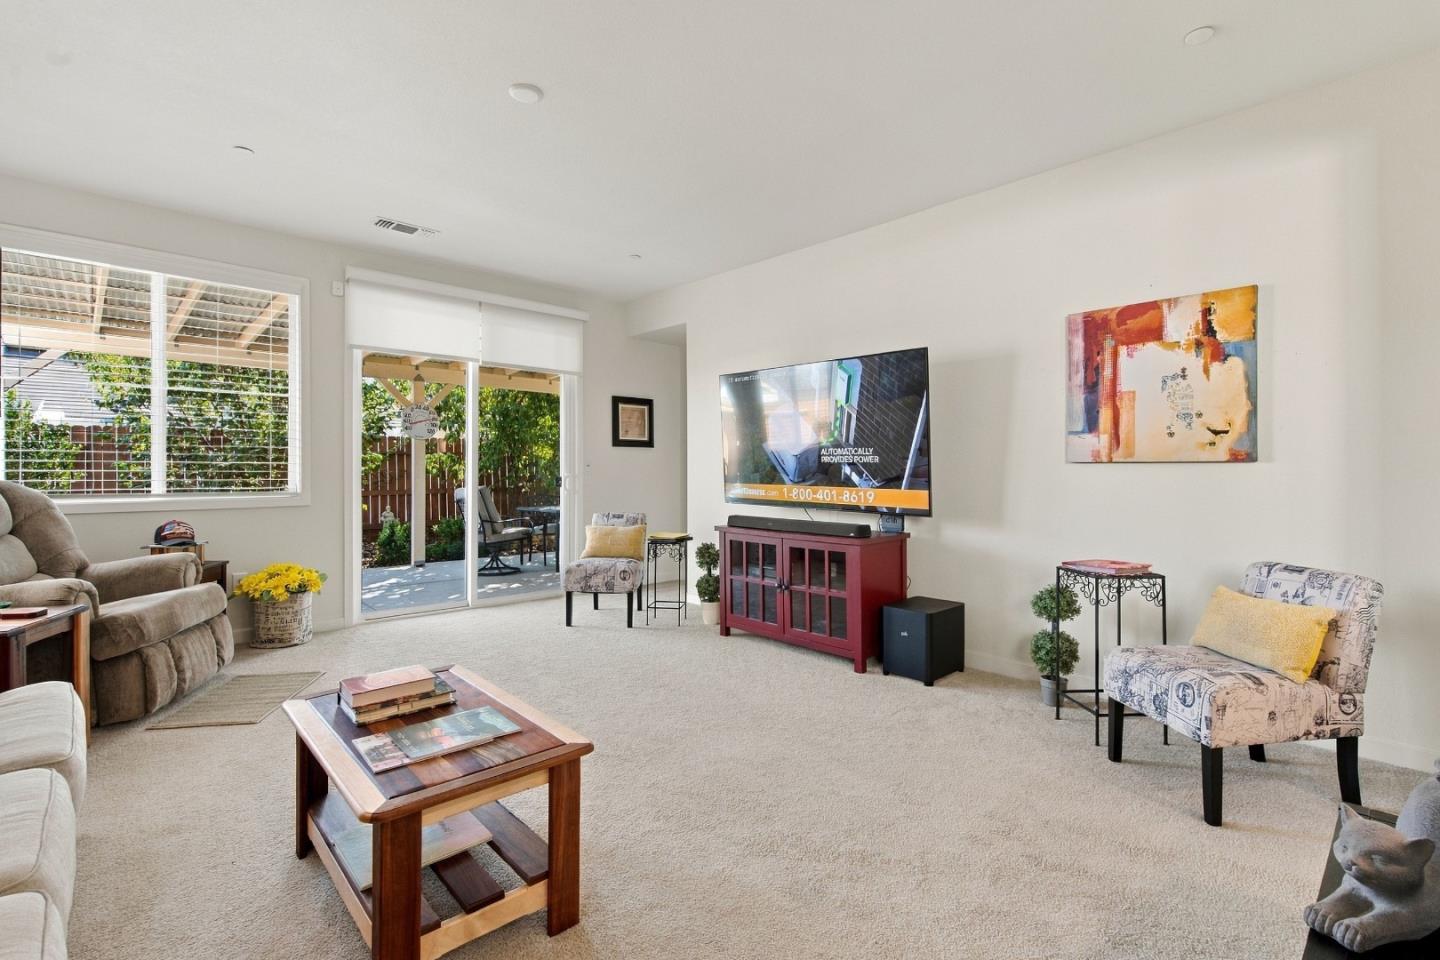
Living room with dark wood built-in cabinets, light sofas, and a colorful rug beside a sliding glass door.
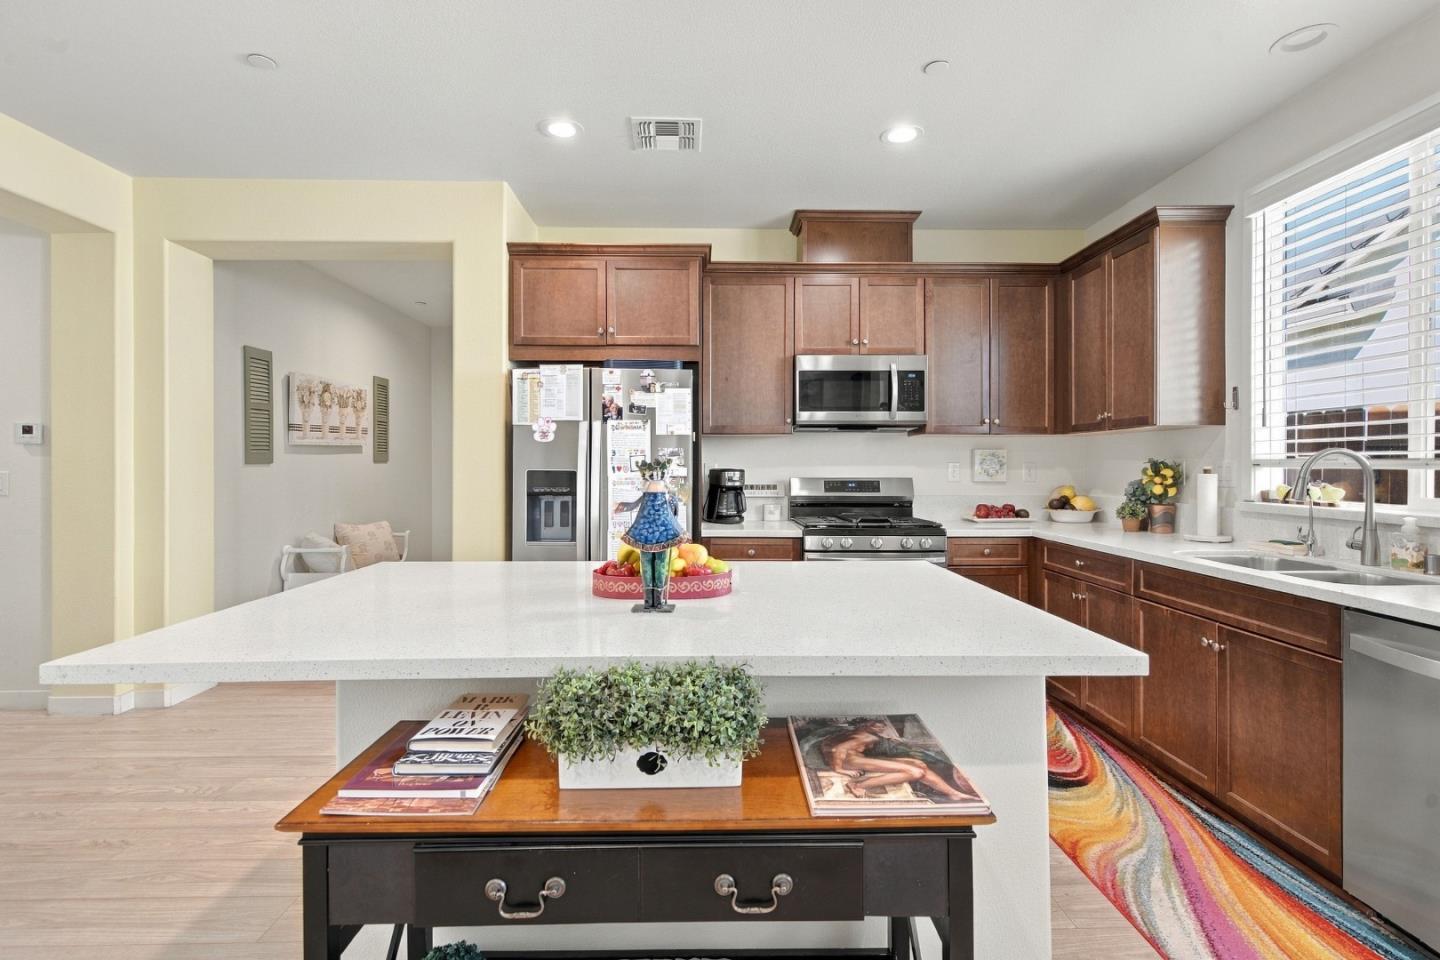
Kitchen with a large white island, dark wood cabinets, stainless steel appliances, and a window-side sink.
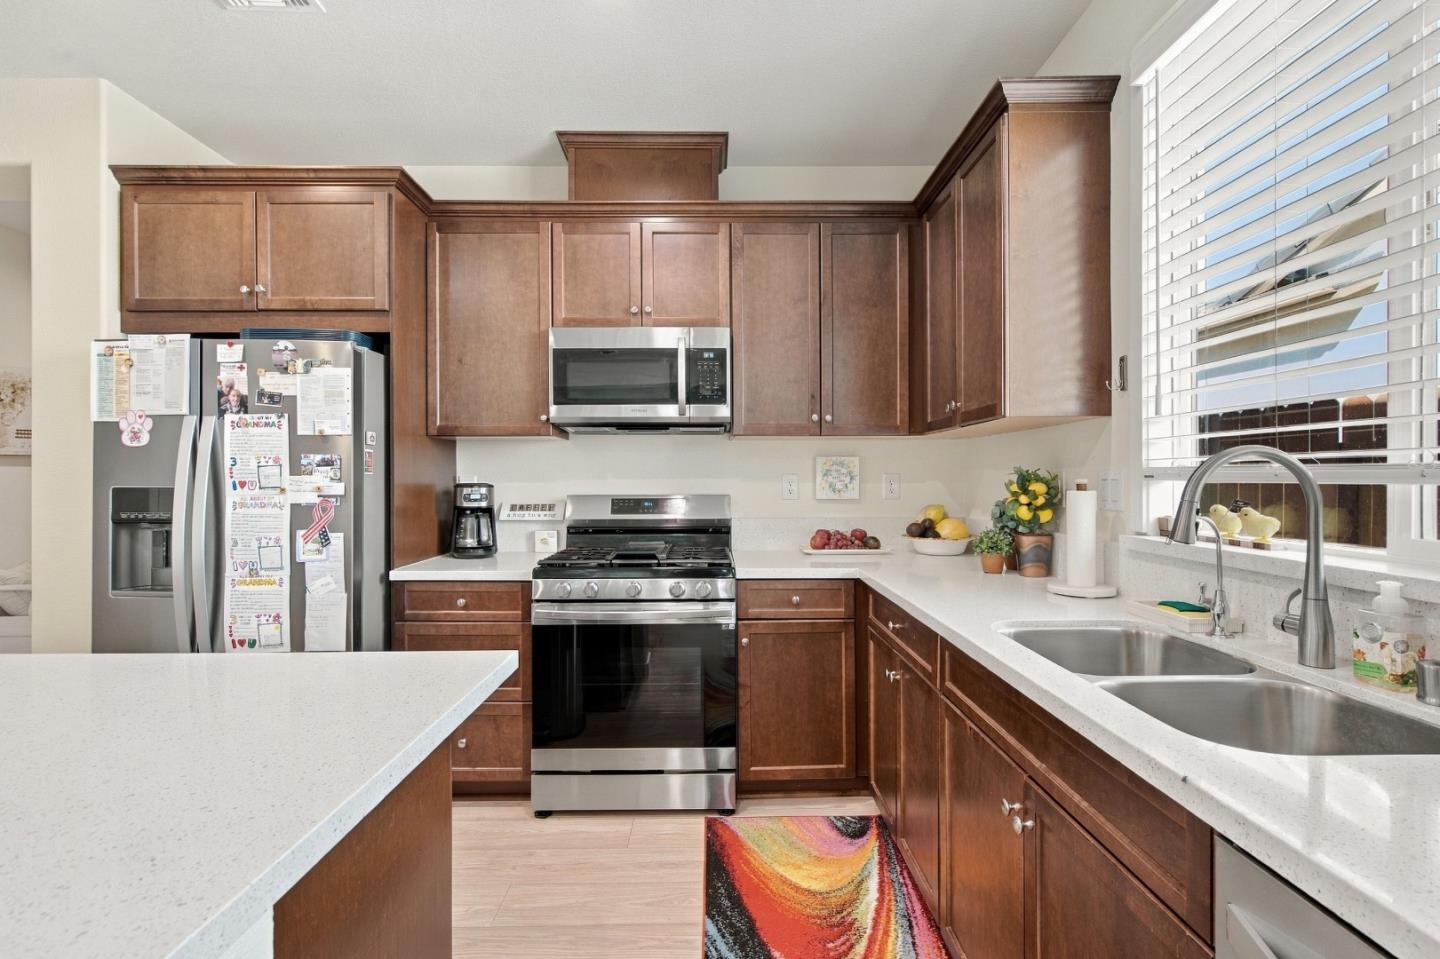
Kitchen with dark wood cabinets, stainless steel appliances, and a double-basin sink beneath a window.
Open living room with gray seating, colorful rugs, and sliding glass doors to a fenced yard.
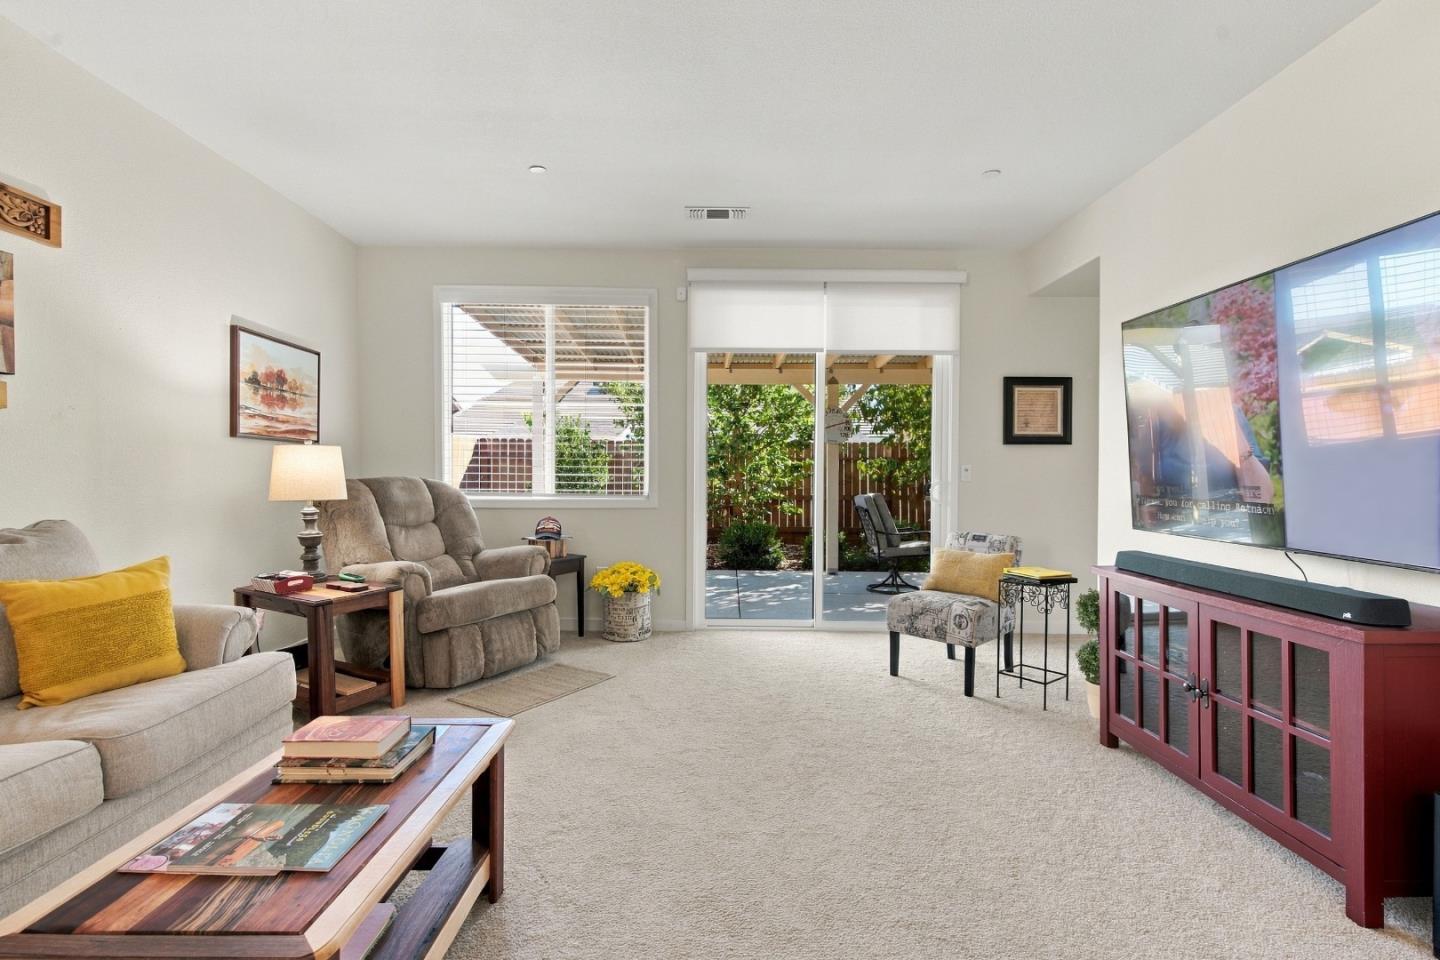
Living room with carpet, a red TV console, and sliding glass doors opening to a covered patio.
Open-plan kitchen and living area with dark wood cabinets, a large island, and light wood floors.
Living room with beige seating, a large television, and sliding glass doors to the patio.
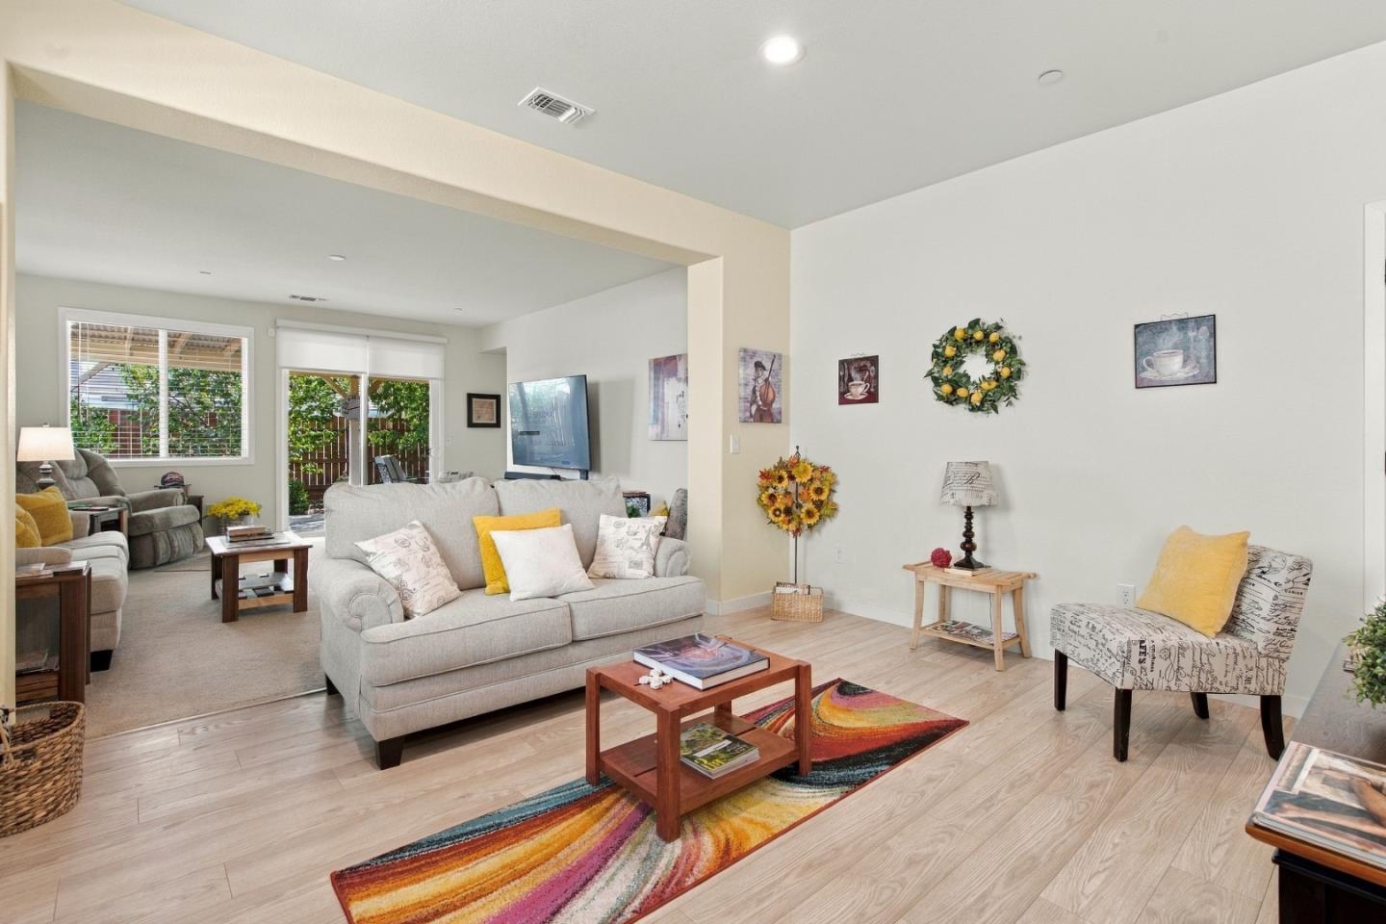
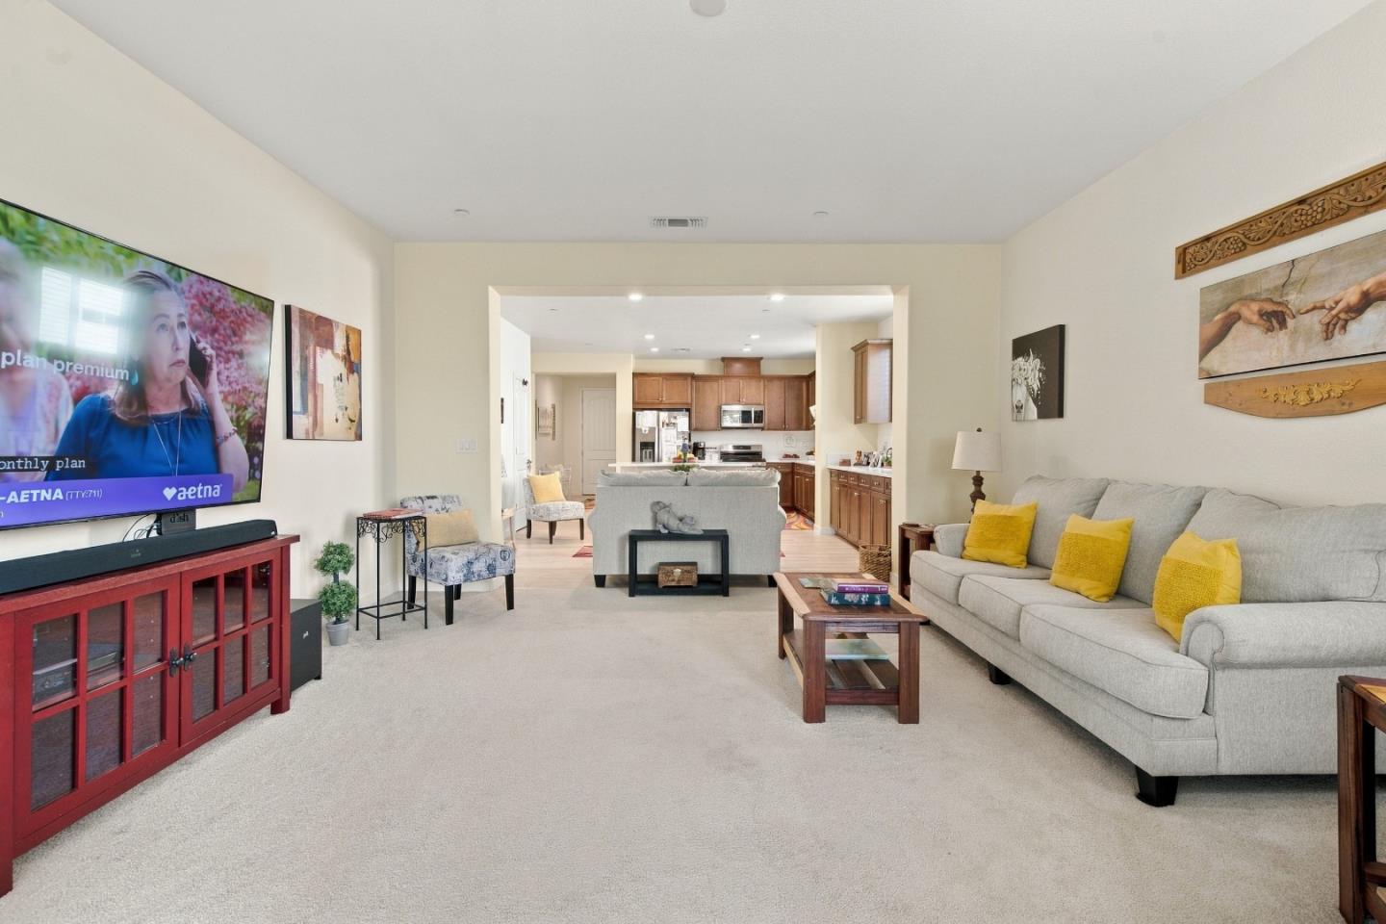
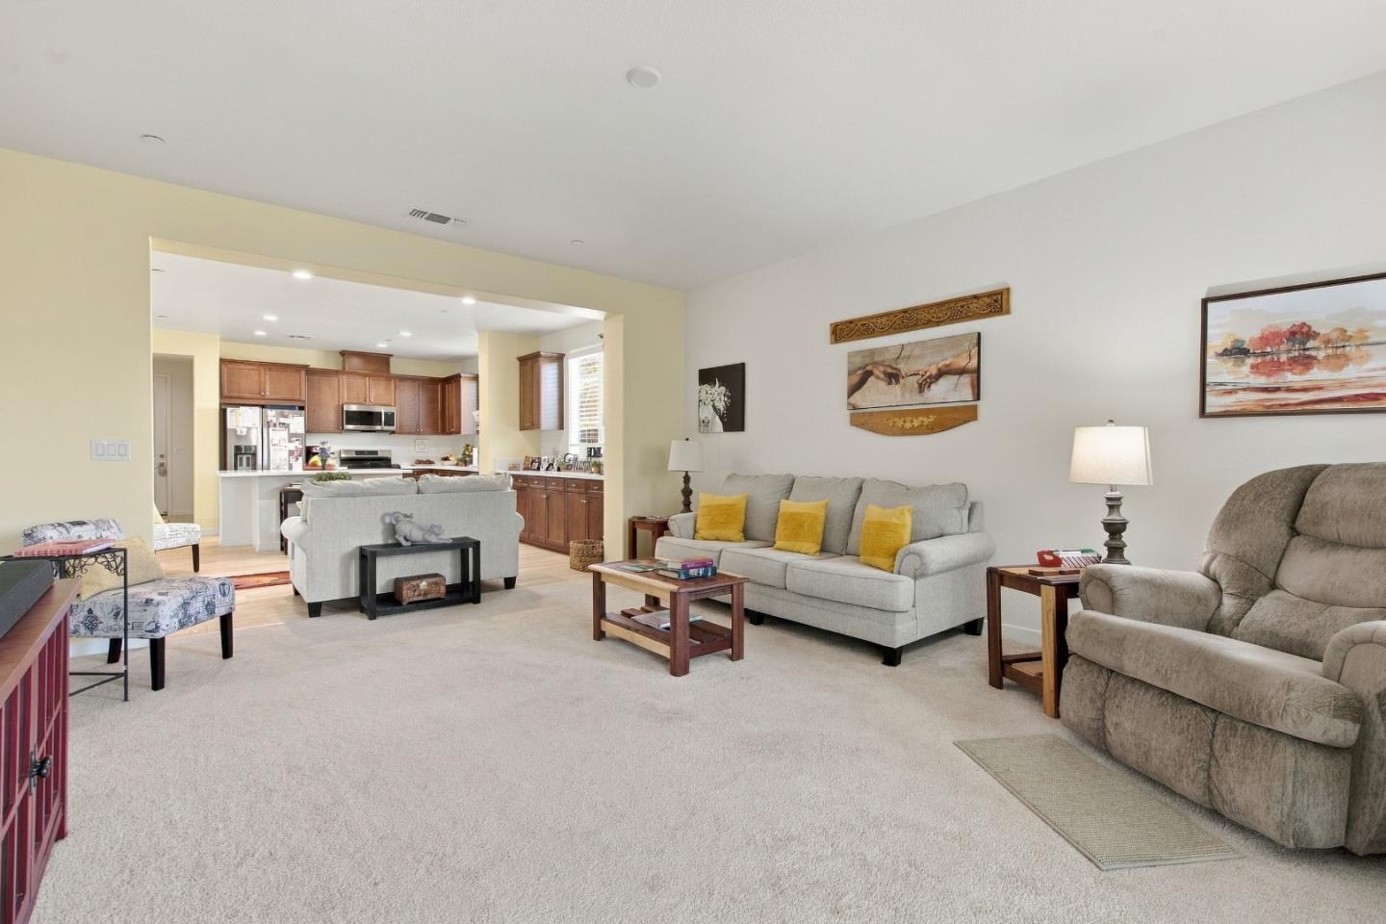
Living room with gray sofas, yellow accent pillows, and an open view into the kitchen.
Living room with gray sofas, yellow accent pillows, and an open kitchen.
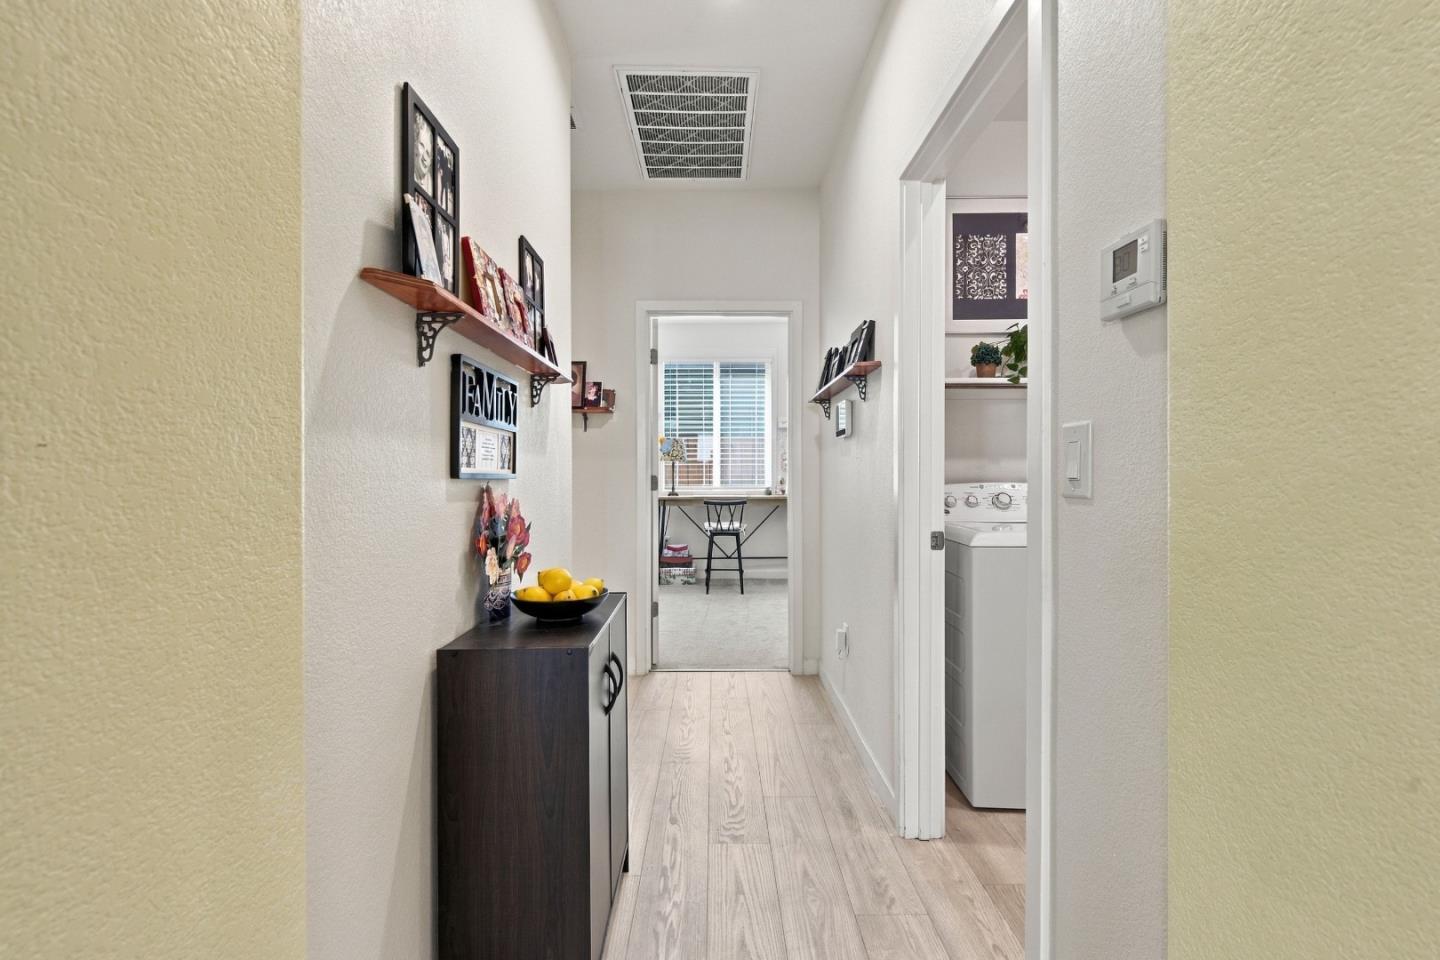
Hallway with light wood flooring, family-photo shelves, and a laundry room doorway.
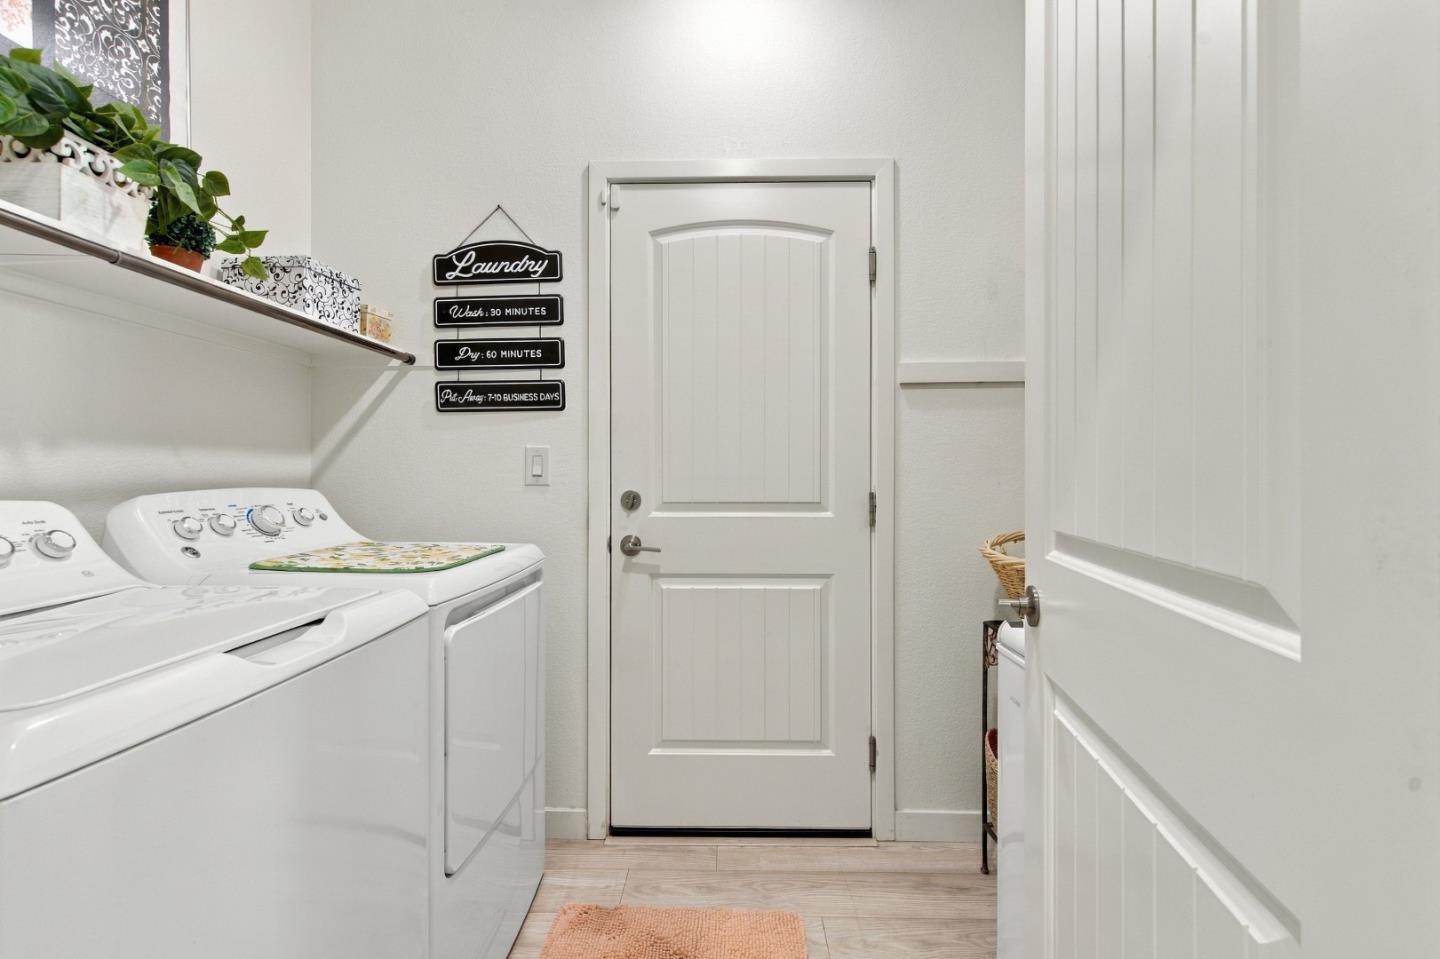
Laundry room with white washer and dryer, wall shelves, and a paneled door.
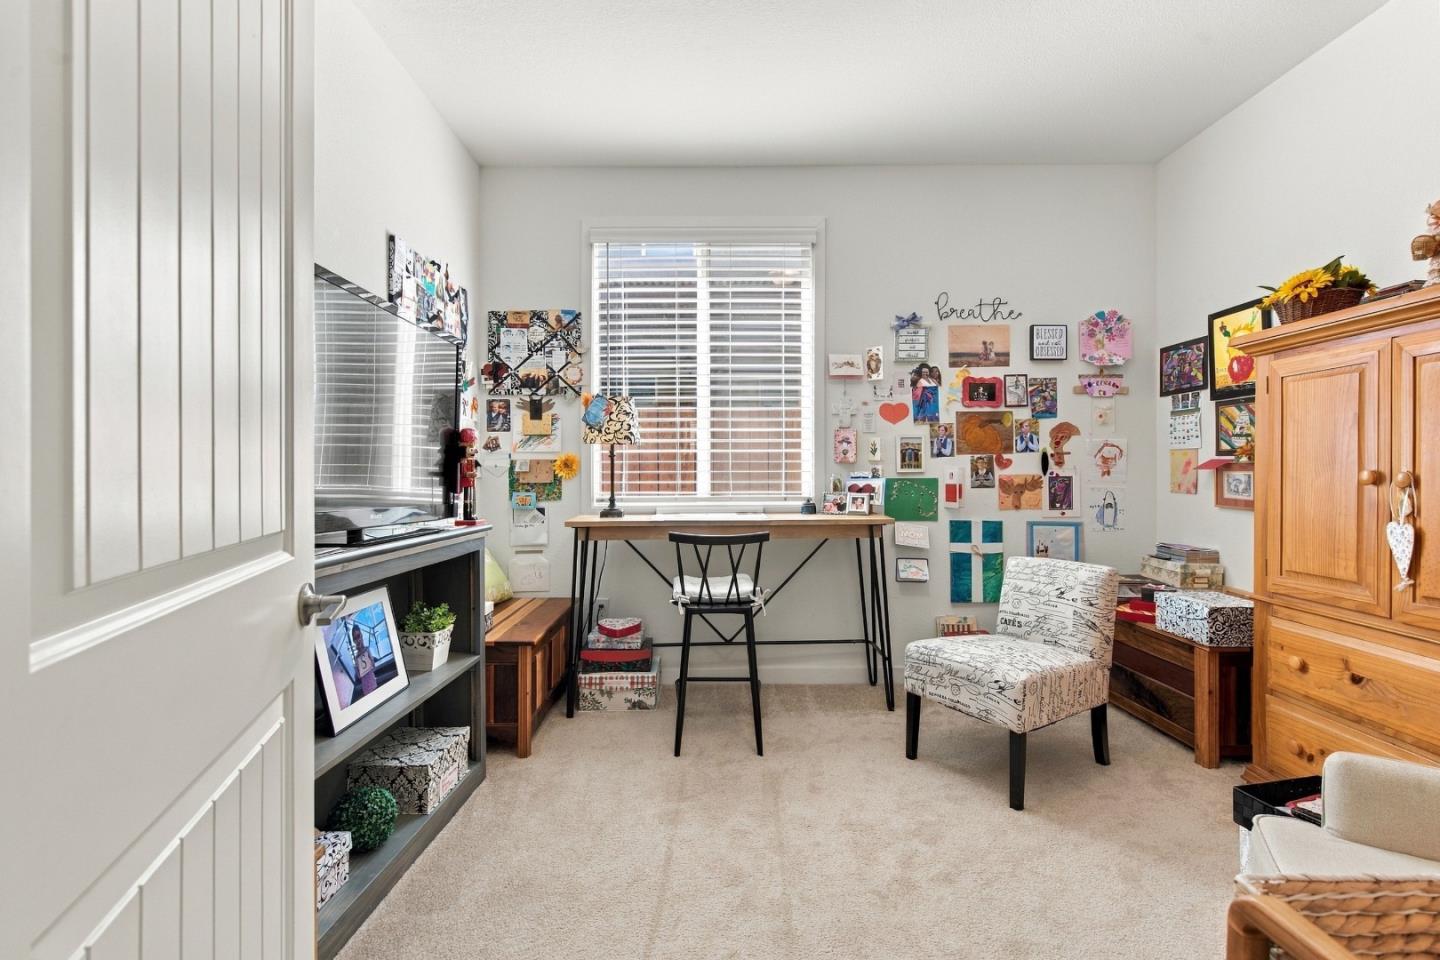
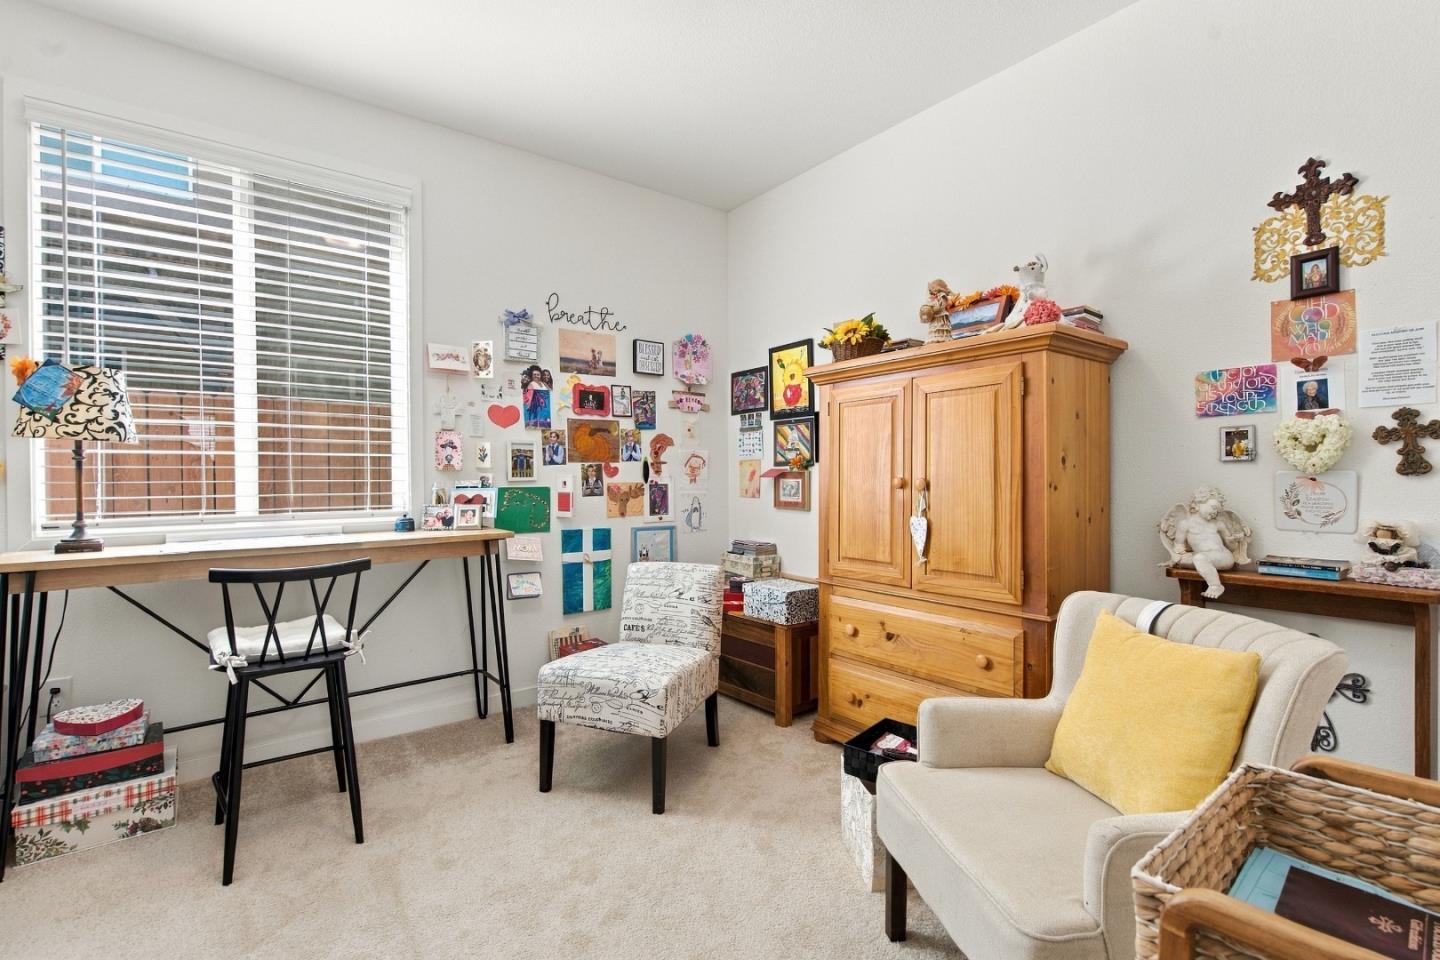
Home office with a desk beneath a window, colorful wall displays, and a patterned armchair.
Furnished room with a large window, desk, wooden armoire, and cream chairs.
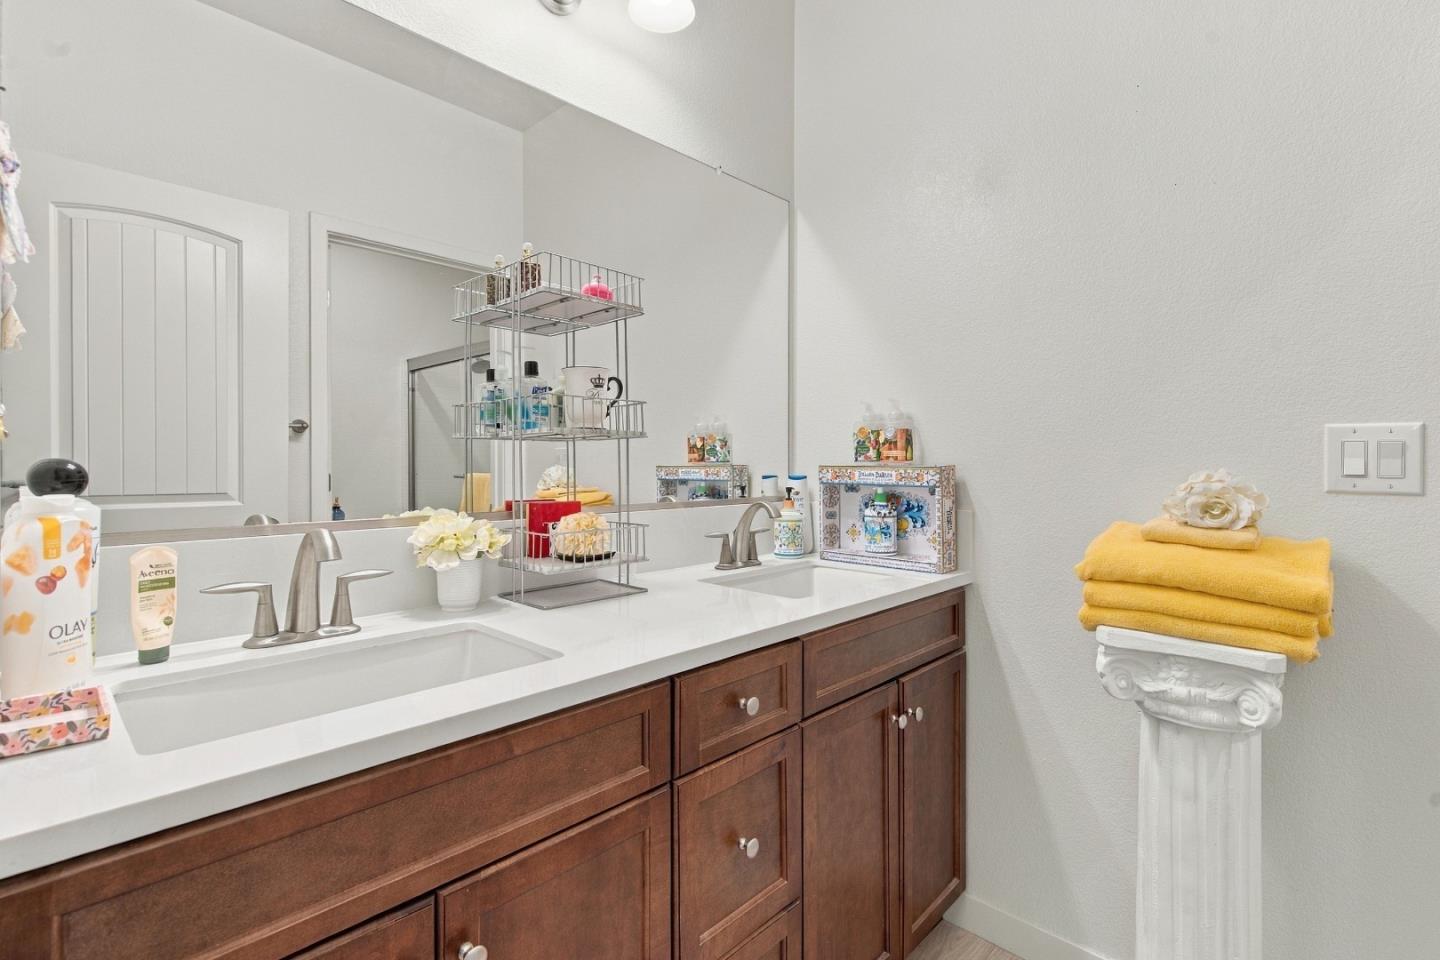
Bathroom with a dark wood double vanity, white countertop, and folded yellow towels.
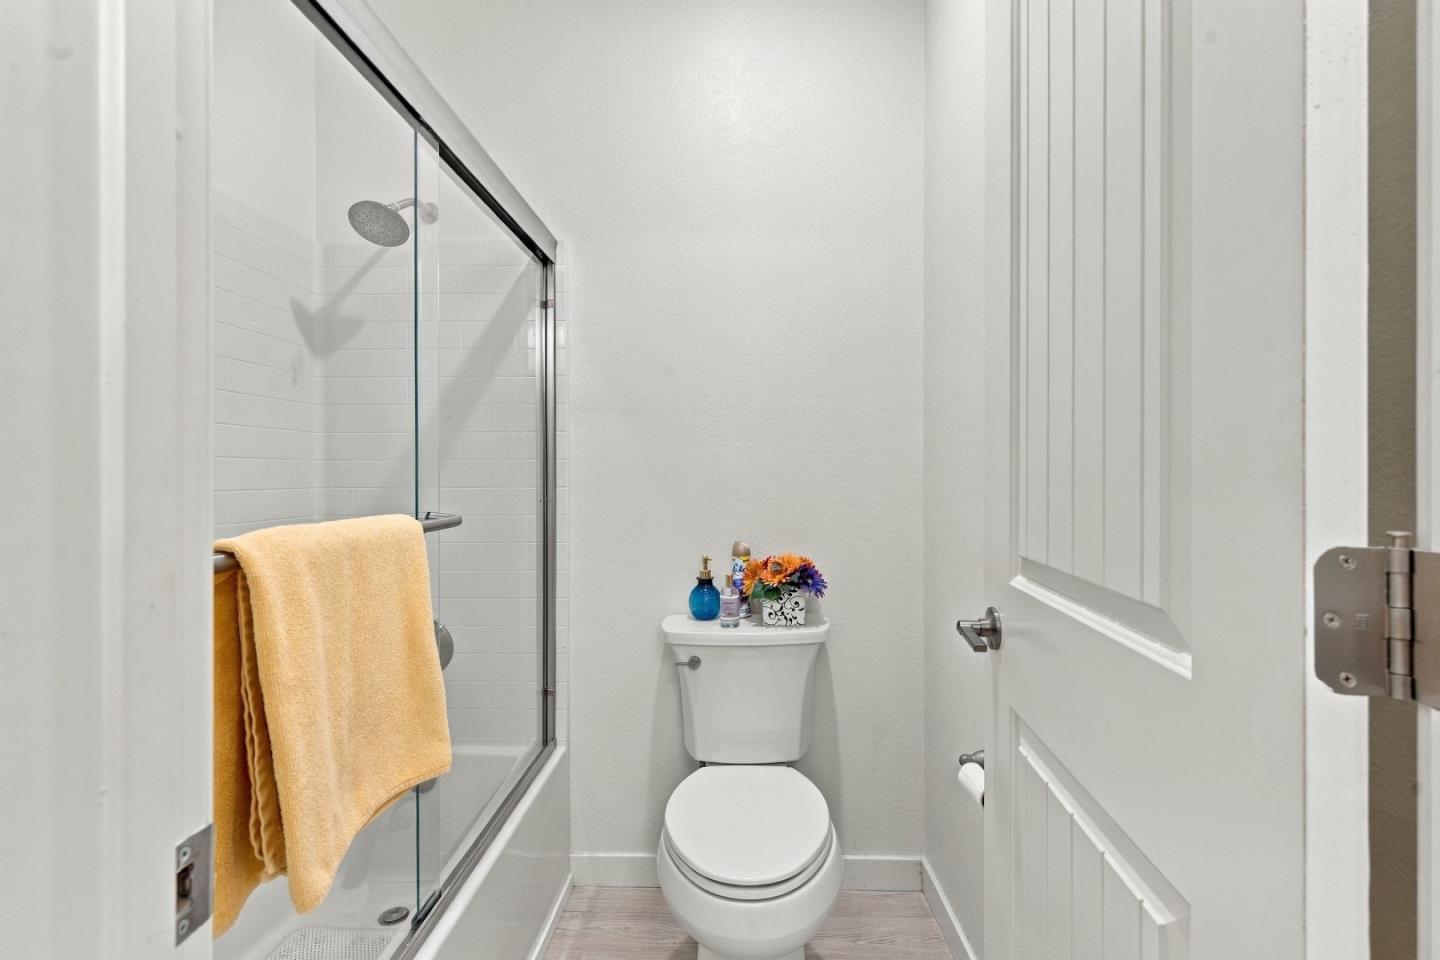
Bathroom with a glass-enclosed shower, yellow towel, and toilet topped with flowers.
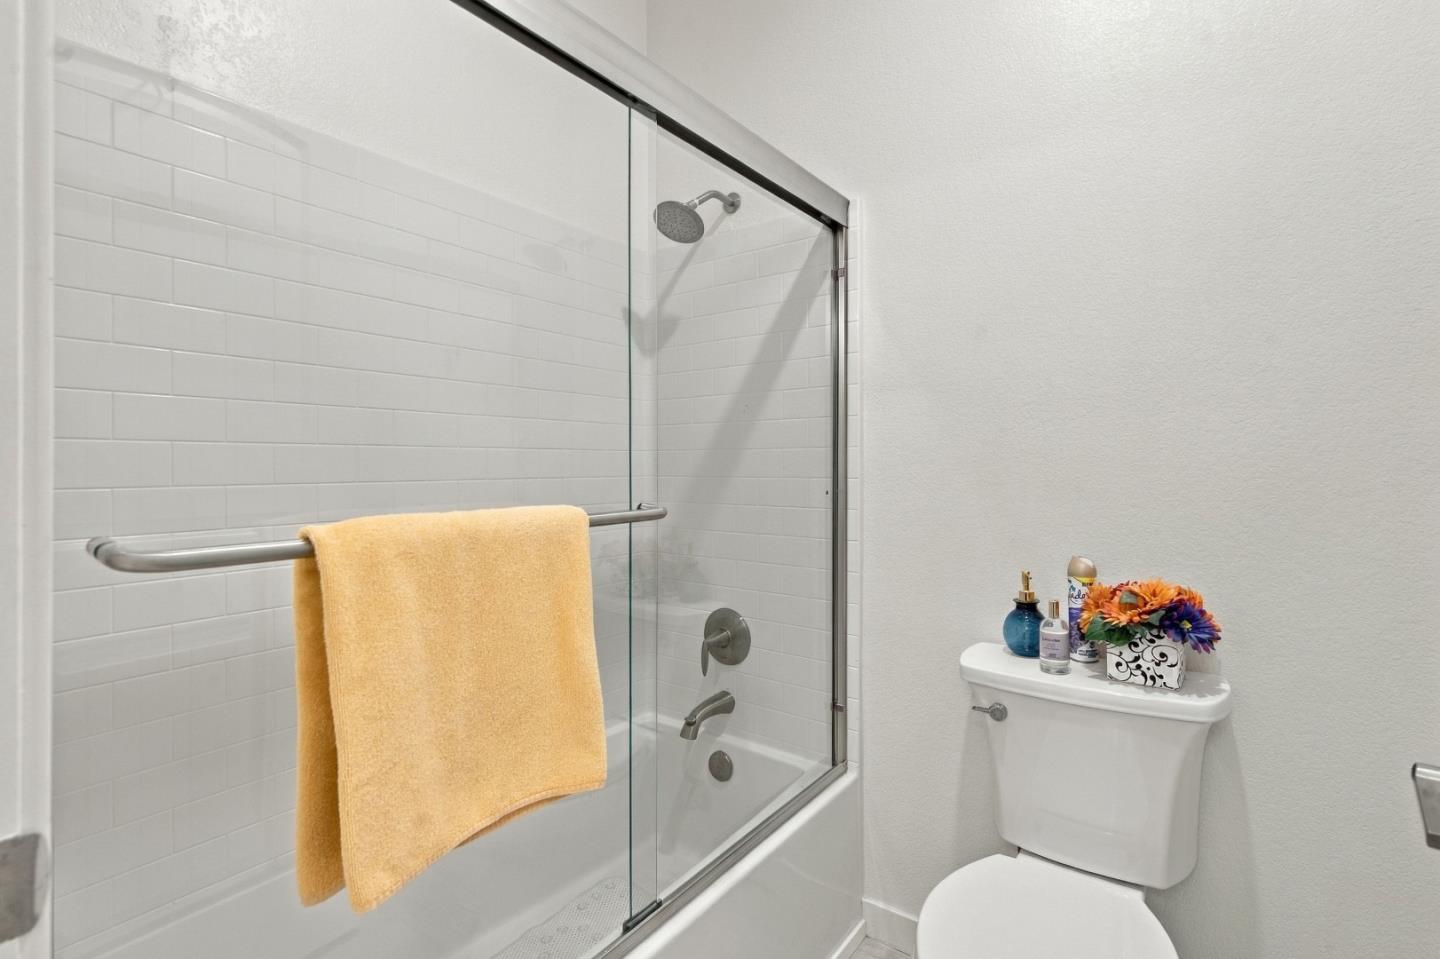
Bathroom with a glass-enclosed tub and shower, white tile, and a yellow towel.
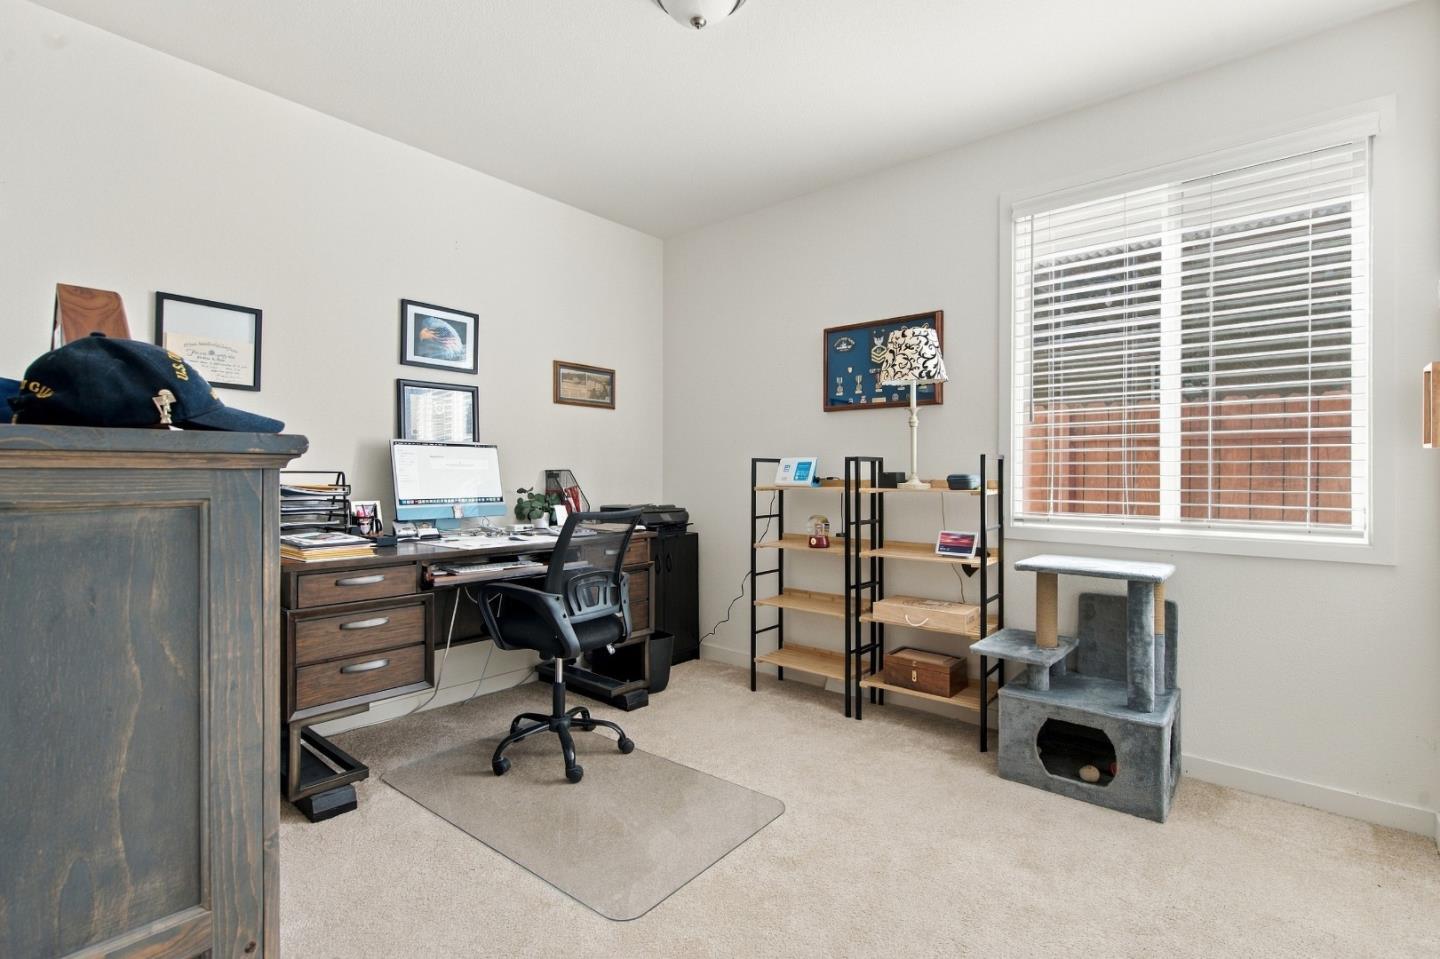
Home office with a desk, shelving, and a cat tree beside a large window.
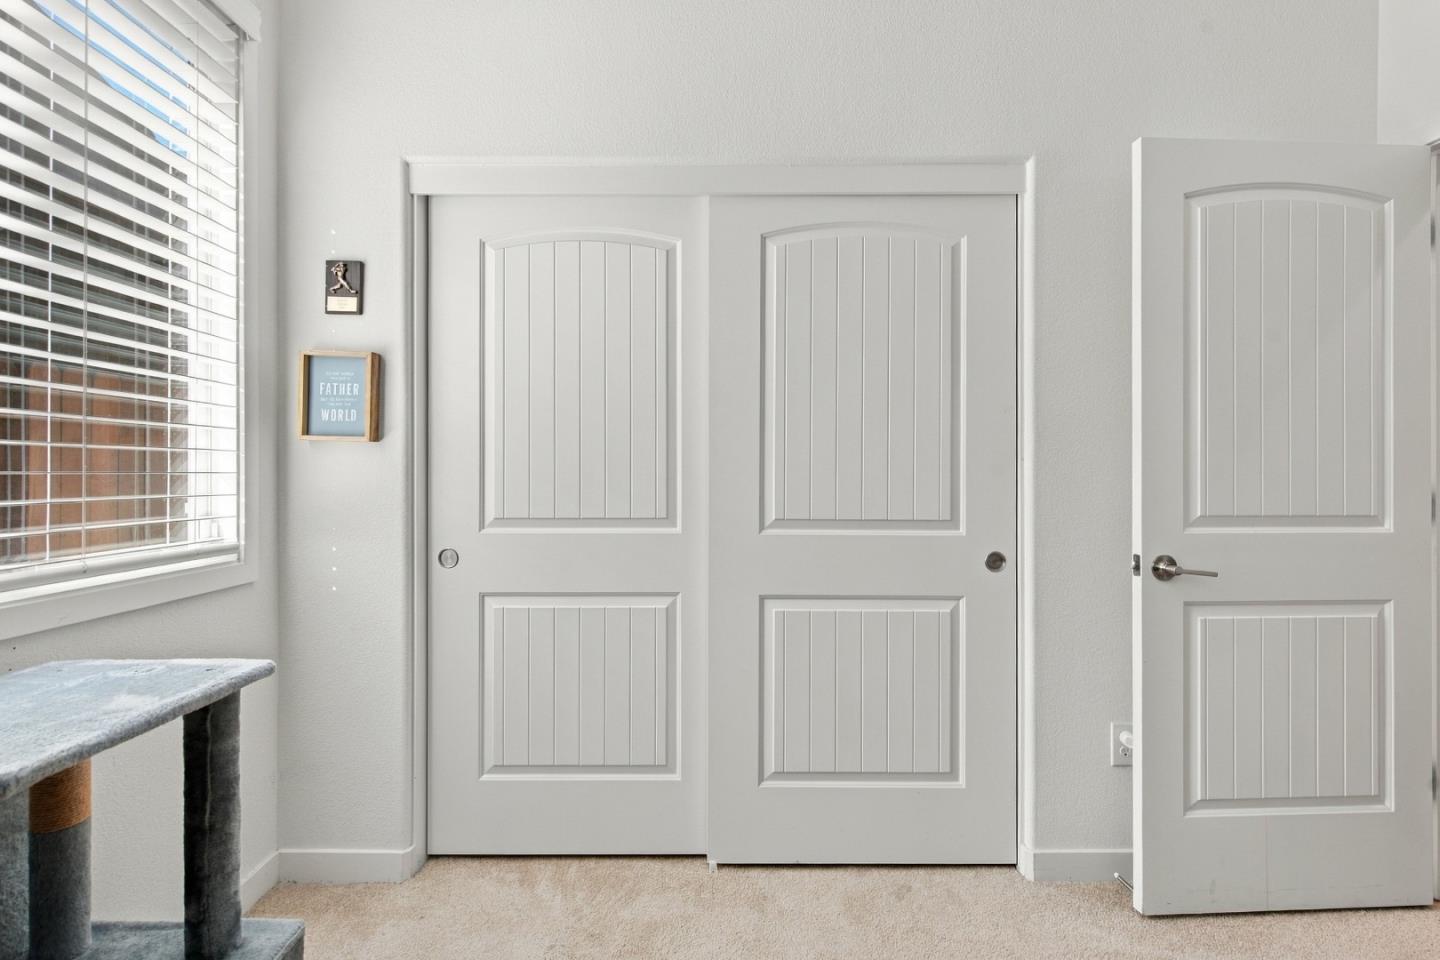
Carpeted bedroom with white paneled closet doors, a window with blinds, and a cat tree.
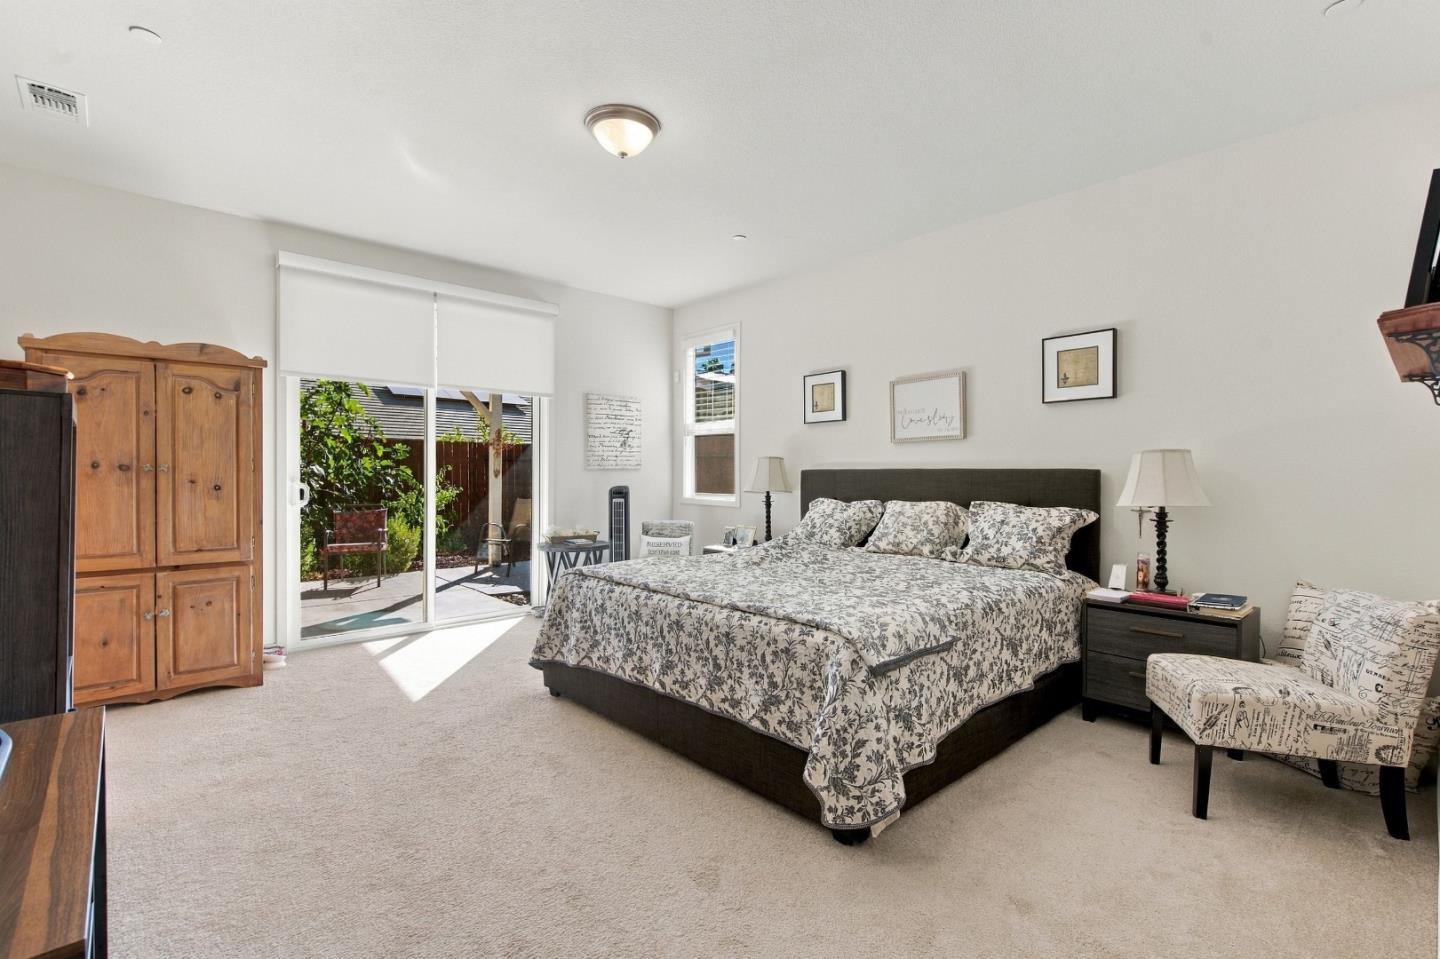
Furnished primary bedroom with a floral bedspread and sliding glass doors opening to a patio.
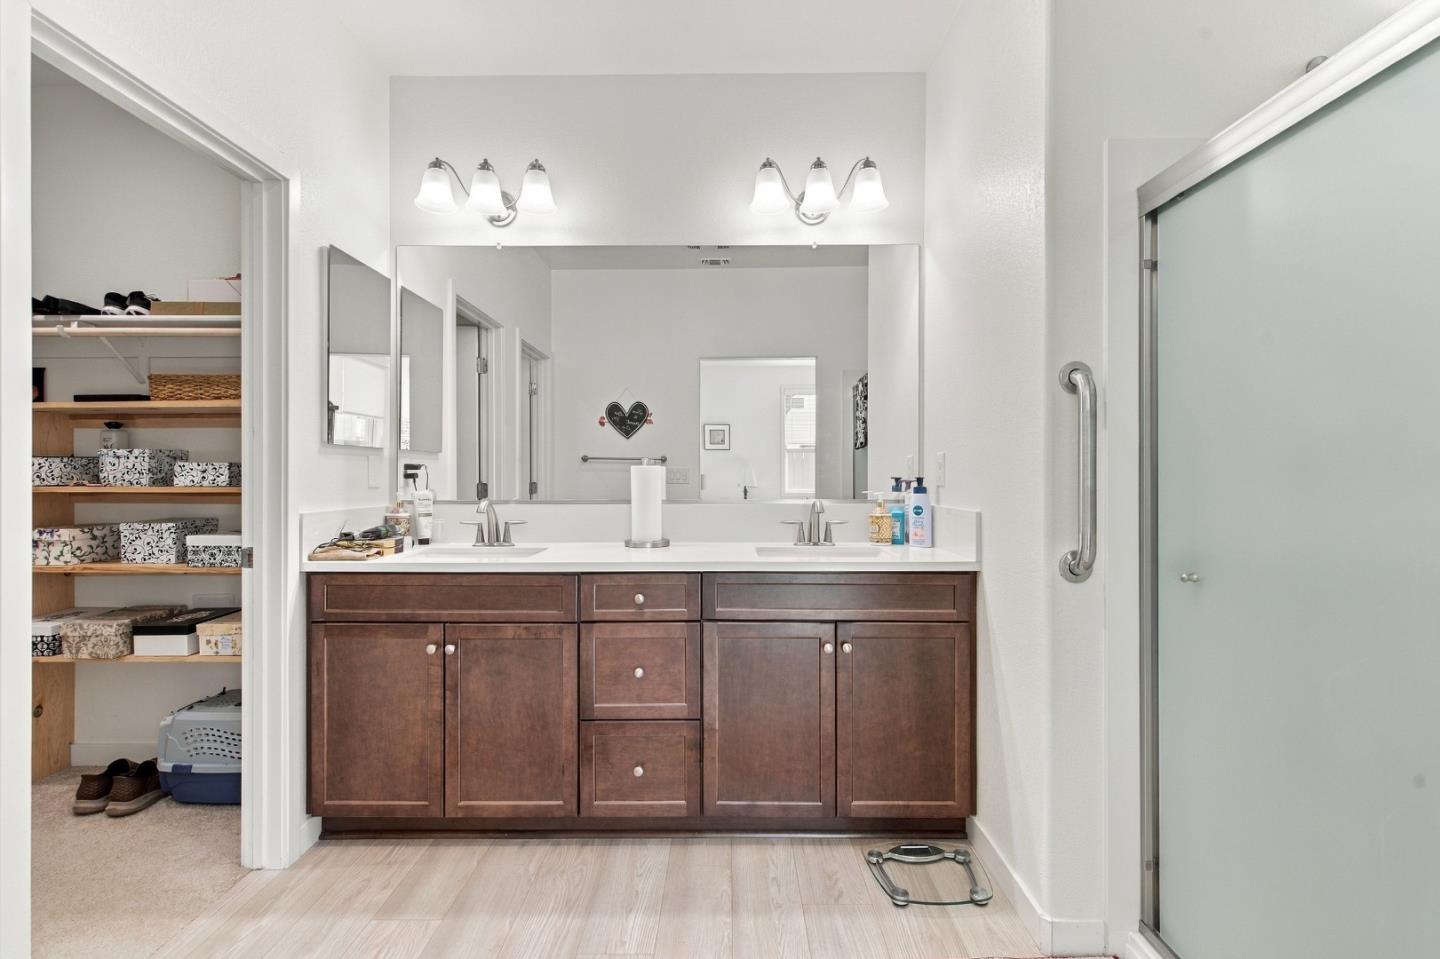
Bathroom with a double-sink vanity, large mirror, and glass-enclosed shower beside a walk-in closet.
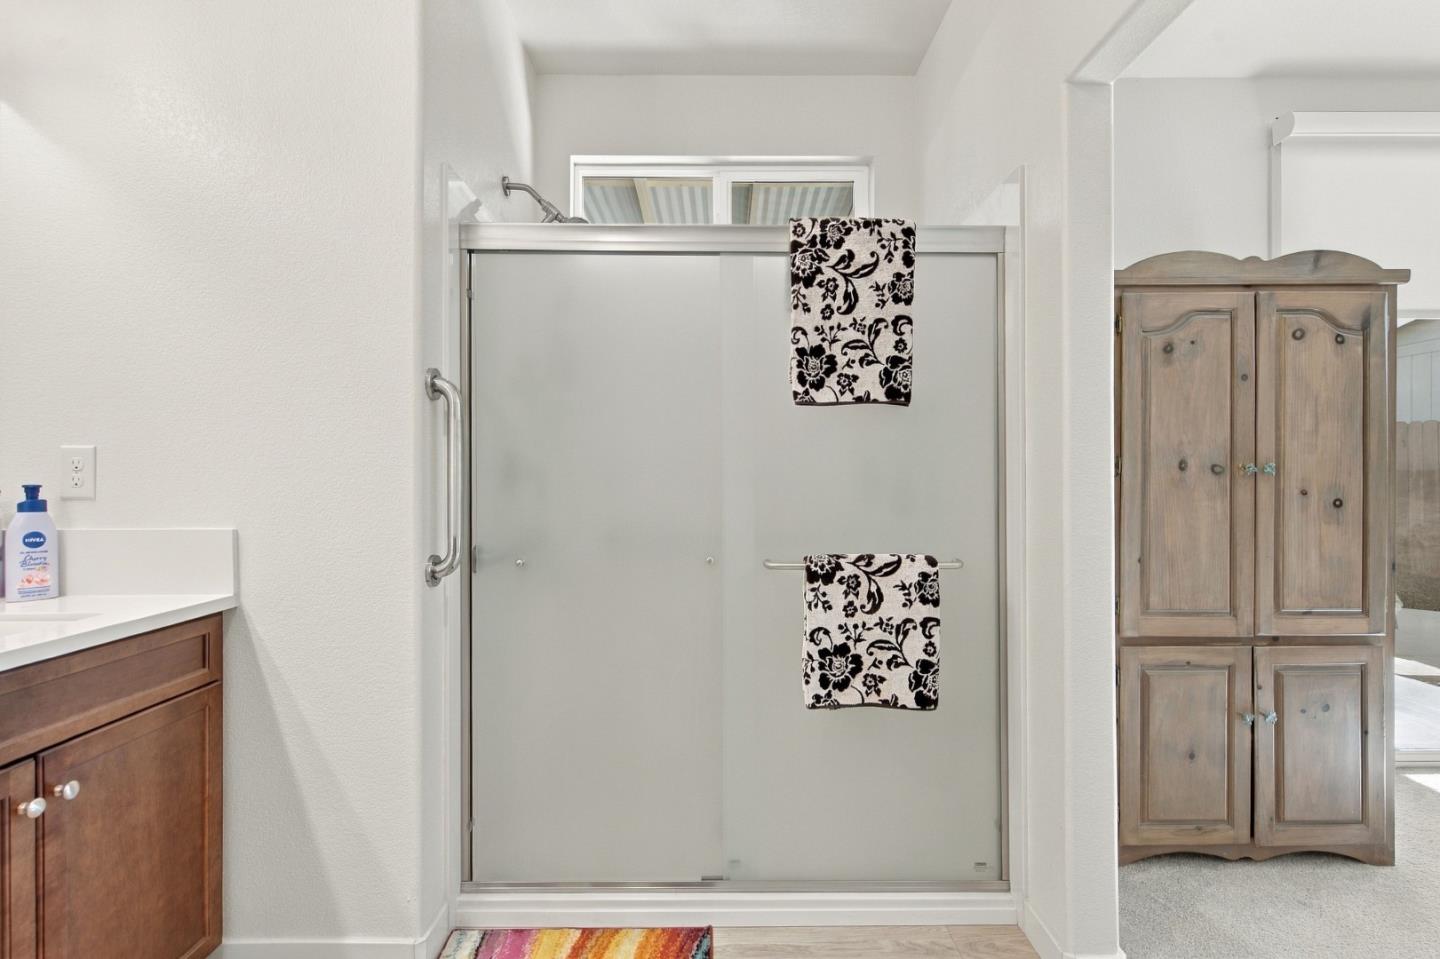
Bathroom with a glass shower enclosure, patterned towels, and a wooden cabinet.
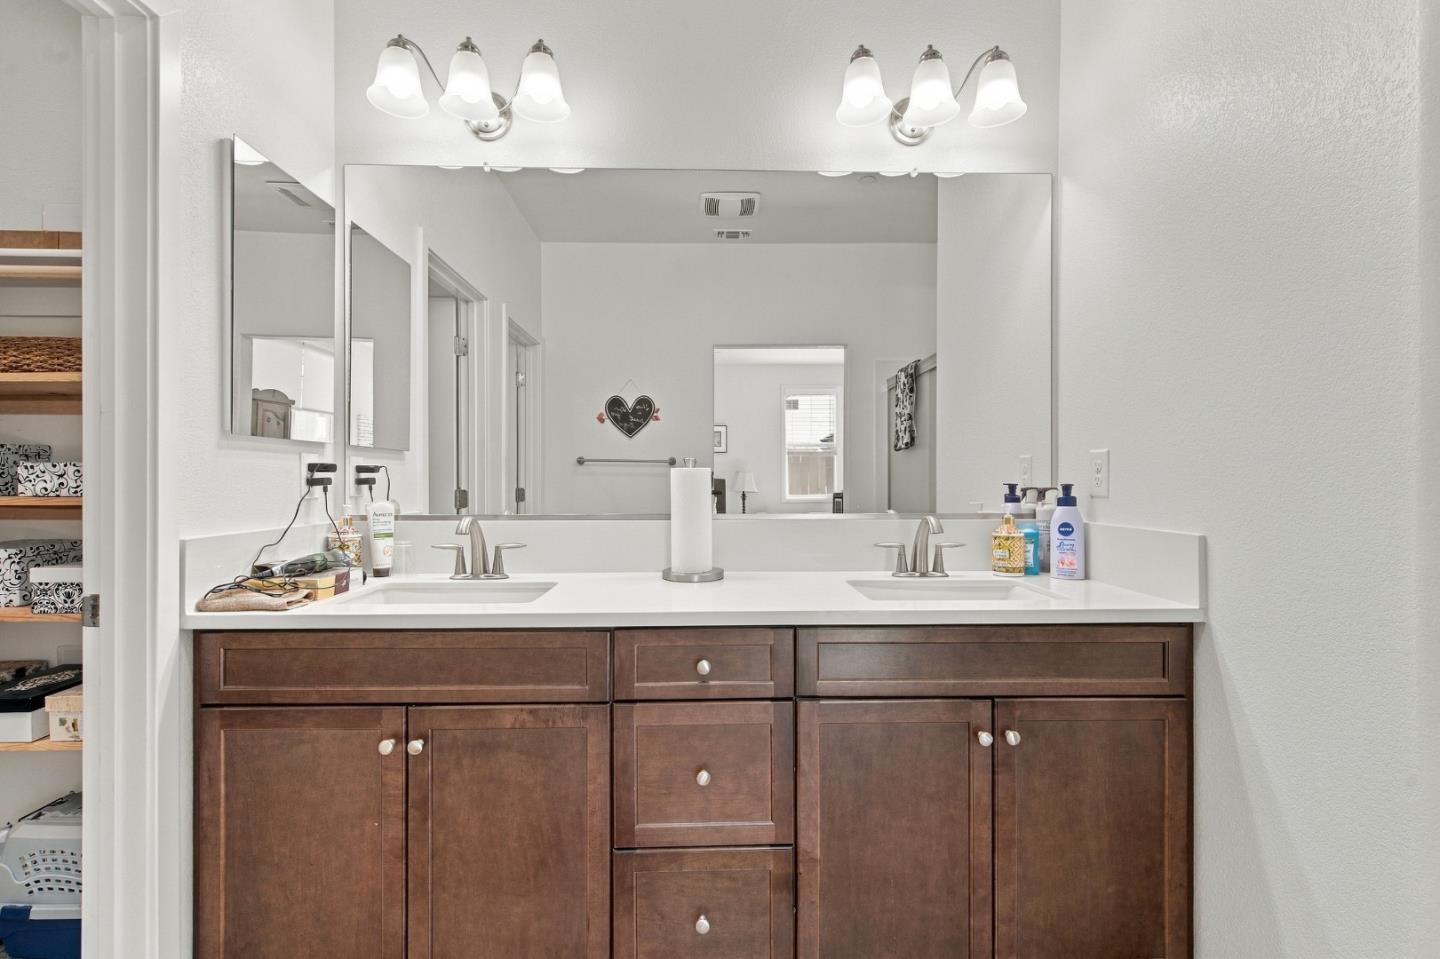
Bathroom with a wide double-sink vanity, brown cabinetry, and a large mirror.
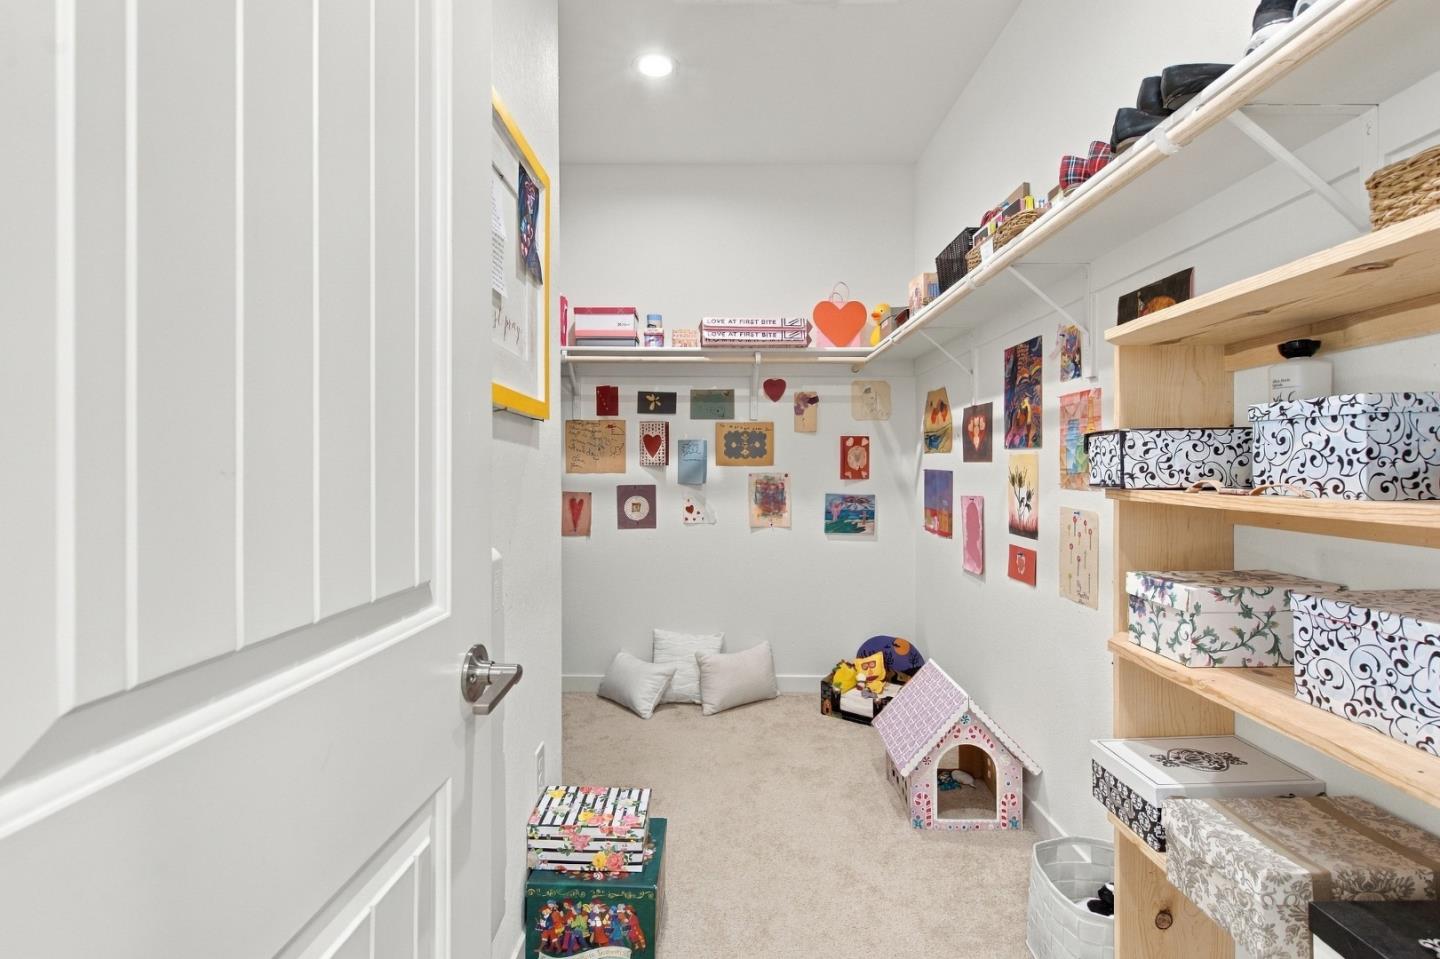
Walk-in closet with built-in shelving, patterned storage boxes, and colorful artwork displayed on the walls.
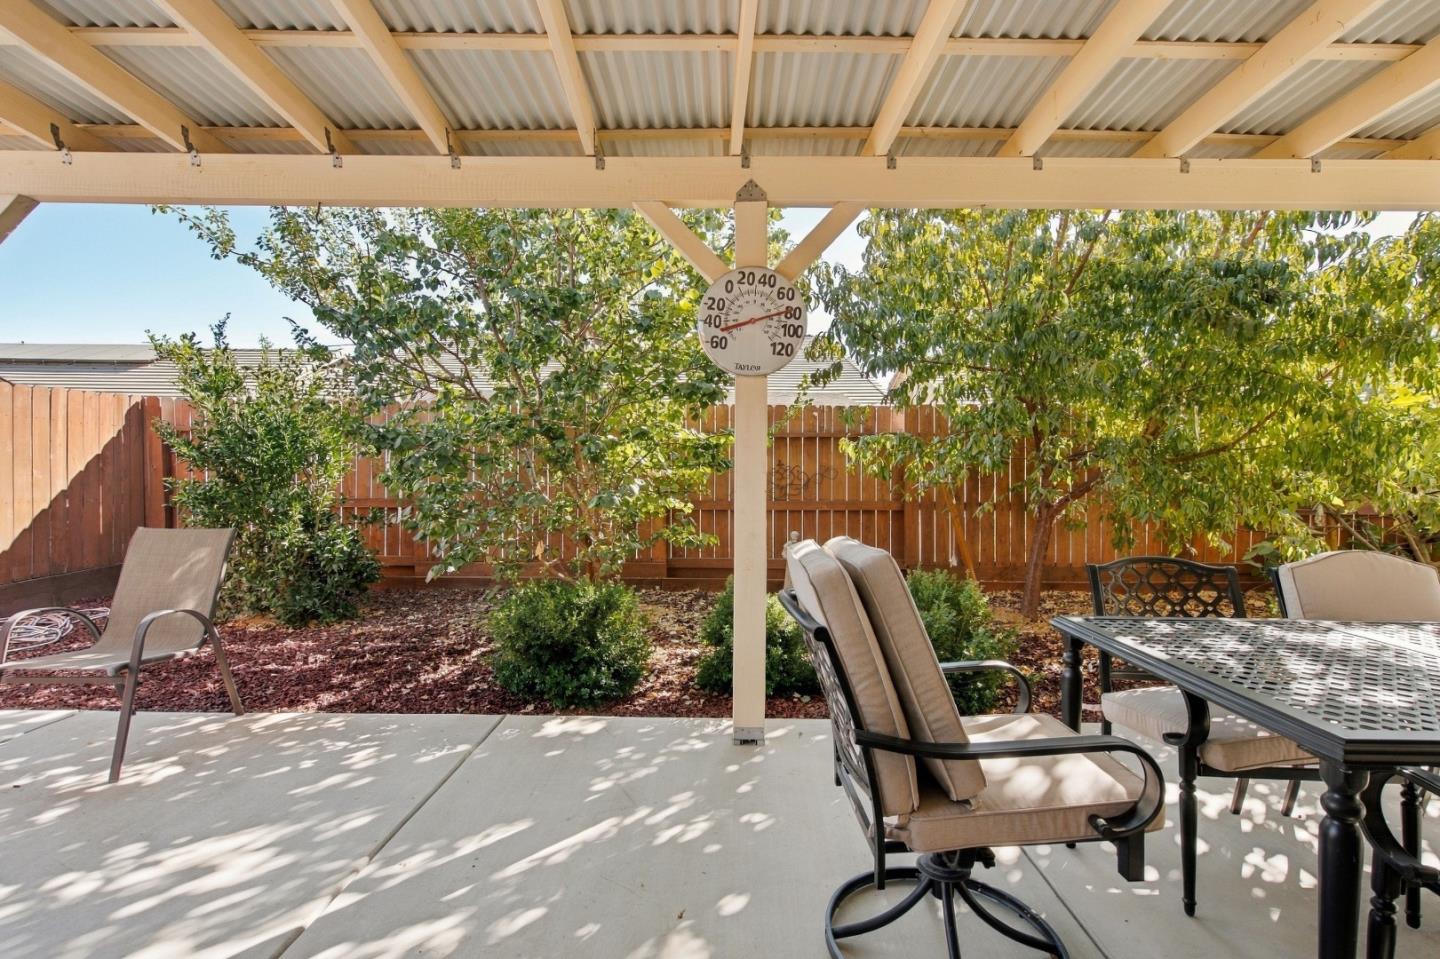
Covered backyard patio with a pergola, outdoor dining set, trees, and a wooden fence.
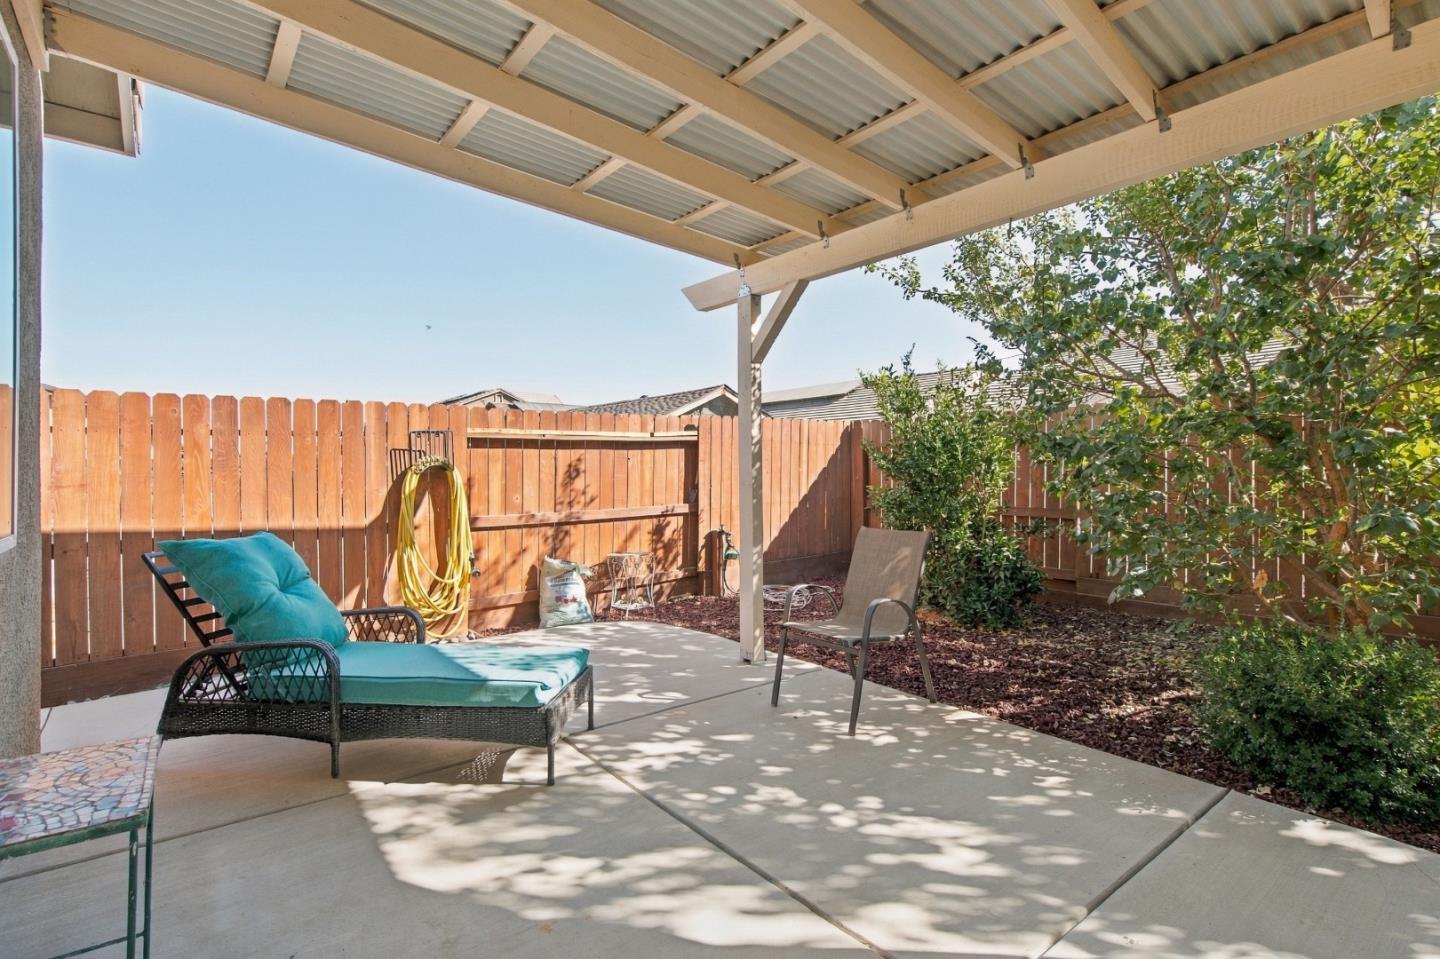
Covered backyard patio with turquoise chaise lounge, concrete paving, and a wooden privacy fence.
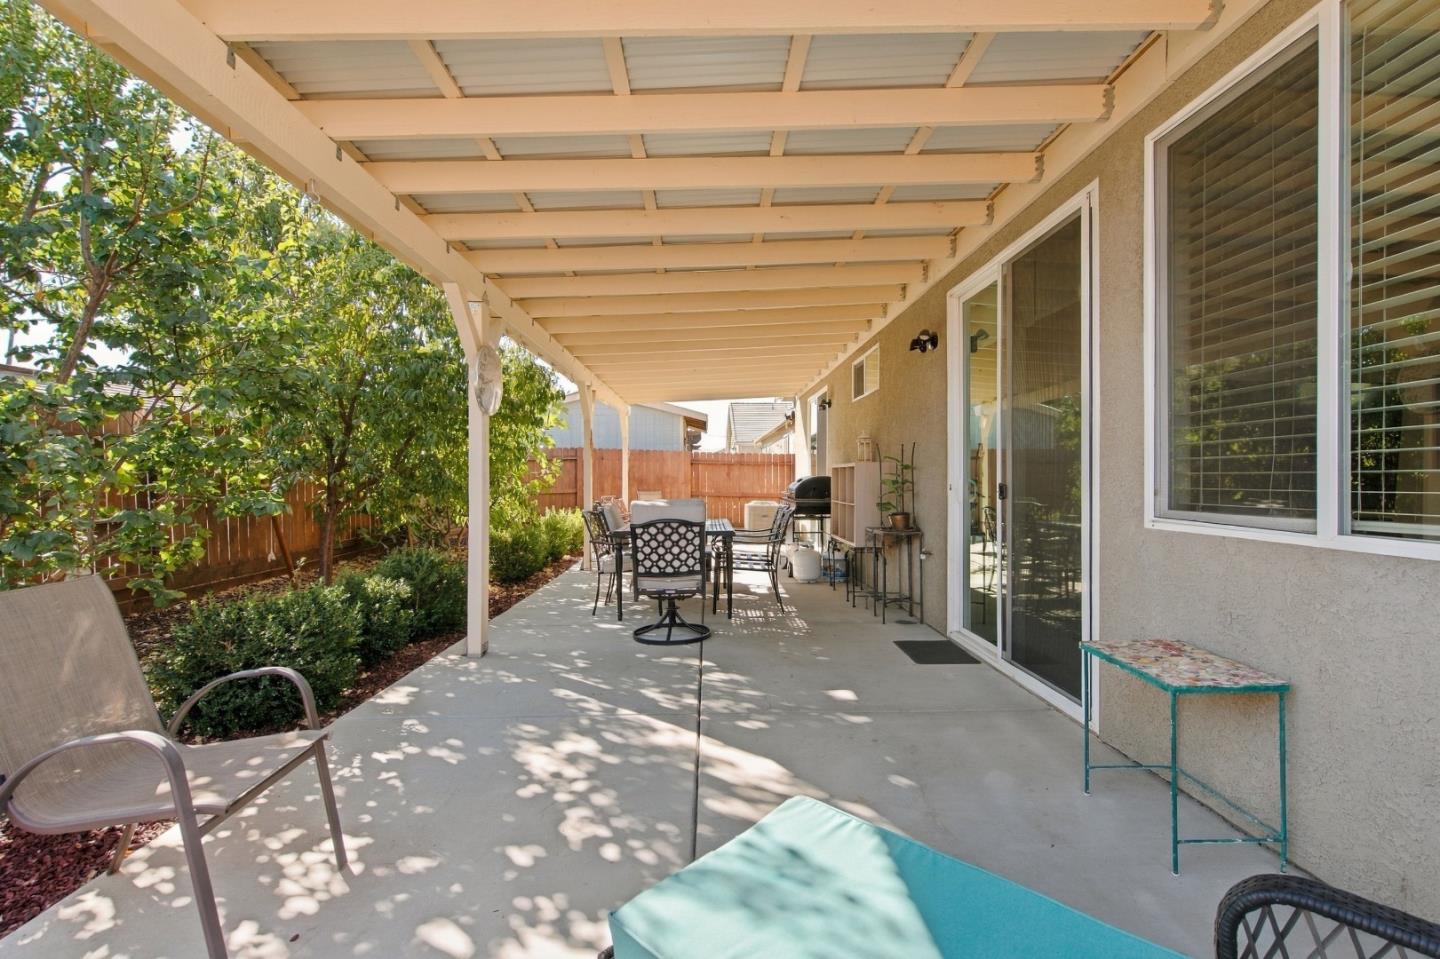
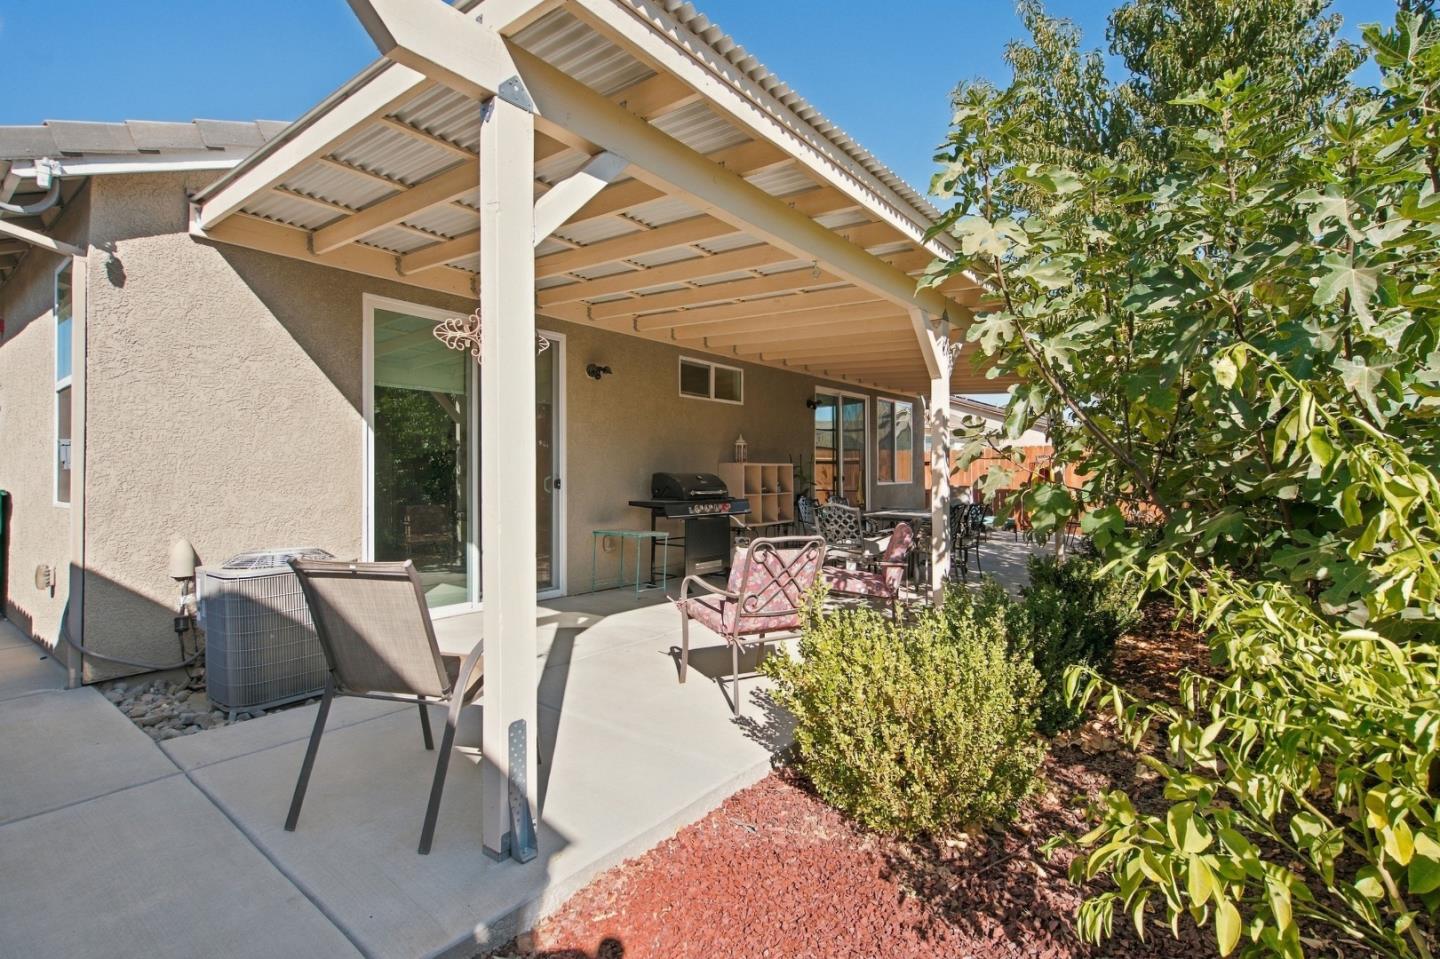
Covered backyard patio with outdoor dining set, sliding glass doors, and landscaped fenced yard.
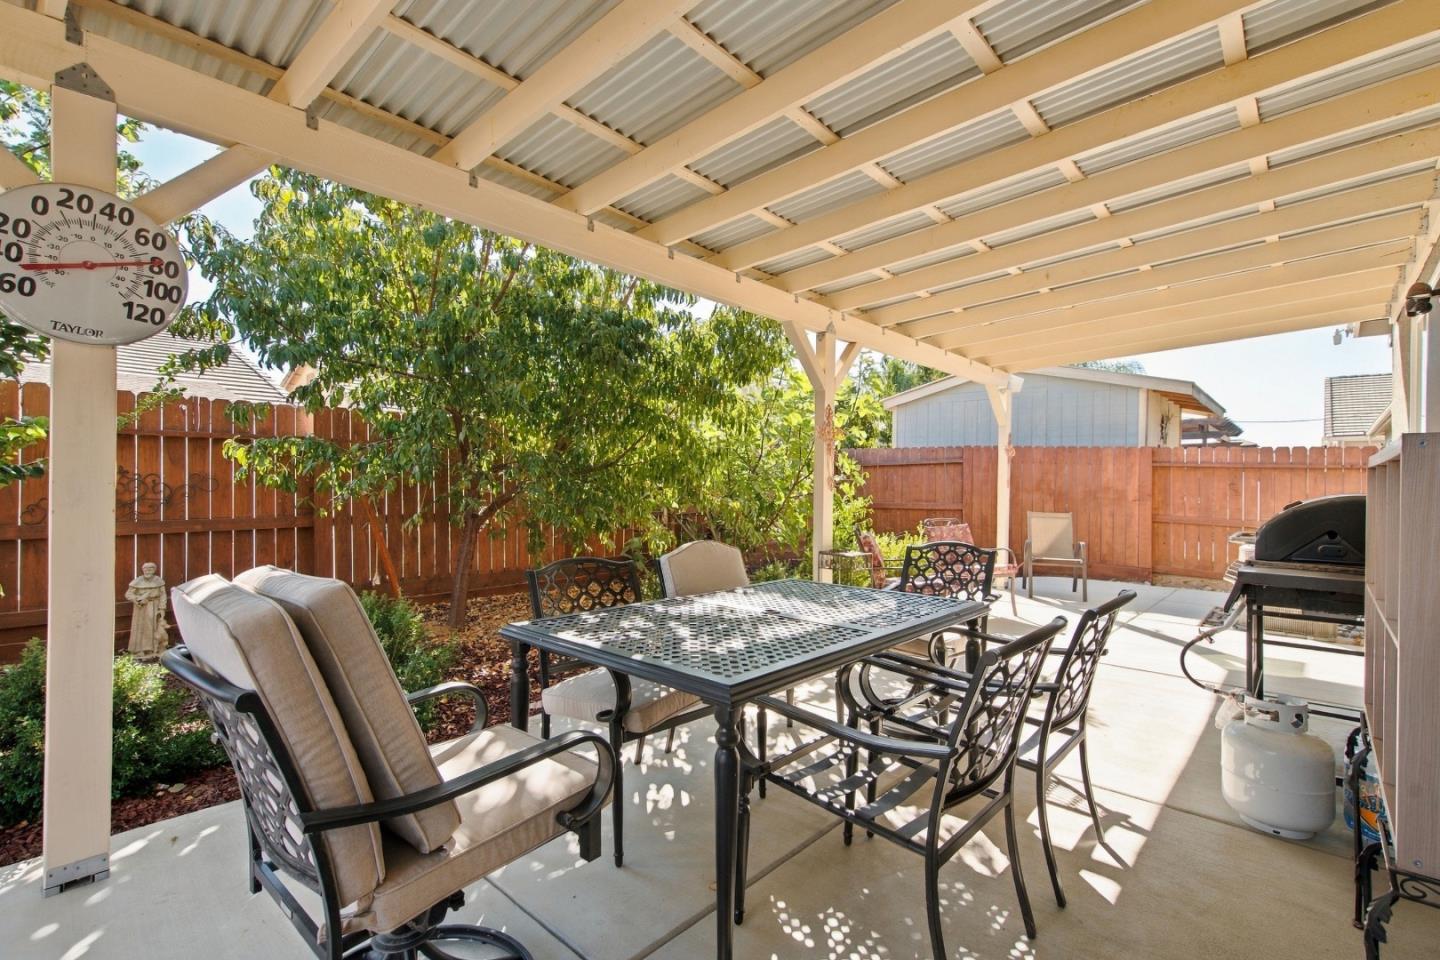
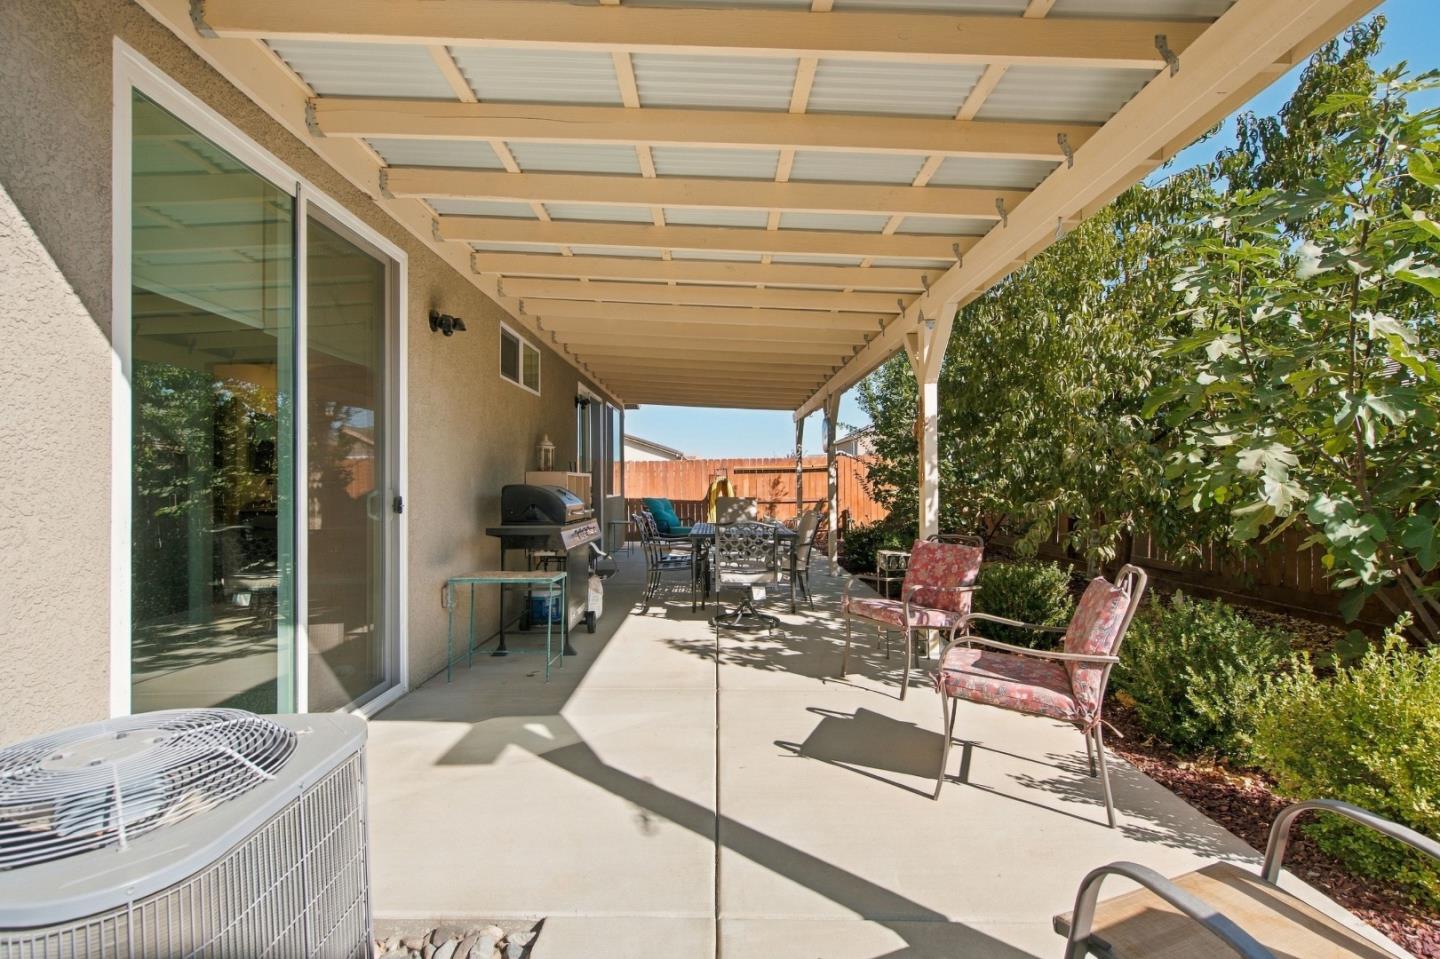
Covered backyard patio with a metal dining set, cushioned chairs, barbecue grill, and wooden fence.
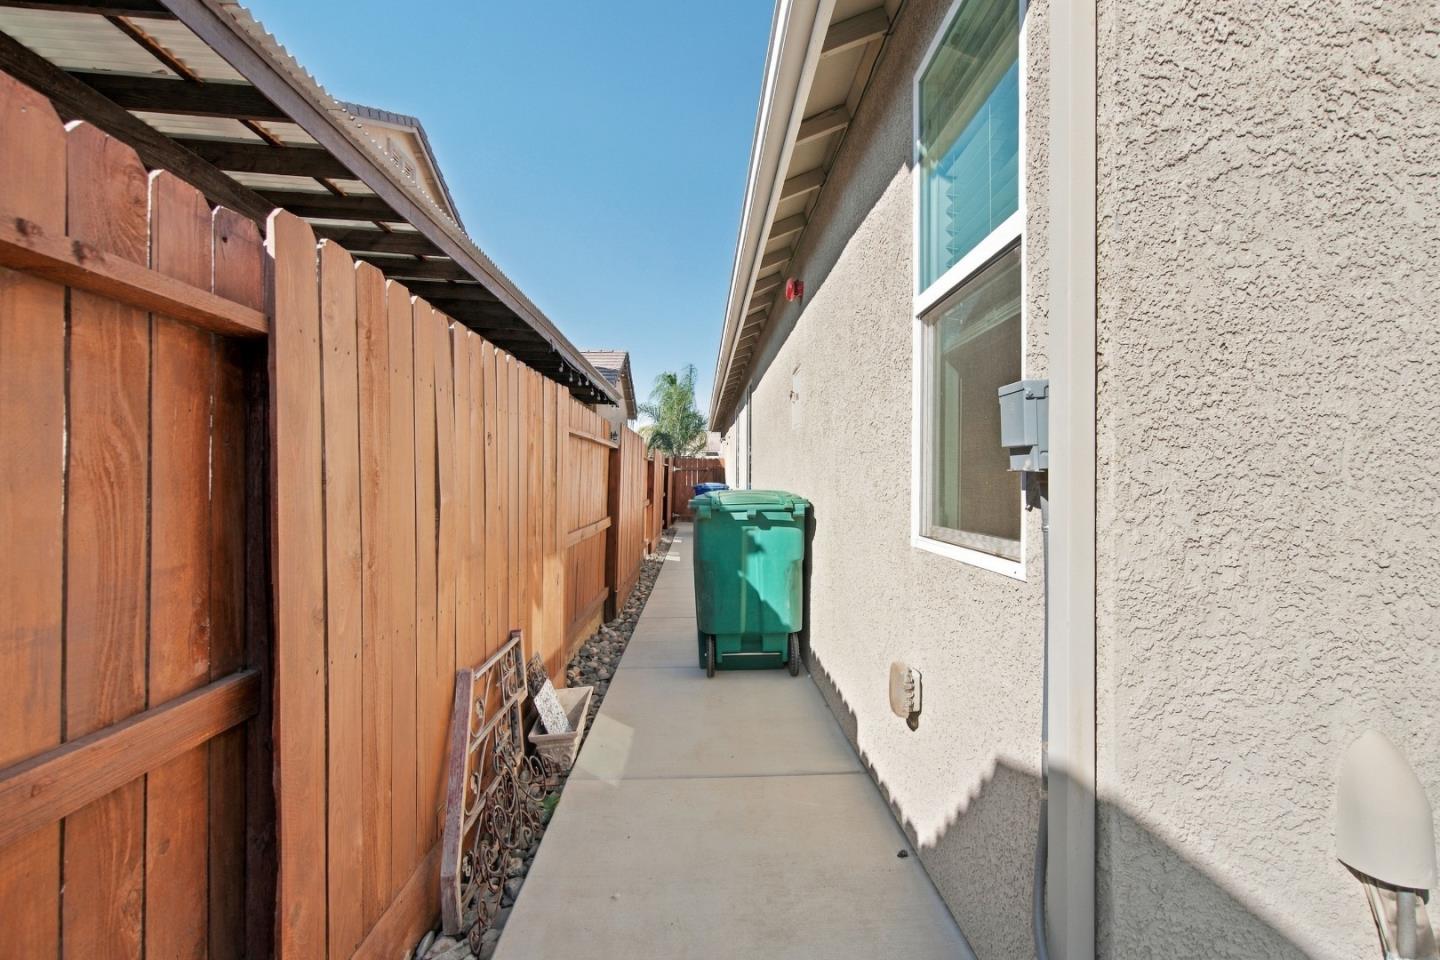
Side yard walkway between a stucco house and wooden fence, with a green trash bin.
Covered backyard patio with outdoor dining furniture, cushioned chairs, and a barbecue grill.
Covered backyard patio with a pergola, outdoor seating, and a barbecue grill.
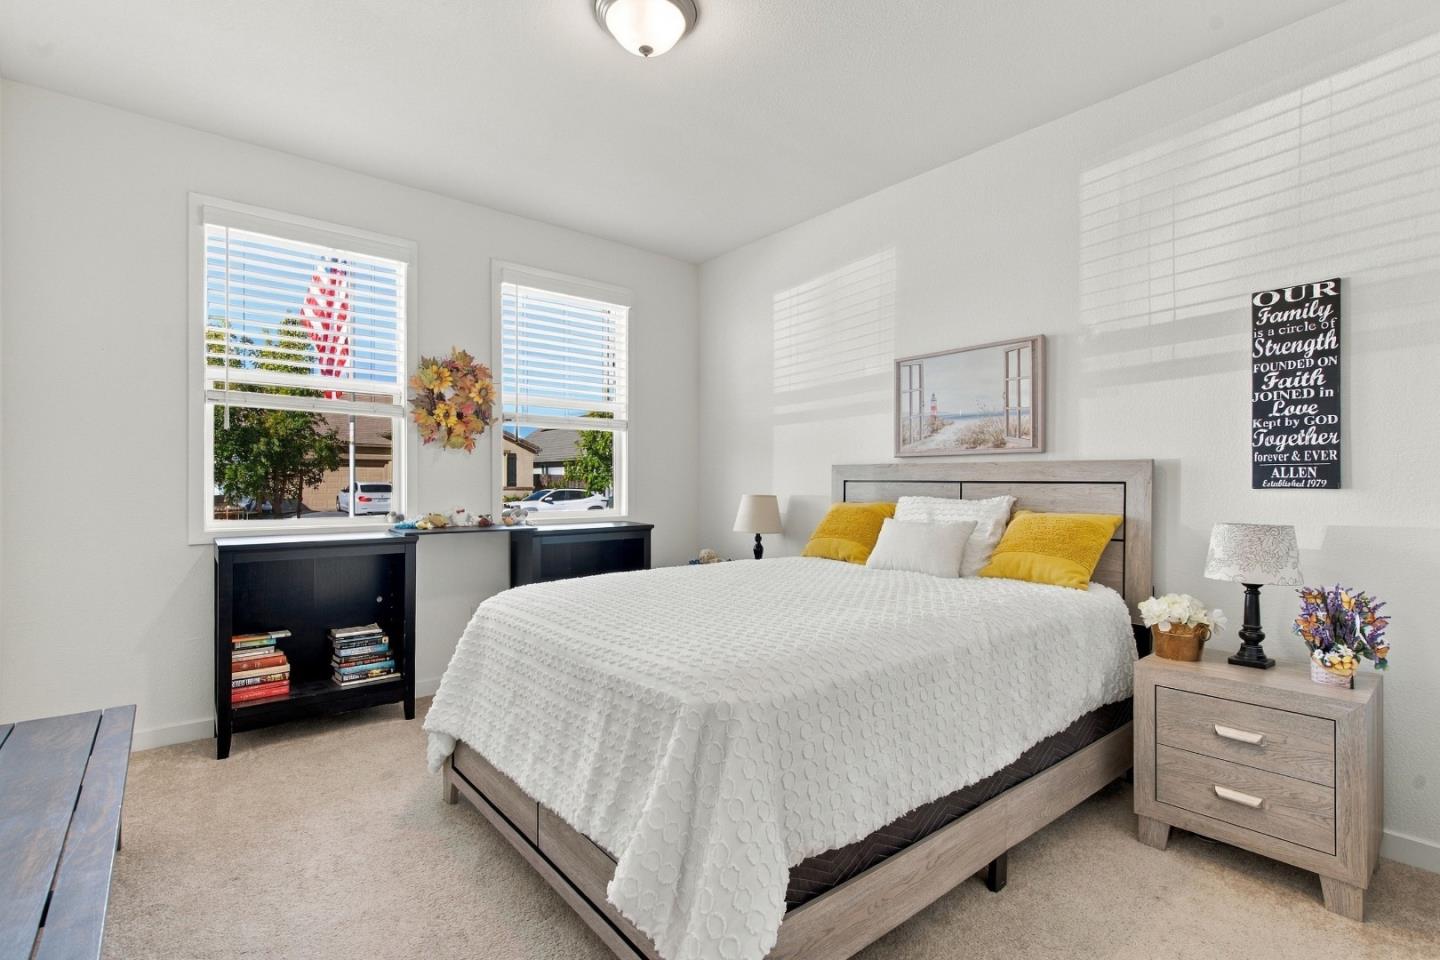
Bright staged bedroom with a large bed, yellow accent pillows, and two windows with blinds.
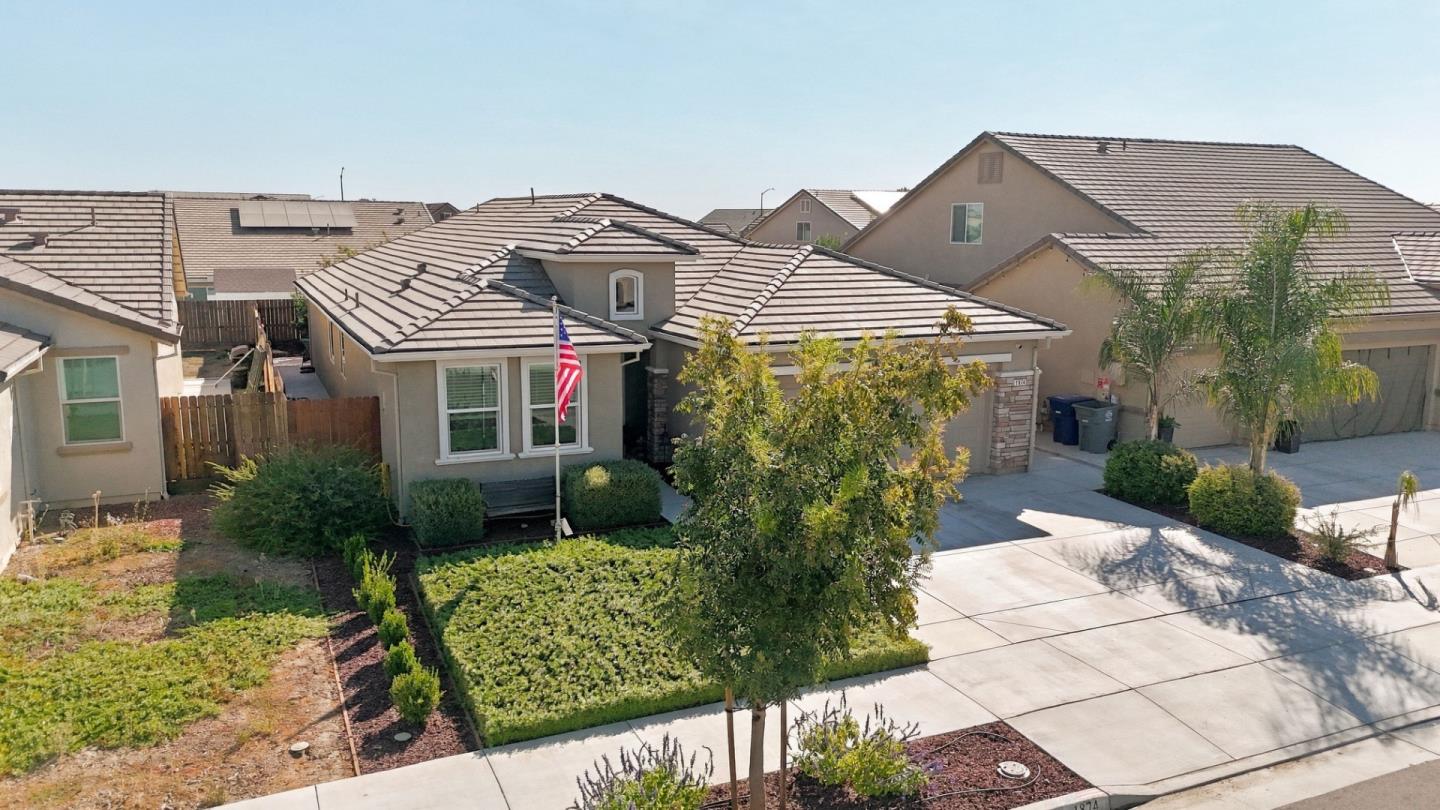
Front exterior of a single-story home with stone accents, attached garage, and American flag.
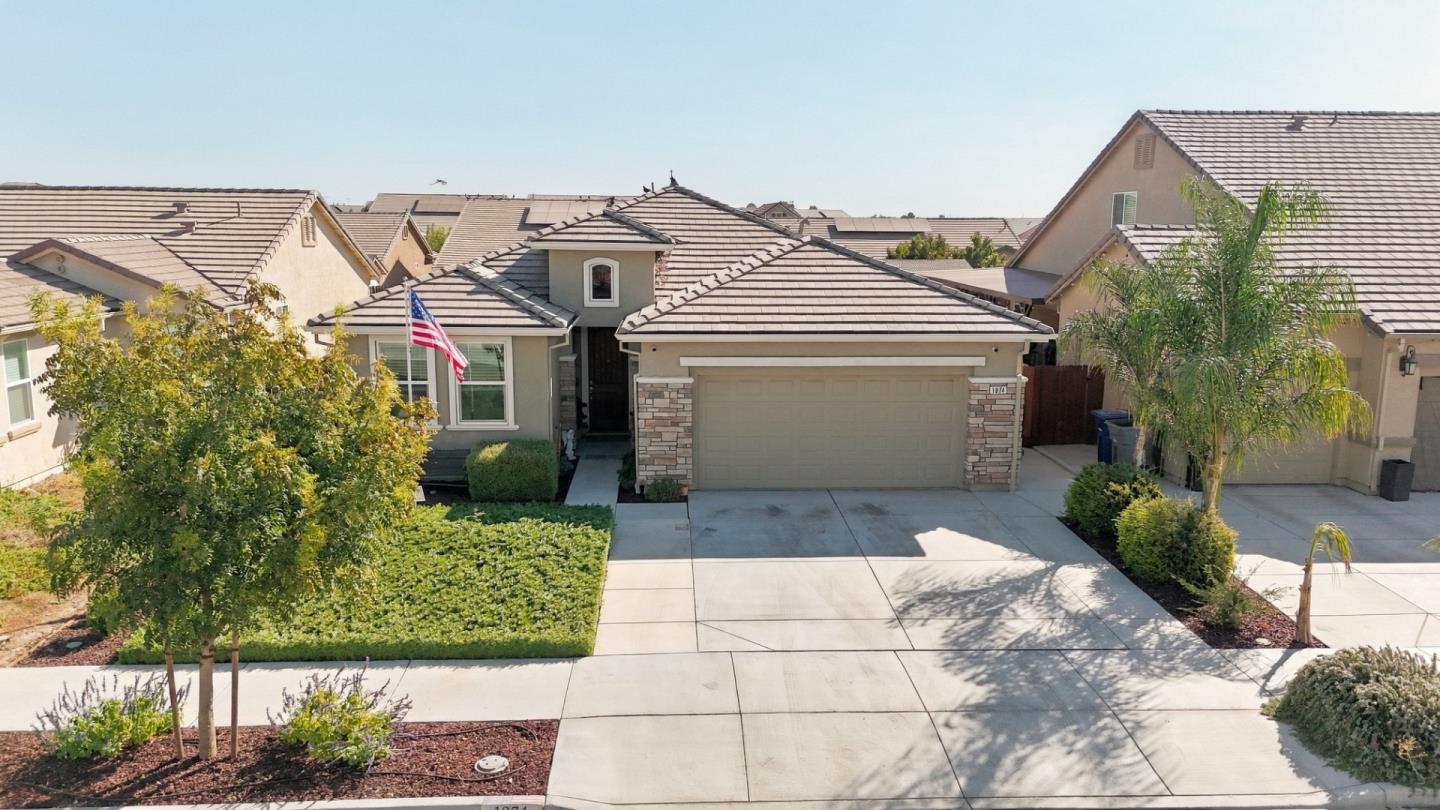
Aerial view of a stucco home with a tiled roof, front landscaping, and an American flag.
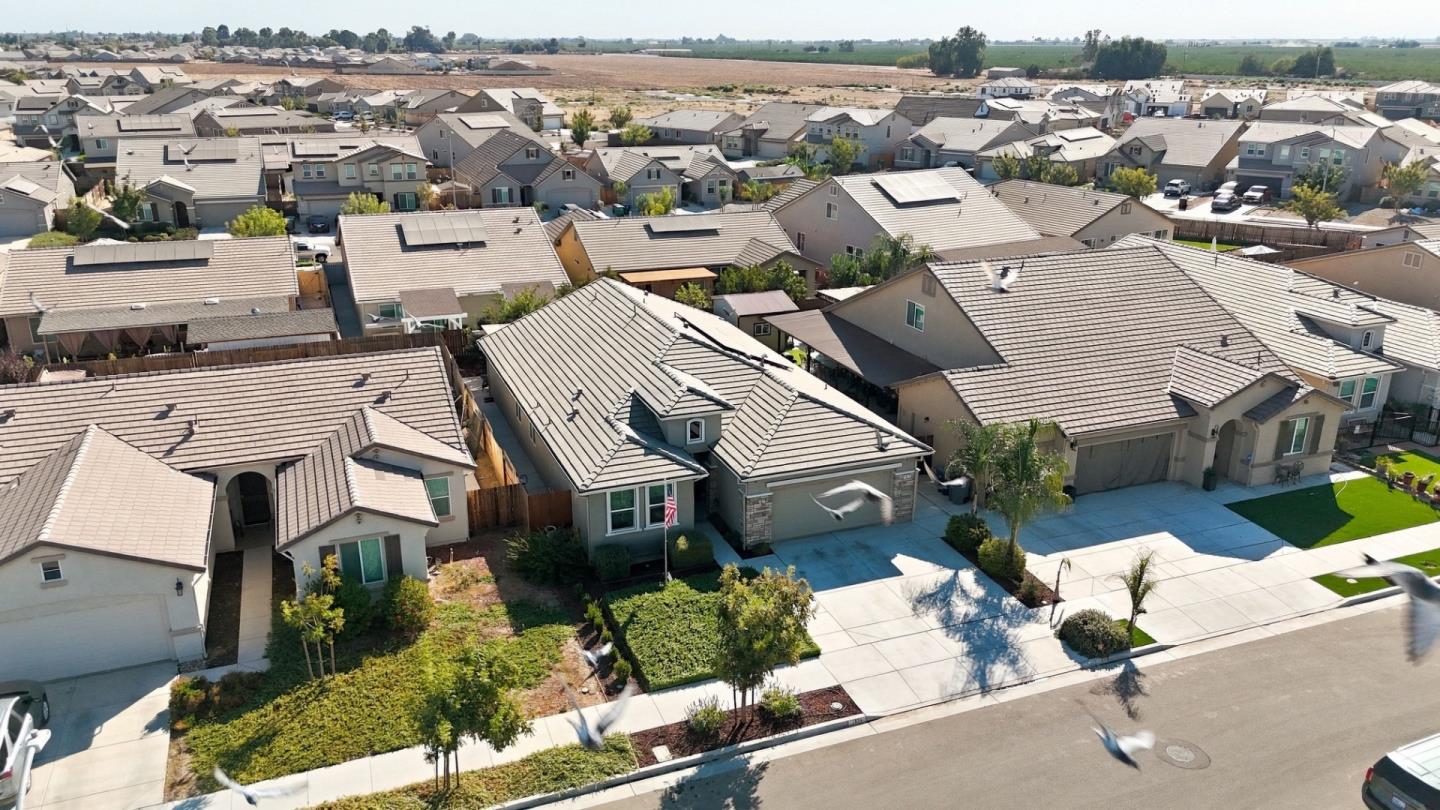
Aerial view of a residential neighborhood with closely spaced homes, tiled roofs, and solar panels.
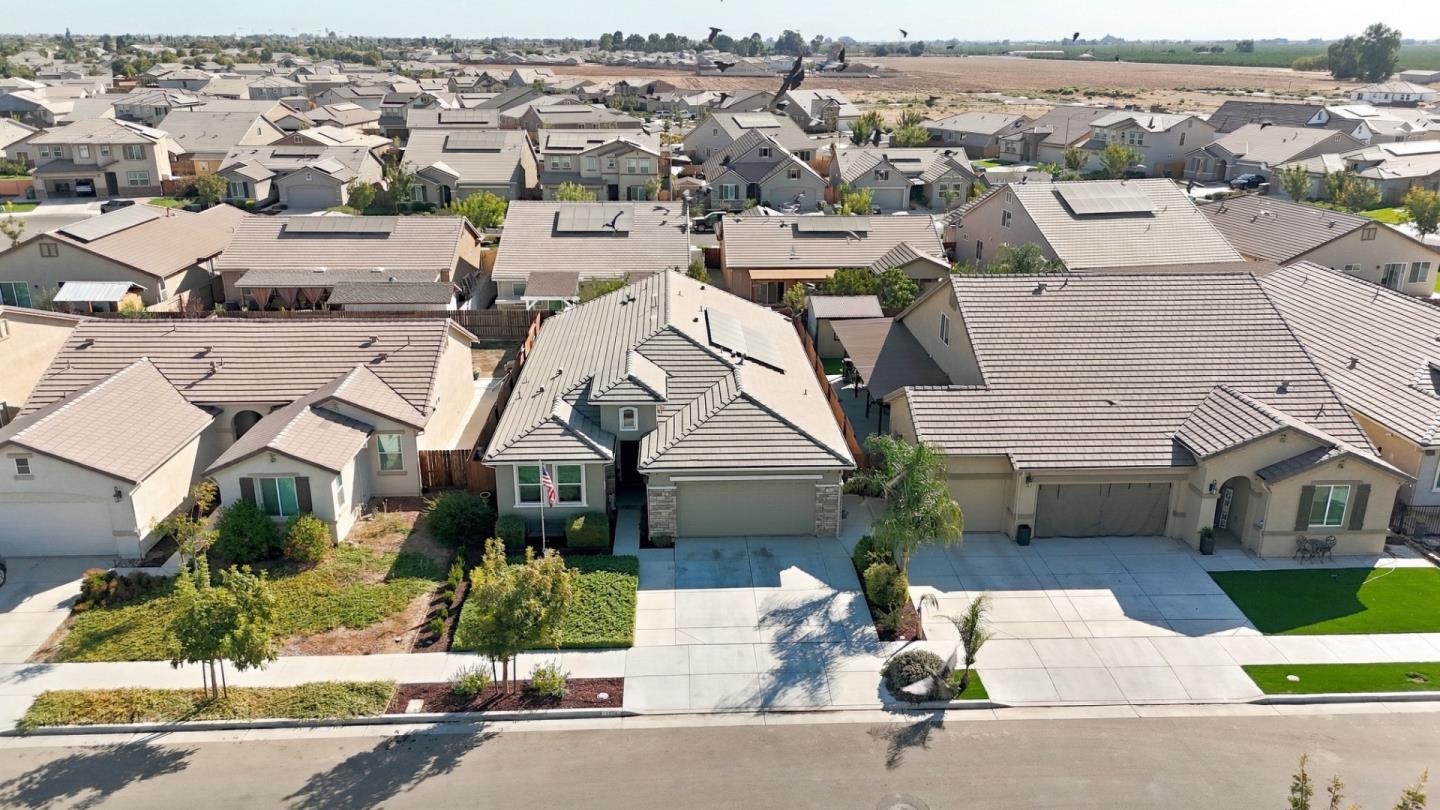
Aerial view of 1874 Summit Drive, a single-story home with a gray tiled roof and landscaped front yard.
Aerial view of a single-story home with a landscaped yard among neighboring houses.
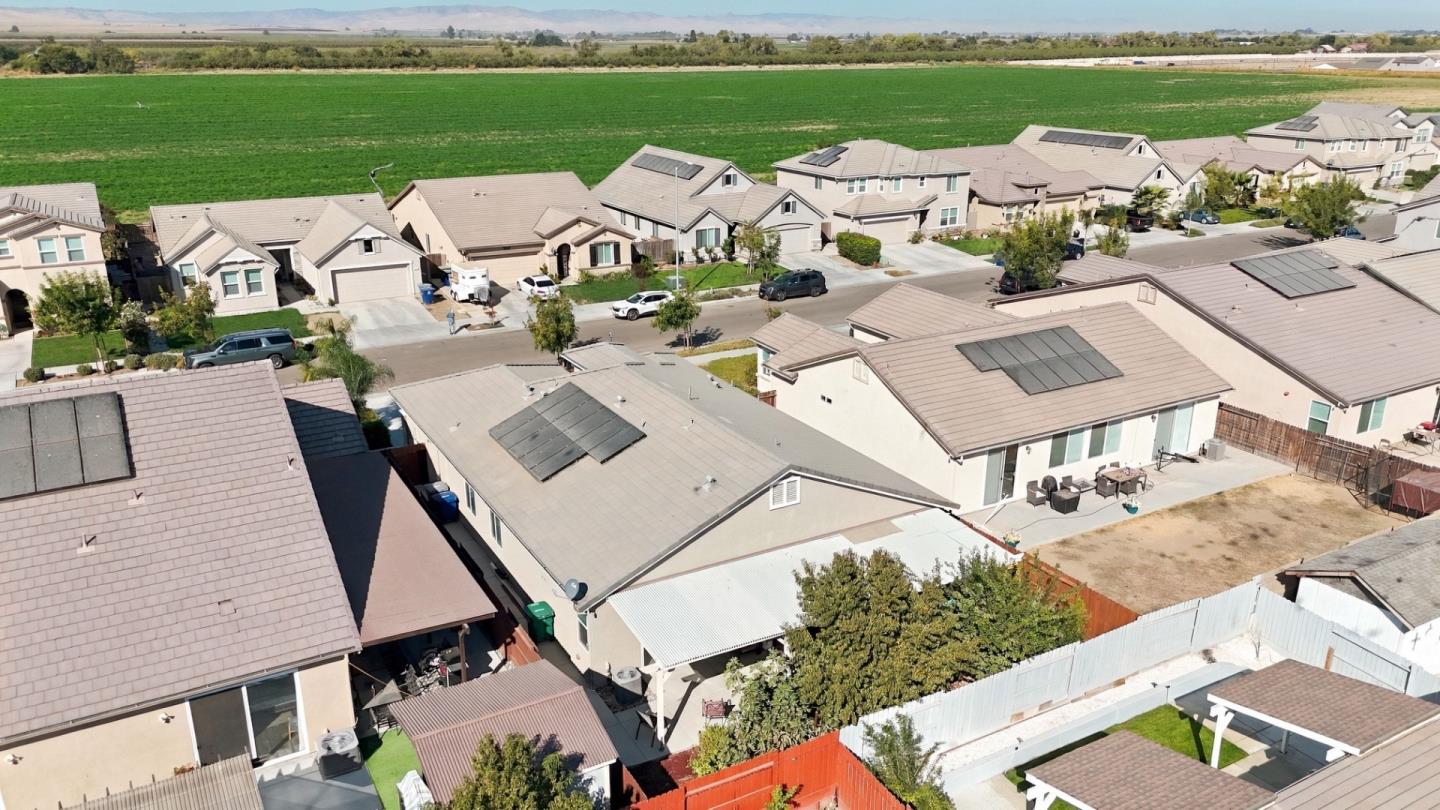
Aerial view of homes with rooftop solar panels beside green farmland and distant mountains.
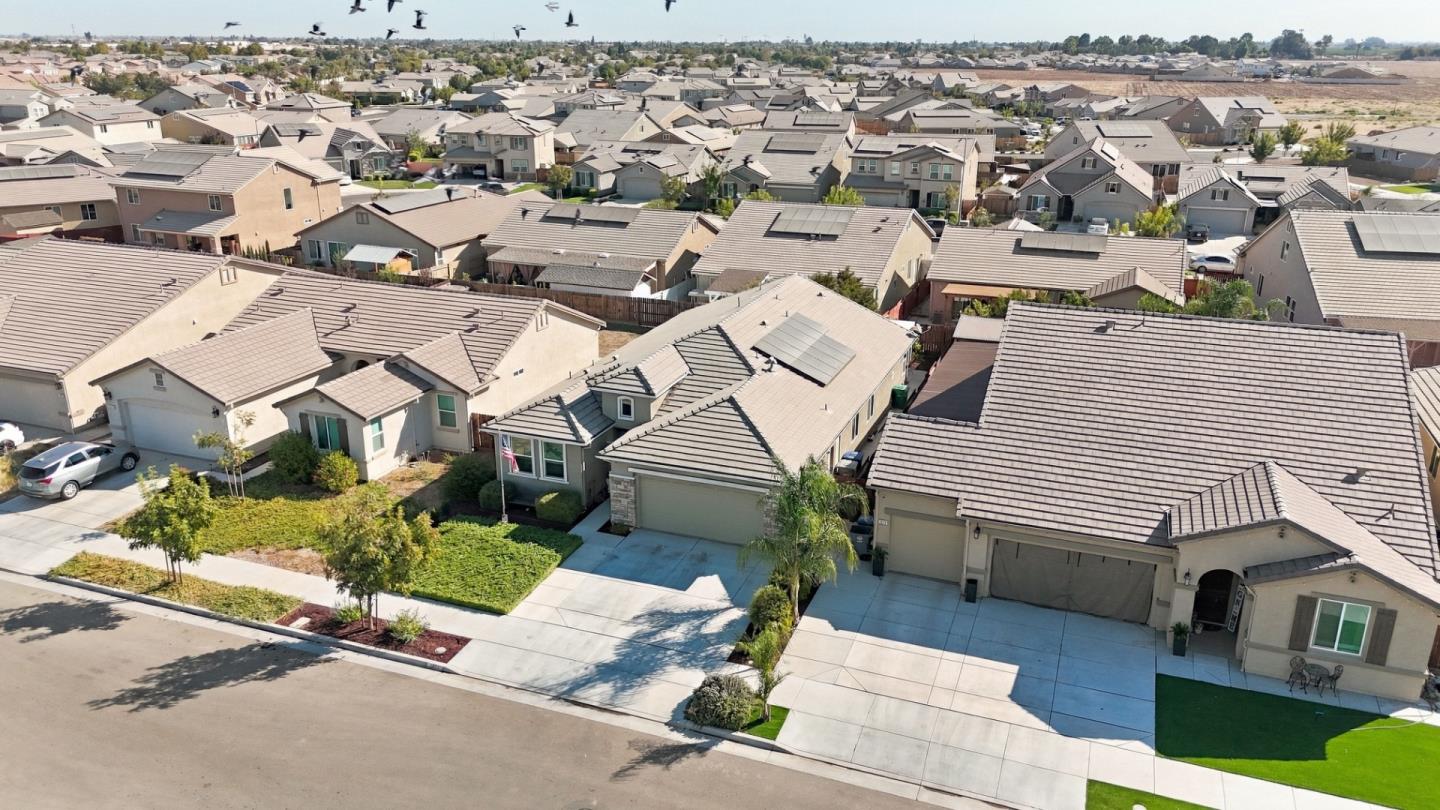
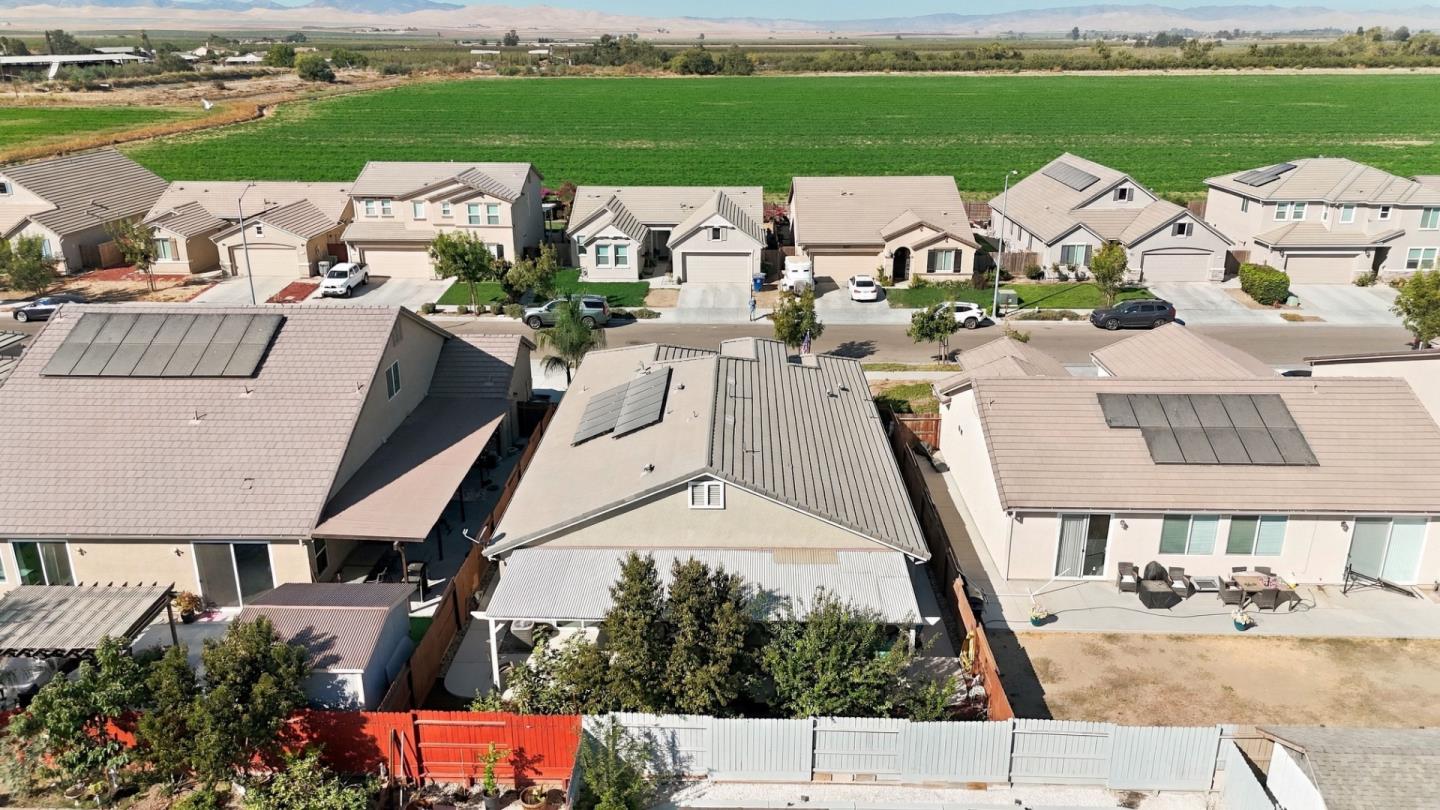
Aerial view of a home with solar panels, a covered patio, and a fenced backyard beside farmland.
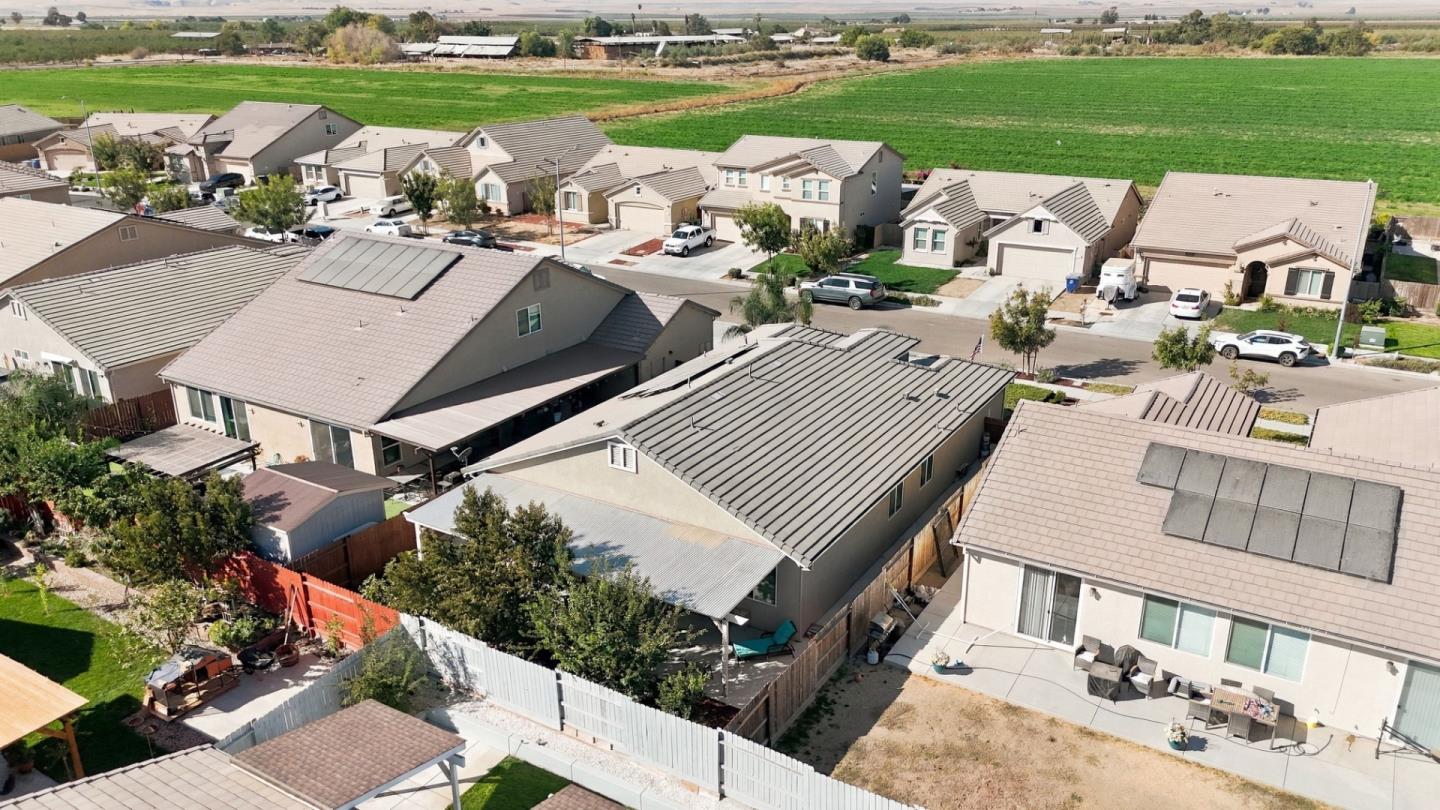
Aerial view of homes beside green agricultural fields, with solar panels on several roofs.
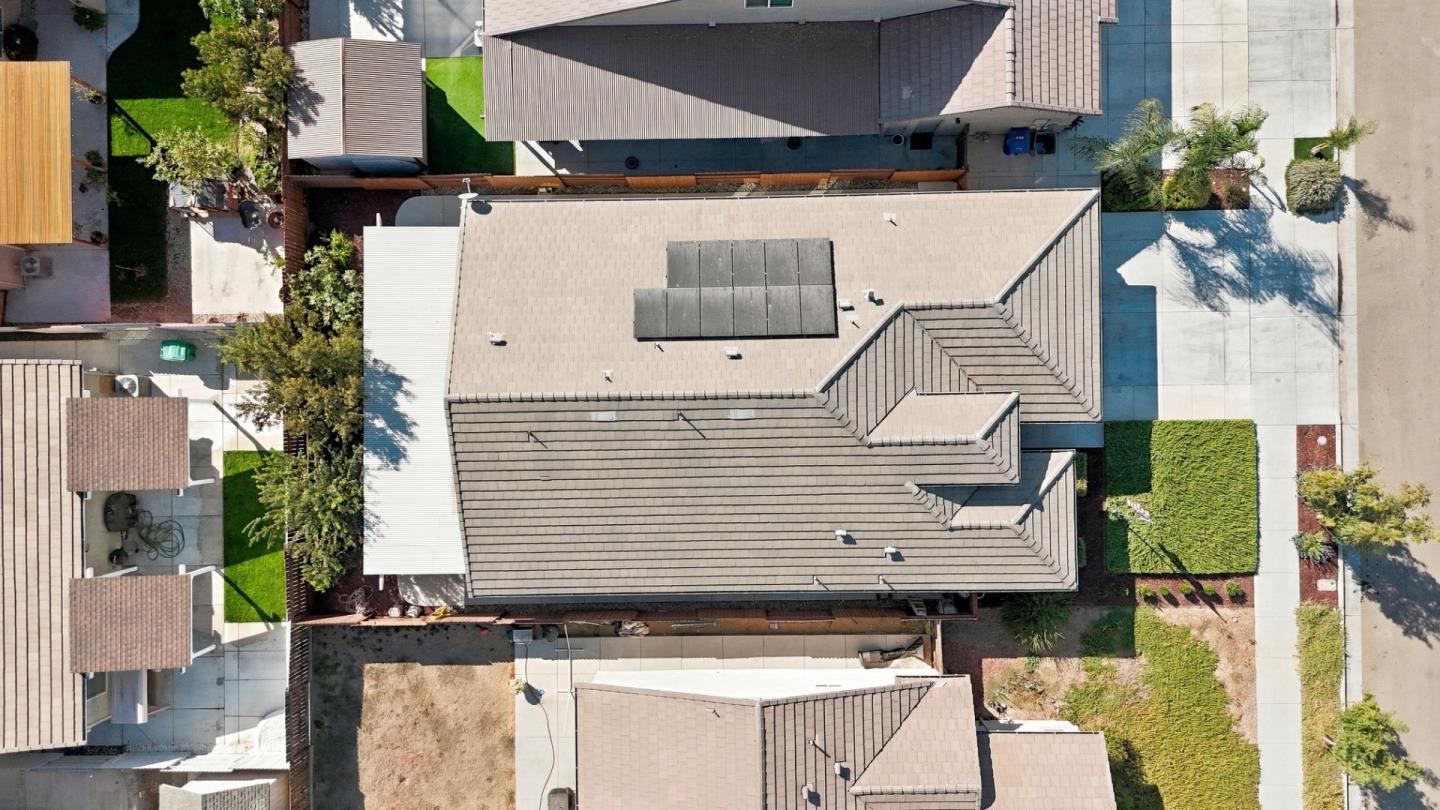
Aerial view of a home with a large tiled roof and solar panels.
SEE ALL PHOTOS
Single-story stucco home with tiled roof, stone columns, two-car garage, and landscaped front yard.
Single-story stucco home with stone accents, a two-car garage, and a broad concrete driveway.
Single-story home with stone-accented garage, American flag, and neatly trimmed front landscaping.
Single-story house with a wide double garage, stone accents, and a broad concrete driveway.
Covered front entry with a reddish-brown door, stone pillars, and a landscaped walkway.
Covered home entrance with a red paneled door, stone pillars, and potted plants.
Hallway with framed wall art, a colorful runner, and a white chair beside the passage to the living room.
Kitchen with a large white island opens to a furnished living room.
Living room with dark wood built-in cabinets, light sofas, and a colorful rug beside a sliding glass door.
Kitchen with a large white island, dark wood cabinets, stainless steel appliances, and a window-side sink.
Kitchen with dark wood cabinets, stainless steel appliances, and a double-basin sink beneath a window.
Open living room with gray seating, colorful rugs, and sliding glass doors to a fenced yard.
Living room with carpet, a red TV console, and sliding glass doors opening to a covered patio.
Open-plan kitchen and living area with dark wood cabinets, a large island, and light wood floors.
Living room with beige seating, a large television, and sliding glass doors to the patio.
Living room with gray sofas, yellow accent pillows, and an open view into the kitchen.
Living room with gray sofas, yellow accent pillows, and an open kitchen.
Hallway with light wood flooring, family-photo shelves, and a laundry room doorway.
Laundry room with white washer and dryer, wall shelves, and a paneled door.
Home office with a desk beneath a window, colorful wall displays, and a patterned armchair.
Furnished room with a large window, desk, wooden armoire, and cream chairs.
Bathroom with a dark wood double vanity, white countertop, and folded yellow towels.
Bathroom with a glass-enclosed shower, yellow towel, and toilet topped with flowers.
Bathroom with a glass-enclosed tub and shower, white tile, and a yellow towel.
Home office with a desk, shelving, and a cat tree beside a large window.
Carpeted bedroom with white paneled closet doors, a window with blinds, and a cat tree.
Furnished primary bedroom with a floral bedspread and sliding glass doors opening to a patio.
Bathroom with a double-sink vanity, large mirror, and glass-enclosed shower beside a walk-in closet.
Bathroom with a glass shower enclosure, patterned towels, and a wooden cabinet.
Bathroom with a wide double-sink vanity, brown cabinetry, and a large mirror.
Walk-in closet with built-in shelving, patterned storage boxes, and colorful artwork displayed on the walls.
Covered backyard patio with a pergola, outdoor dining set, trees, and a wooden fence.
Covered backyard patio with turquoise chaise lounge, concrete paving, and a wooden privacy fence.
Covered backyard patio with outdoor dining set, sliding glass doors, and landscaped fenced yard.
Covered backyard patio with a metal dining set, cushioned chairs, barbecue grill, and wooden fence.
Side yard walkway between a stucco house and wooden fence, with a green trash bin.
Covered backyard patio with outdoor dining furniture, cushioned chairs, and a barbecue grill.
Covered backyard patio with a pergola, outdoor seating, and a barbecue grill.
Bright staged bedroom with a large bed, yellow accent pillows, and two windows with blinds.
Front exterior of a single-story home with stone accents, attached garage, and American flag.
Aerial view of a stucco home with a tiled roof, front landscaping, and an American flag.
Aerial view of a residential neighborhood with closely spaced homes, tiled roofs, and solar panels.
Aerial view of 1874 Summit Drive, a single-story home with a gray tiled roof and landscaped front yard.
Aerial view of a single-story home with a landscaped yard among neighboring houses.
Aerial view of homes with rooftop solar panels beside green farmland and distant mountains.
Aerial view of a home with solar panels, a covered patio, and a fenced backyard beside farmland.
Aerial view of homes beside green agricultural fields, with solar panels on several roofs.
Aerial view of a home with a large tiled roof and solar panels.
Listed by Nino Real Estate, Jacqueline B McAbee, Listing Contact: 831-245-6919
Active Under Contract

1874 Summit DR

1874 Summit DR, Los Banos, CA 93635

$535,000
Discover modern comfort and effortless living in this beautifully designed 4 years new home, located in The Pointe at Stonecreek community of Los Banos! Offering 4 bedrooms, 3 full bathrooms, and 2,018 square feet of living space, this inviting residence features a thoughtfully designed floor plan with stylish finishes and plenty of room to relax or entertain. The spacious kitchen is the heart of the home, featuring beautiful quartz countertops, stainless steel appliances, and generous cabinetry for all your storage needs. Luxury vinyl plank flooring adds a touch of elegance to the main living areas, while soft carpeting creates a warm and comfortable atmosphere in the bedrooms and additional spaces. The primary suite offers a private retreat with direct access to the backyard. Junior Suite has its own full bath, perfect for multi-generational living! The property has been beautifully landscaped with room in the backyard for intimate gatherings. Home is energy efficient with owned solar, dual pane windows and much more. Close to schools, shopping and all major amenities.

4
beds

3
baths

2,013 Sq.Ft. LIVING AREA

5,746 Sq.Ft. lot

Jackie Mcabee

Jackie Mcabee

Features & Amenities

Interior

  • total bedrooms4
  • Total bathrooms3
  • full bathrooms3
  • Laundry room Inside
  • APPLIANCES Dishwasher, Garbage Disposal, Oven Self Cleaning, Oven Range Built In Gas

Area & Lot

  • Status Active Under Contract
  • Date Sold December 10, 2026
  • Living Area2,013 Sq.Ft.
  • Total Area2,013 Sq.Ft.
  • Lot Area5,746 Sq.Ft.
  • MLS® IDML82064531
  • TypeResidential
  • YEAR BUILT2022
  • Architecture StylesTraditional
  • School DistrictLosBanosUnified

Exterior

  • STORIES1
  • Garage Space2.0
  • water SourcePublic
  • utilitiesPublic Utilities, Water Public
  • roofTile
  • parkingAttached Garage
  • HEAT TYPECentral Forced Air, Solar
  • AIR CONDITIONINGCentral Forced Air
  • sewerPublic Sewer
  • SubstructureConcrete Perimeter

Financial

  • Sales Price$535,000
  • Zoning R1
Single-story stucco home with stone accents, a two-car garage, and a broad concrete driveway.

Schedule a Showing

I would love to show you my beautiful property. Please select your preferred date and time below. I will be in touch shortly to confirm your appointment.

Schedule a Showing

I would love to show you my beautiful property. Please select your preferred date and time below. I will be in touch shortly to confirm your appointment.

Thank you for your interest in 1874 Summit DR, Los Banos, CA 93635. We are reviewing your request and will be in touch shortly!

Mortgage Calculator

Estimate your monthly mortgage payment, including the principal and interest, property taxes, and HOA. Adjust the values to generate a more accurate rate.

All estimates are provided for informational purposes only. Actual amounts may vary.
$0,000 Your Payment 20 15 65
$0,000 Your Payment

Let’s Find Your Dream Home

At my core, I’m an aggressive entrepreneur who works tirelessly for my clients. As a result, my sellers attain top dollar and my buyers rest assured they have made a strong real estate investment. My clients' best interests always come first. I live in San Benito County with my husband and two children and welcome the opportunity to discuss your present or future Real Estate needs!

Follow Me on Instagram