Search

Leave a Message

Thank you for your message. I will be in touch with you shortly.

Explore My Properties
1657 Santana Ranch Drive
SEE ALL PHOTOS
1657 Santana Ranch Drive
Listed by Nino Real Estate, Jacqueline B McAbee, Listing Contact: 831-245-6919
Sold

1657 Santana Ranch Drive

1657 Santana Ranch DR, Hollister, CA 95023

$920,000
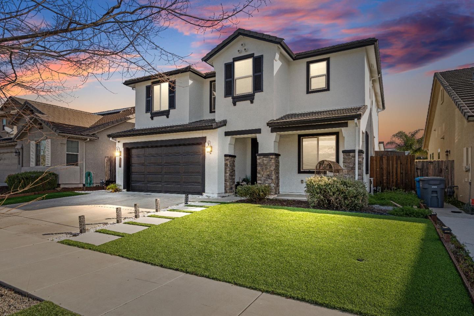
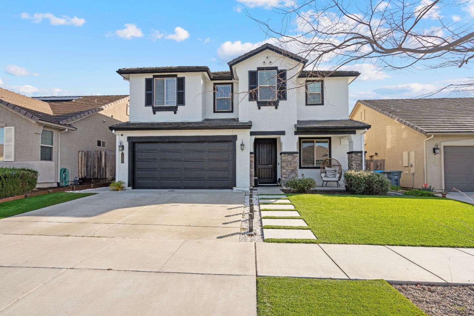
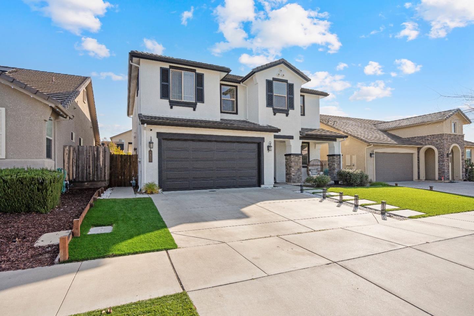
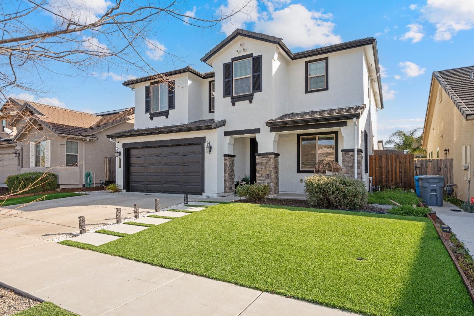
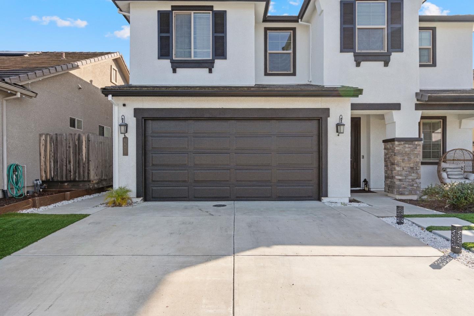
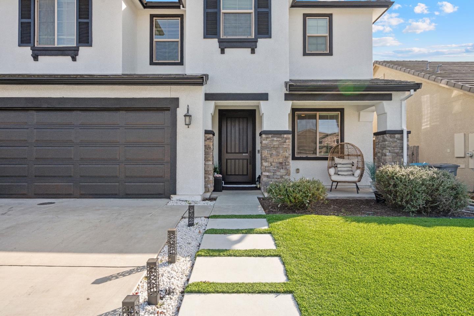
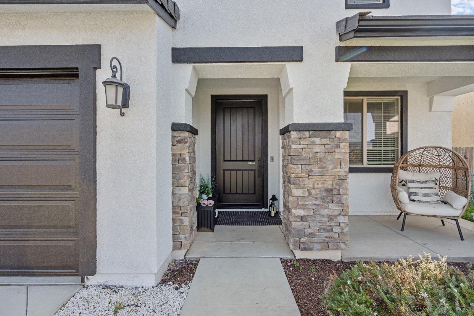
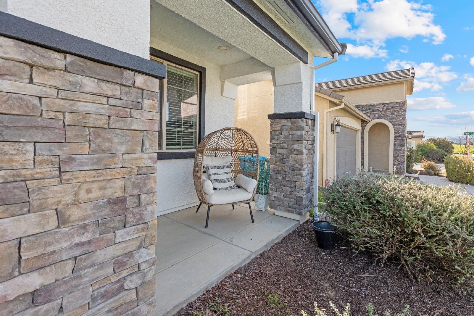
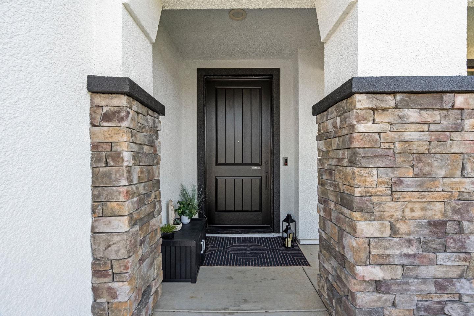
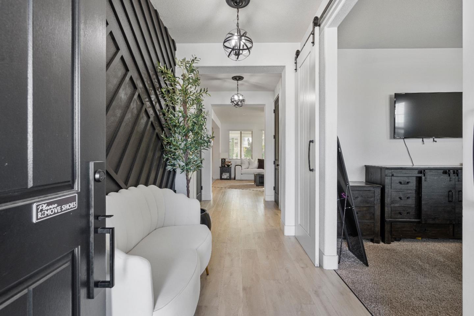
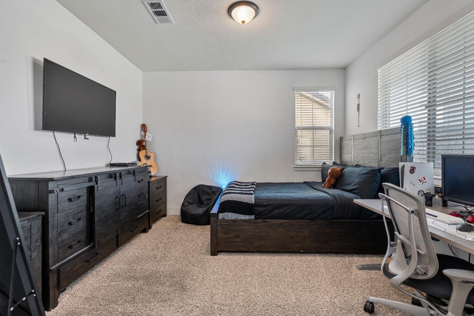
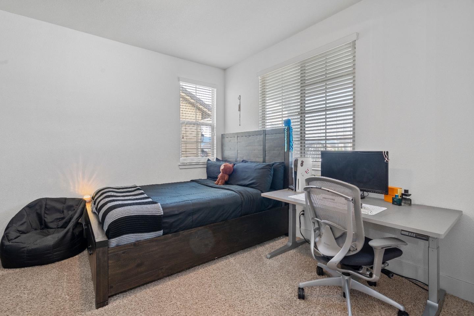
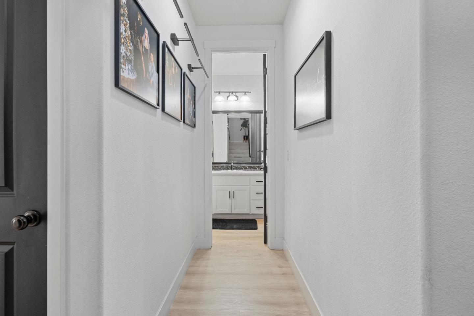
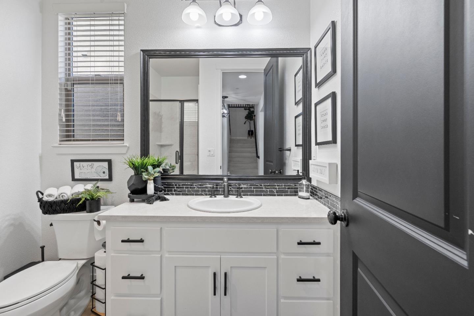
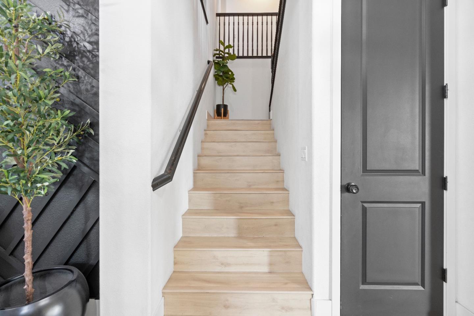
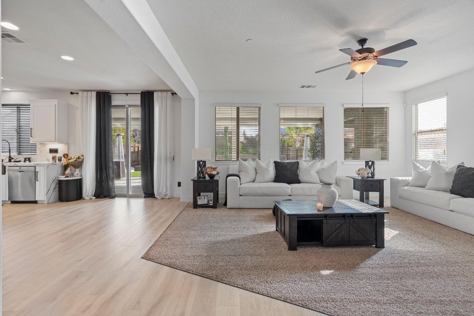
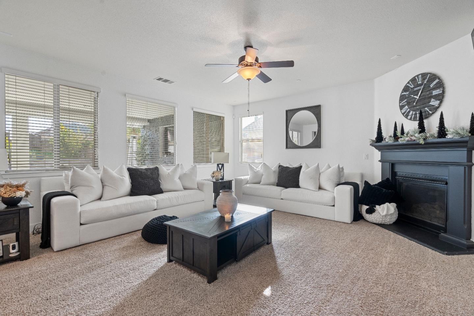
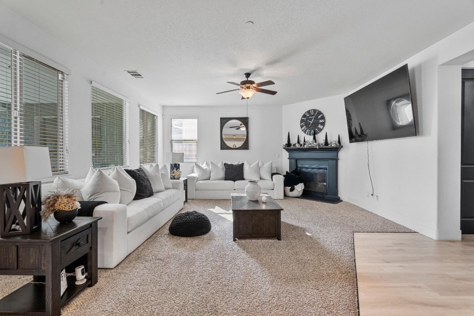
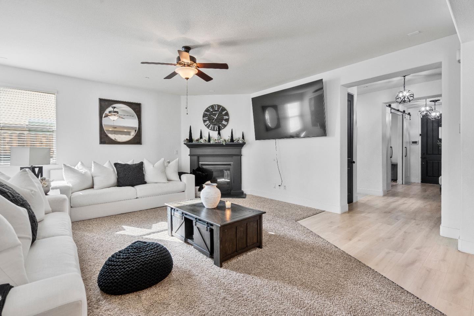
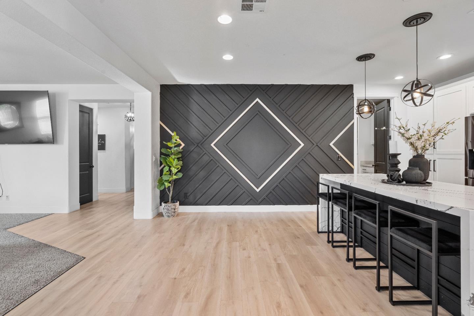
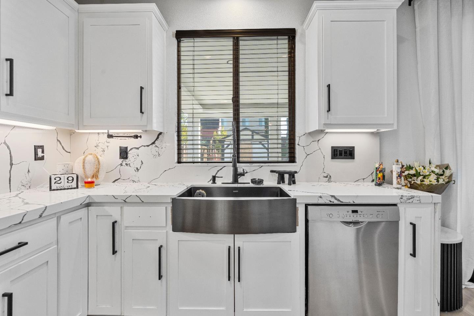
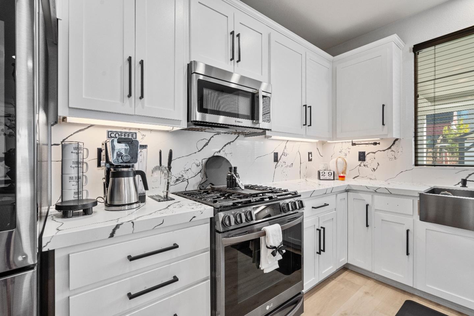
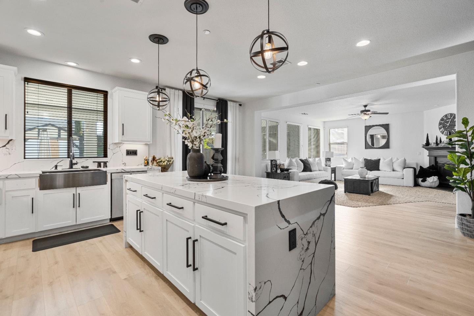
Welcome home to this spacious two-story residence located in the desirable Santana Ranch Neighborhood. Offering 2,698 square feet of open-concept living. This well-appointed home features a first-floor bedroom with a full bathroomperfect as a den or private guest suiteplus flexible space off the entry that can serve as a home office. The gourmet kitchen boasts stainless steel appliances, a huge island, and custom cabinets, adjacent to a warm living area with a corner fireplace that invites gatherings. The large primary retreat on the second floor features abundant windows, a luxurious bathroom with a sizable vanity, and oversized walk-in closets with built-in organizers. An upstairs bonus room provides versatile space for a second family room or office. Perfect for entertaining, the low-maintenance backyard is appointed with a covered patio, fireplace feature, storage shed, BBQ area and room for future outdoor kitchen. Close to schools, shopping and all major amenities.

4
beds

3
baths

2,698 Sq.Ft. LIVING AREA

7,235 Sq.Ft. lot

Jackie Mcabee

Jackie Mcabee

Features & Amenities

Interior

  • total bedrooms4
  • Total bathrooms3
  • full bathrooms3
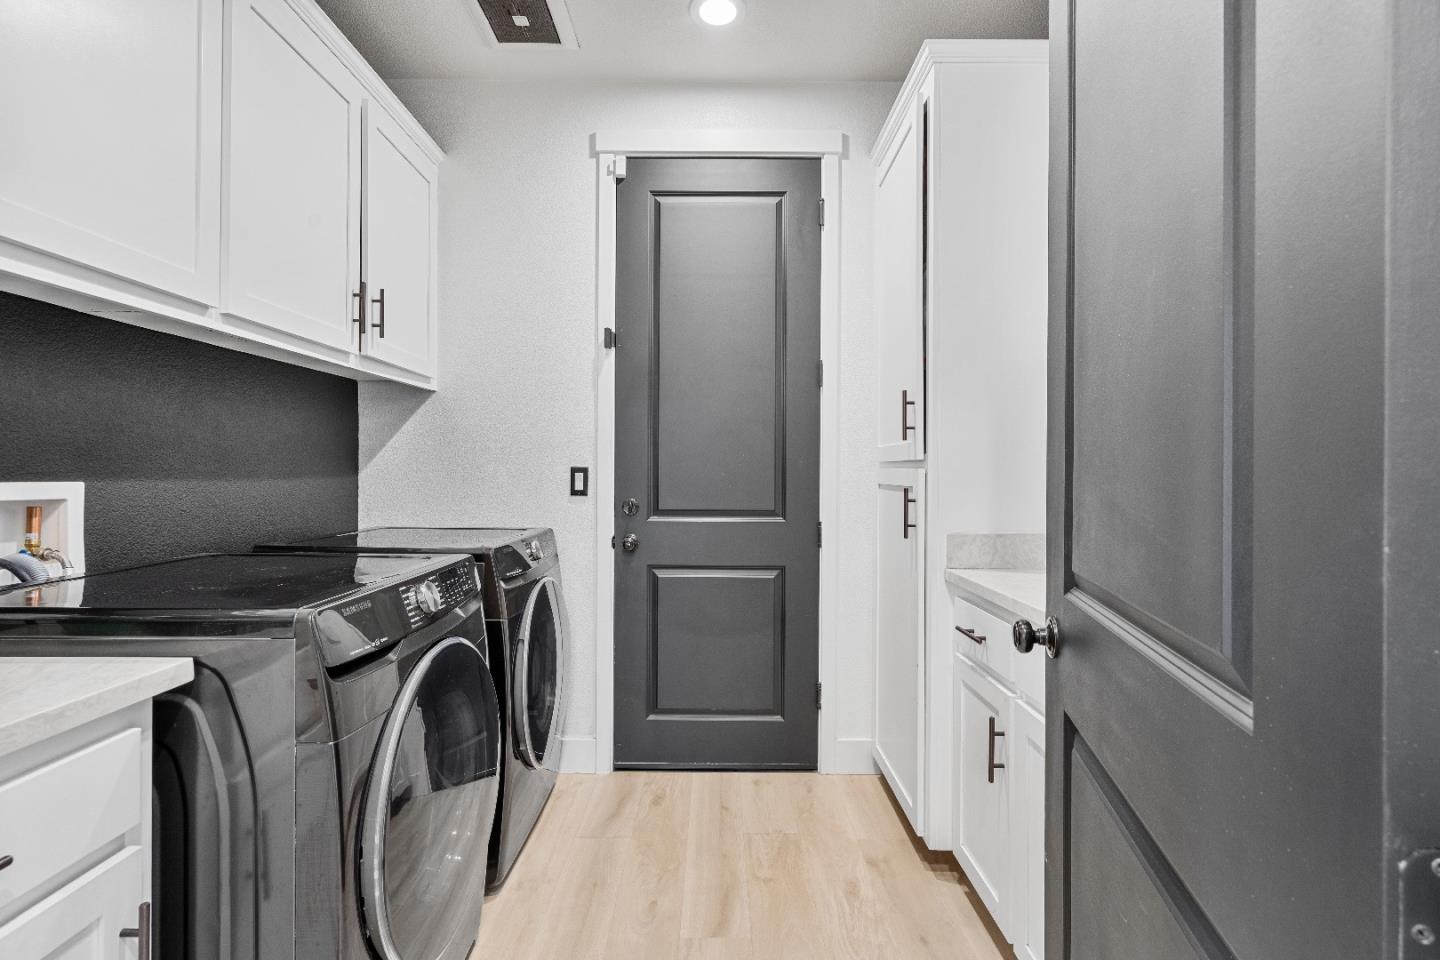
  • Laundry room Inside
  • Fireplace Gas Burning
  • APPLIANCES Cooktop Gas, Dishwasher, Microwave, Oven Self Cleaning, Refrigerator
  • other interior Features High Ceiling, Vaulted Ceiling, Walkin Closet

Area & Lot

  • Status Sold
  • Date Sold March 25, 2026
  • Living Area2,698 Sq.Ft.
  • Total Area2,698 Sq.Ft.
  • Lot Area7,235 Sq.Ft.
  • MLS® IDML82033374
  • TypeResidential
  • YEAR BUILT2017
  • NeighborhoodHollister
  • School DistrictSanBenitoHigh

Exterior

  • STORIES2
  • Garage Space2.0
  • water SourcePublic
  • utilitiesPublic Utilities, Water Public
  • roofTile
  • parkingAttached Garage
  • HEAT TYPECentral Forced Air
  • AIR CONDITIONINGCentral Forced Air
  • sewerPublic Sewer
  • SubstructureConcrete Perimeterand Slab

Financial

  • Sales Price$920,000
  • Zoning R1

Hollister

Explore

Let’s Find Your Dream Home

At my core, I’m an aggressive entrepreneur who works tirelessly for my clients. As a result, my sellers attain top dollar and my buyers rest assured they have made a strong real estate investment. My clients' best interests always come first. I live in San Benito County with my husband and two children and welcome the opportunity to discuss your present or future Real Estate needs!

Follow Me on Instagram