Search

Leave a Message

Thank you for your message. I will be in touch with you shortly.

Explore My Properties
1348 Azalea DR
1348 Azalea DR
1348 Azalea DR
1348 Azalea DR
1348 Azalea DR
1348 Azalea DR
1348 Azalea DR
1348 Azalea DR
1348 Azalea DR
1348 Azalea DR
1348 Azalea DR
1348 Azalea DR
1348 Azalea DR
1348 Azalea DR
1348 Azalea DR
1348 Azalea DR
1348 Azalea DR
1348 Azalea DR
1348 Azalea DR
1348 Azalea DR
1348 Azalea DR
1348 Azalea DR
1348 Azalea DR
1348 Azalea DR
1348 Azalea DR
SEE ALL PHOTOS
1348 Azalea DR
1348 Azalea DR
1348 Azalea DR
1348 Azalea DR
1348 Azalea DR
1348 Azalea DR
1348 Azalea DR
1348 Azalea DR
1348 Azalea DR
1348 Azalea DR
1348 Azalea DR
1348 Azalea DR
1348 Azalea DR
1348 Azalea DR
1348 Azalea DR
1348 Azalea DR
1348 Azalea DR
1348 Azalea DR
1348 Azalea DR
1348 Azalea DR
1348 Azalea DR
1348 Azalea DR
1348 Azalea DR
1348 Azalea DR
1348 Azalea DR
Listed by Nino Real Estate, Jacqueline B McAbee, Listing Contact: 831-245-6919
Sold

1348 Azalea DR

1348 Azalea DR, Hollister, CA 95023

$775,000
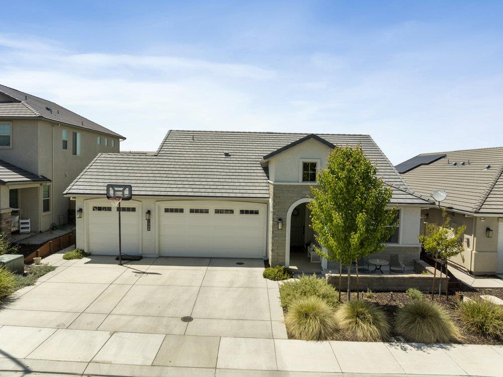
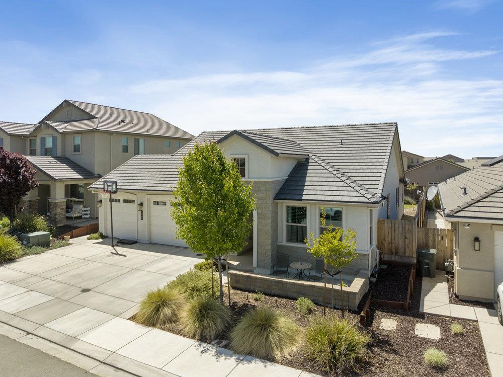
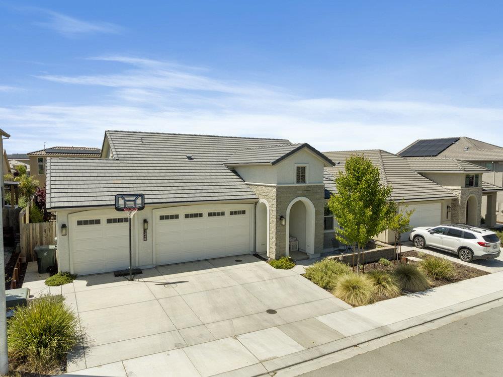
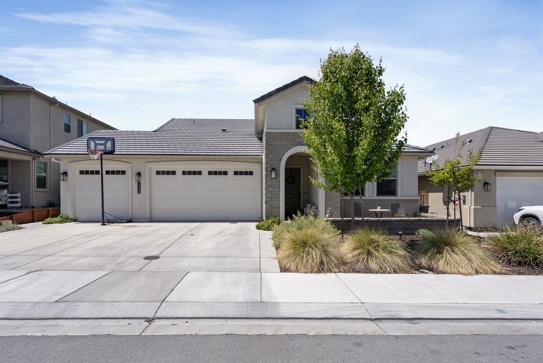
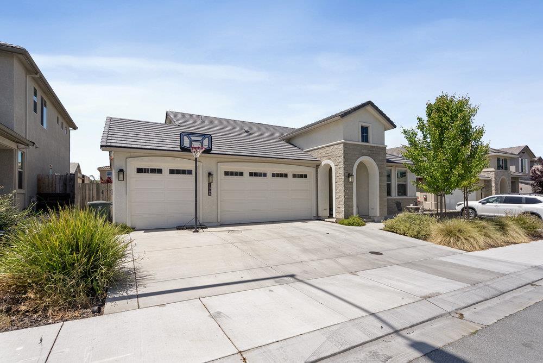
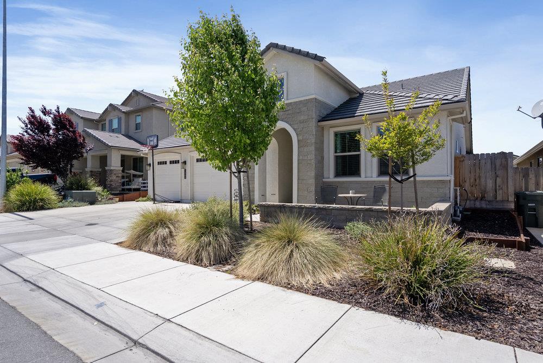
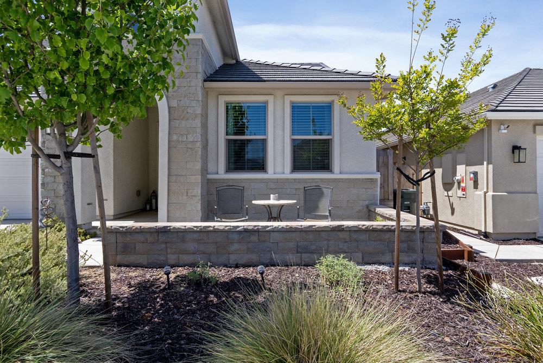
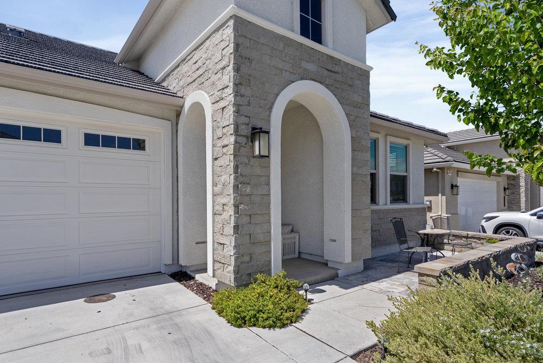
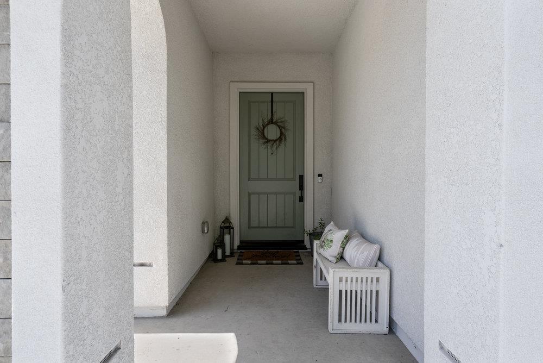
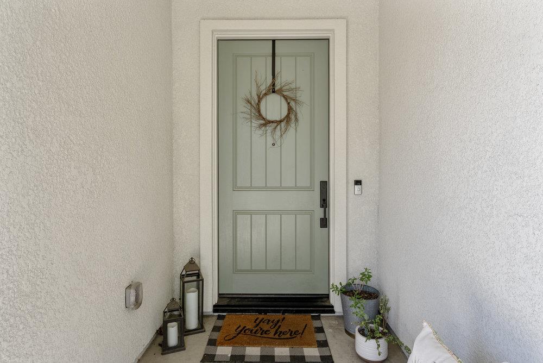
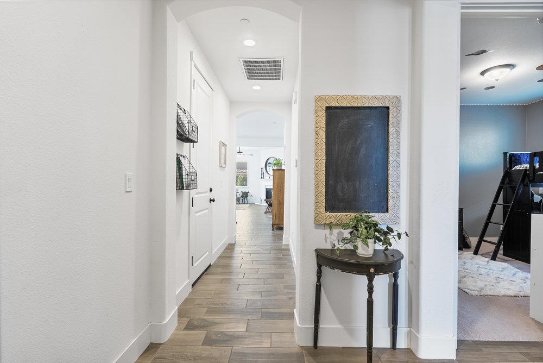
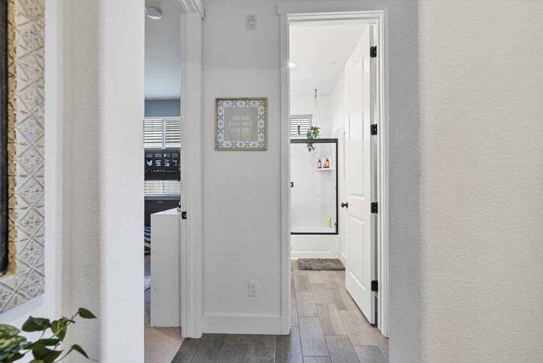
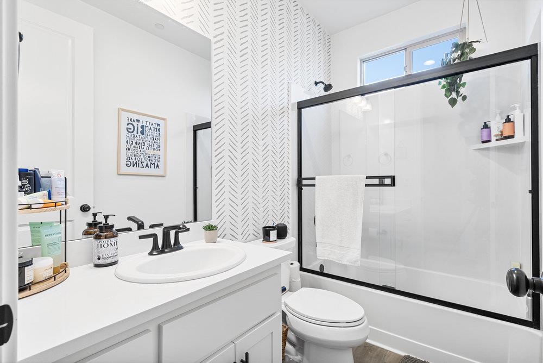
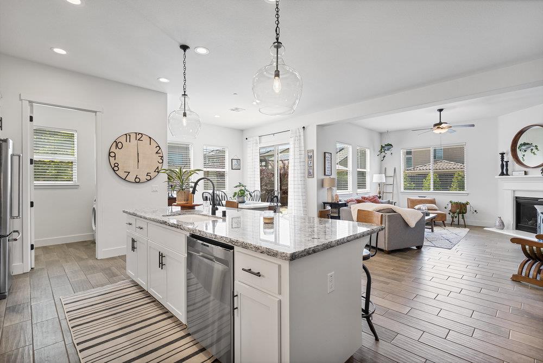
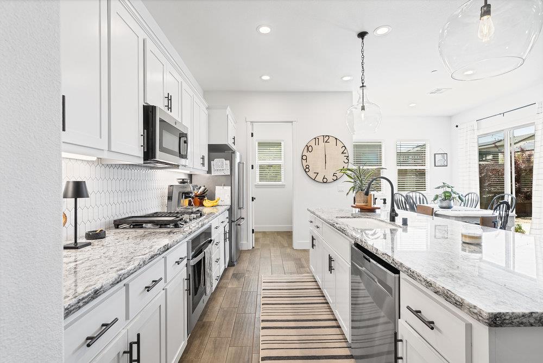
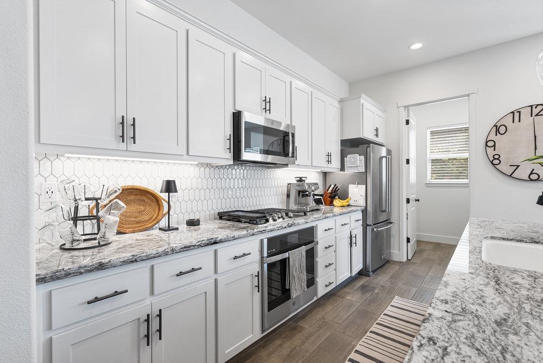
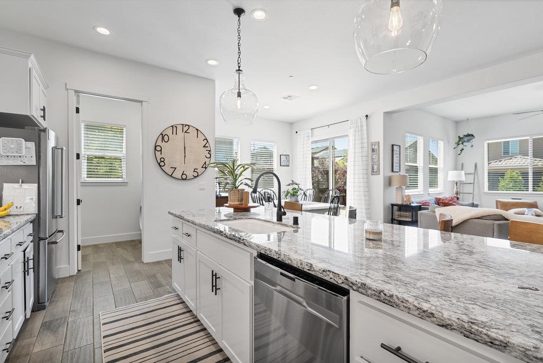
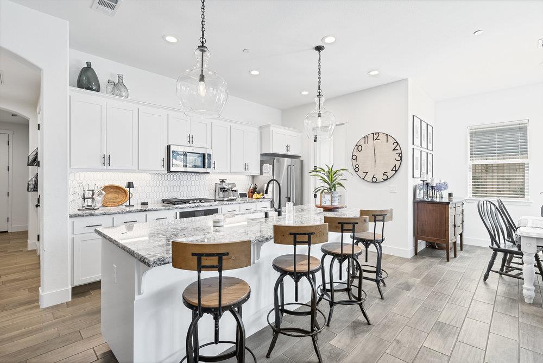
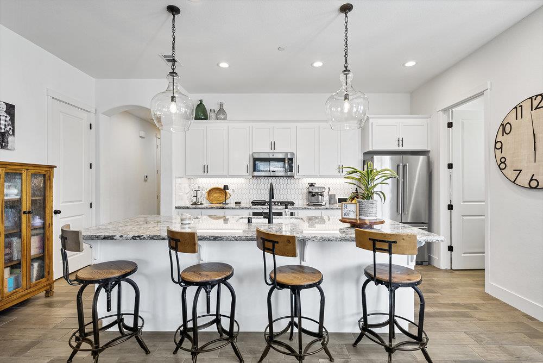
Welcome to your dream home in the coveted Santana Ranch! This stunning 1,675 sq ft residence boasts a rare three-car garage and is brimming with charm and modern upgrades. Step inside to discover a bright and airy open-concept living space adorned with beautiful white cabinetry and elegant extended tile flooring. The heart of the home is the spacious kitchen, featuring a large breakfast bar and ample pantry space perfect for culinary creations and casual gatherings. Cozy up by the warm gas fireplace or retreat to the luxurious primary suite, complete with backyard access, a spa-like bathroom with dual vanities, a soaking tub, and a generously sized walk-in closet. Outside, the beautifully landscaped backyard offers a private oasis for relaxation, gardening, or entertaining. Located just minutes from schools, shopping, and Highway 25, this home offers the perfect blend of convenience and tranquility. Don't miss your chance to own a piece of paradise in Santana Ranch welcome home!

3
beds

2
baths

1,675 Sq.Ft. LIVING AREA

6,304 Sq.Ft. lot

Jackie Mcabee

Jackie Mcabee

Features & Amenities

Interior

  • total bedrooms3
  • Total bathrooms2
  • full bathrooms2
  • Laundry room Inside
  • Flooring Carpet, Tile
  • Fireplace Gas Burning
  • APPLIANCES Cooktop Gas, Microwave
  • other interior Features High Ceiling, Walkin Closet

Area & Lot

  • Status Sold
  • Date Sold July 2, 2025
  • Living Area1,675 Sq.Ft.
  • Total Area1,675 Sq.Ft.
  • Lot Area6,304 Sq.Ft.
  • MLS® IDML82004284
  • TypeResidential
  • YEAR BUILT2021
  • Architecture StylesContemporary
  • School DistrictSanBenitoHigh

Exterior

  • STORIES1
  • Garage Space3.0
  • water SourcePublic
  • utilitiesNatural Gas Available, Public Utilities, Water Public, Solar
  • roofTile
  • parkingAttached Garage
  • HEAT TYPECentral Forced Air, Solar
  • AIR CONDITIONINGCentral Forced Air
  • SubstructureSlab

Financial

  • Sales Price$775,000
  • Zoning R1

Let’s Find Your Dream Home

At my core, I’m an aggressive entrepreneur who works tirelessly for my clients. As a result, my sellers attain top dollar and my buyers rest assured they have made a strong real estate investment. My clients' best interests always come first. I live in San Benito County with my husband and two children and welcome the opportunity to discuss your present or future Real Estate needs!

Follow Me on Instagram