Search
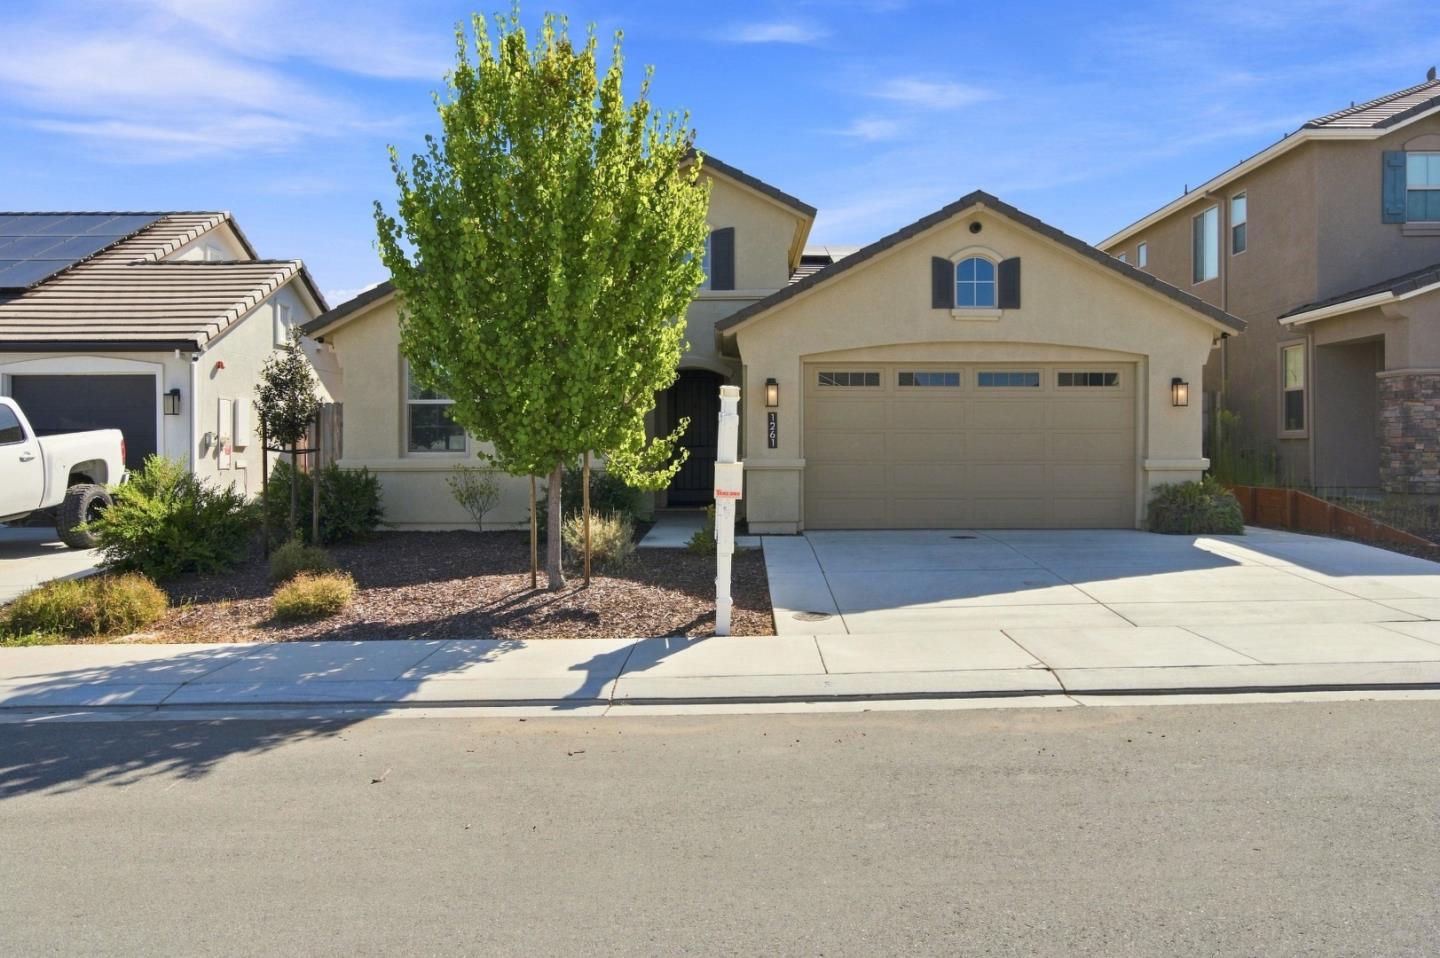
Beige single-story home with a two-car garage, broad driveway, and leafy tree in the front yard.
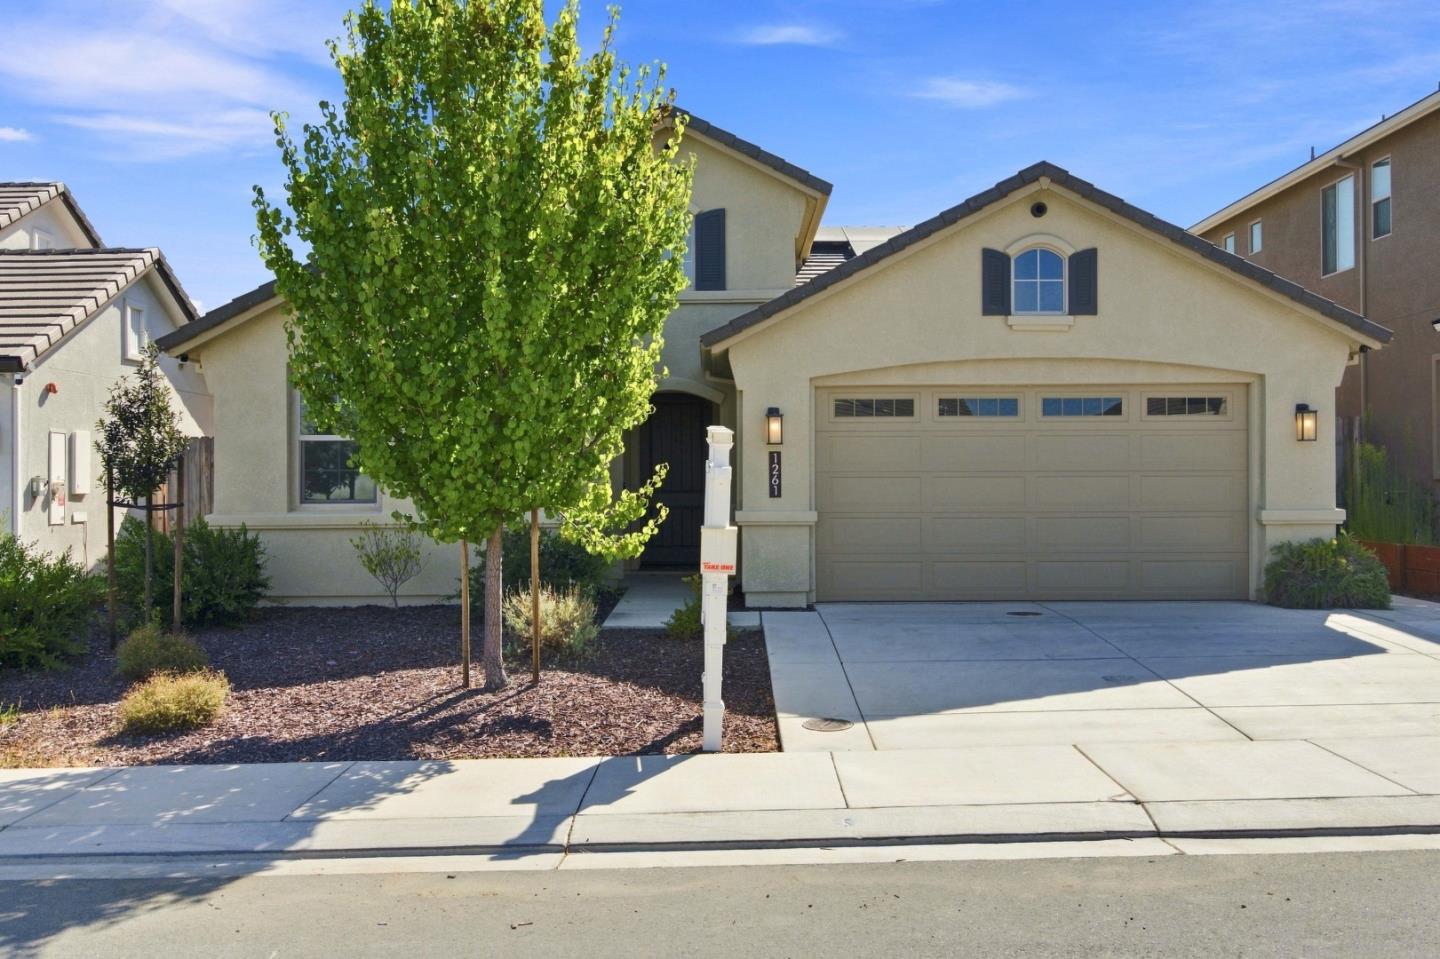
Beige stucco home with a two-car garage and a leafy tree partly obscuring the entry.
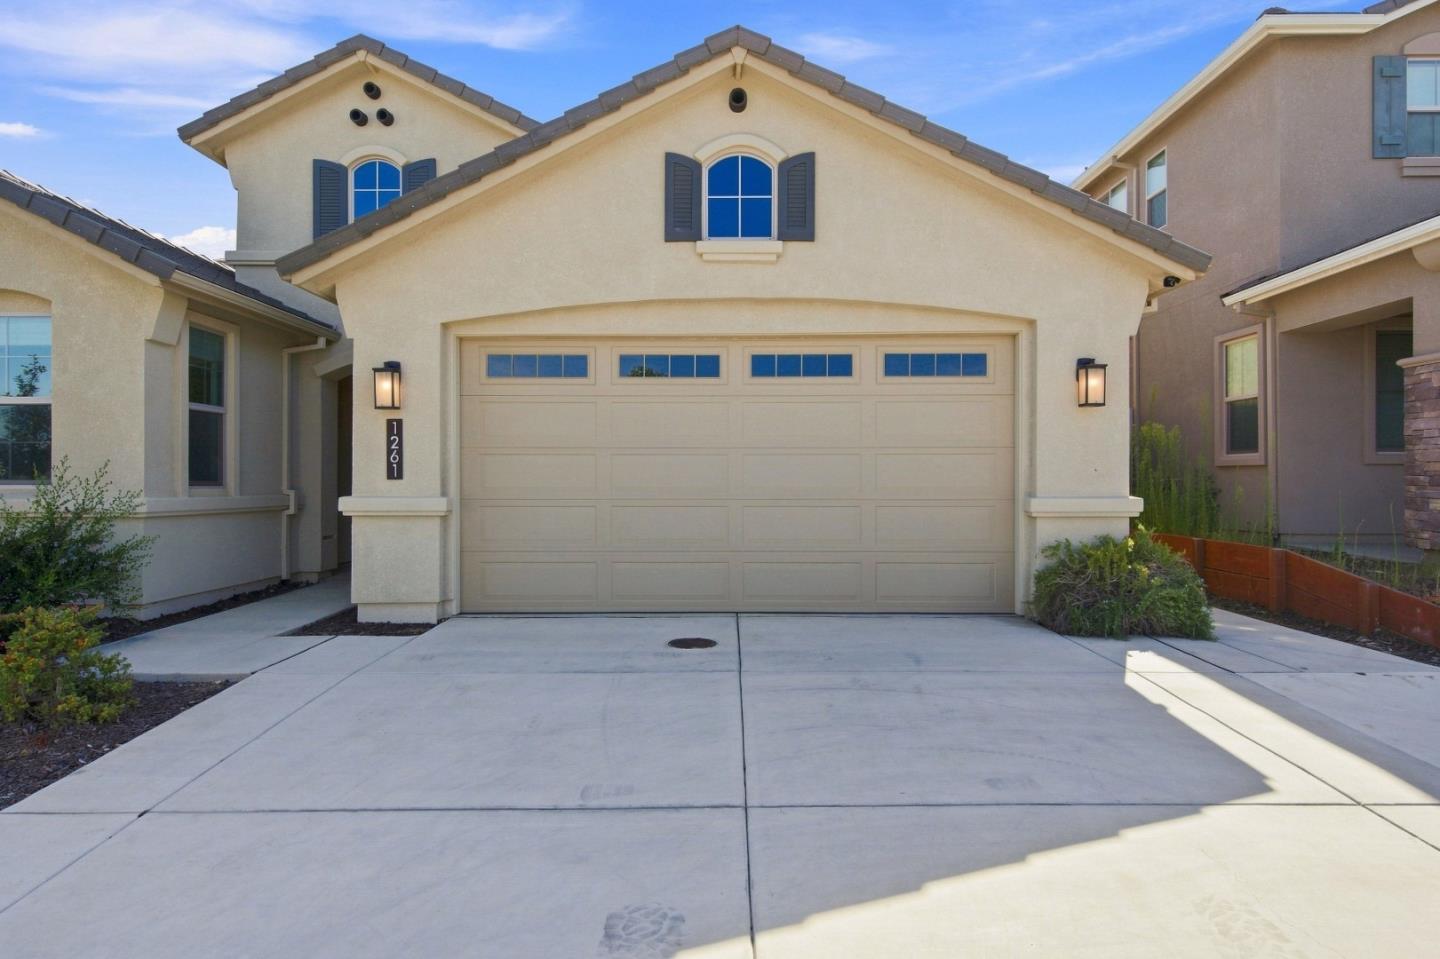
Two-story beige home with a wide double garage, arched windows, and a broad concrete driveway.
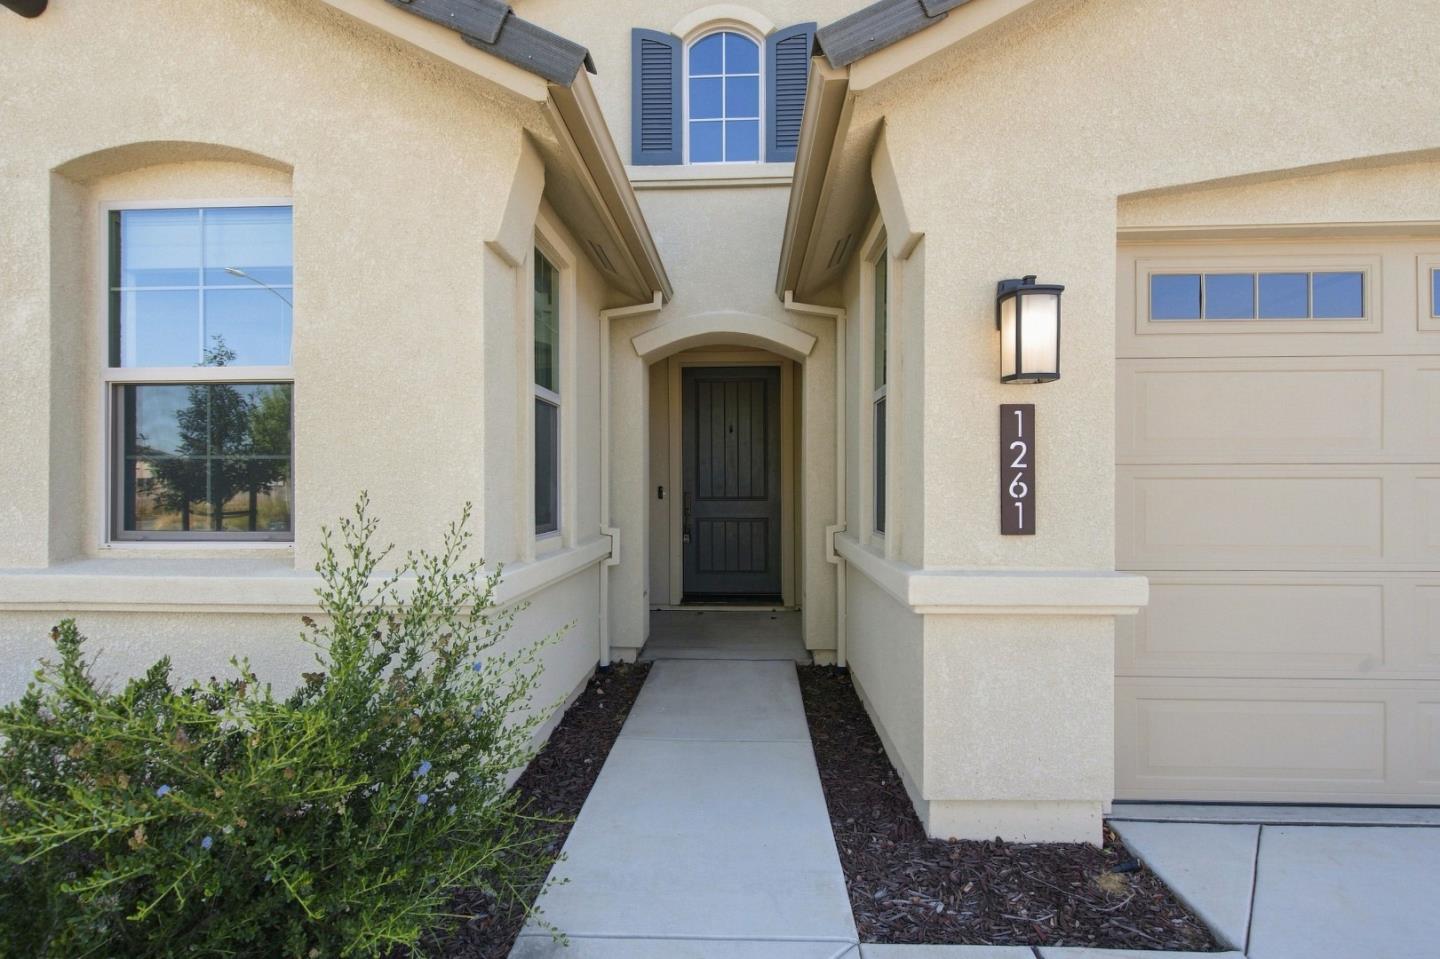
House entrance with a recessed dark door, walkway, and address 1261 beside the garage.
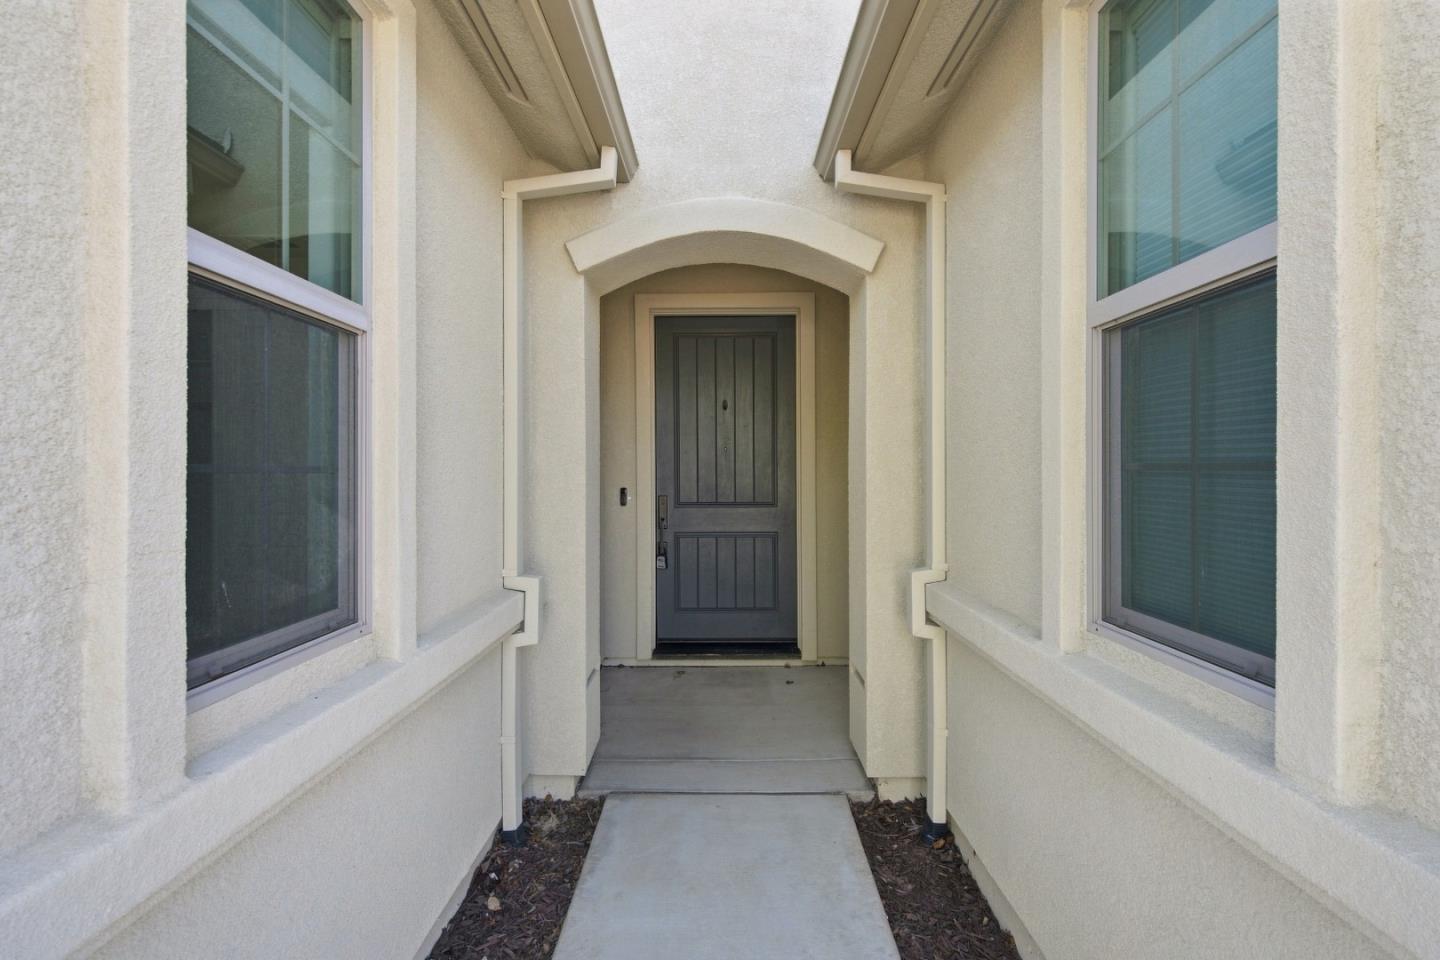
Recessed dark front door beneath an arched stucco entry, reached by a concrete walkway.
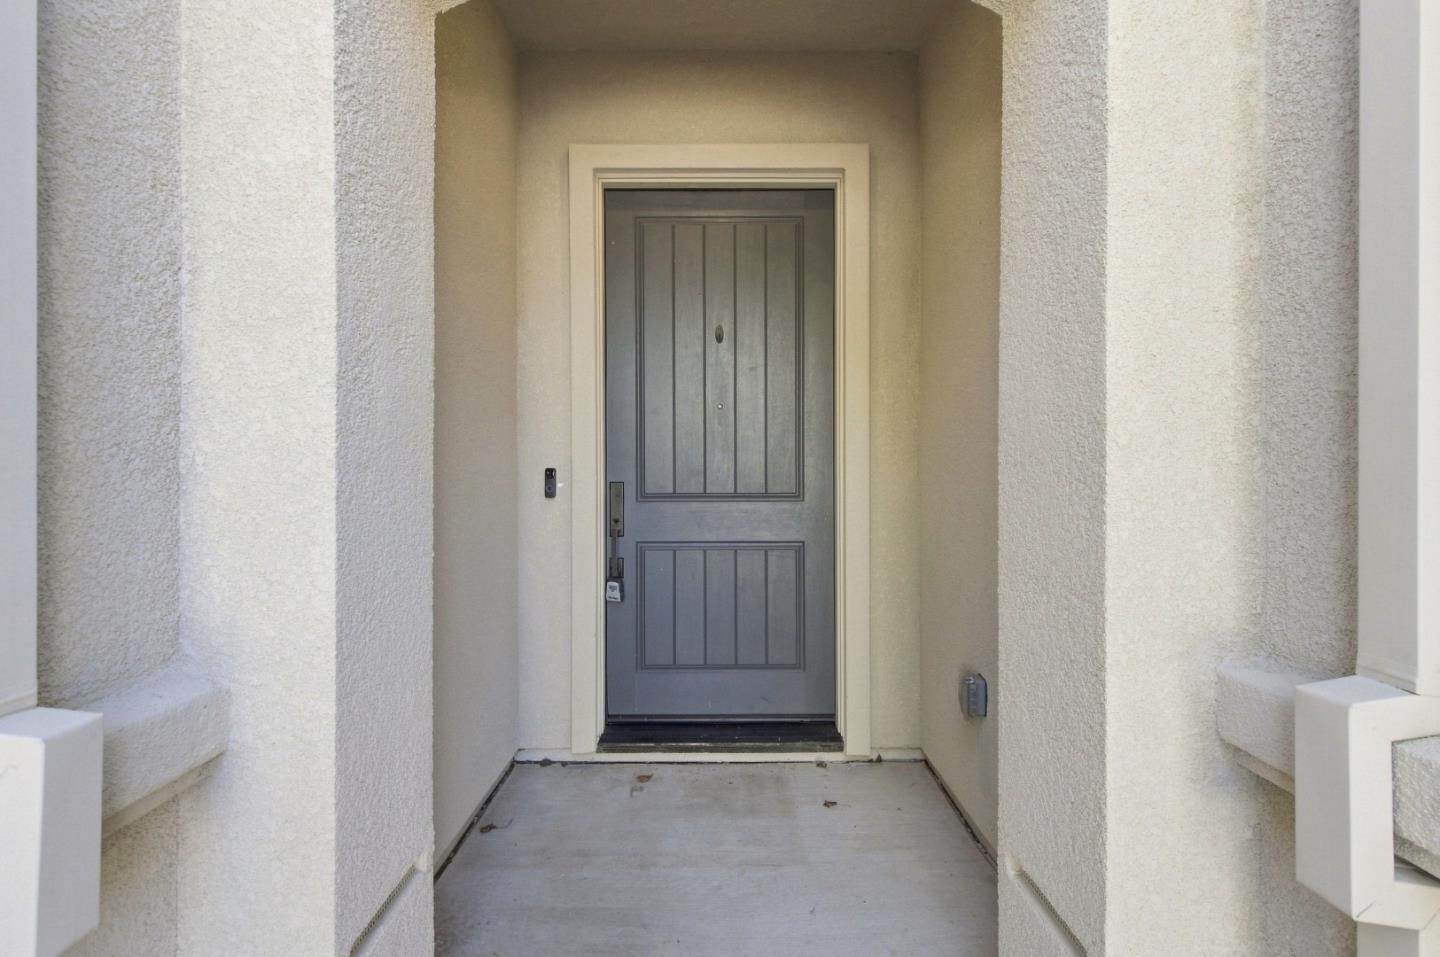
Recessed front entry with a gray paneled door and bare concrete landing.
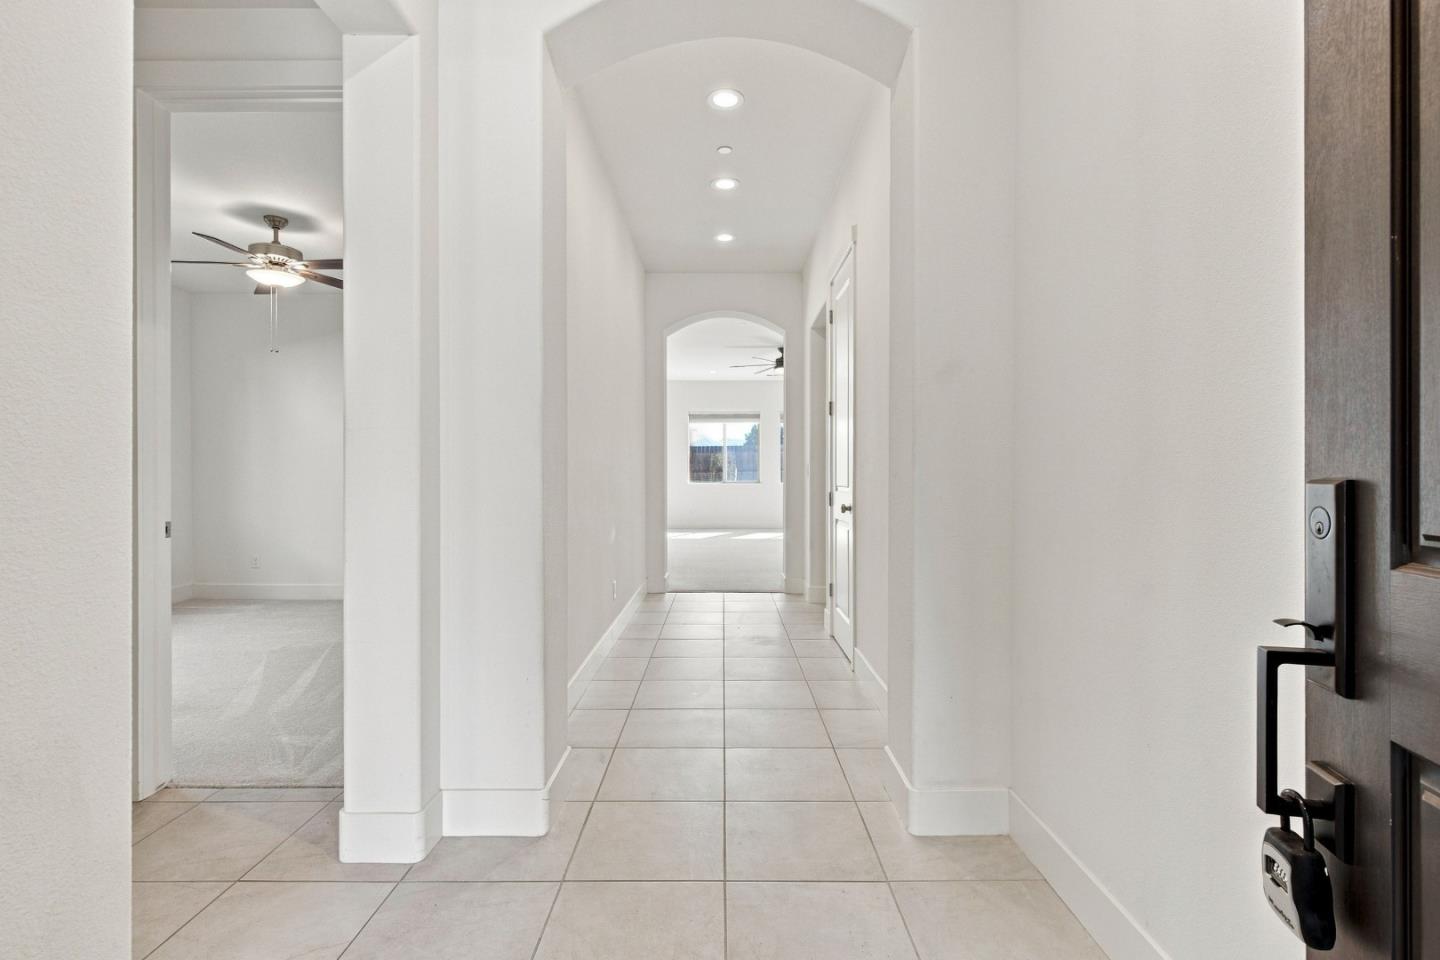
Empty tiled entry hallway with a recessed arched ceiling and open rooms on either side.
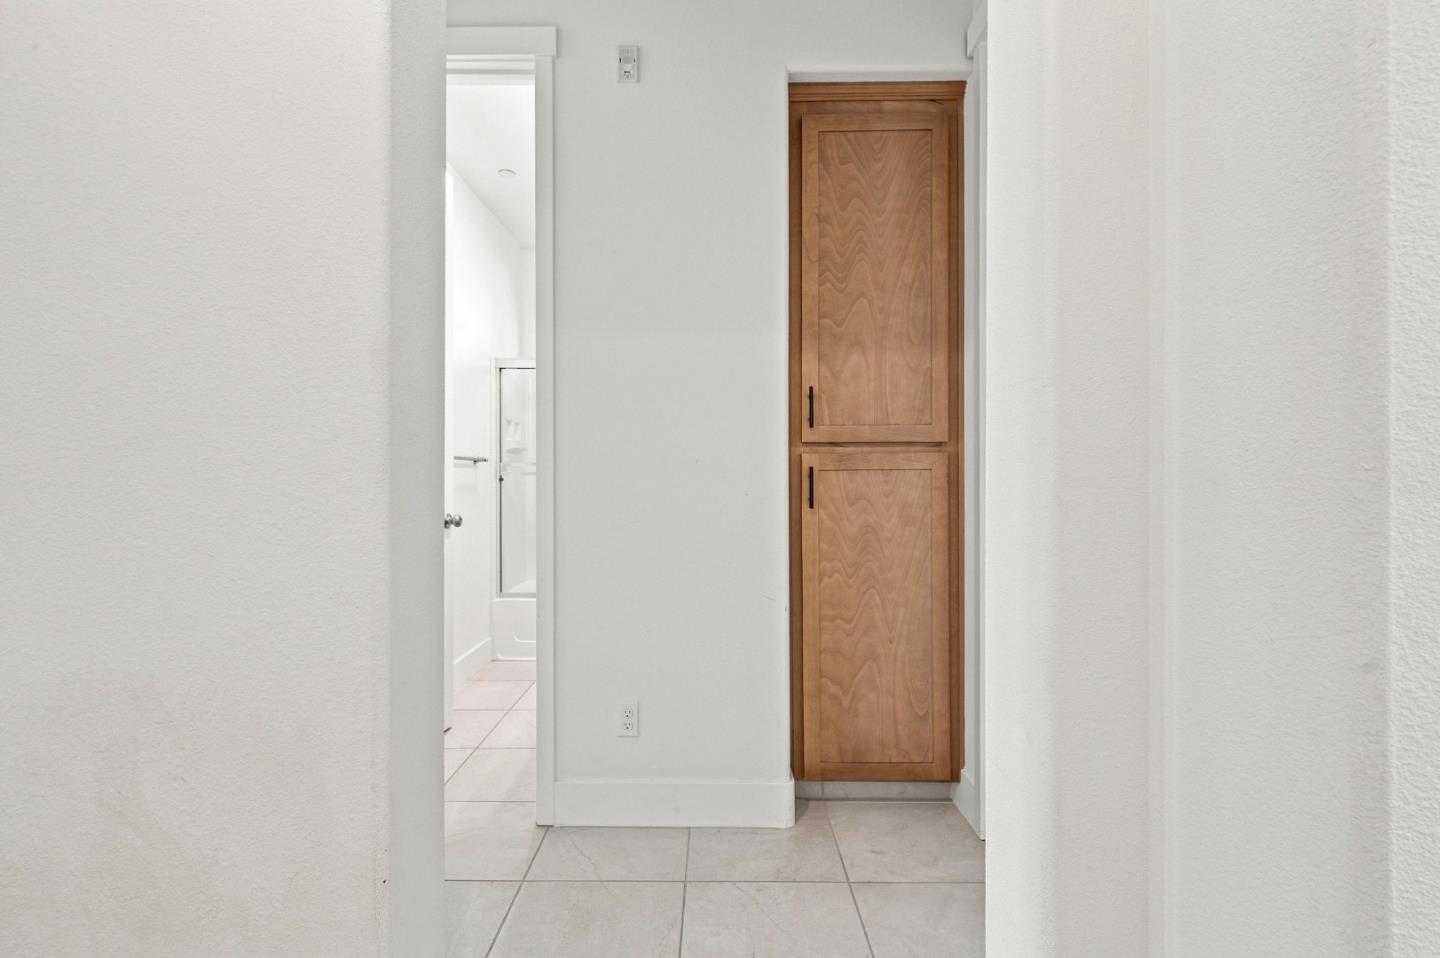
Hallway with tall wooden built-in cabinets beside an open bathroom doorway.
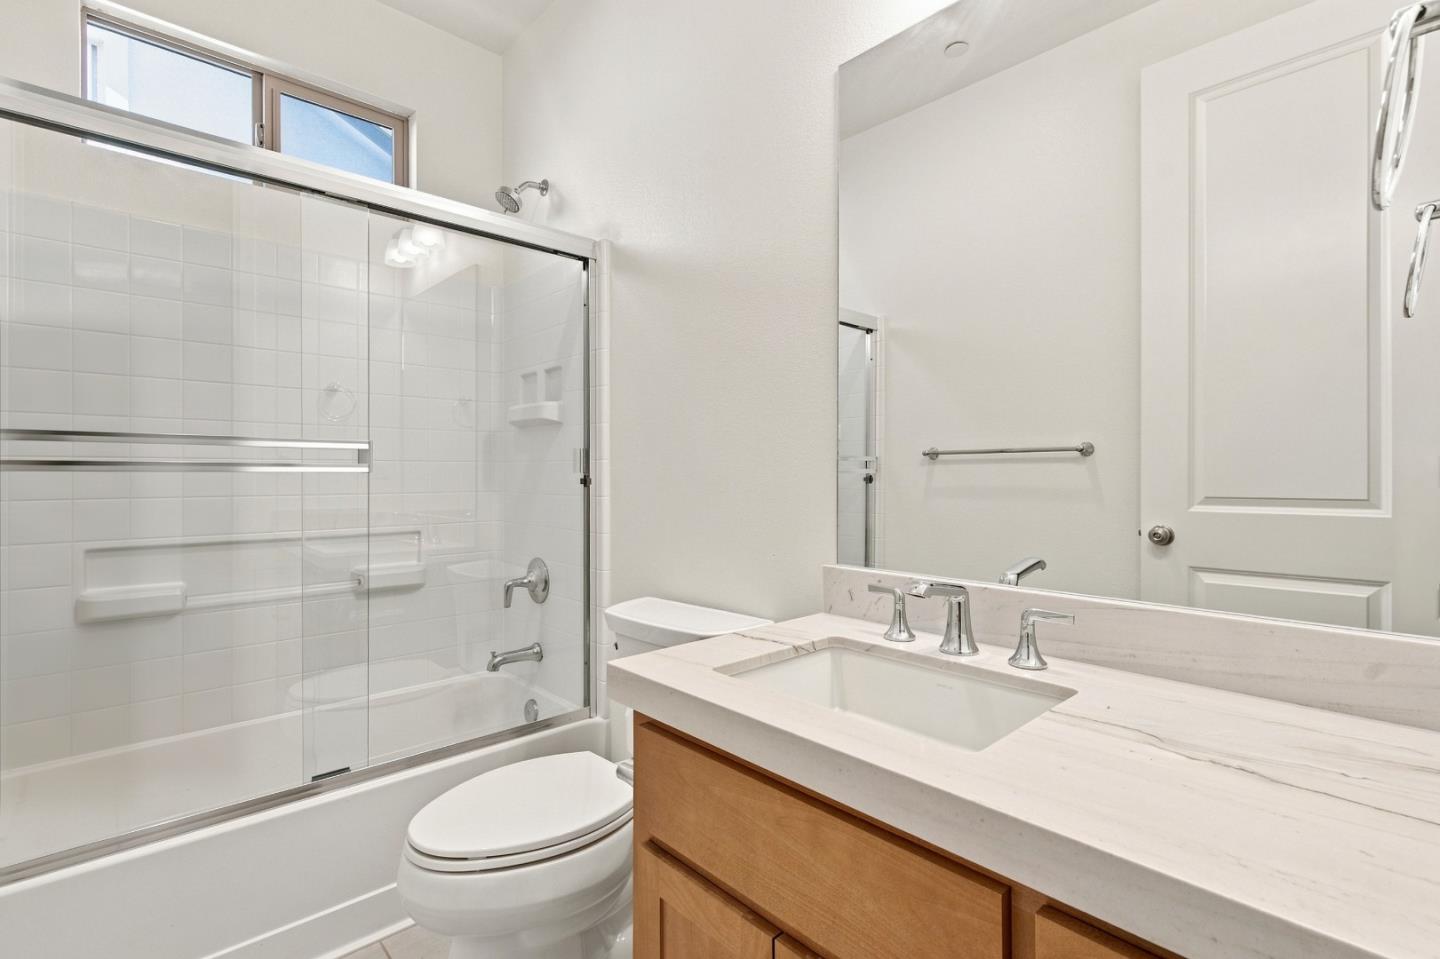
Bathroom with a glass-enclosed tiled tub and shower beside a wood vanity and stone counter.
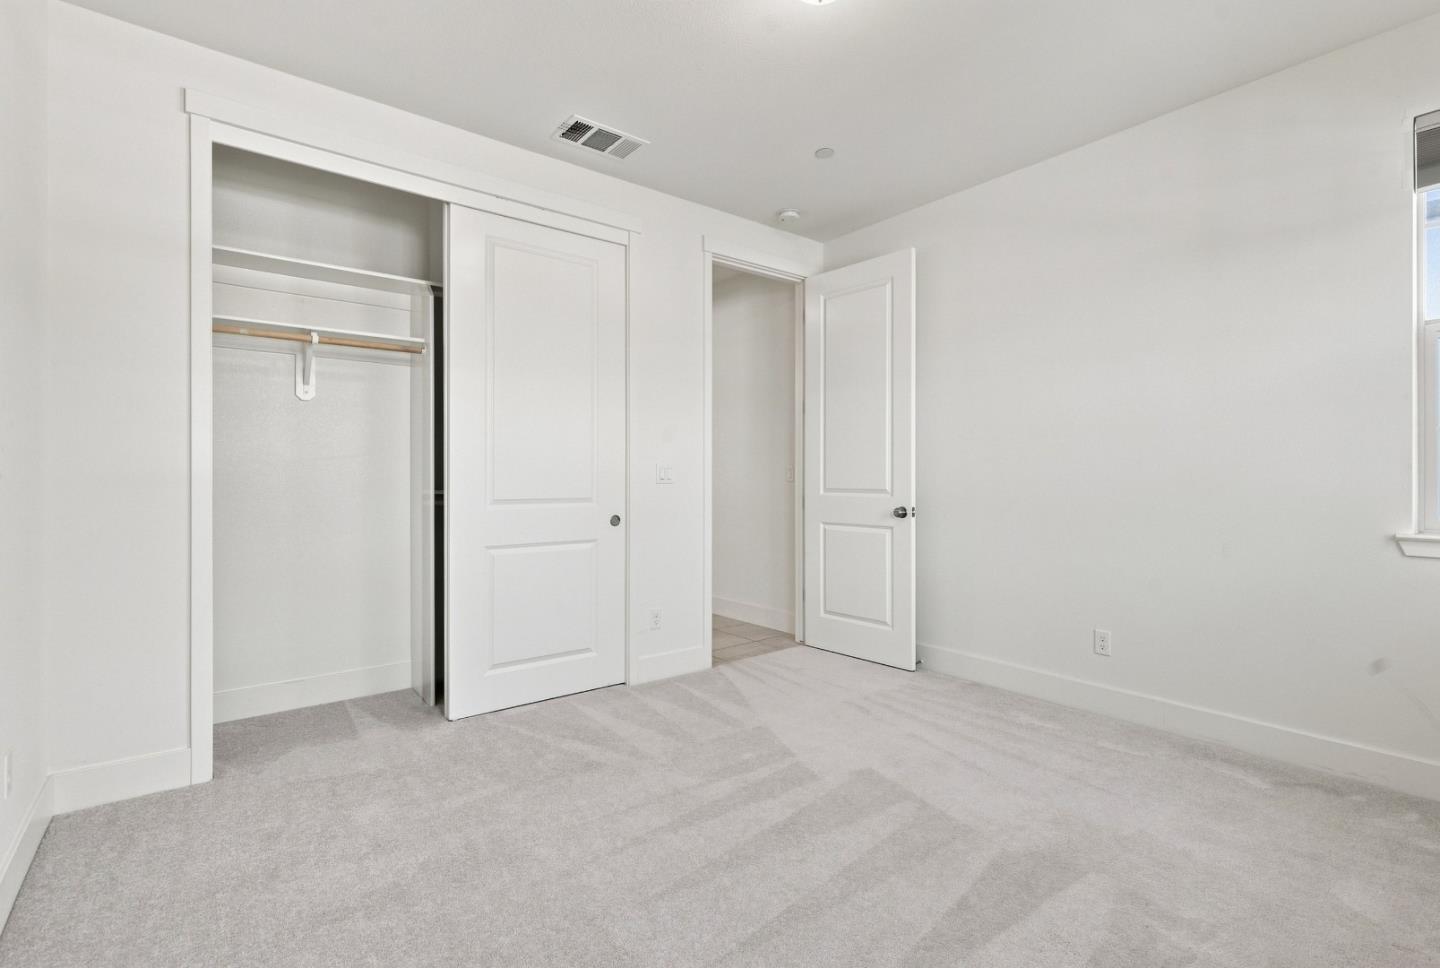
Empty bedroom with gray carpet, an open closet, and a doorway to a tiled area.
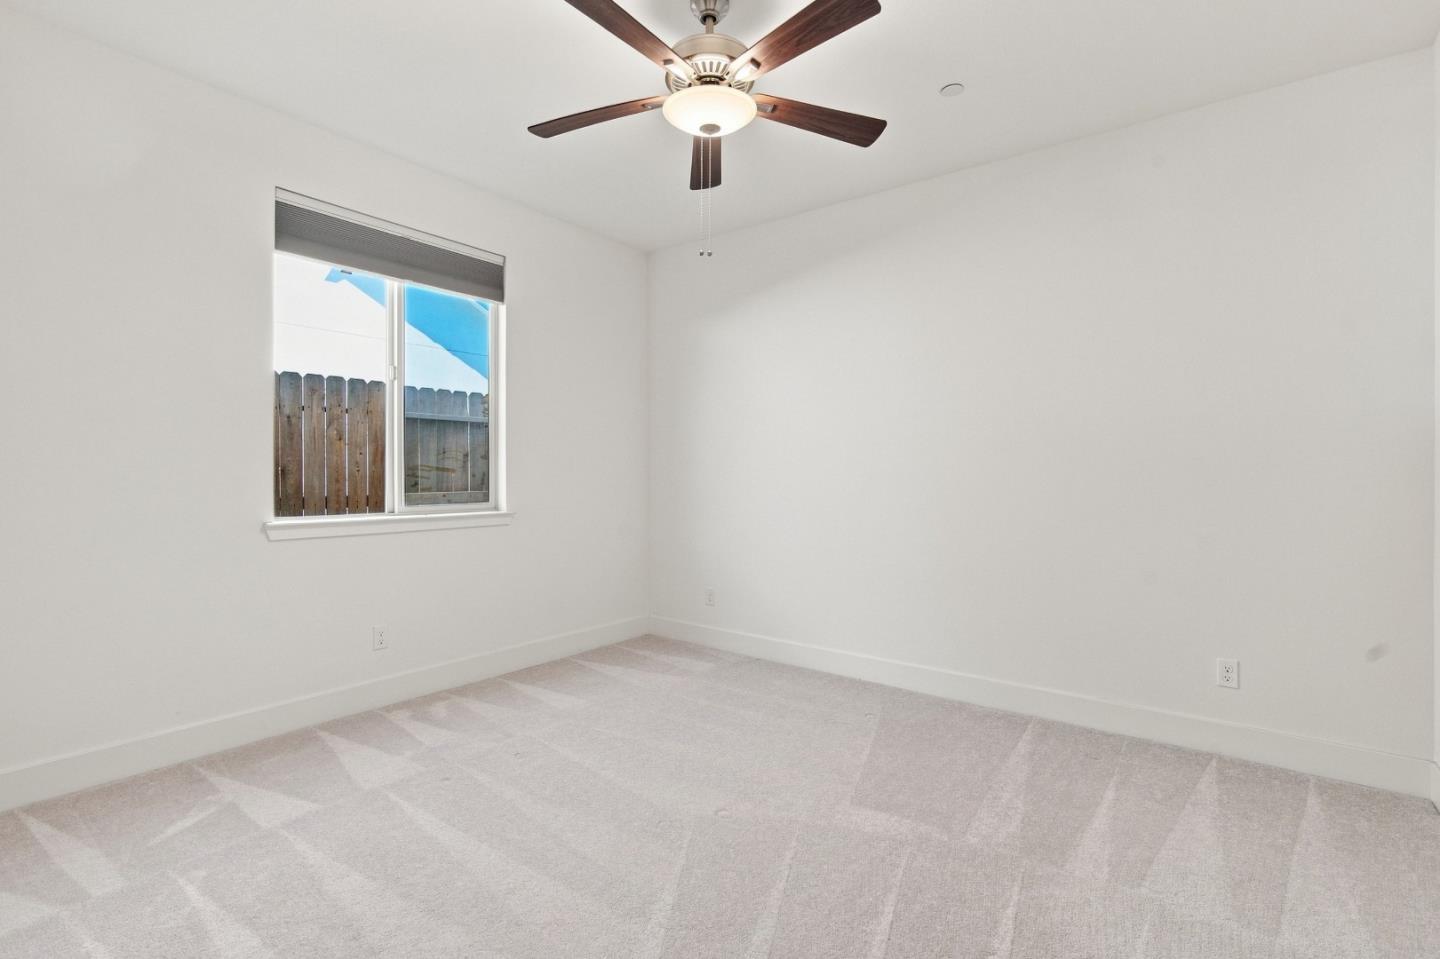
Empty bedroom with light carpet, a dark-bladed ceiling fan, and a window facing a fenced yard.
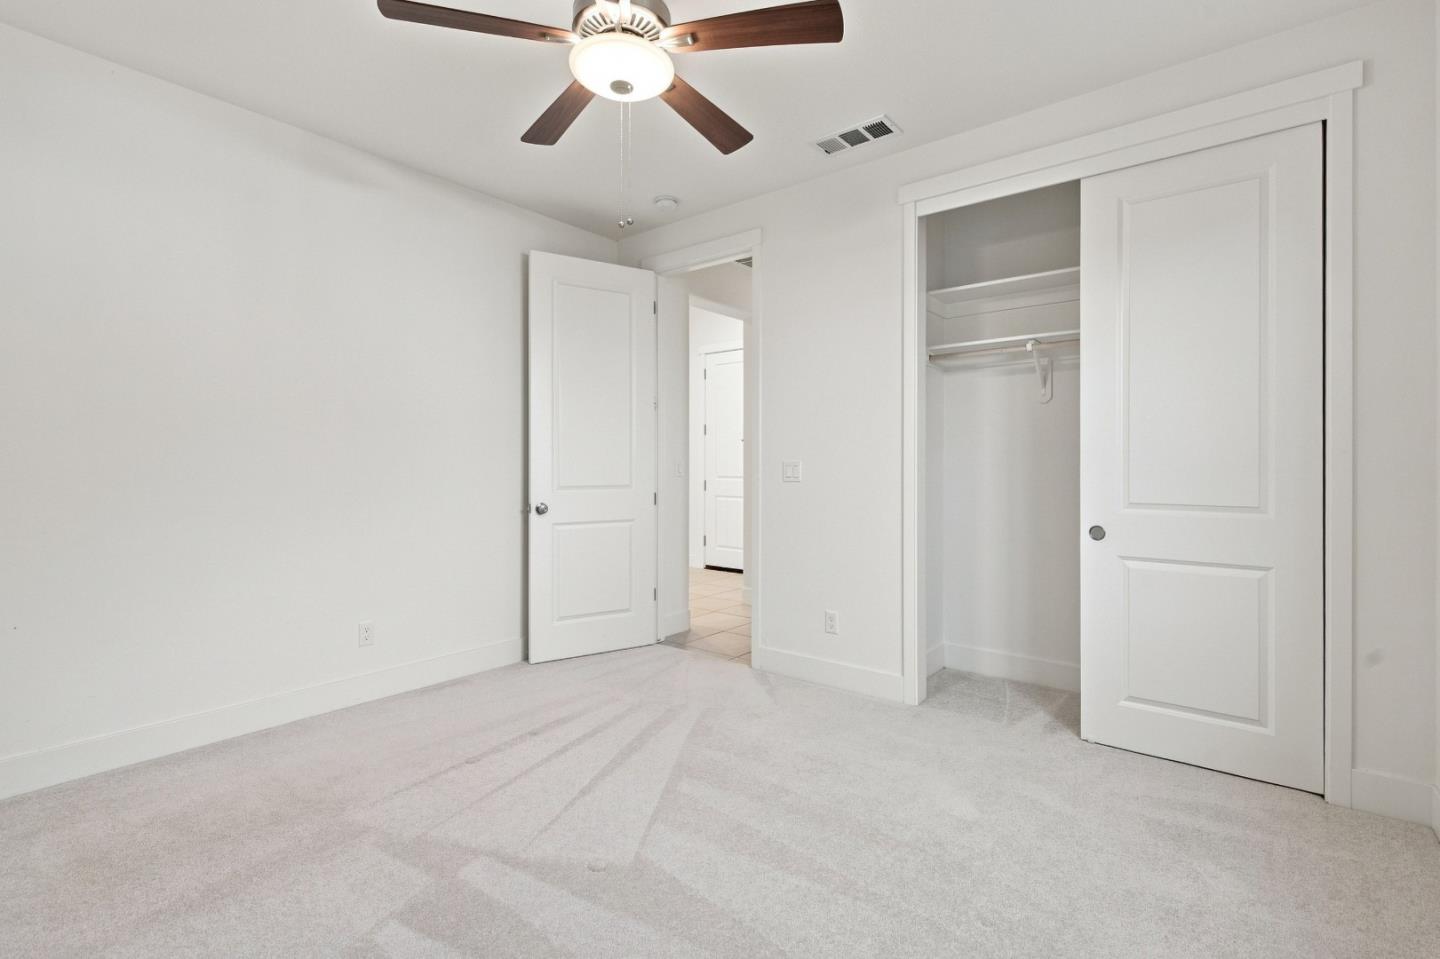
Empty carpeted bedroom with a ceiling fan and open closet
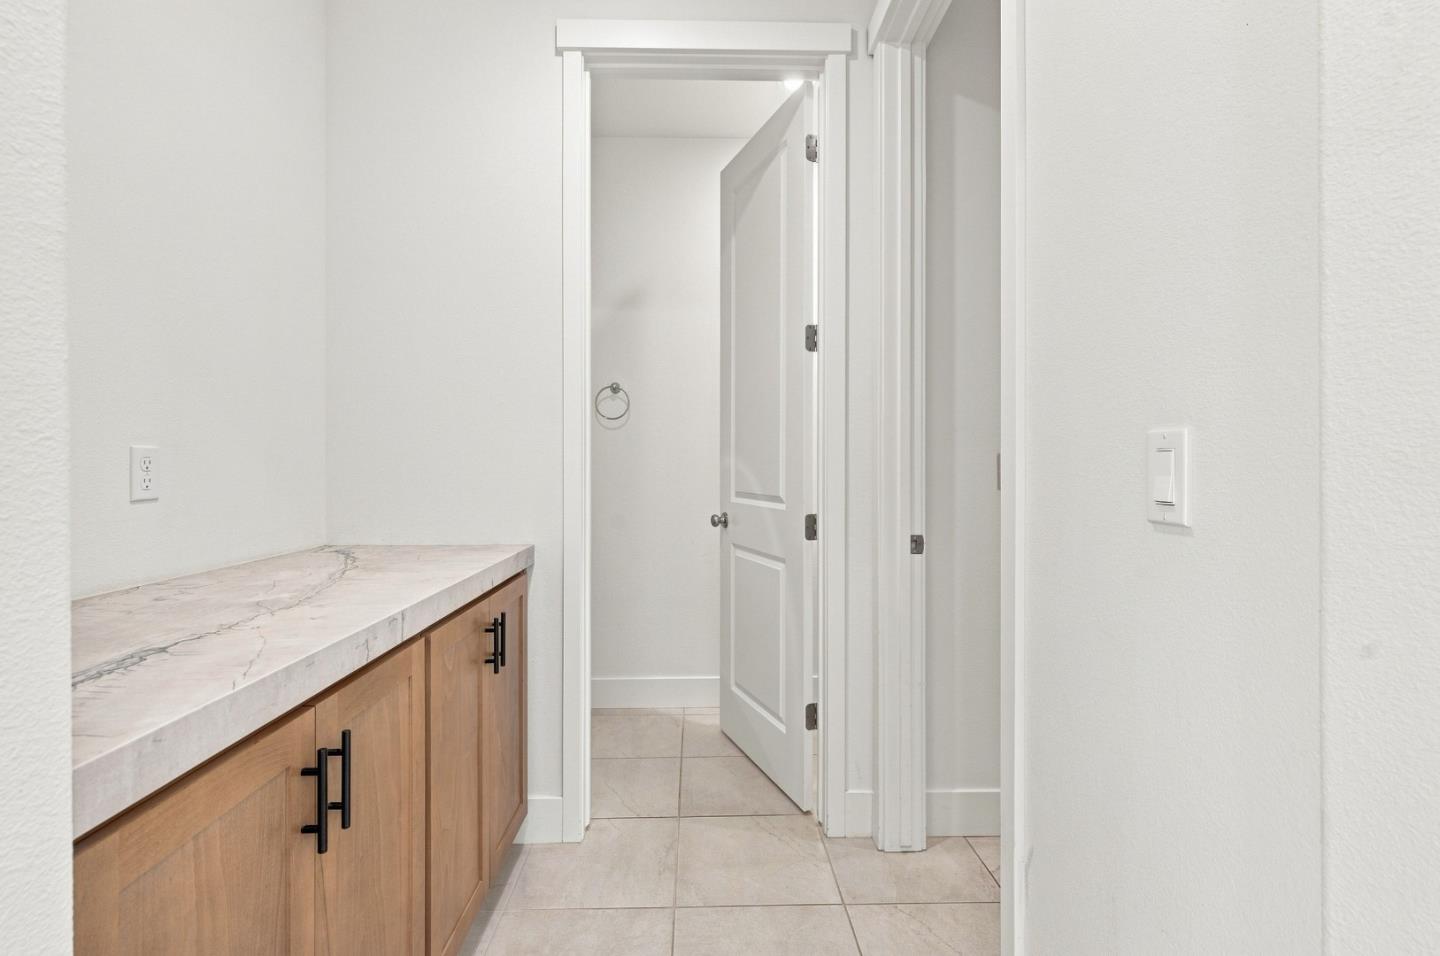
Bathroom vanity with a marble-look countertop and wood cabinets beside an open doorway.
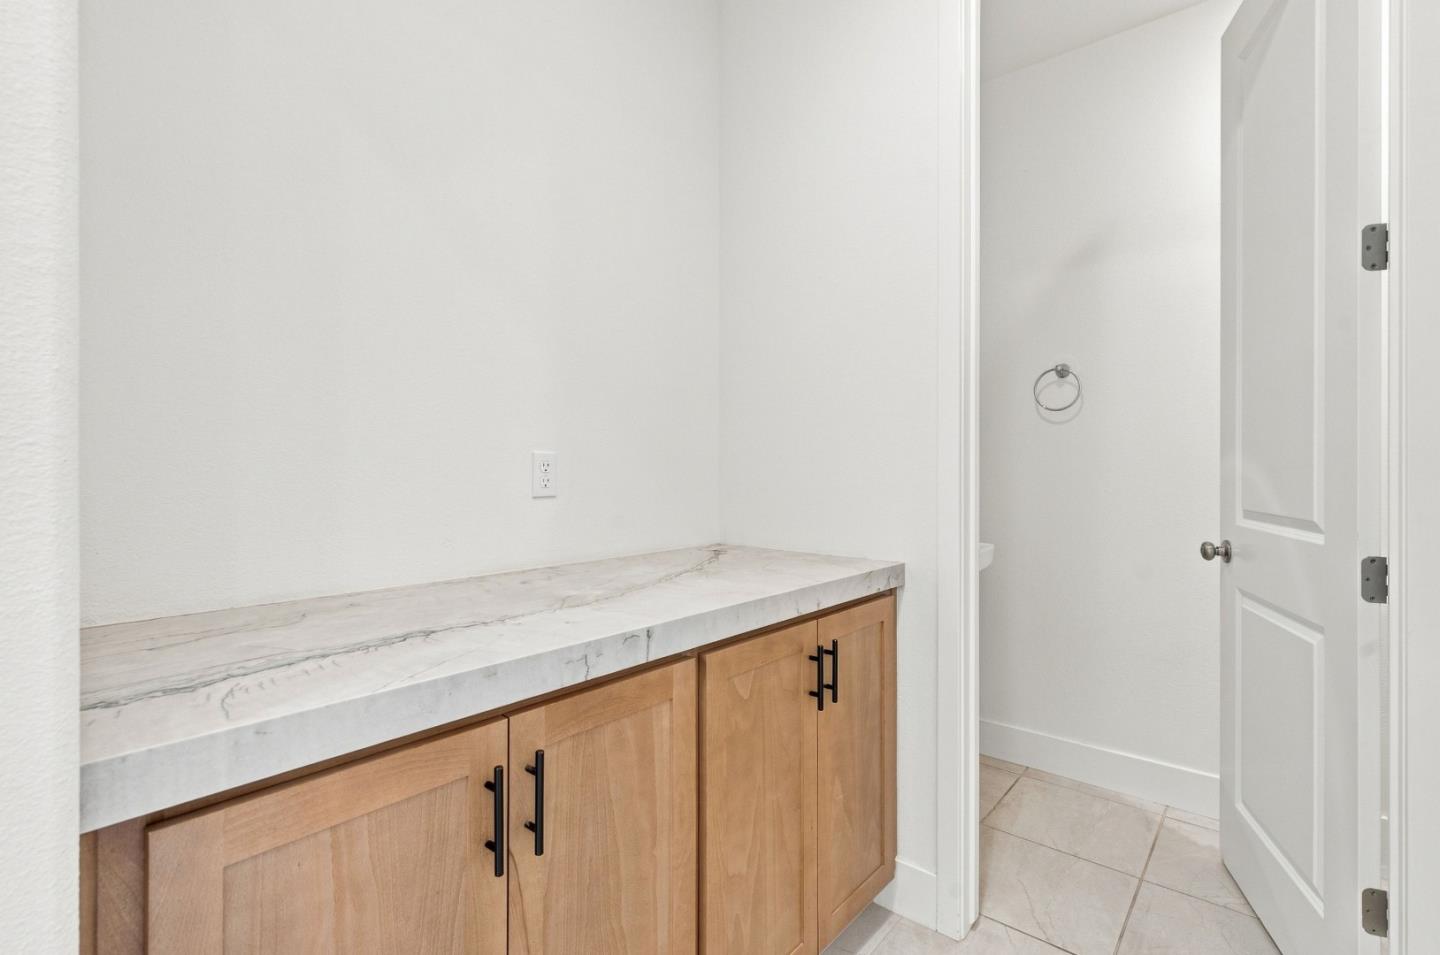
Bathroom vanity with a veined countertop, wood cabinets, and tiled floor.
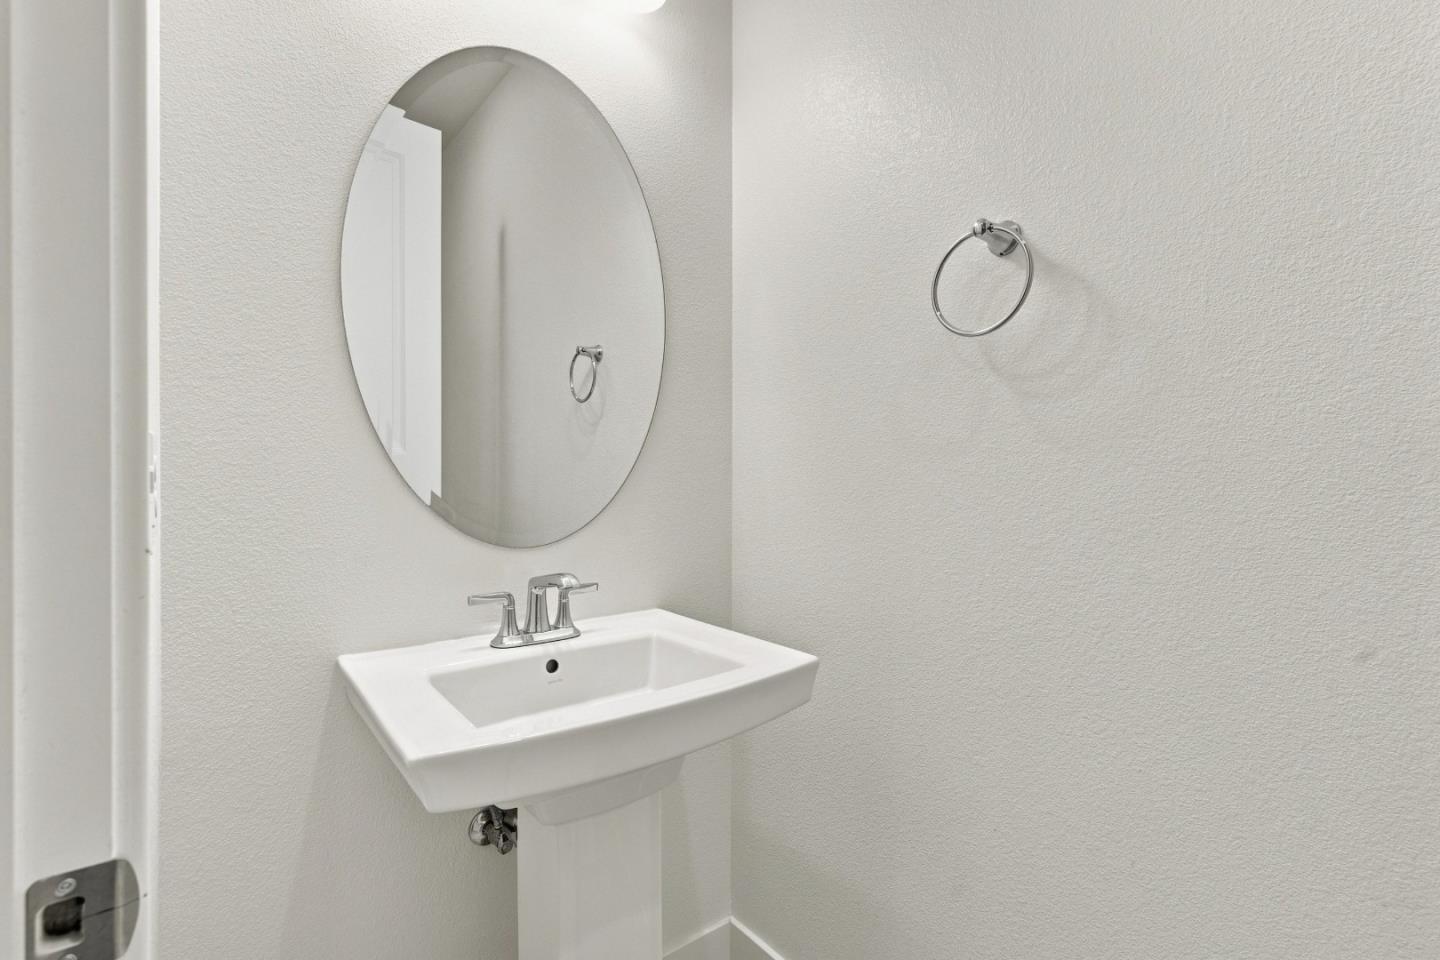
Bathroom pedestal sink with chrome faucet, oval mirror, and towel ring.
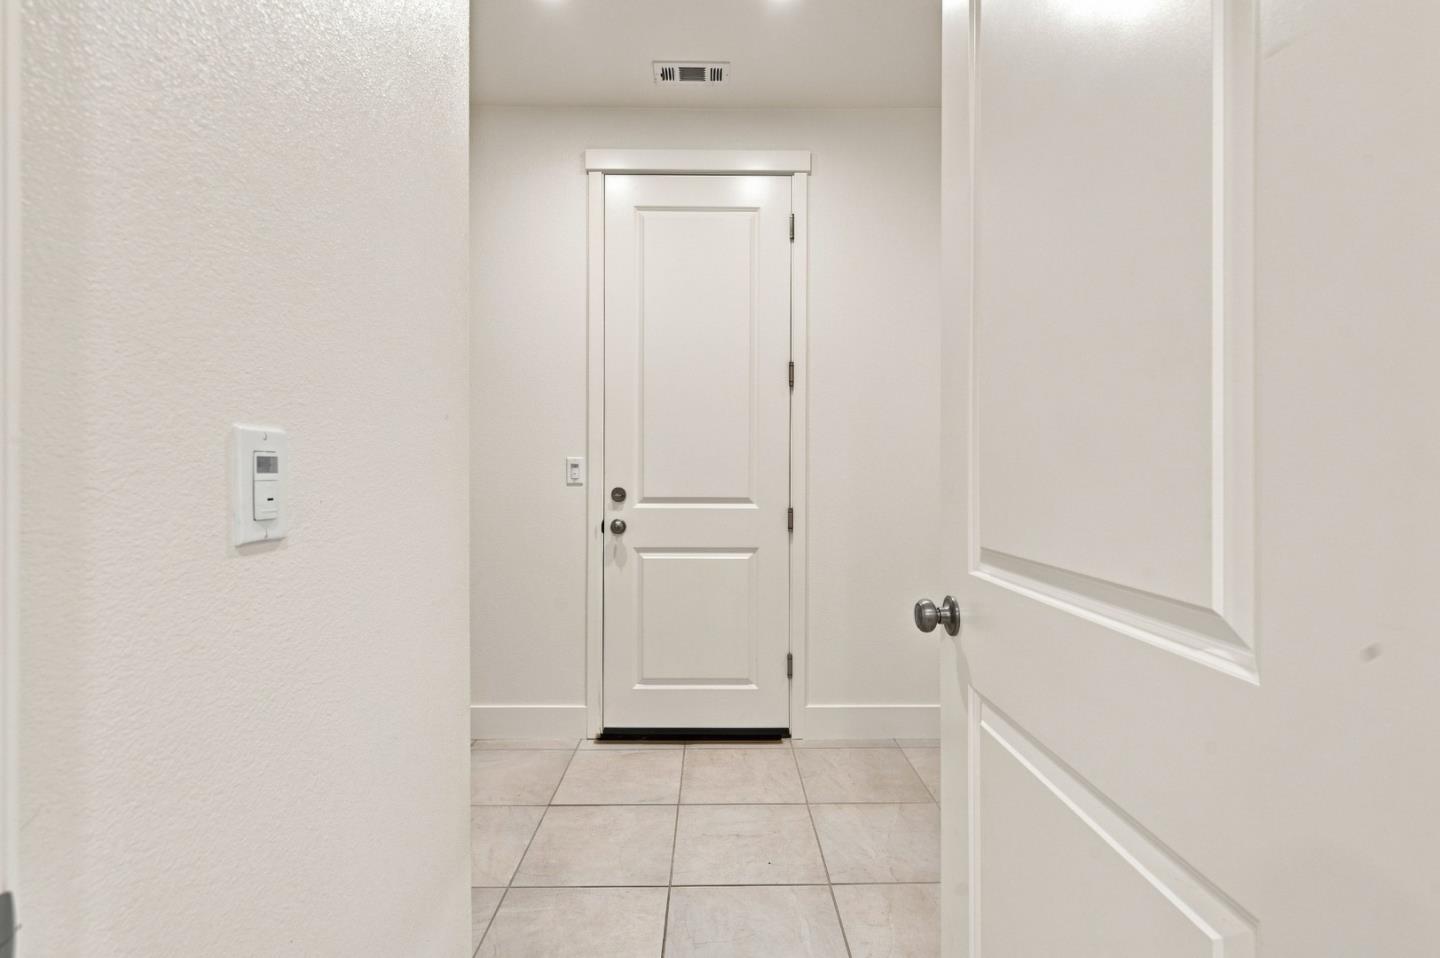
Entryway with a white paneled front door, tiled floor, and open interior door.
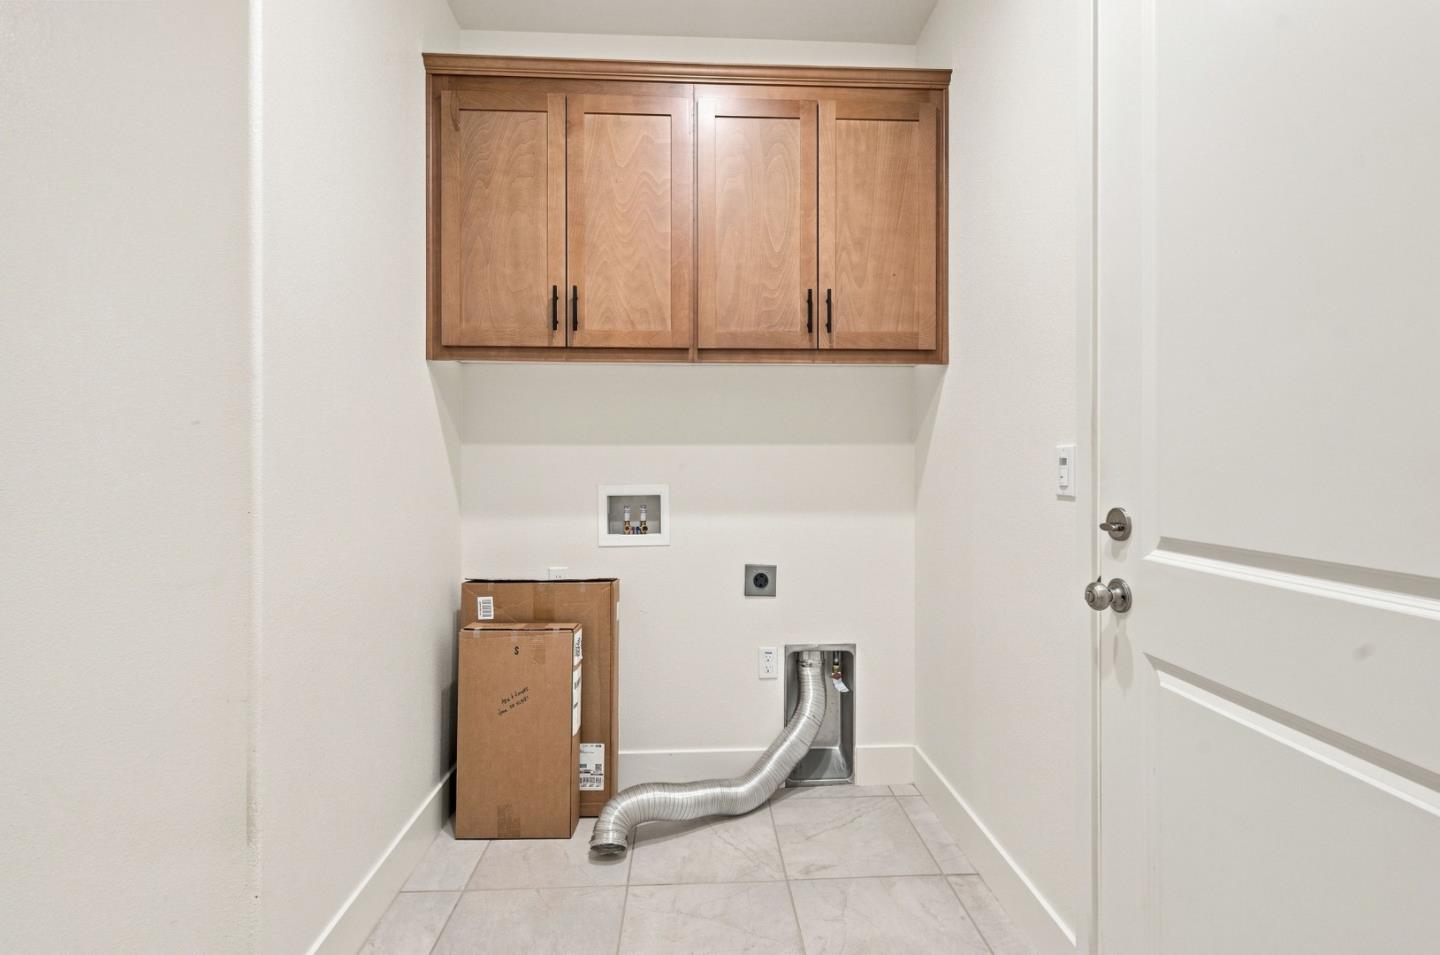
Laundry room with wood cabinets, dryer vent hose, and washer and dryer hookups.
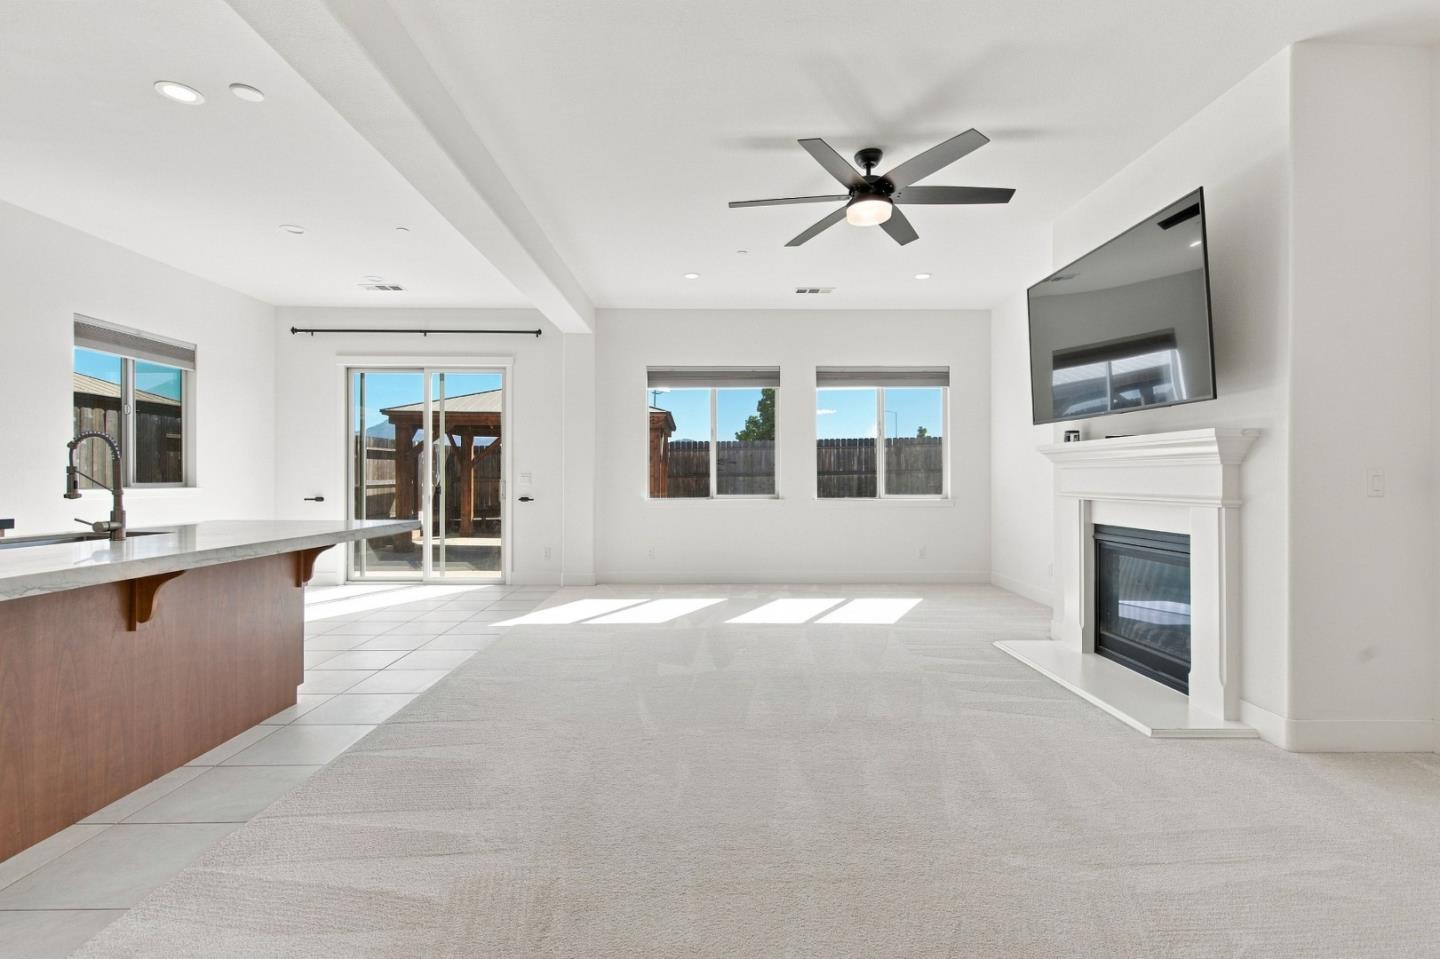
Bright living room with a carpeted floor, sliding glass doors, and a fireplace beneath a wall-mounted television.
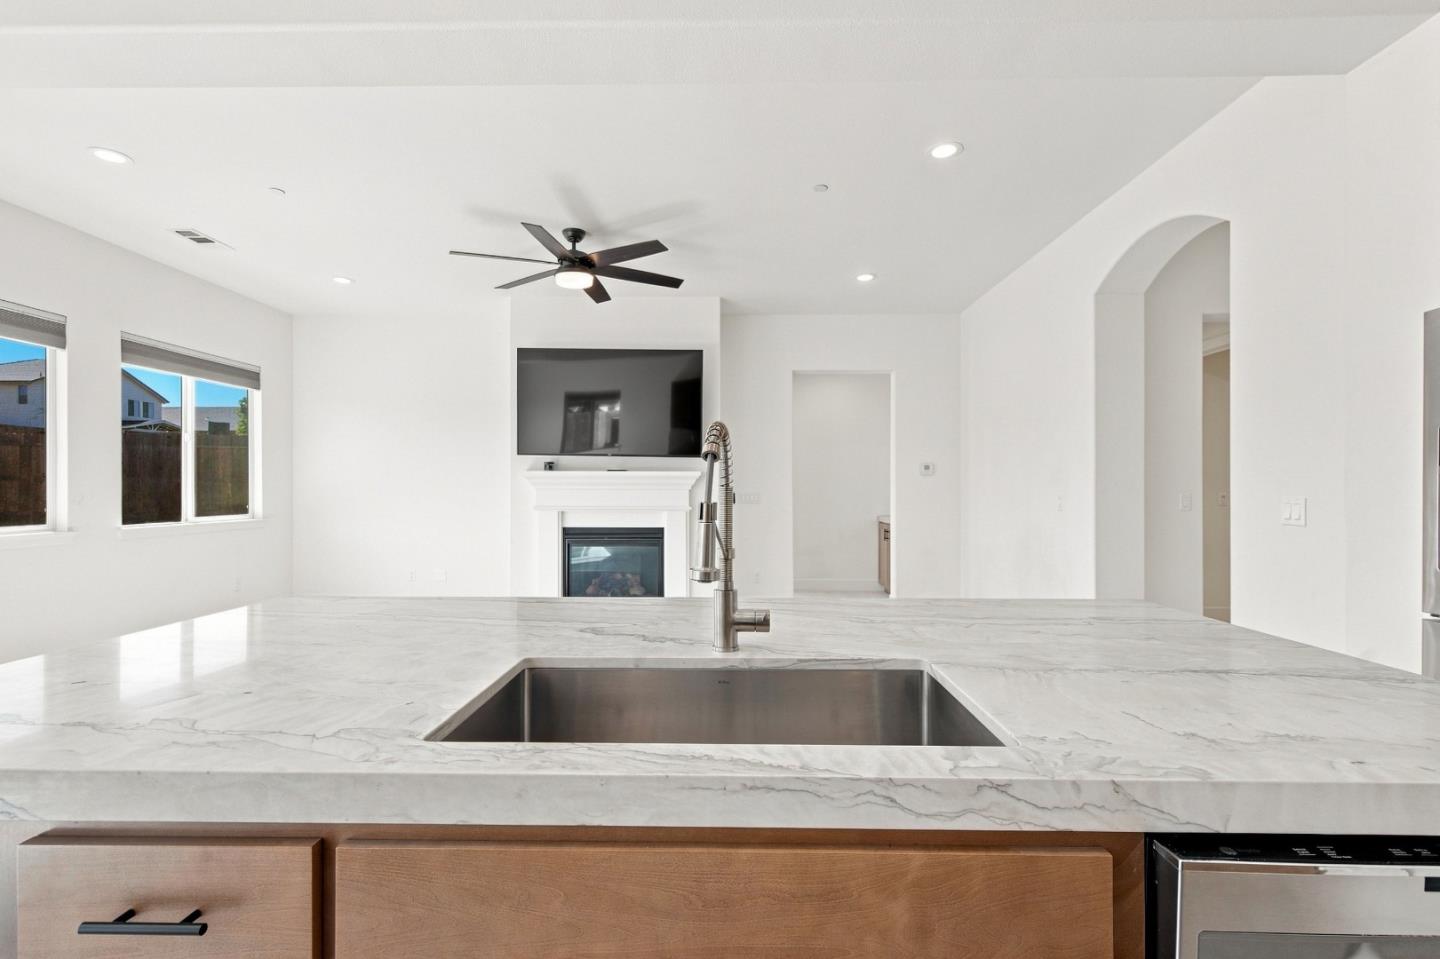
Kitchen with a veined stone island, undermount sink, and view toward a living room fireplace.
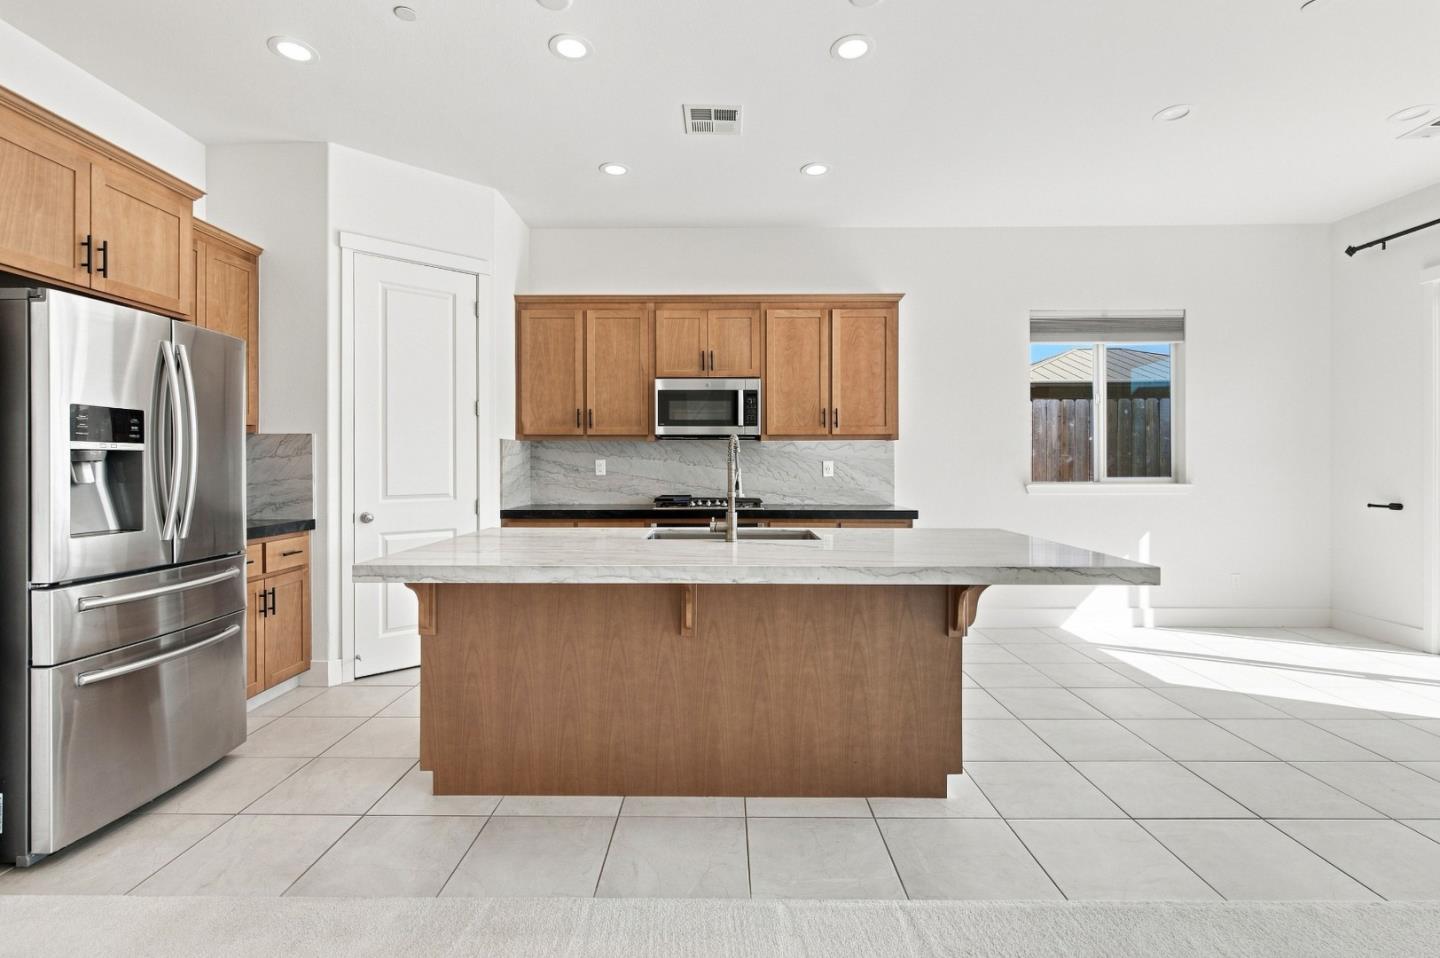
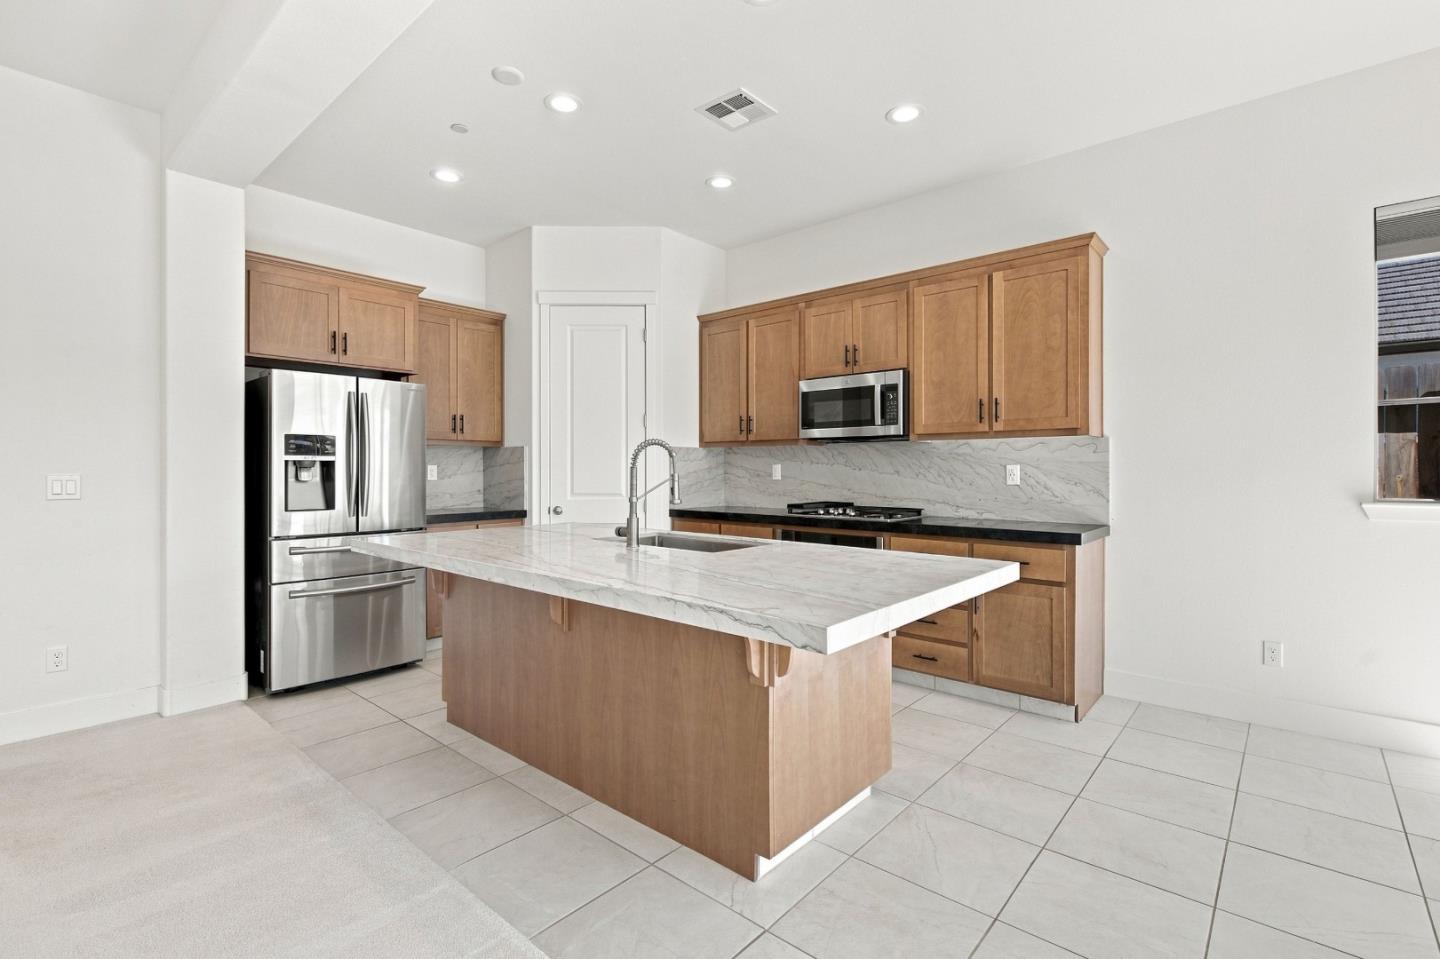
Bright kitchen with a large white countertop island, warm wood cabinets, and stainless steel appliances.
Kitchen with a large stone-topped island, warm wood cabinets, and stainless steel appliances.
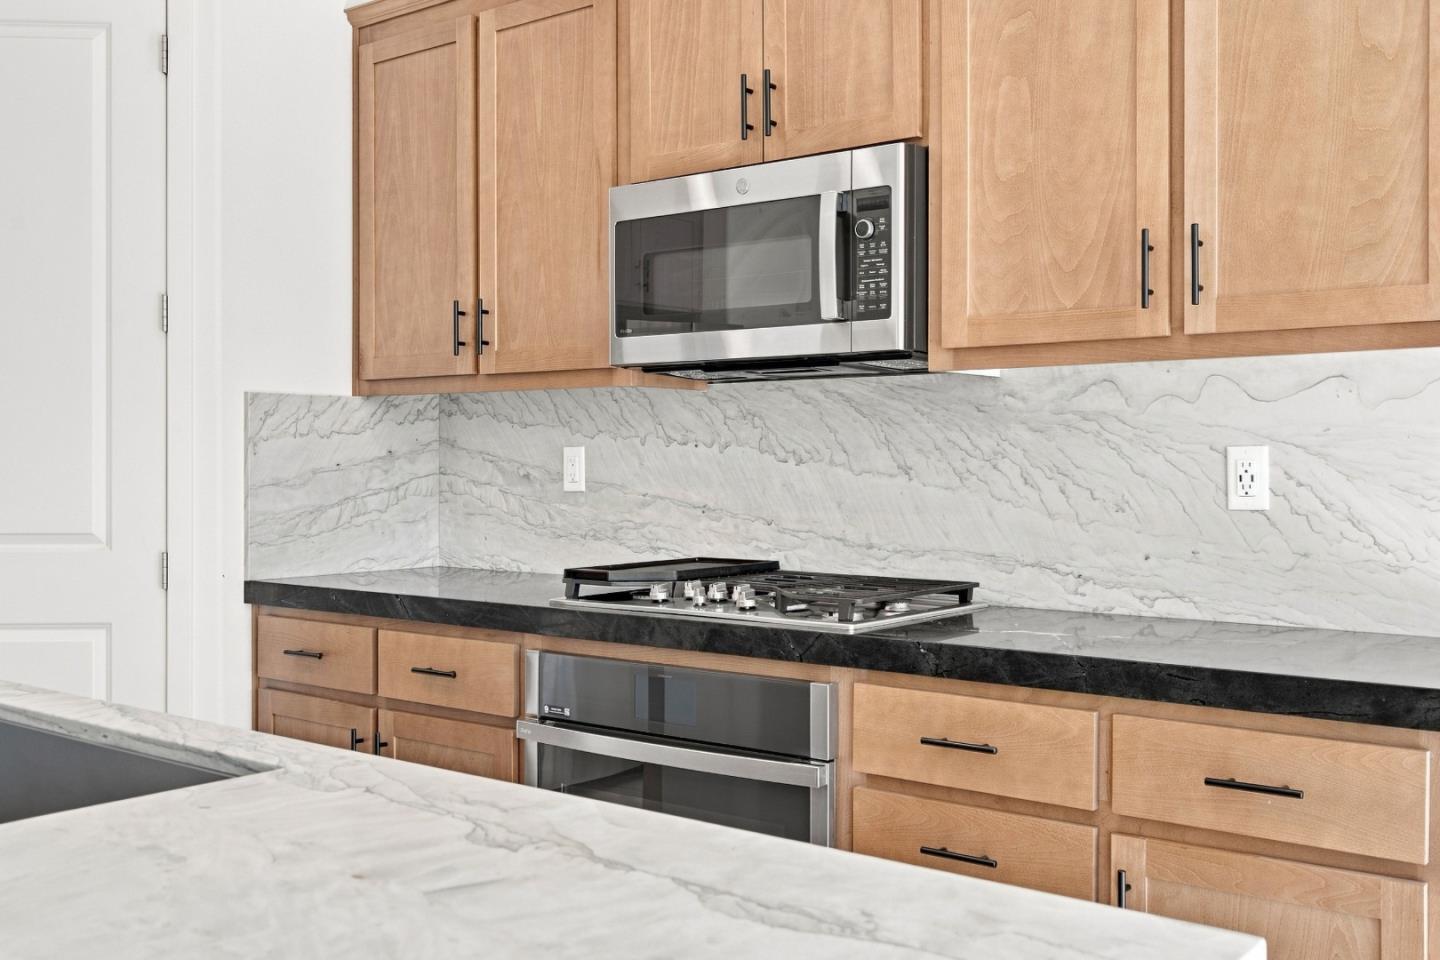
Kitchen with light wood cabinets, stainless steel appliances, gas cooktop, and veined stone surfaces.
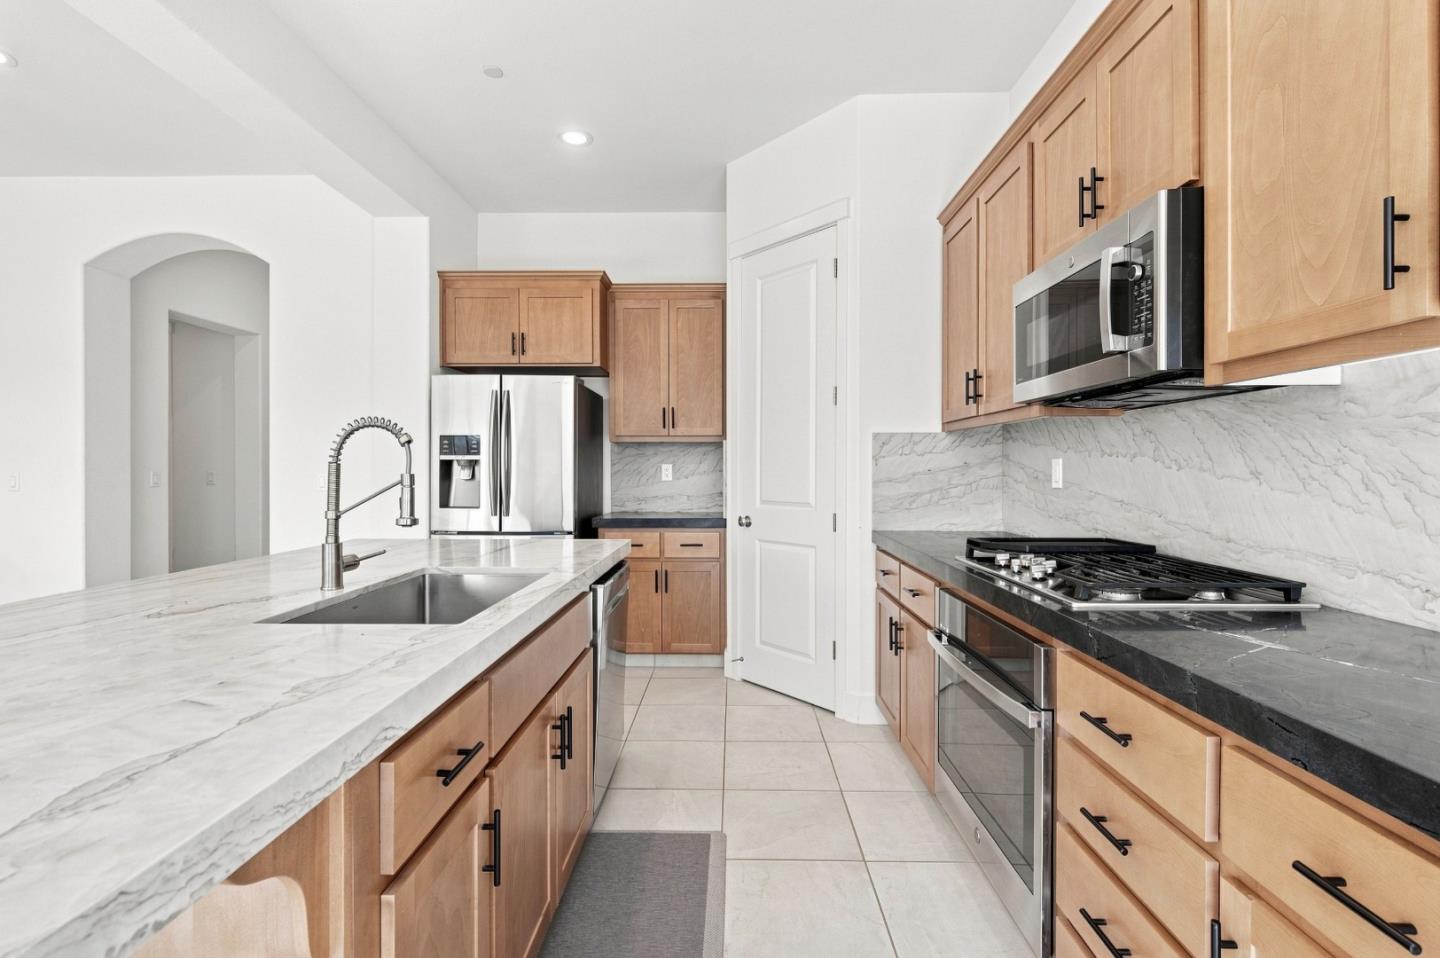
Kitchen with light wood cabinets, veined stone counters, a large island, and stainless steel appliances.
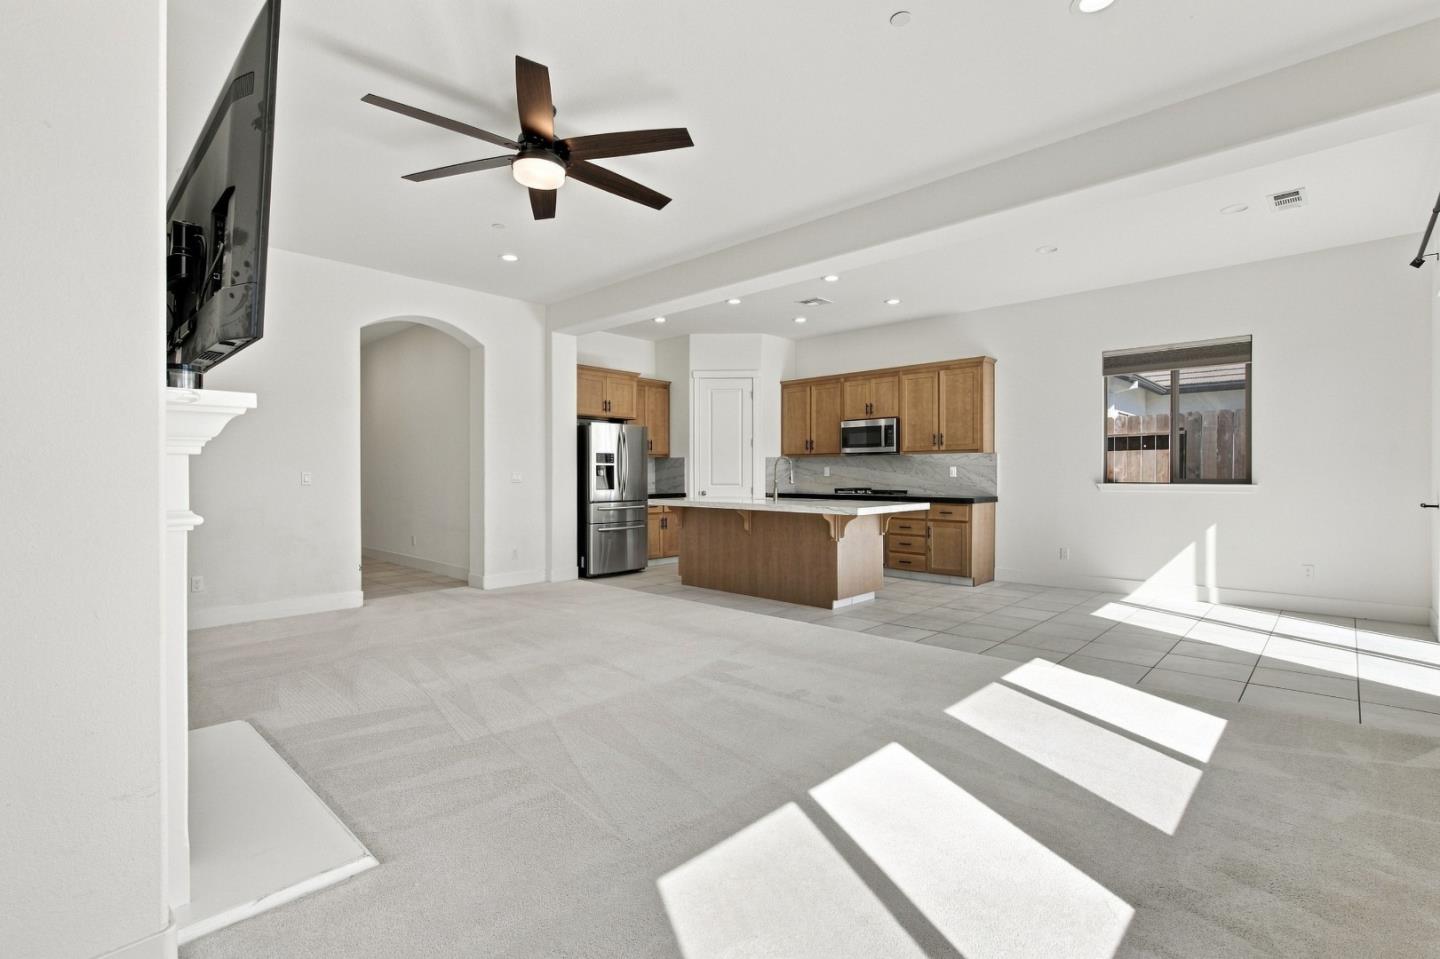
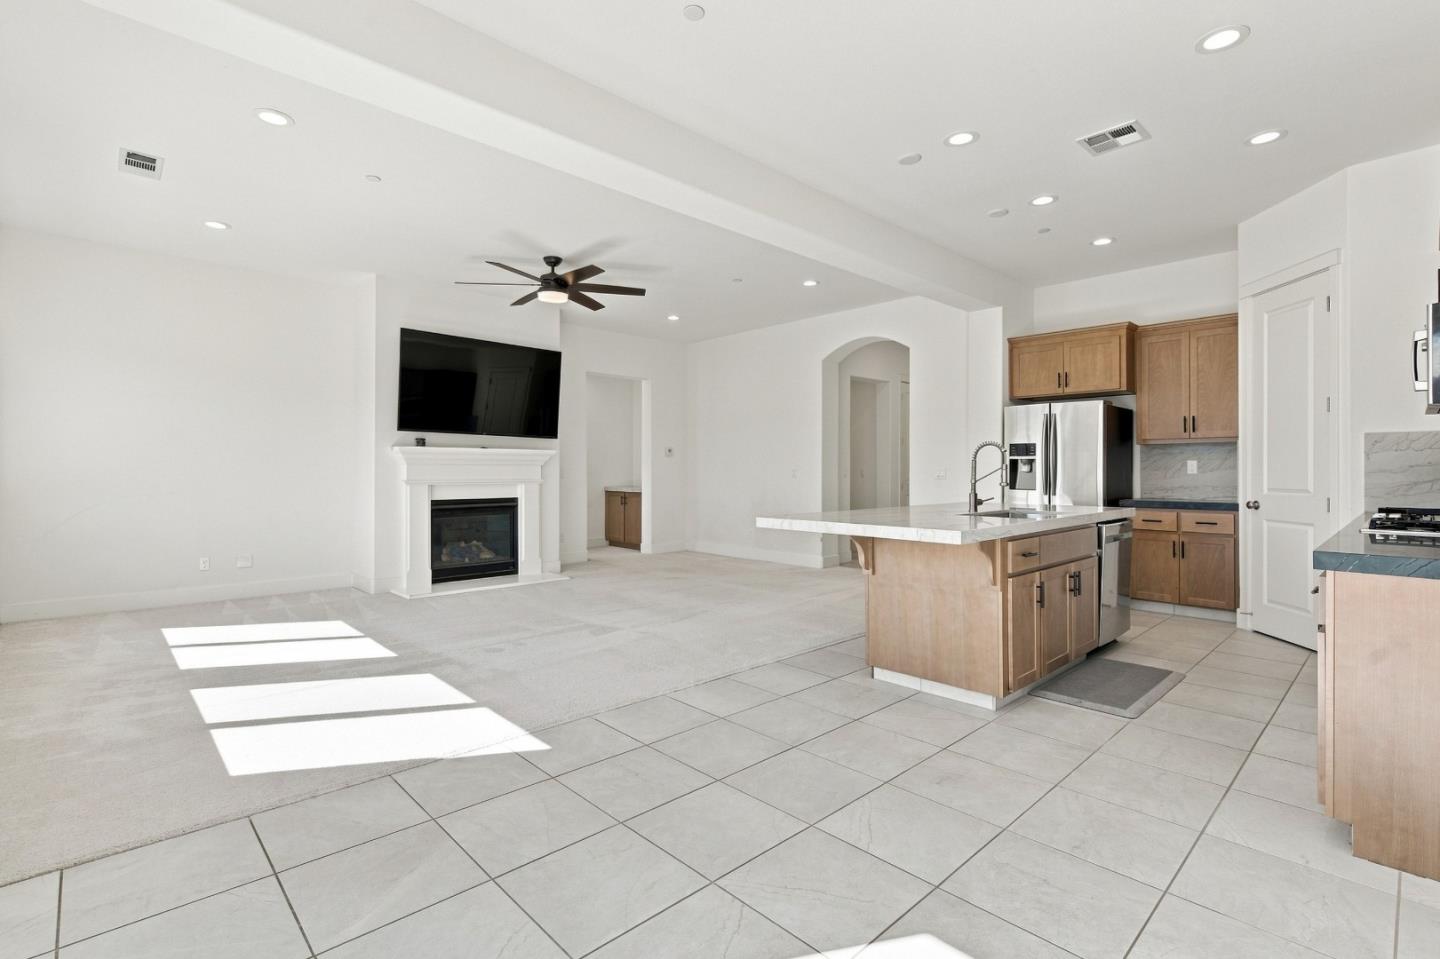
Open-plan kitchen and living room with wood cabinets, a central island, and sunlight across the floor.
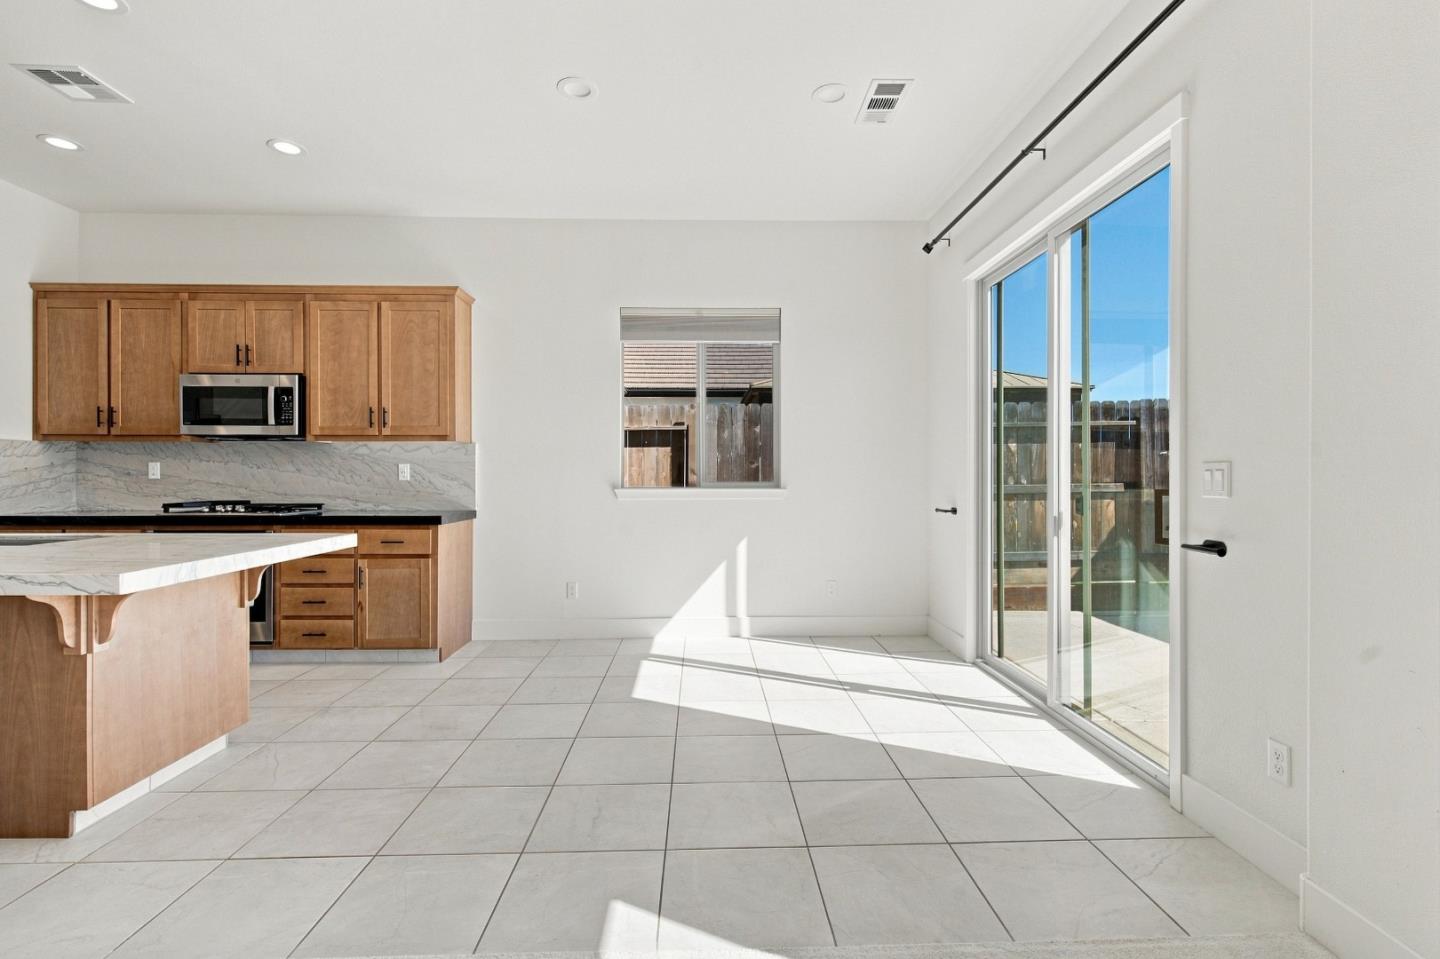
Bright kitchen and dining area with wood cabinetry, tiled floors, sliding glass doors to patio
Open living room and kitchen with a wood-cabinet island and fireplace beneath a wall-mounted television.
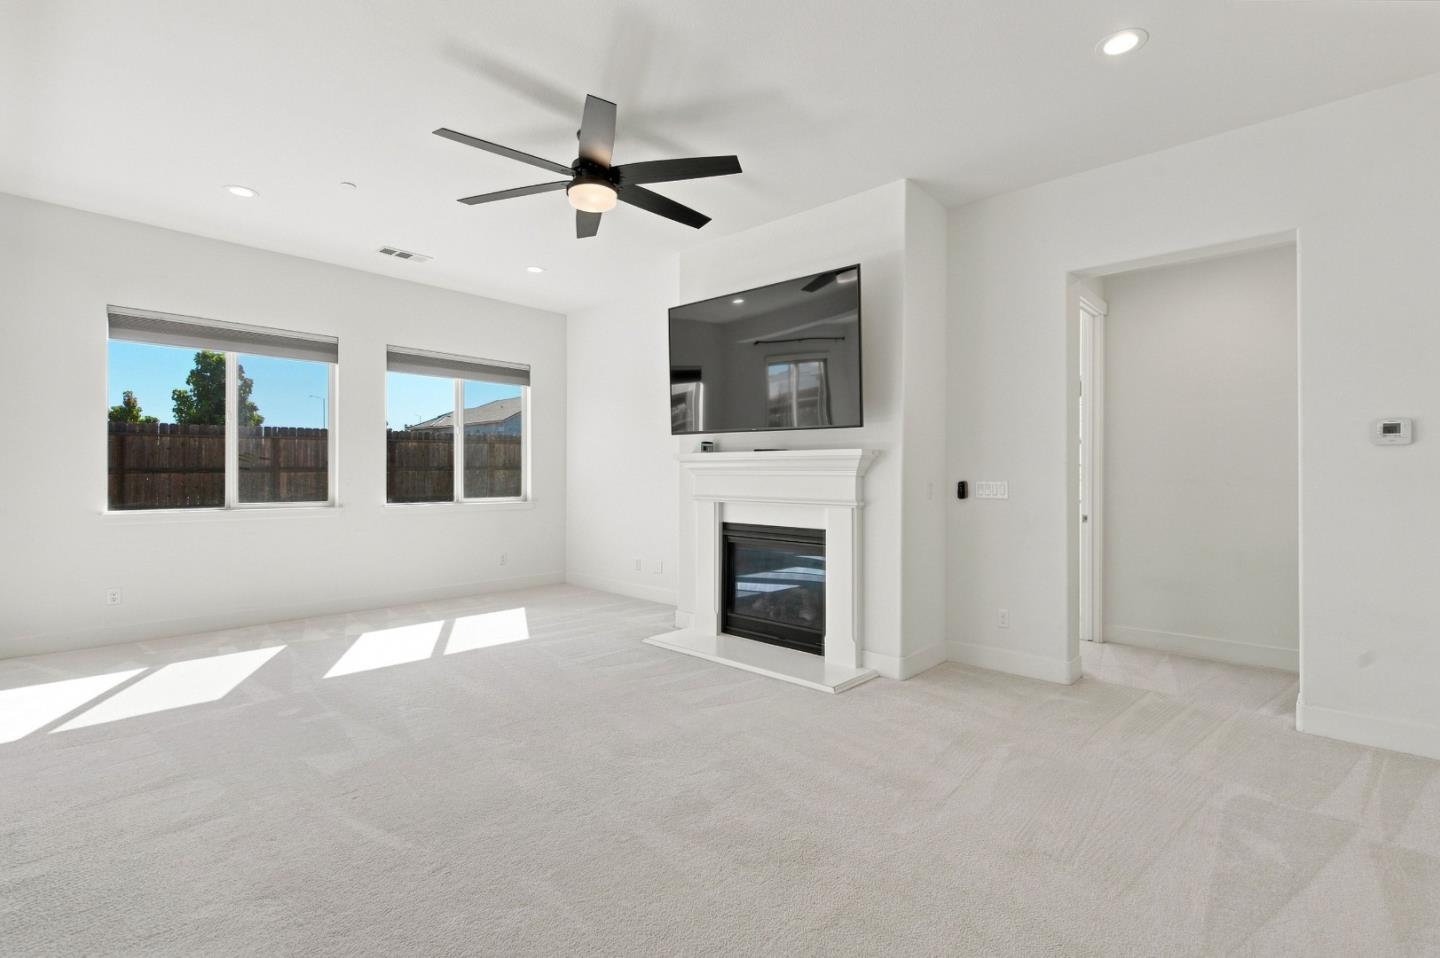
Vacant living room with a white fireplace, wall-mounted TV, two windows, and dark ceiling fan.
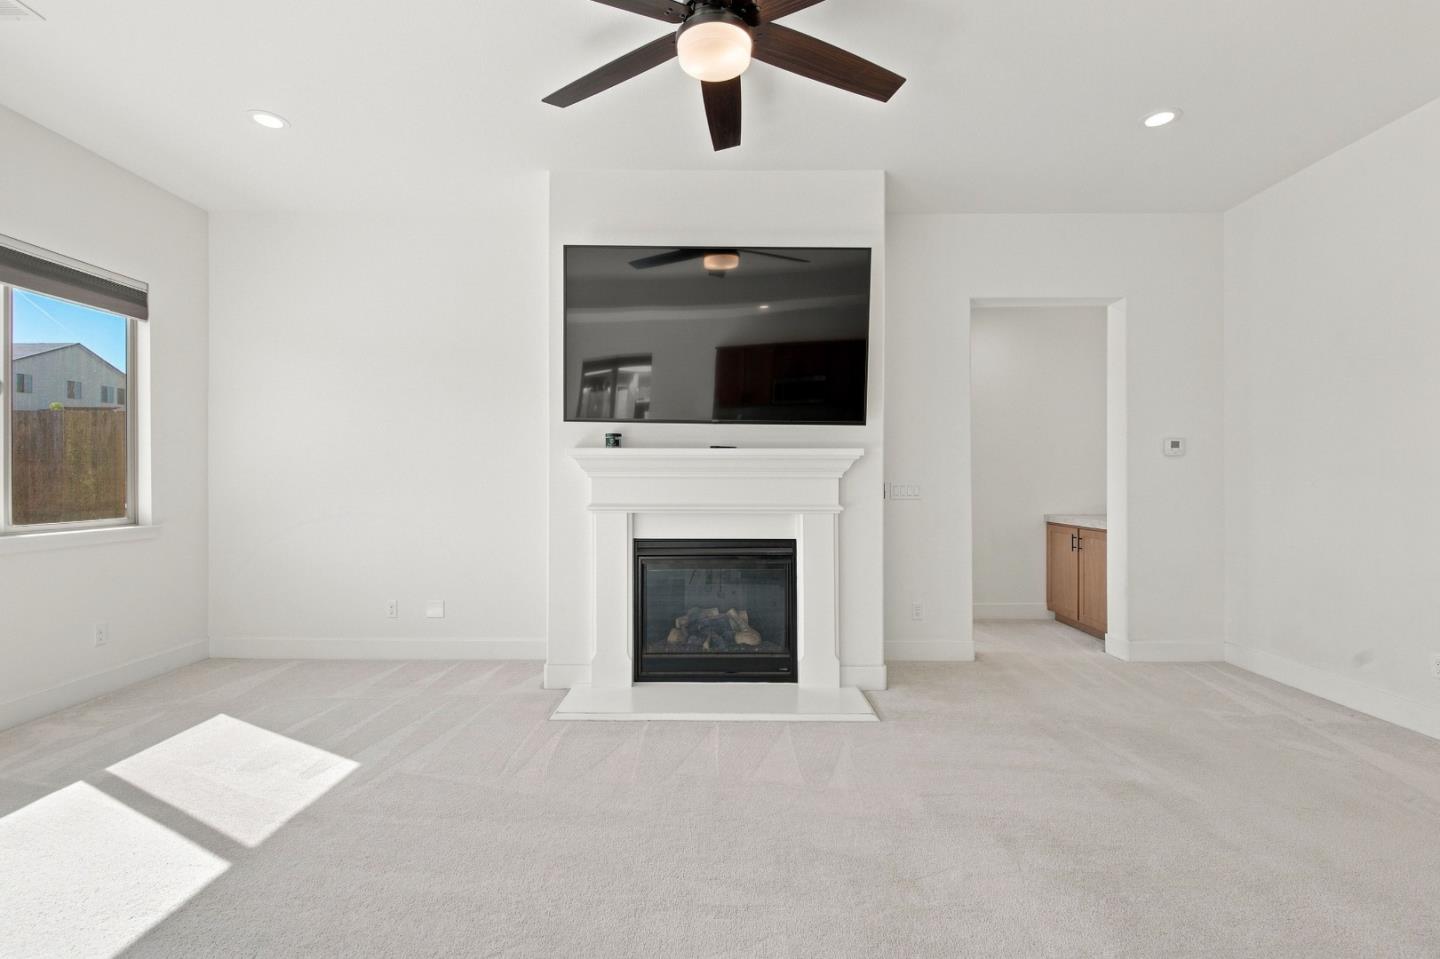
Living room with a white fireplace, television above the mantel, and dark ceiling fan.
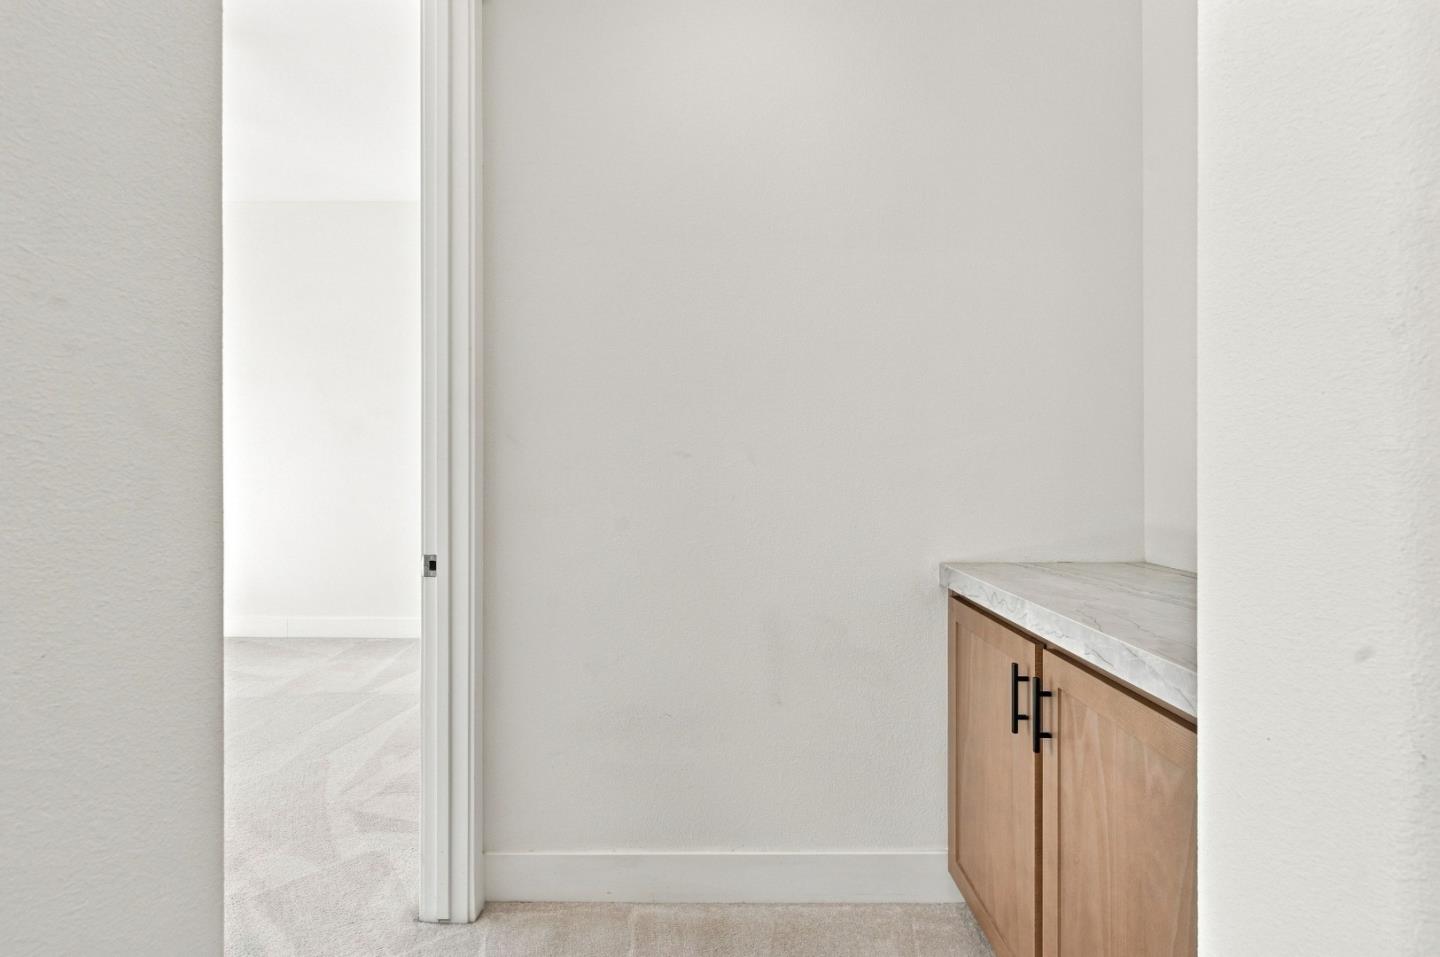
Built-in light wood cabinet with a white countertop beside an open doorway.
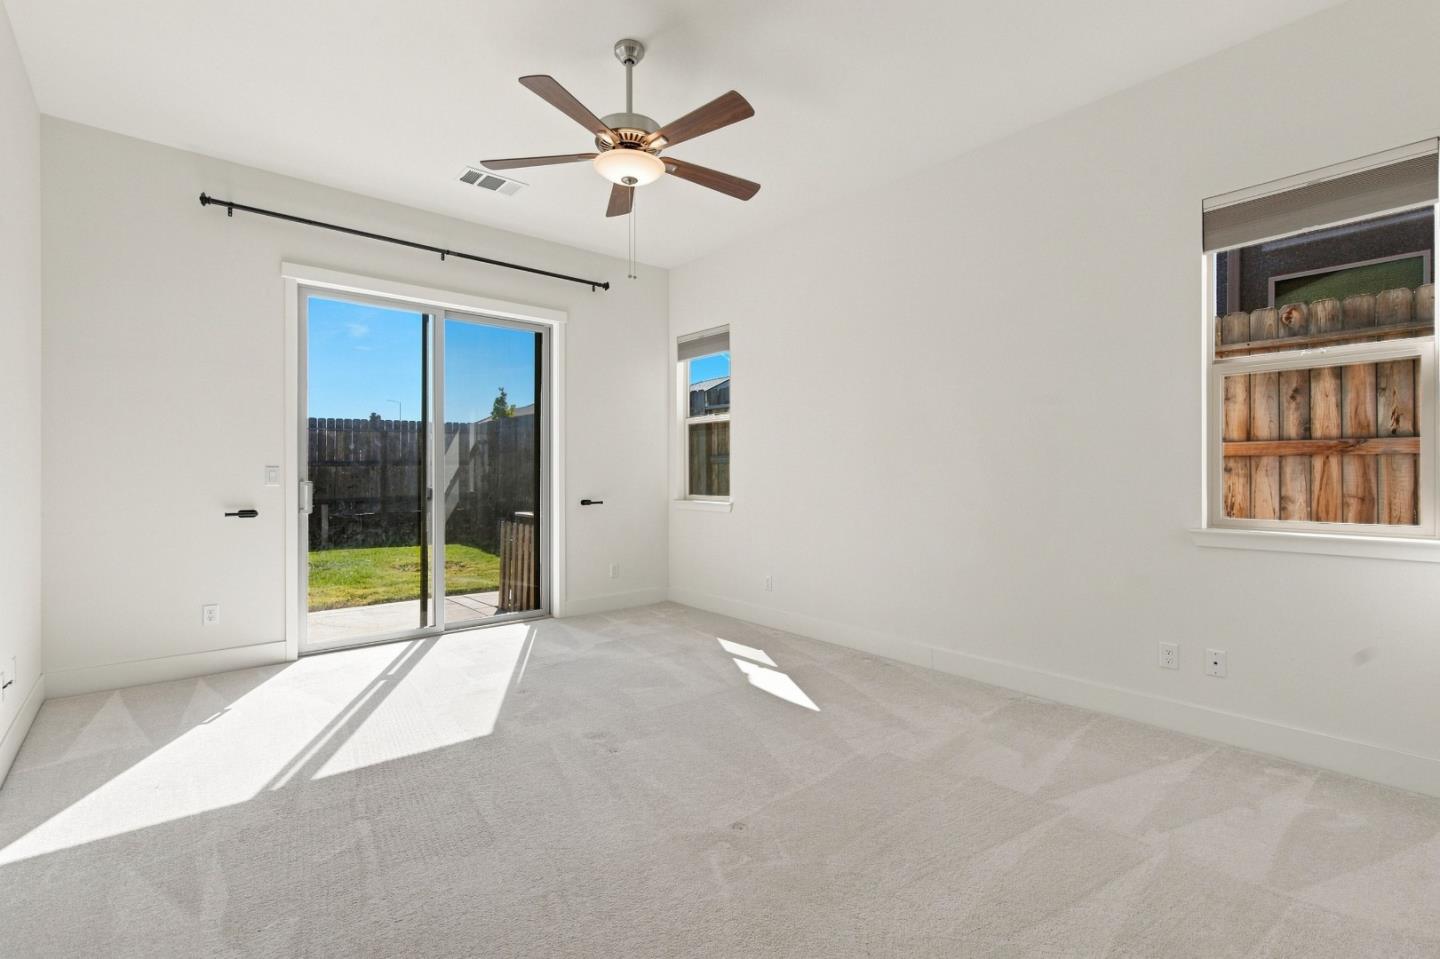
Vacant carpeted bedroom with a ceiling fan and sliding glass door to a fenced backyard.
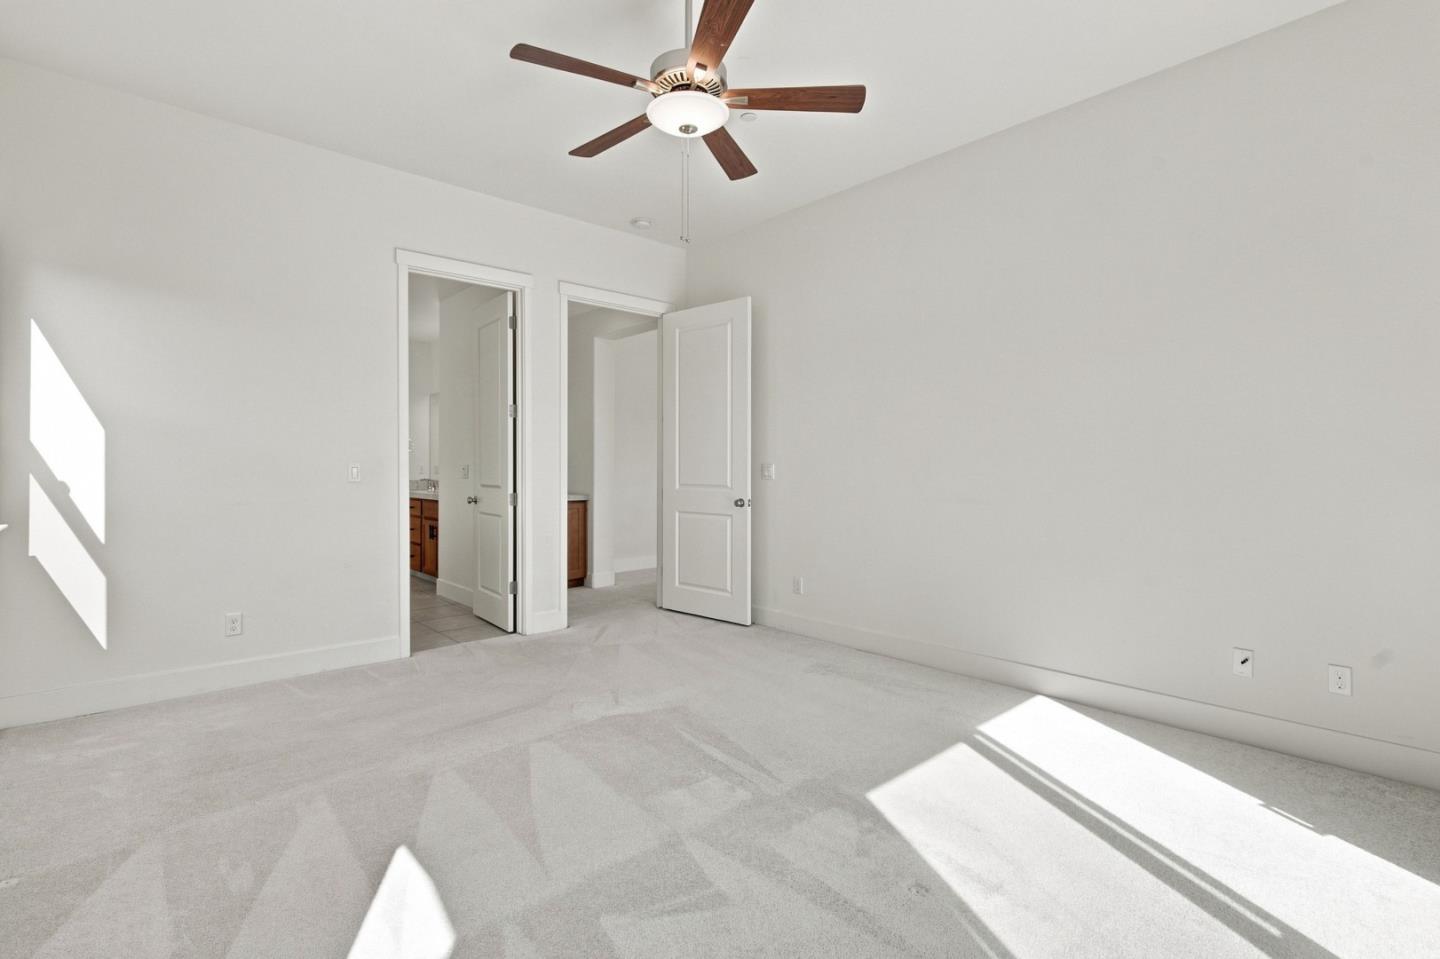
Empty carpeted bedroom with a dark-wood ceiling fan and sunlight streaming across the floor.
Bathroom with a wood vanity, tiled floor, bathtub, and open closet.
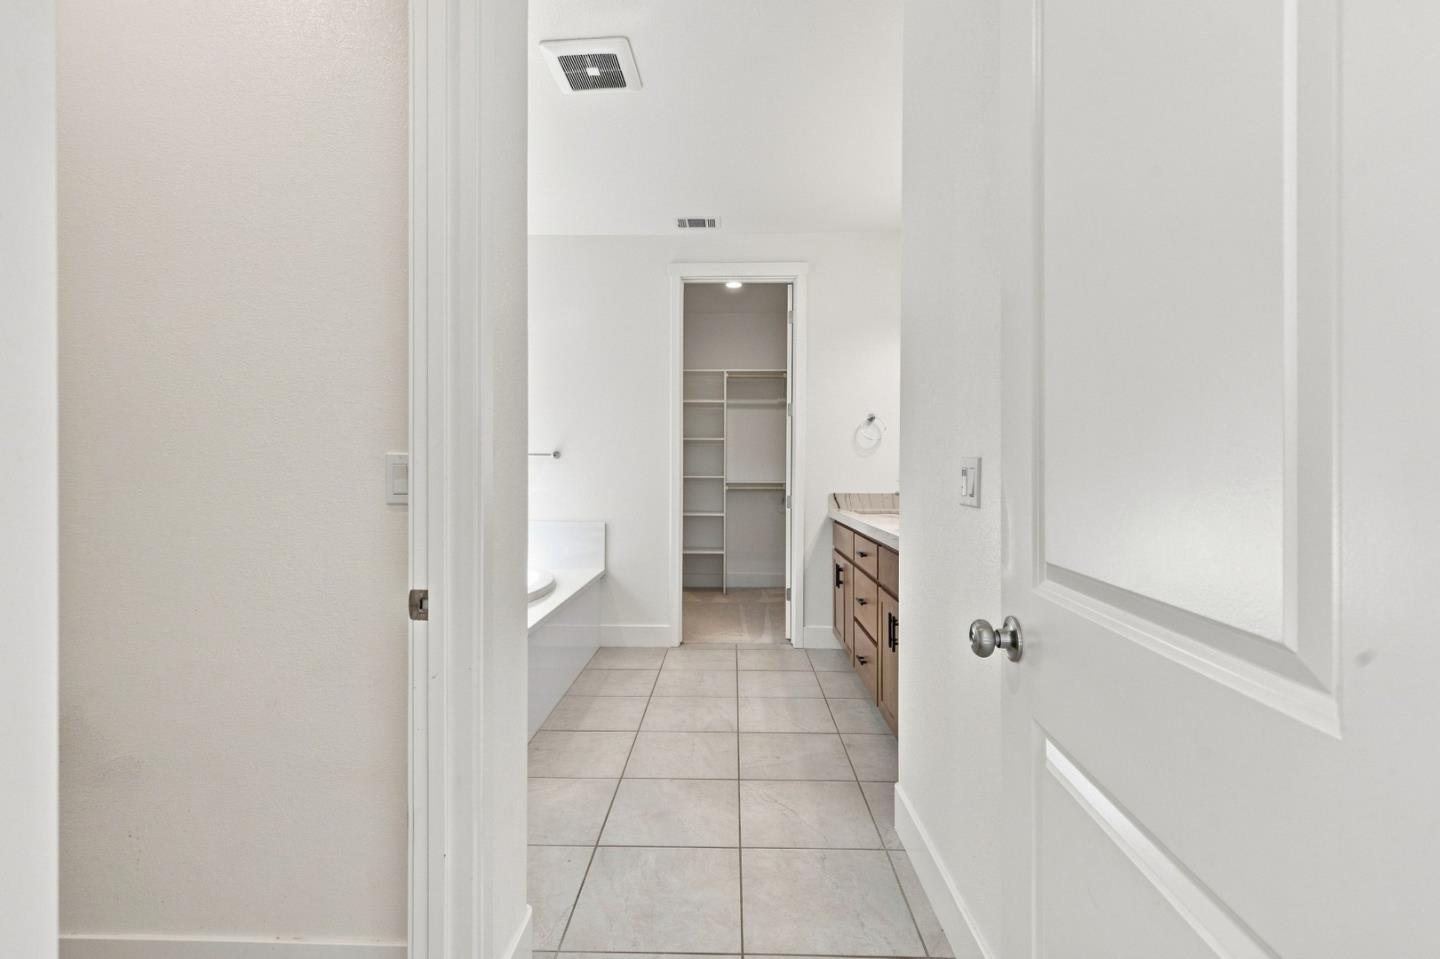
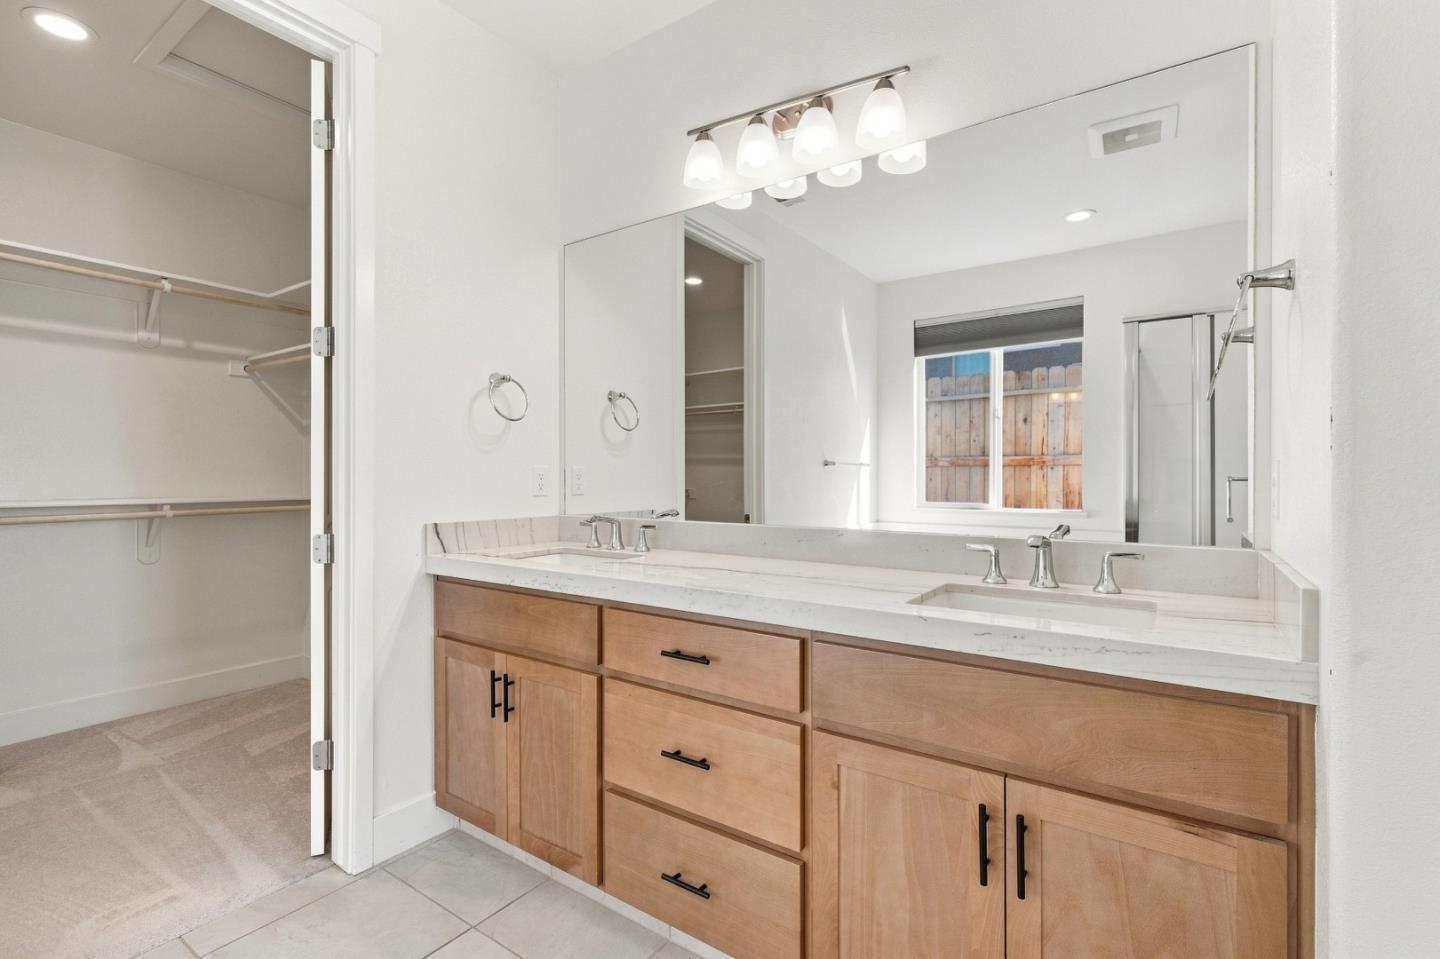
Bathroom with a double-sink vanity, light wood cabinets, and an open walk-in closet.
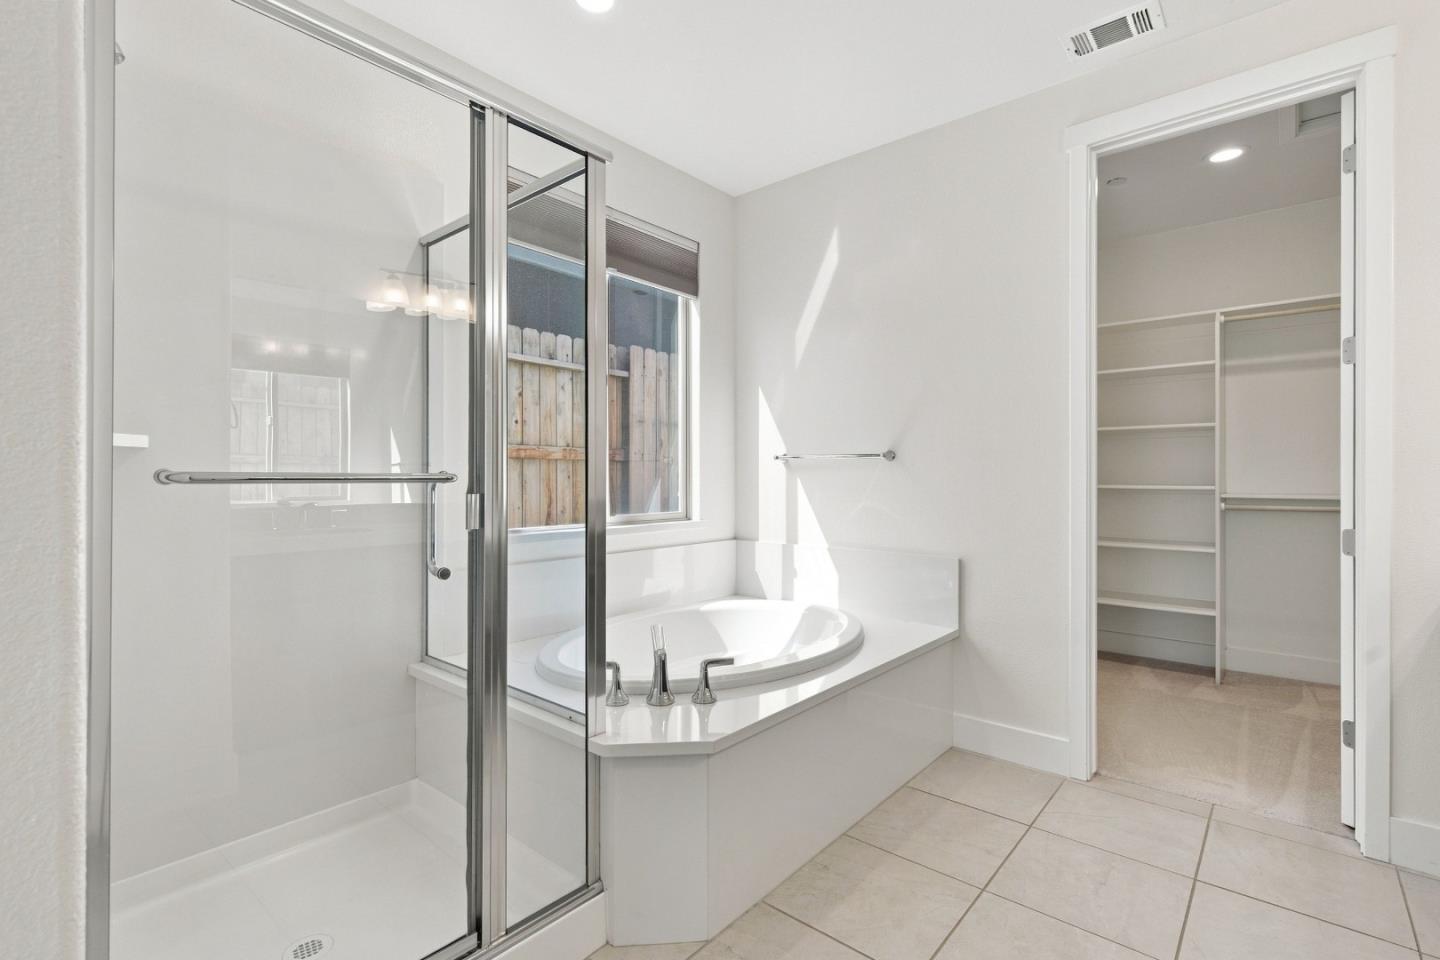
Bathroom with glass shower, built-in soaking tub beneath a window, and an open doorway to a walk-in closet.
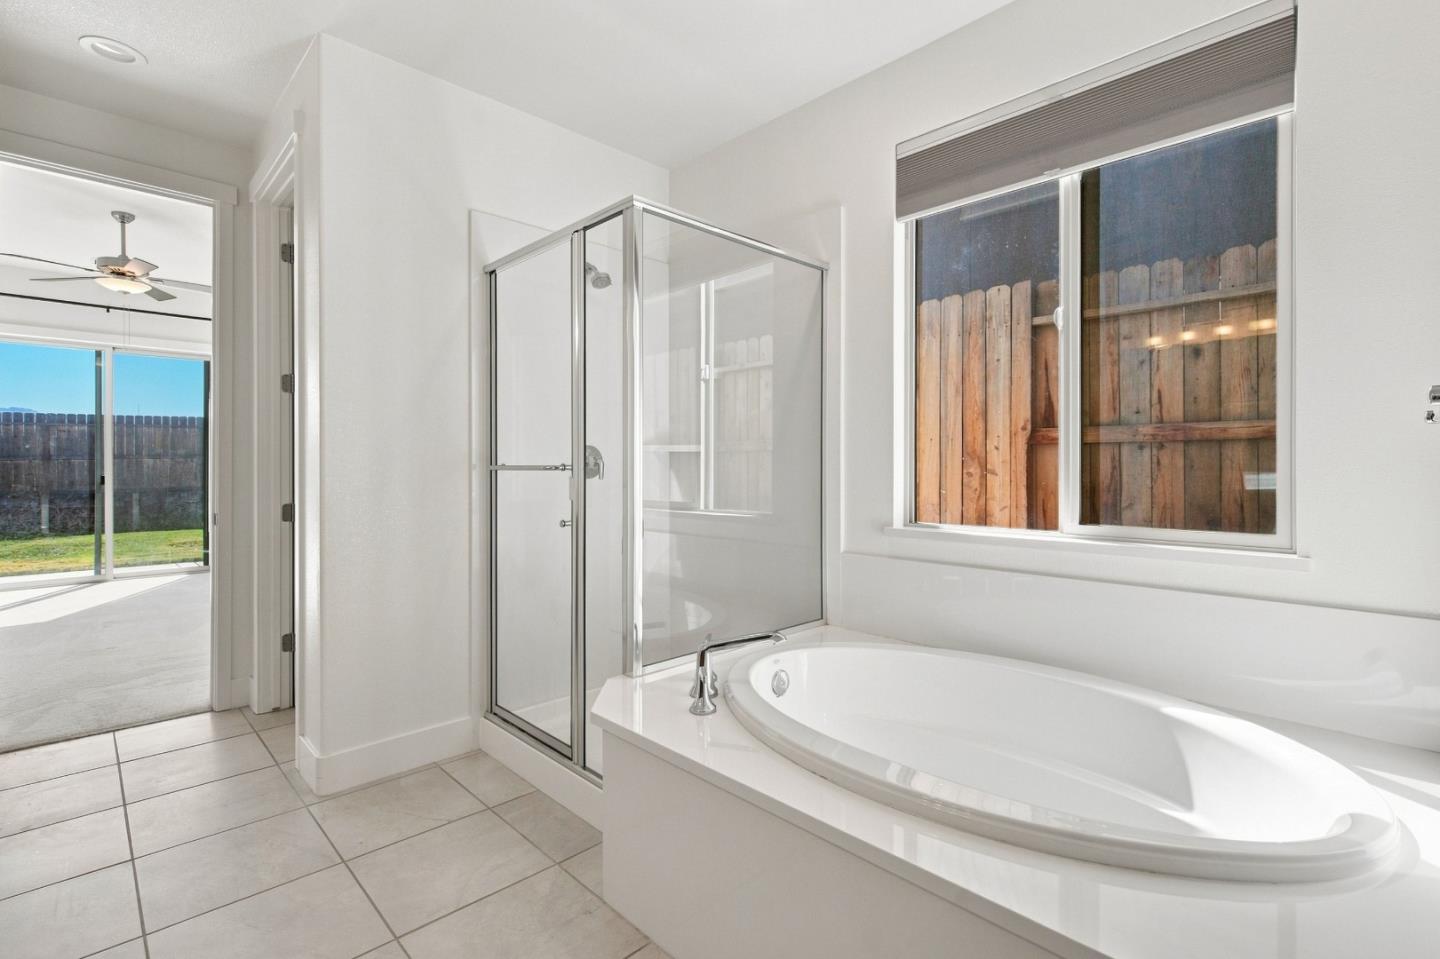
Bathroom with a large oval soaking tub, glass shower, and window overlooking a wooden fence.
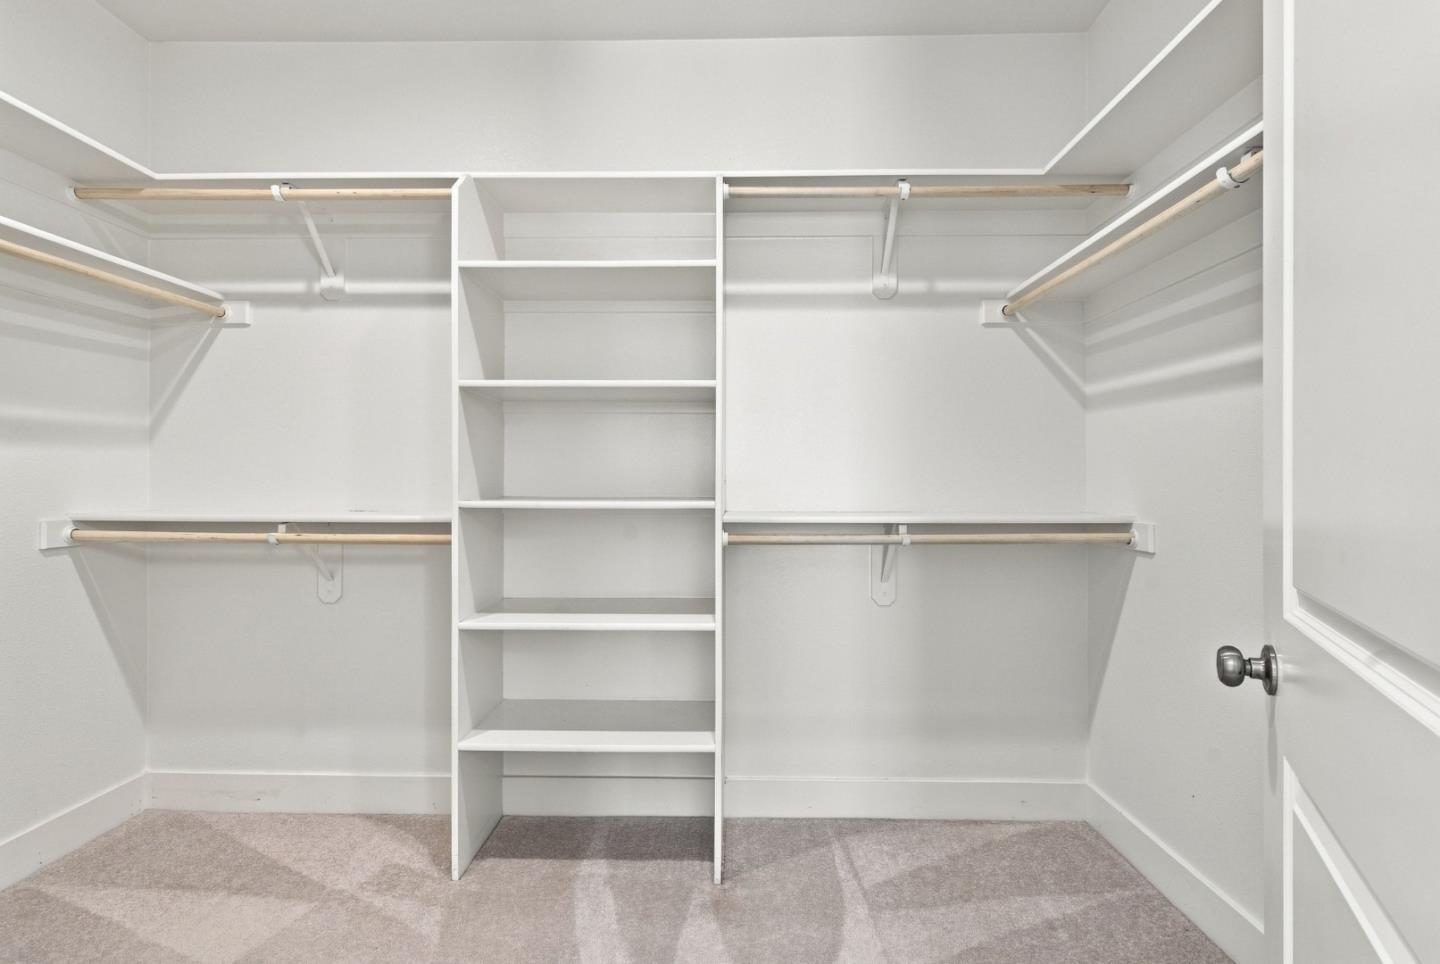
Empty walk-in closet with built-in shelving, hanging rods, carpet, and an open door.
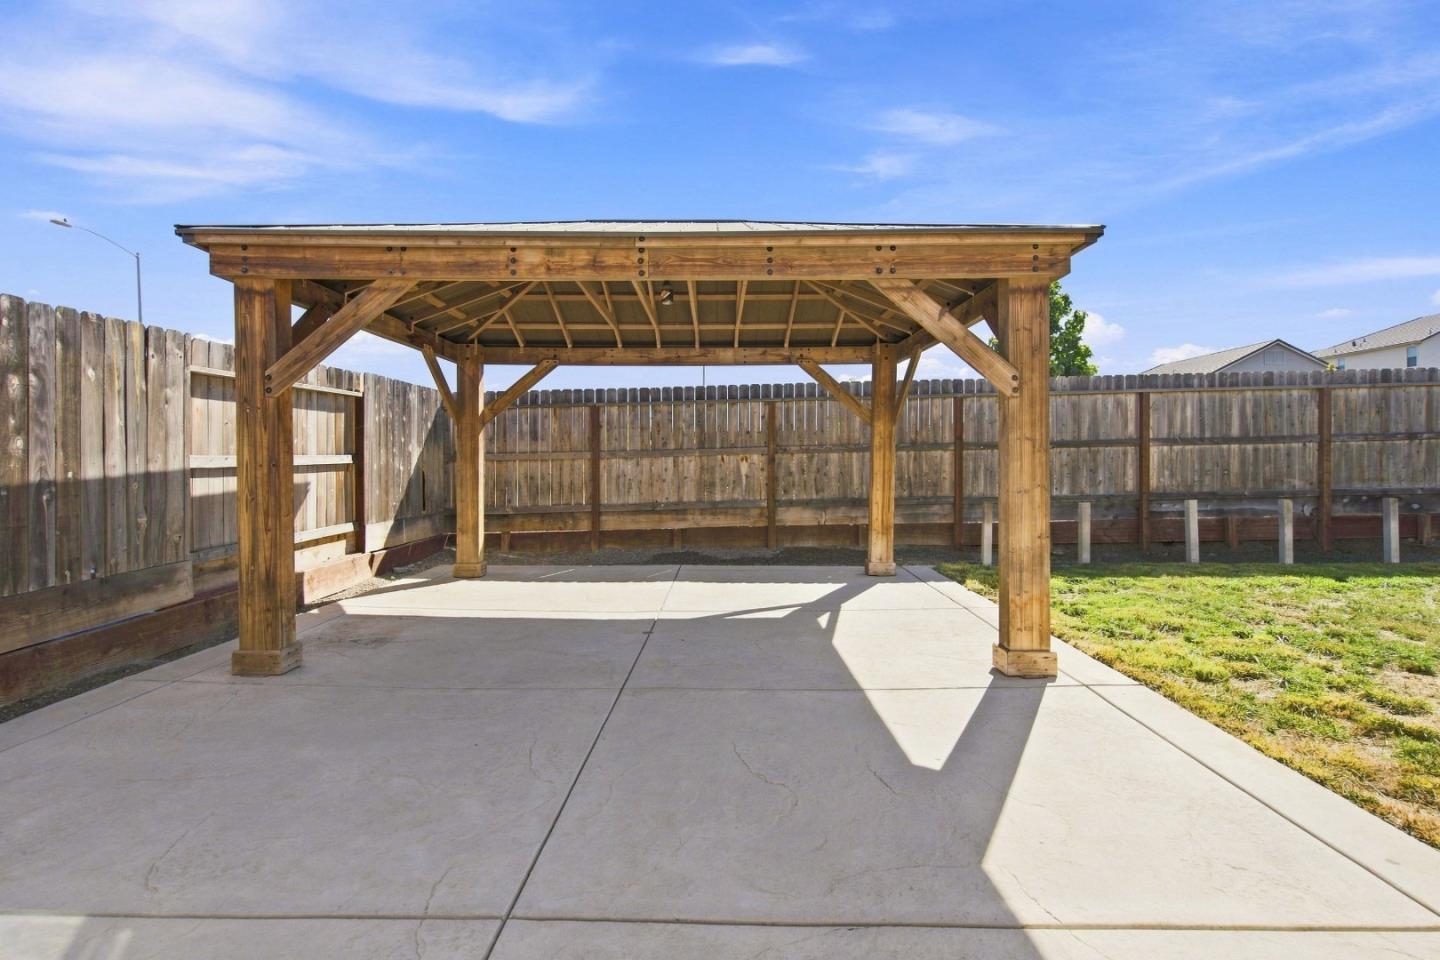
Backyard concrete patio beneath a wooden pergola, enclosed by a tall wooden fence.
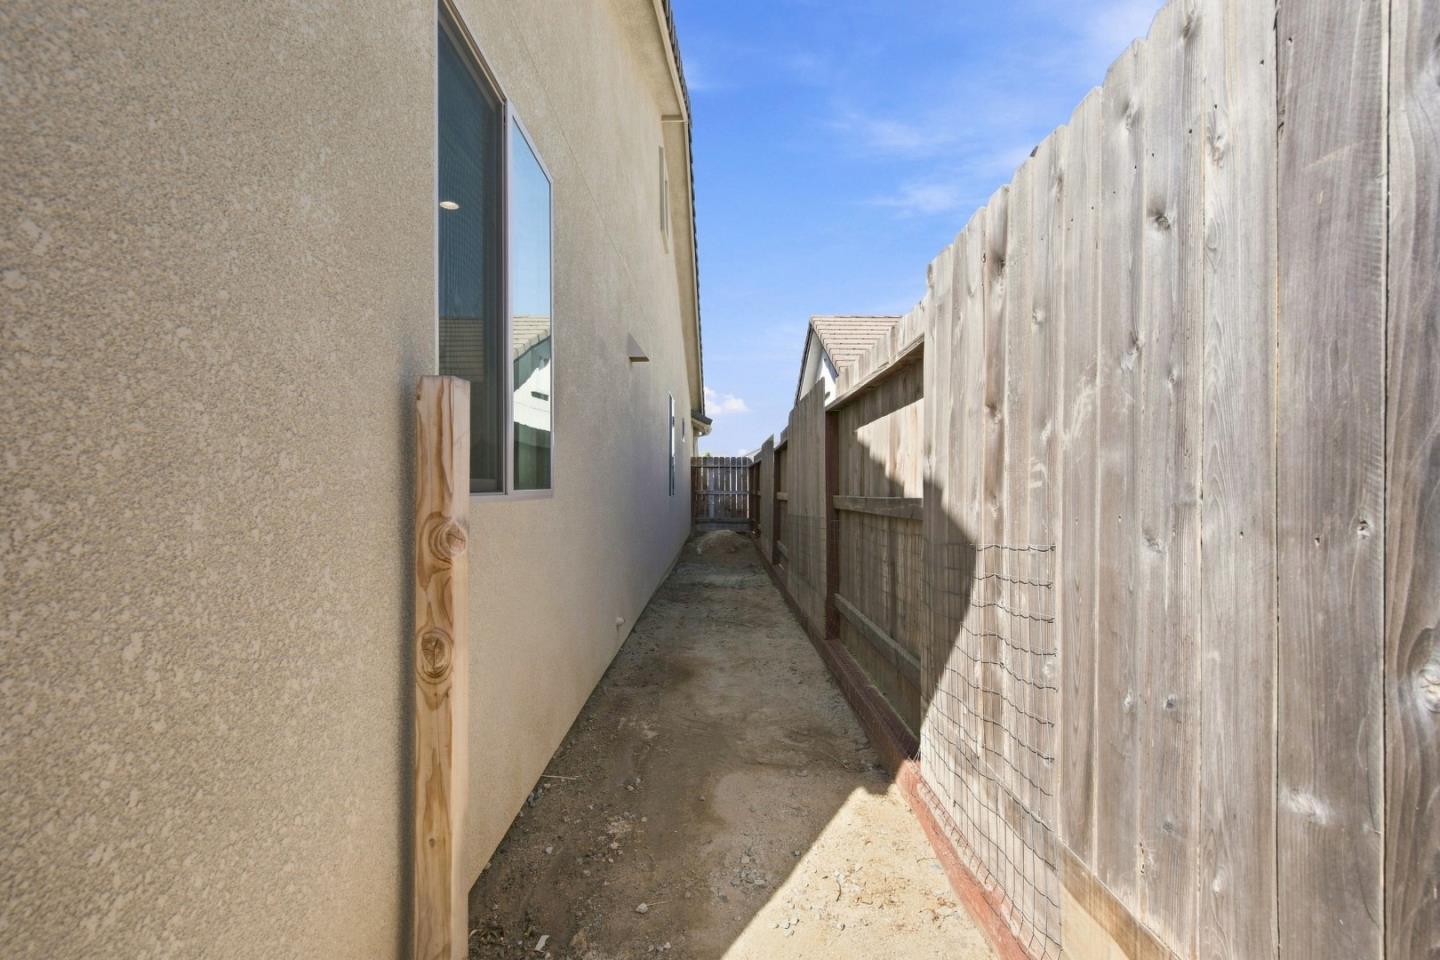
Narrow dirt side yard between a stucco house and tall wooden privacy fence.
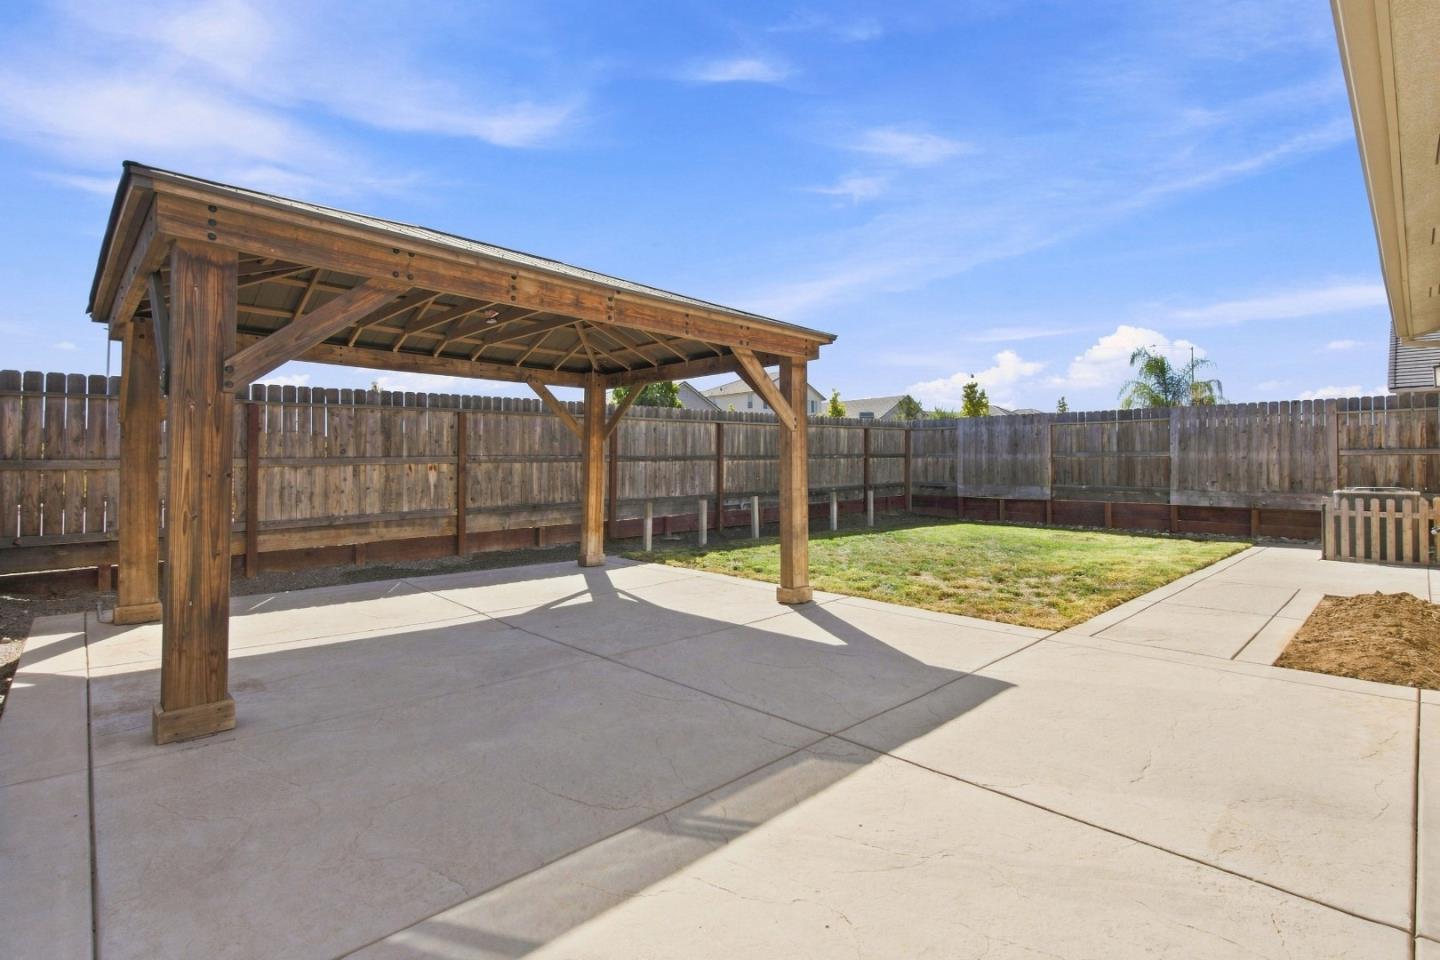
Backyard patio with a timber pergola, concrete paving, a small lawn, and wooden privacy fencing.
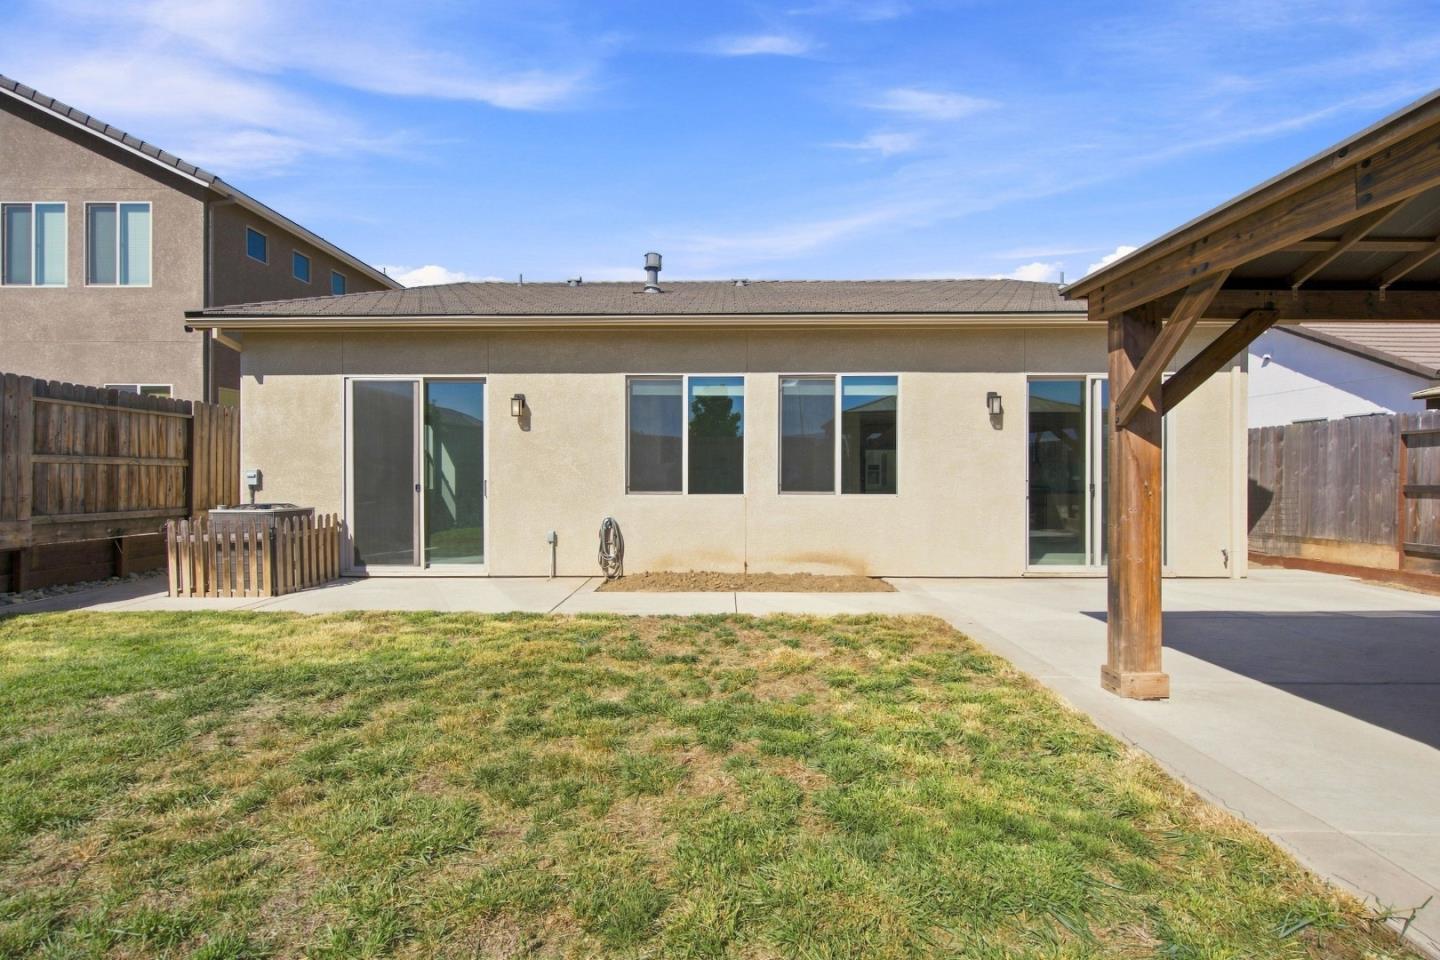
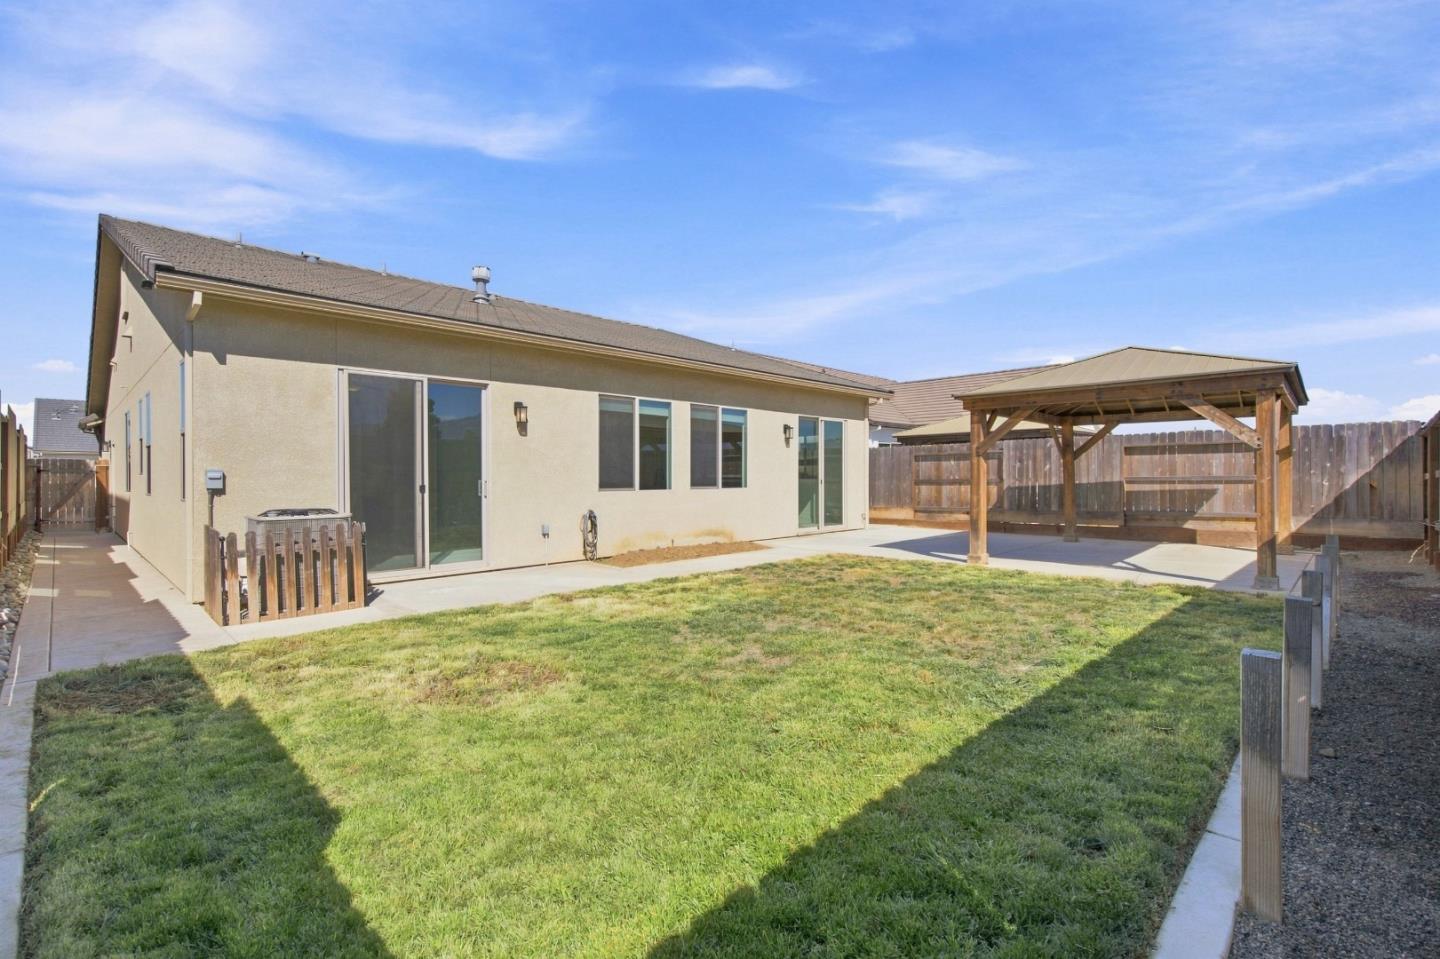
Rear of a single-story home with a fenced yard, concrete patio, and wooden covered patio.
Backyard with a broad lawn, concrete patio, and wooden covered pergola beside the house.
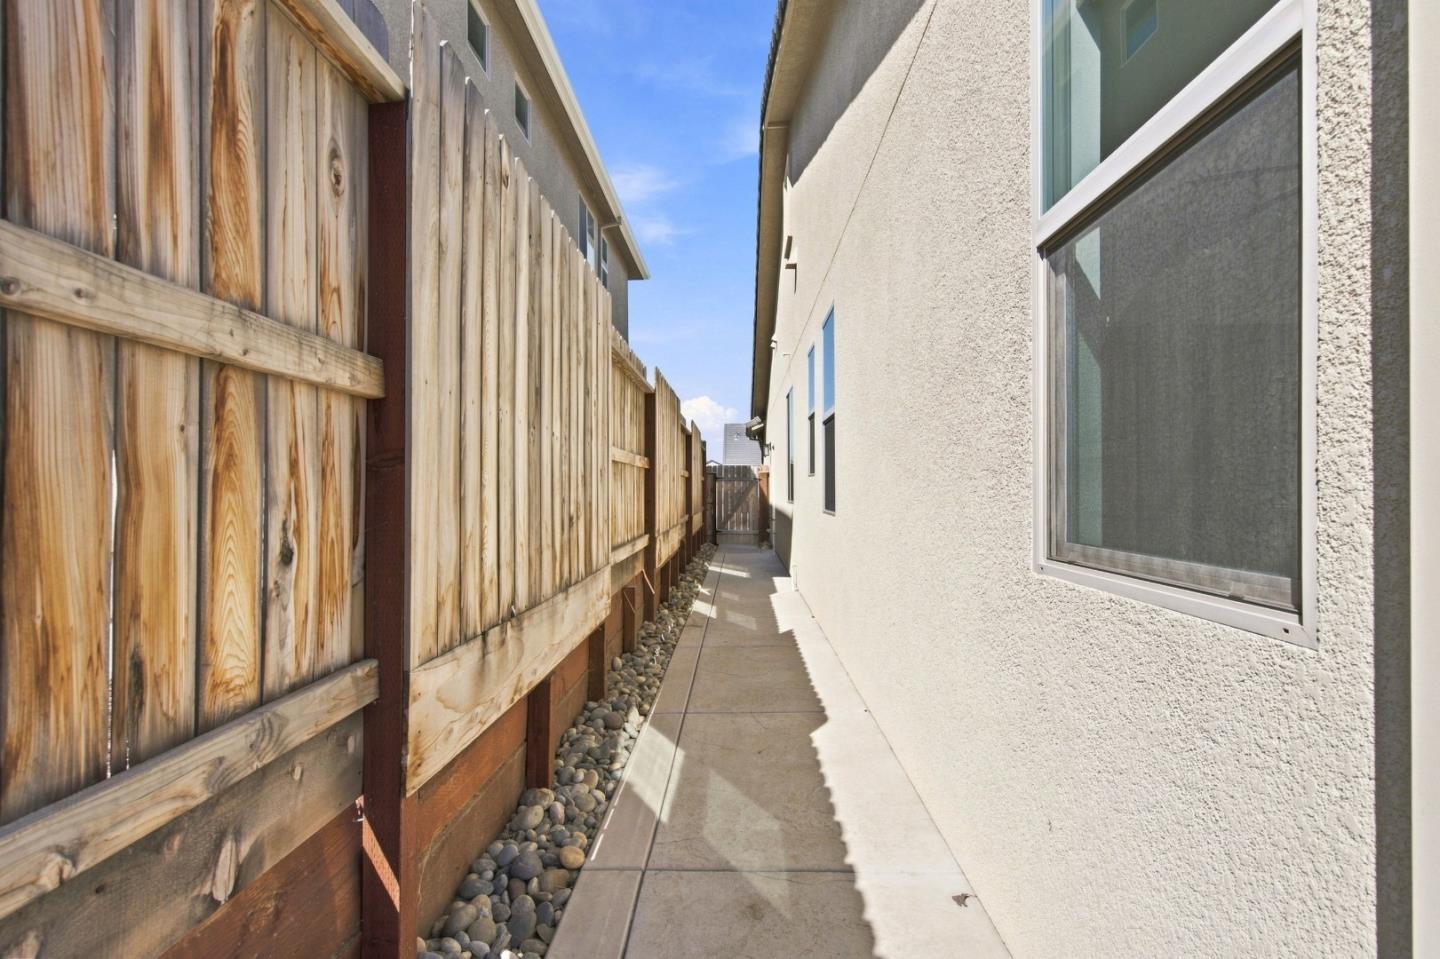
Side walkway beside a stucco house, bordered by a tall wooden fence and a strip of river rocks.
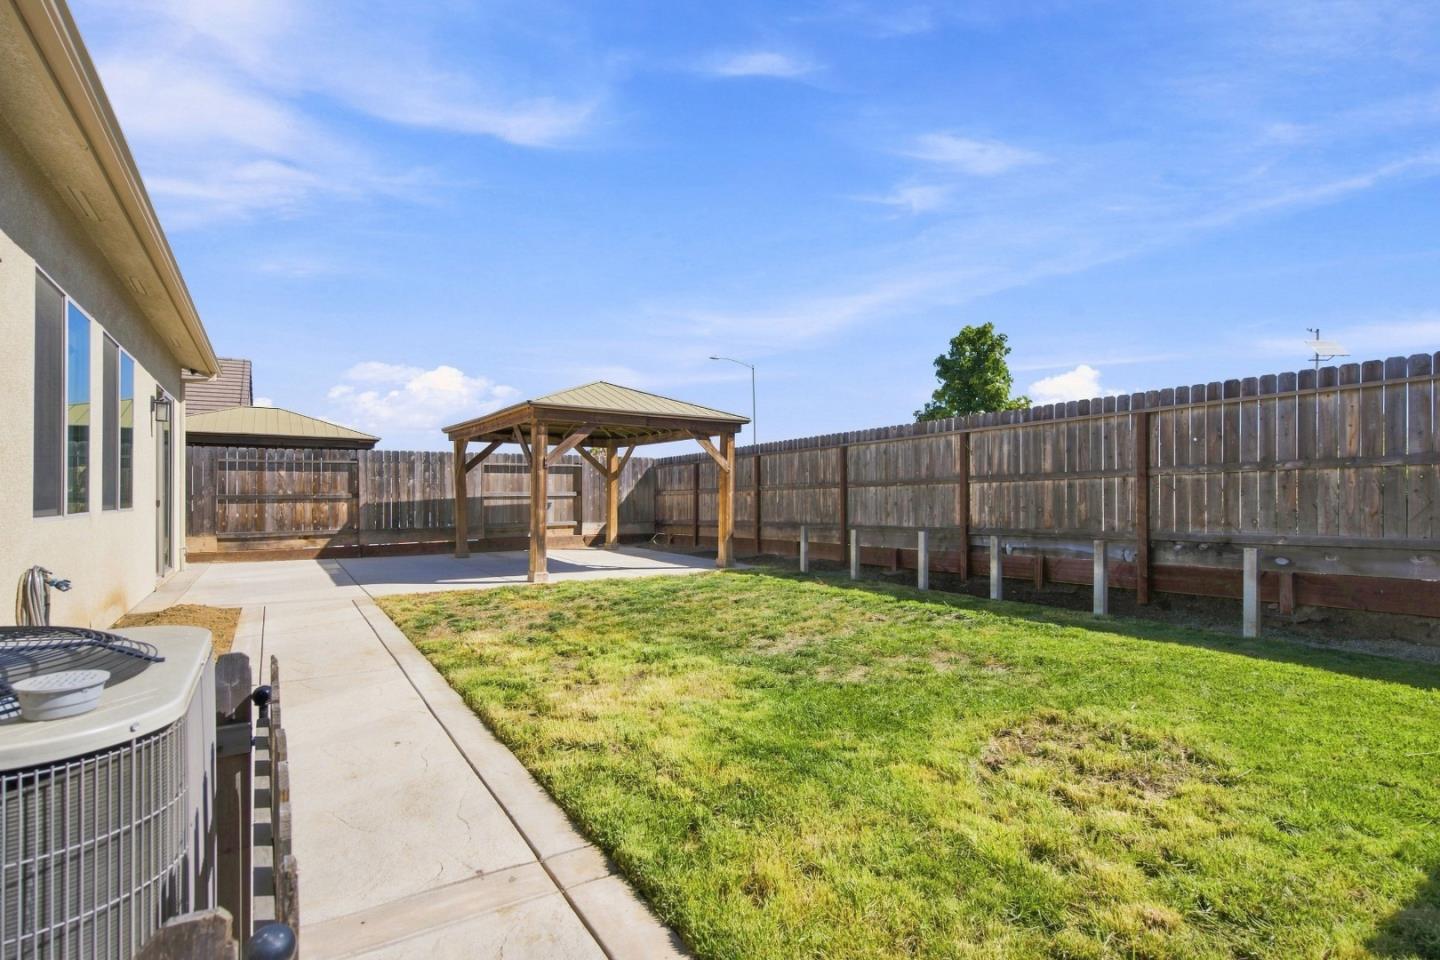
Backyard with a wooden gazebo, concrete patio, green lawn, and tall privacy fence.
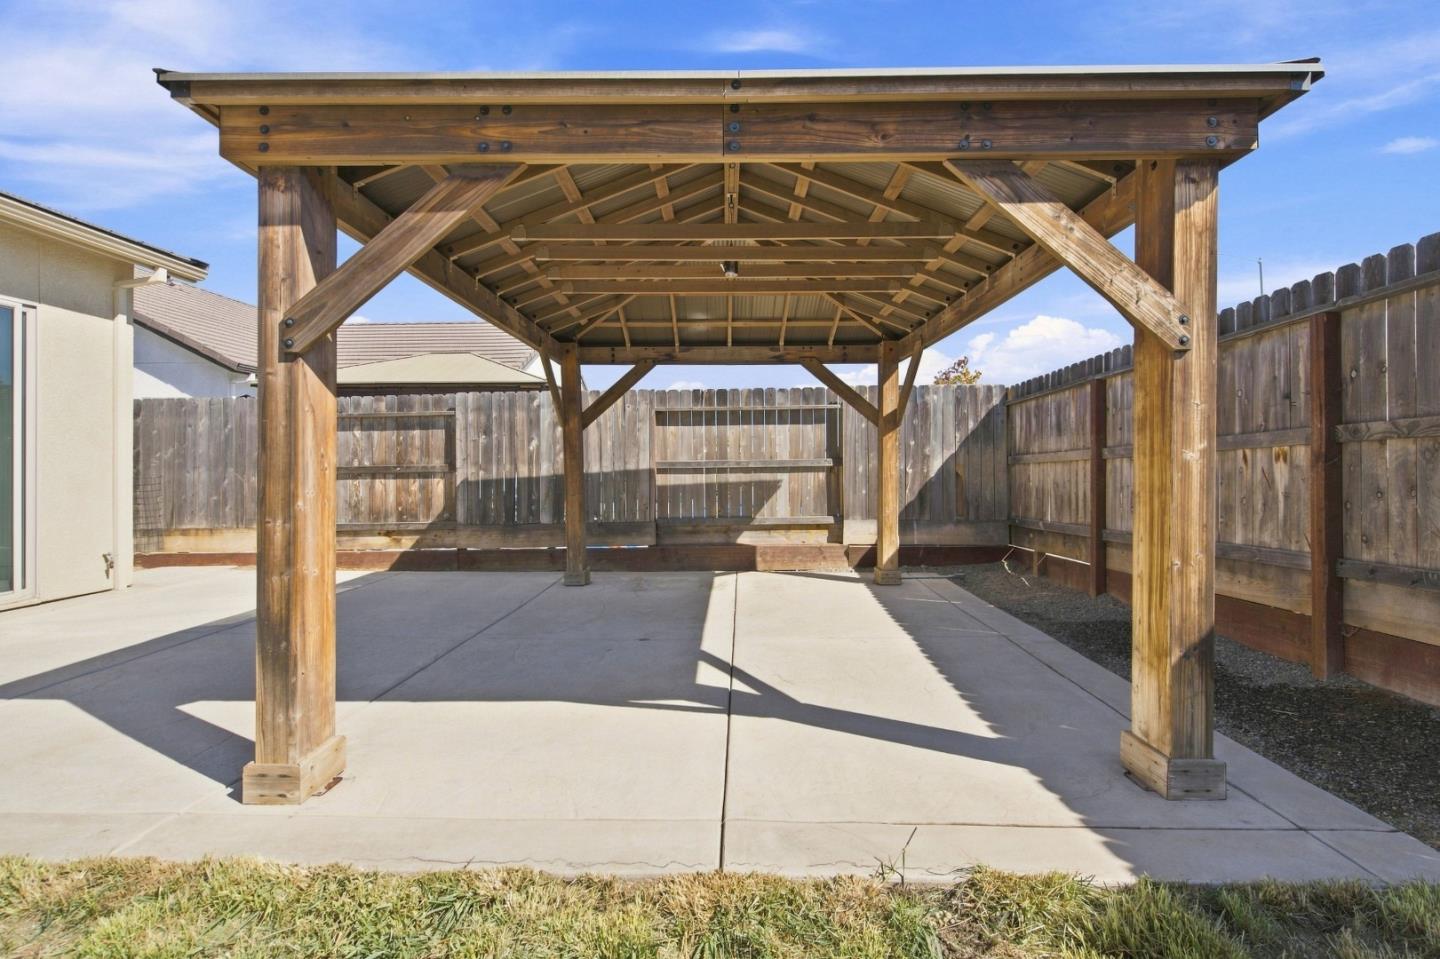
Backyard patio with a large wooden pergola over a concrete slab.
SEE ALL PHOTOS
Beige single-story home with a two-car garage, broad driveway, and leafy tree in the front yard.
Beige stucco home with a two-car garage and a leafy tree partly obscuring the entry.
Two-story beige home with a wide double garage, arched windows, and a broad concrete driveway.
House entrance with a recessed dark door, walkway, and address 1261 beside the garage.
Recessed dark front door beneath an arched stucco entry, reached by a concrete walkway.
Recessed front entry with a gray paneled door and bare concrete landing.
Empty tiled entry hallway with a recessed arched ceiling and open rooms on either side.
Hallway with tall wooden built-in cabinets beside an open bathroom doorway.
Bathroom with a glass-enclosed tiled tub and shower beside a wood vanity and stone counter.
Empty bedroom with gray carpet, an open closet, and a doorway to a tiled area.
Empty bedroom with light carpet, a dark-bladed ceiling fan, and a window facing a fenced yard.
Empty carpeted bedroom with a ceiling fan and open closet
Bathroom vanity with a marble-look countertop and wood cabinets beside an open doorway.
Bathroom vanity with a veined countertop, wood cabinets, and tiled floor.
Bathroom pedestal sink with chrome faucet, oval mirror, and towel ring.
Entryway with a white paneled front door, tiled floor, and open interior door.
Laundry room with wood cabinets, dryer vent hose, and washer and dryer hookups.
Bright living room with a carpeted floor, sliding glass doors, and a fireplace beneath a wall-mounted television.
Kitchen with a veined stone island, undermount sink, and view toward a living room fireplace.
Bright kitchen with a large white countertop island, warm wood cabinets, and stainless steel appliances.
Kitchen with a large stone-topped island, warm wood cabinets, and stainless steel appliances.
Kitchen with light wood cabinets, stainless steel appliances, gas cooktop, and veined stone surfaces.
Kitchen with light wood cabinets, veined stone counters, a large island, and stainless steel appliances.
Open-plan kitchen and living room with wood cabinets, a central island, and sunlight across the floor.
Bright kitchen and dining area with wood cabinetry, tiled floors, sliding glass doors to patio
Open living room and kitchen with a wood-cabinet island and fireplace beneath a wall-mounted television.
Vacant living room with a white fireplace, wall-mounted TV, two windows, and dark ceiling fan.
Living room with a white fireplace, television above the mantel, and dark ceiling fan.
Built-in light wood cabinet with a white countertop beside an open doorway.
Vacant carpeted bedroom with a ceiling fan and sliding glass door to a fenced backyard.
Empty carpeted bedroom with a dark-wood ceiling fan and sunlight streaming across the floor.
Bathroom with a wood vanity, tiled floor, bathtub, and open closet.
Bathroom with a double-sink vanity, light wood cabinets, and an open walk-in closet.
Bathroom with glass shower, built-in soaking tub beneath a window, and an open doorway to a walk-in closet.
Bathroom with a large oval soaking tub, glass shower, and window overlooking a wooden fence.
Empty walk-in closet with built-in shelving, hanging rods, carpet, and an open door.
Backyard concrete patio beneath a wooden pergola, enclosed by a tall wooden fence.
Narrow dirt side yard between a stucco house and tall wooden privacy fence.
Backyard patio with a timber pergola, concrete paving, a small lawn, and wooden privacy fencing.
Rear of a single-story home with a fenced yard, concrete patio, and wooden covered patio.
Backyard with a broad lawn, concrete patio, and wooden covered pergola beside the house.
Side walkway beside a stucco house, bordered by a tall wooden fence and a strip of river rocks.
Backyard with a wooden gazebo, concrete patio, green lawn, and tall privacy fence.
Backyard patio with a large wooden pergola over a concrete slab.
Listed by Nino Real Estate, Jacqueline B McAbee, Listing Contact: 831-245-6919
For Sale

1261 Azalea DR

1261 Azalea DR, Hollister, CA 95023

$795,000
Welcome to this beautifully maintained 3-bedroom, 2-bath home in the desirable Santana Ranch community! Offering the comfort and appeal of a nearly new residence, this move-in-ready home features fully owned solar and an impressive array of thoughtful upgrades. The inviting interior showcases custom granite finishes, upgraded cabinetry and flooring, recessed and under-cabinet lighting, and an upgraded primary bathroom. The well-appointed kitchen features granite countertops and stainless-steel appliances and opens seamlessly to the spacious living area, where high ceilings and a cozy fireplace create the perfect setting for both everyday living and entertaining. The generously sized primary suite offers a walk-in closet and a beautifully upgraded bath. Additional highlights include central A/C and heating, a tankless water heater, insulated walls, and a dedicated laundry room with built-in cabinetry, utility sink, and 220V hookup. The two-car garage provides abundant additional storage space, adding to the home's exceptional functionality. Ideally situated near parks, schools, shopping, and major commuter route. Seller is offering generous closing cost incentives as well as preferred lender! Call for details.

3
beds

3
baths

1,848 Sq.Ft. LIVING AREA

5,249 Sq.Ft. lot

Jackie Mcabee

Jackie Mcabee

Features & Amenities

Interior

  • total bedrooms3
  • Total bathrooms3
  • full bathrooms2
  • half bathroom1
  • Laundry room Inside
  • Flooring Carpet, Tile
  • Fireplace Other
  • APPLIANCES Dishwasher, Garbage Disposal, Microwave, Oven Self Cleaning, Oven Range
  • other interior Features High Ceiling, Walkin Closet

Area & Lot

  • Status For Sale
  • Living Area1,848 Sq.Ft.
  • Total Area1,848 Sq.Ft.
  • Lot Area5,249 Sq.Ft.
  • MLS® IDML82059935
  • TypeResidential
  • YEAR BUILT2021
  • NeighborhoodHollister
  • School DistrictSanBenitoHigh

Exterior

  • STORIES1
  • Garage Space2.0
  • water SourcePublic
  • utilitiesPublic Utilities, Water Public
  • roofTile
  • parkingAttached Garage
  • HEAT TYPECentral Forced Air, Solar
  • AIR CONDITIONINGCentral Forced Air
  • sewerPublic Sewer
  • SubstructureConcrete Perimeter

Financial

  • Sales Price$795,000
  • Zoning R1
image

Schedule a Showing

I would love to show you my beautiful property. Please select your preferred date and time below. I will be in touch shortly to confirm your appointment.

Schedule a Showing

I would love to show you my beautiful property. Please select your preferred date and time below. I will be in touch shortly to confirm your appointment.

Thank you for your interest in 1261 Azalea DR, Hollister, CA 95023. We are reviewing your request and will be in touch shortly!

Mortgage Calculator

Estimate your monthly mortgage payment, including the principal and interest, property taxes, and HOA. Adjust the values to generate a more accurate rate.

All estimates are provided for informational purposes only. Actual amounts may vary.
$0,000 Your Payment 20 15 65
$0,000 Your Payment

Hollister

Explore

Let’s Find Your Dream Home

At my core, I’m an aggressive entrepreneur who works tirelessly for my clients. As a result, my sellers attain top dollar and my buyers rest assured they have made a strong real estate investment. My clients' best interests always come first. I live in San Benito County with my husband and two children and welcome the opportunity to discuss your present or future Real Estate needs!

Follow Me on Instagram