Search

Leave a Message

Thank you for your message. I will be in touch with you shortly.

Explore My Properties
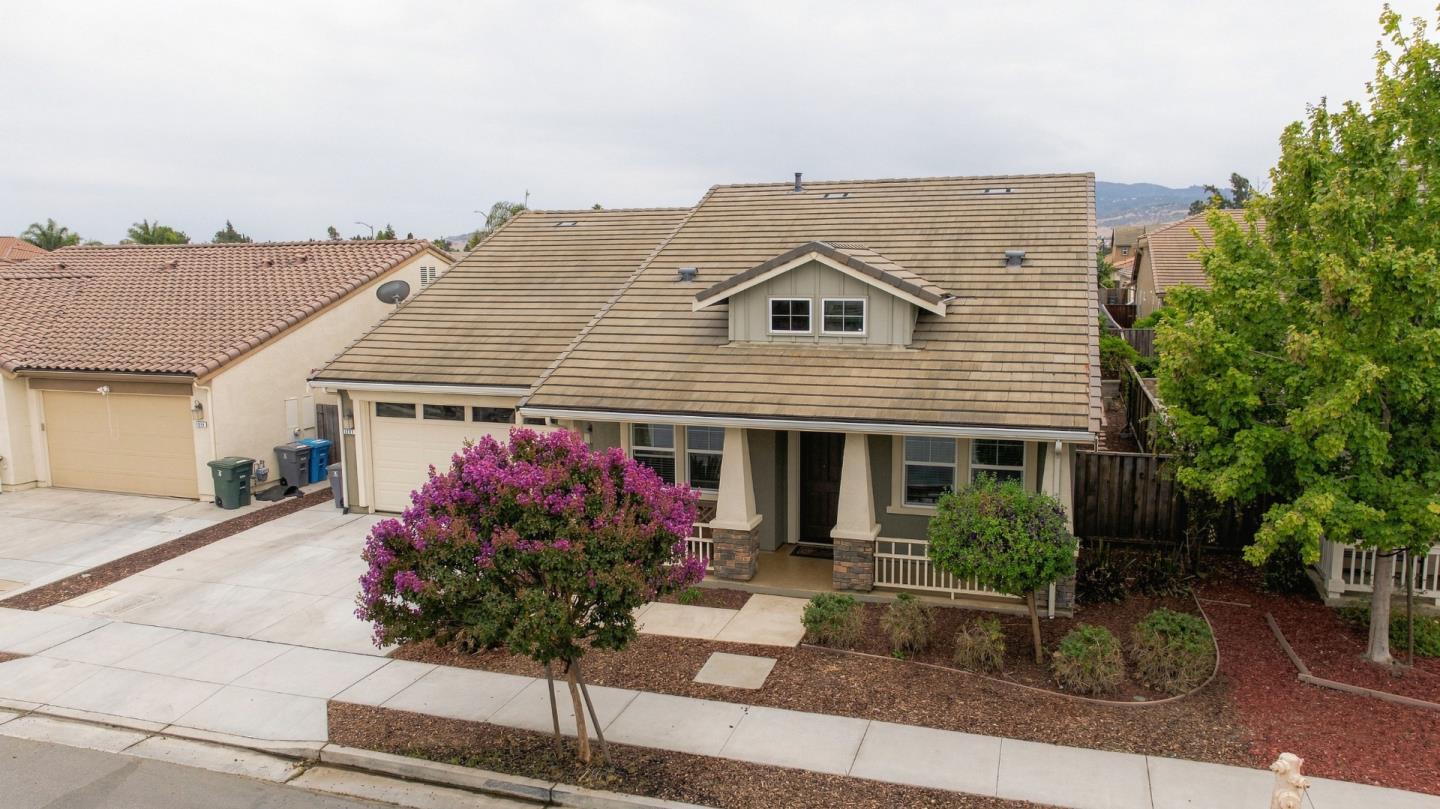
Suburban house with a tiled roof, covered porch, attached garage, and flowering tree in the front yard.
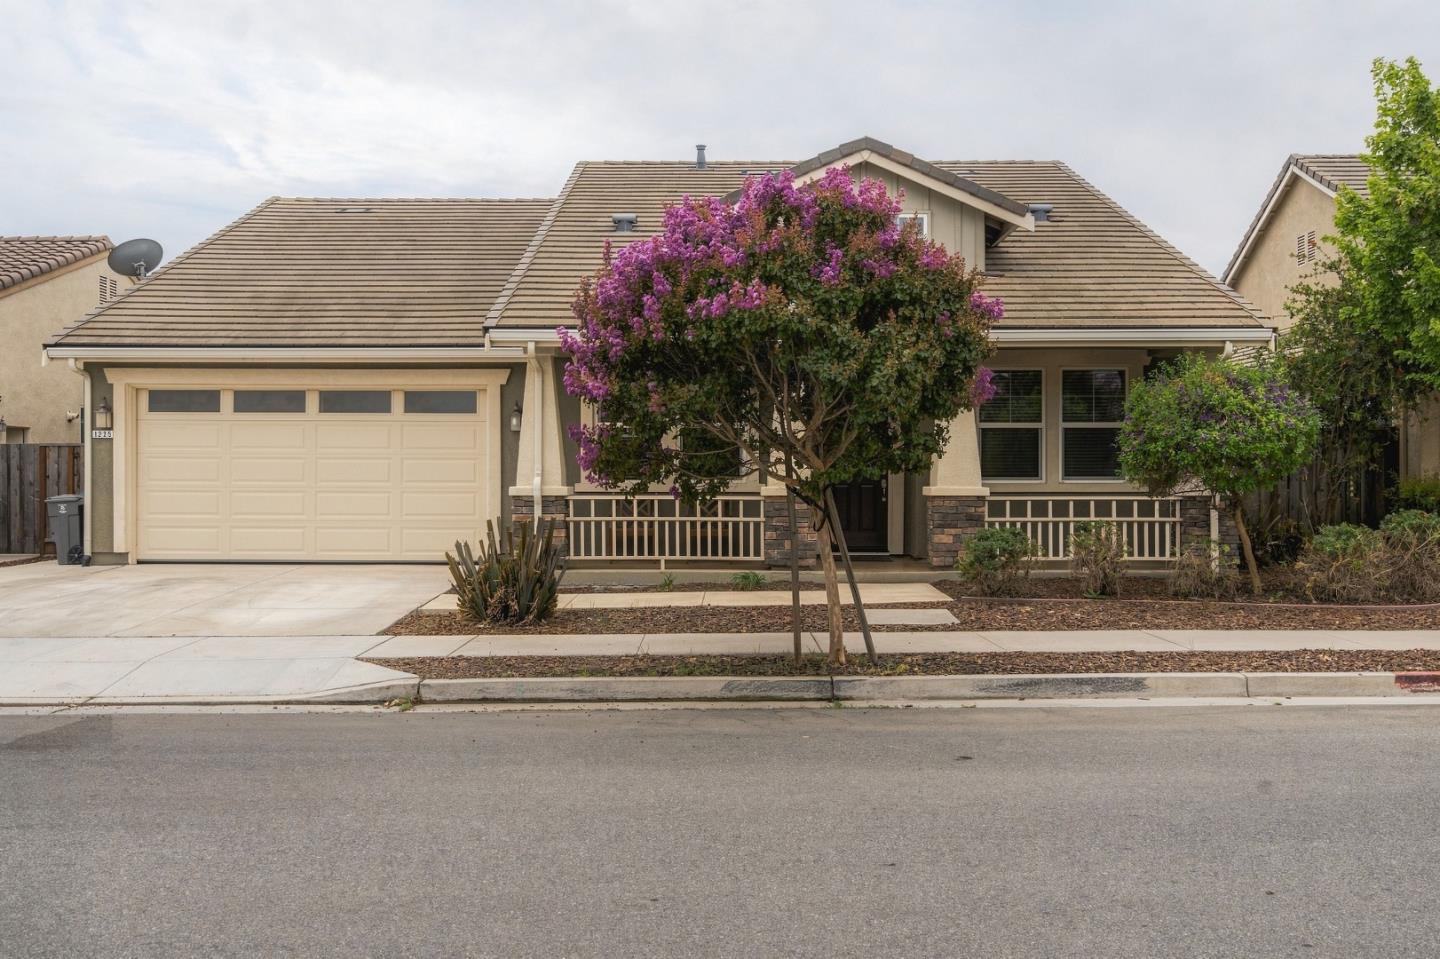
Beige home with a two-car garage and purple-flowering tree in front yard.
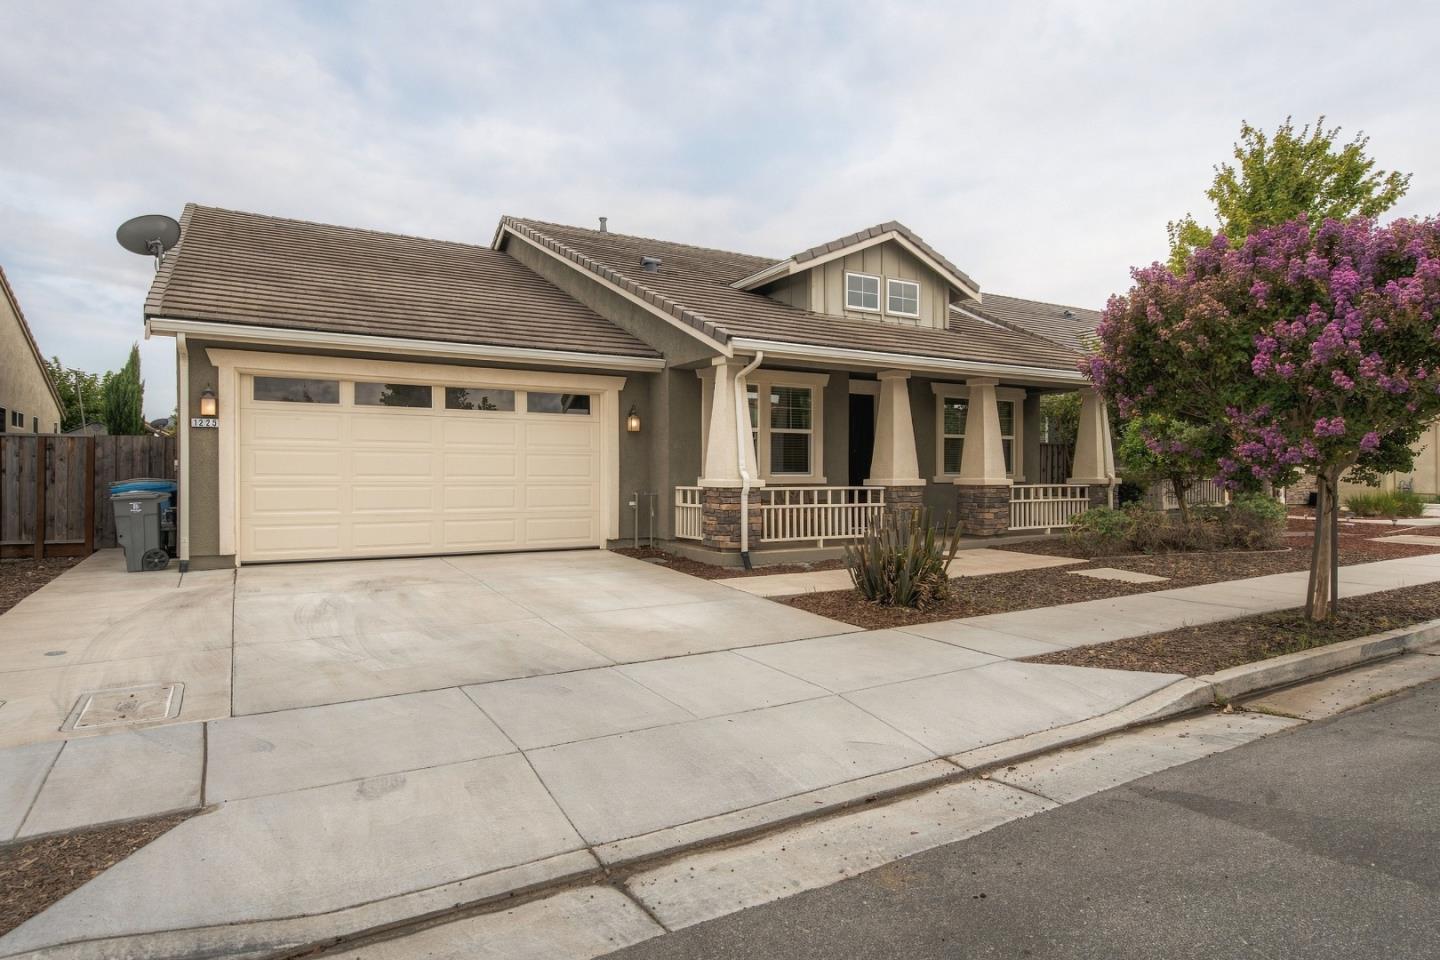
Home exterior with a two-car garage, covered porch, and purple-flowering tree.
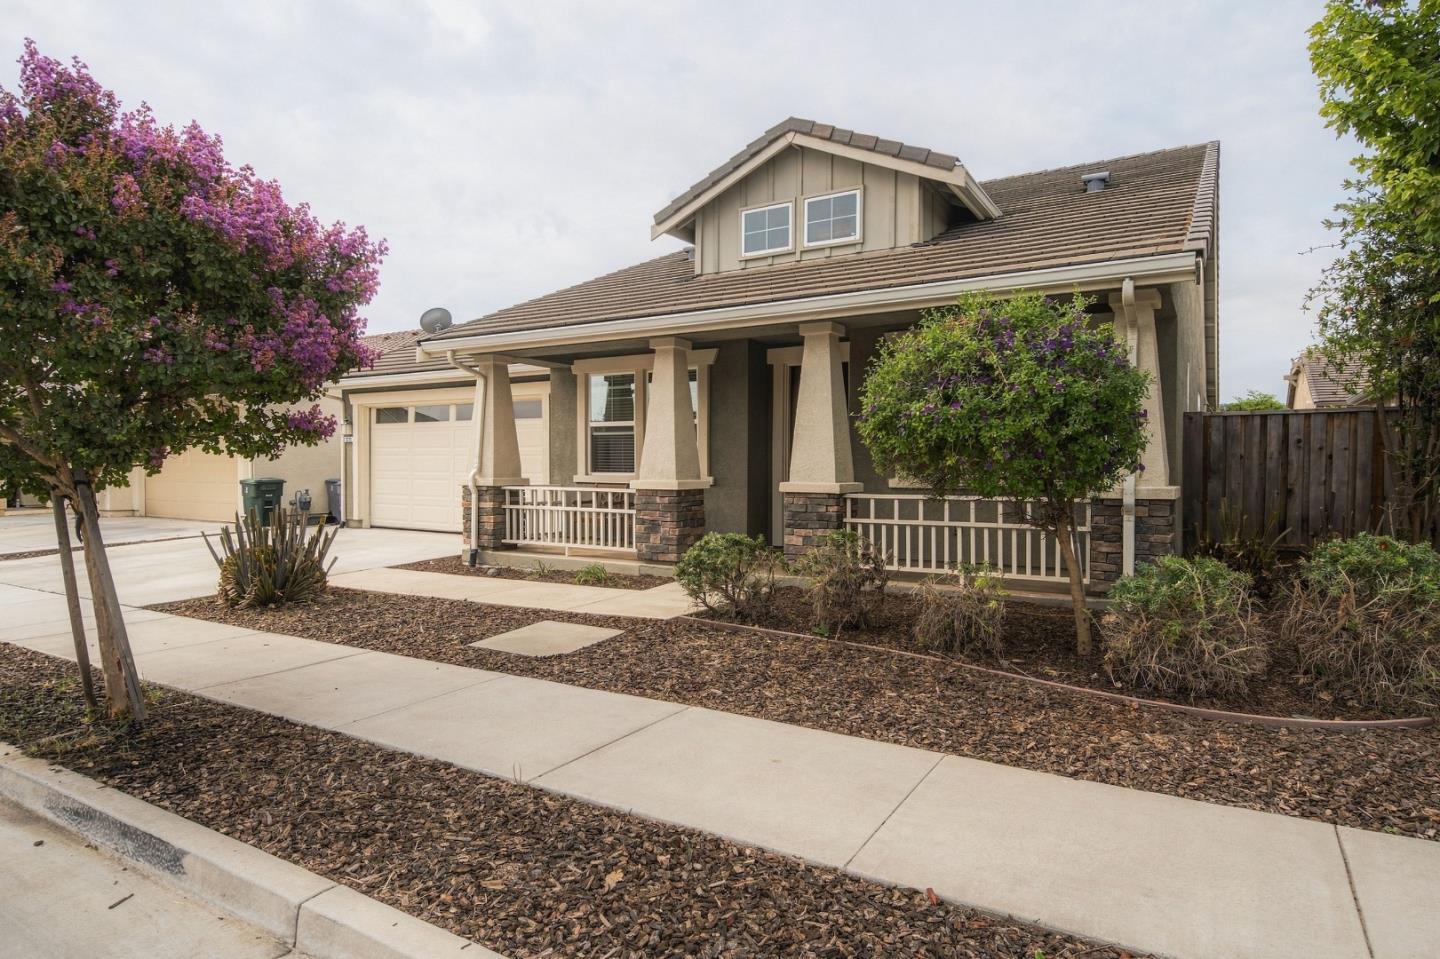
Two-story beige house with a covered porch, attached garage, and flowering front-yard trees.
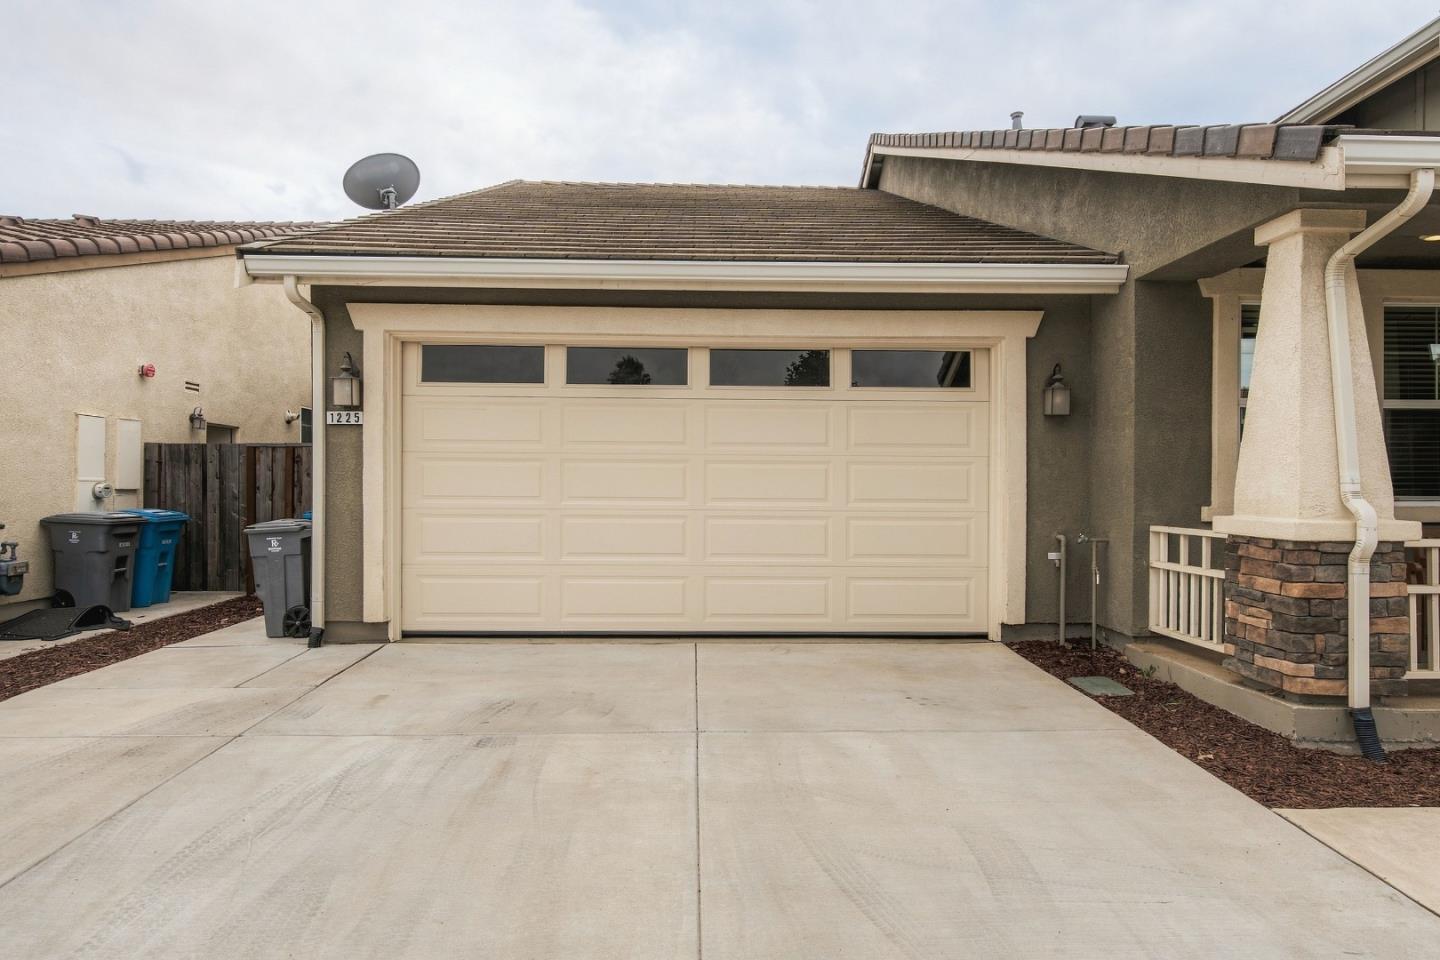
Home exterior with a large double garage door and broad concrete driveway.
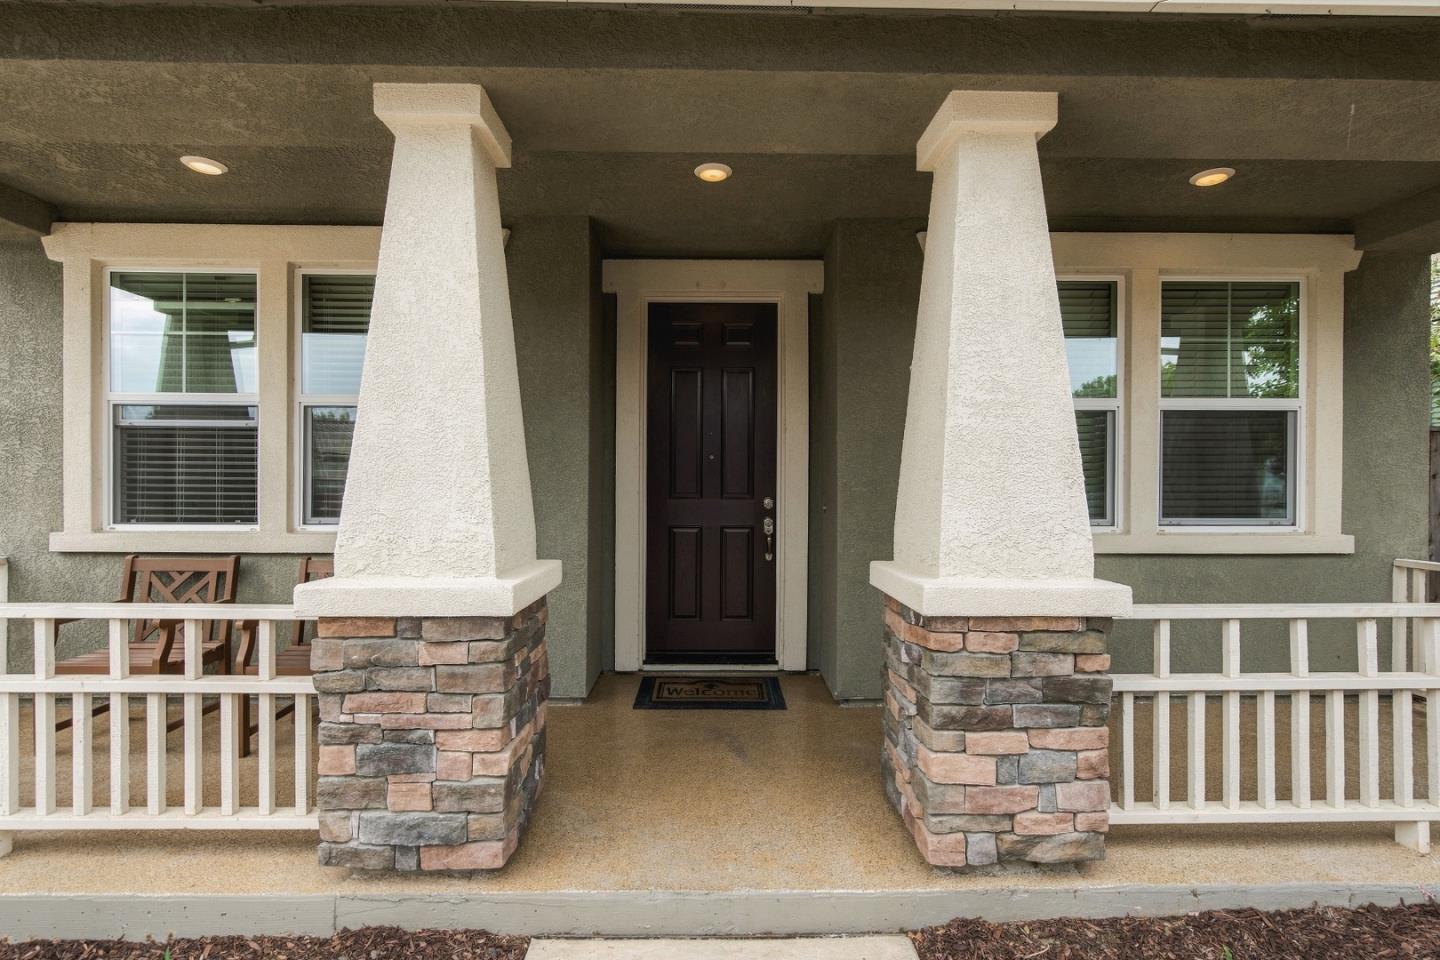
House entrance with a covered porch, stone-based columns, white railings, and dark front door.
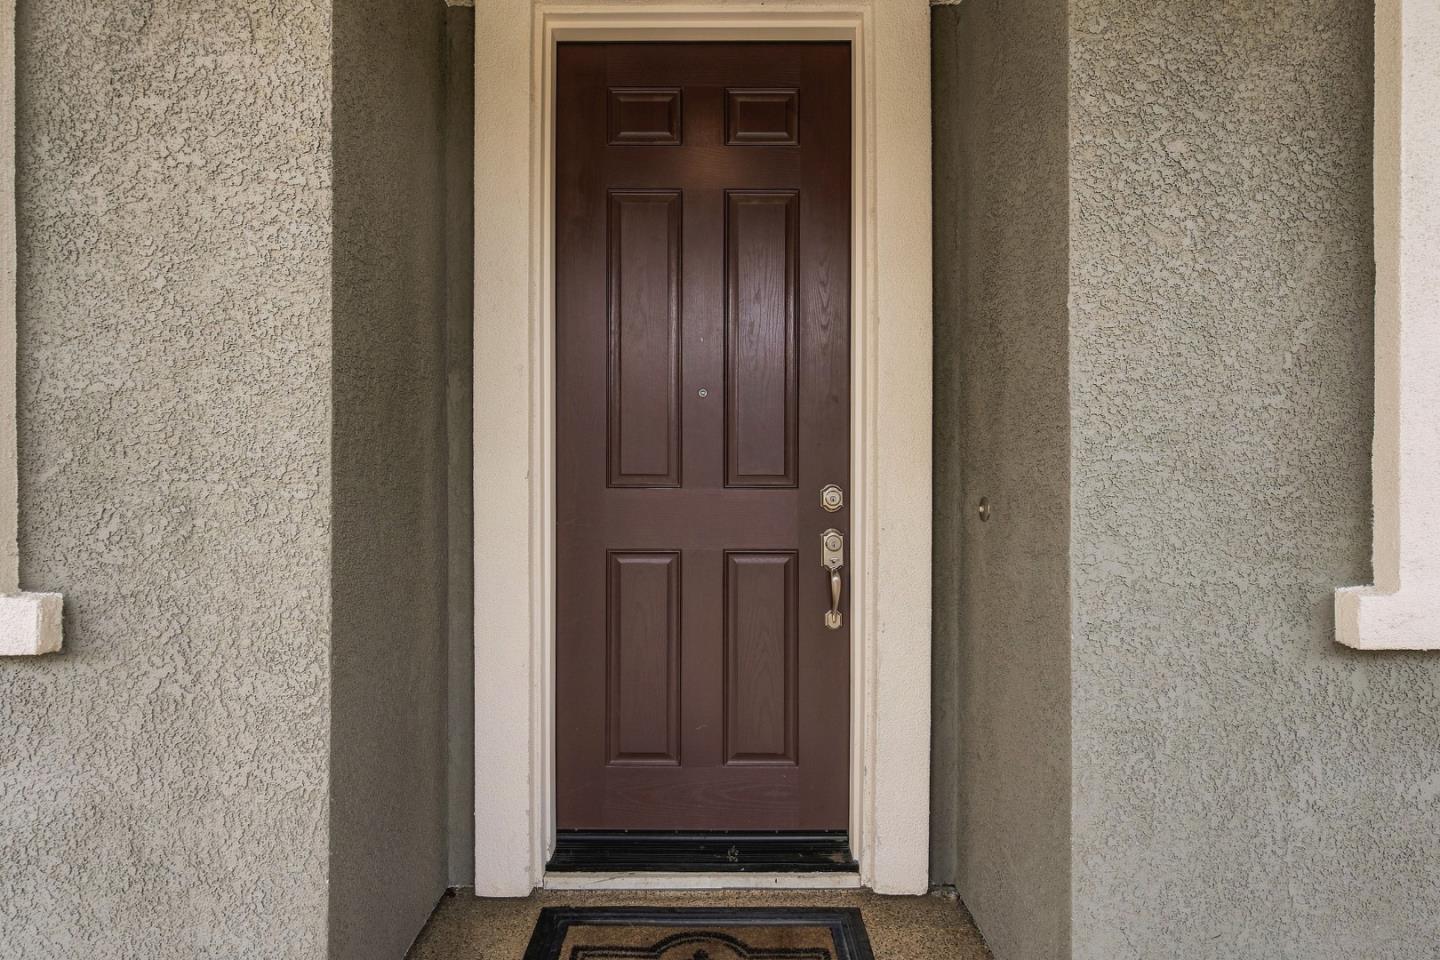
Recessed front entry with a dark brown paneled door, brass-colored hardware, and textured stucco walls.
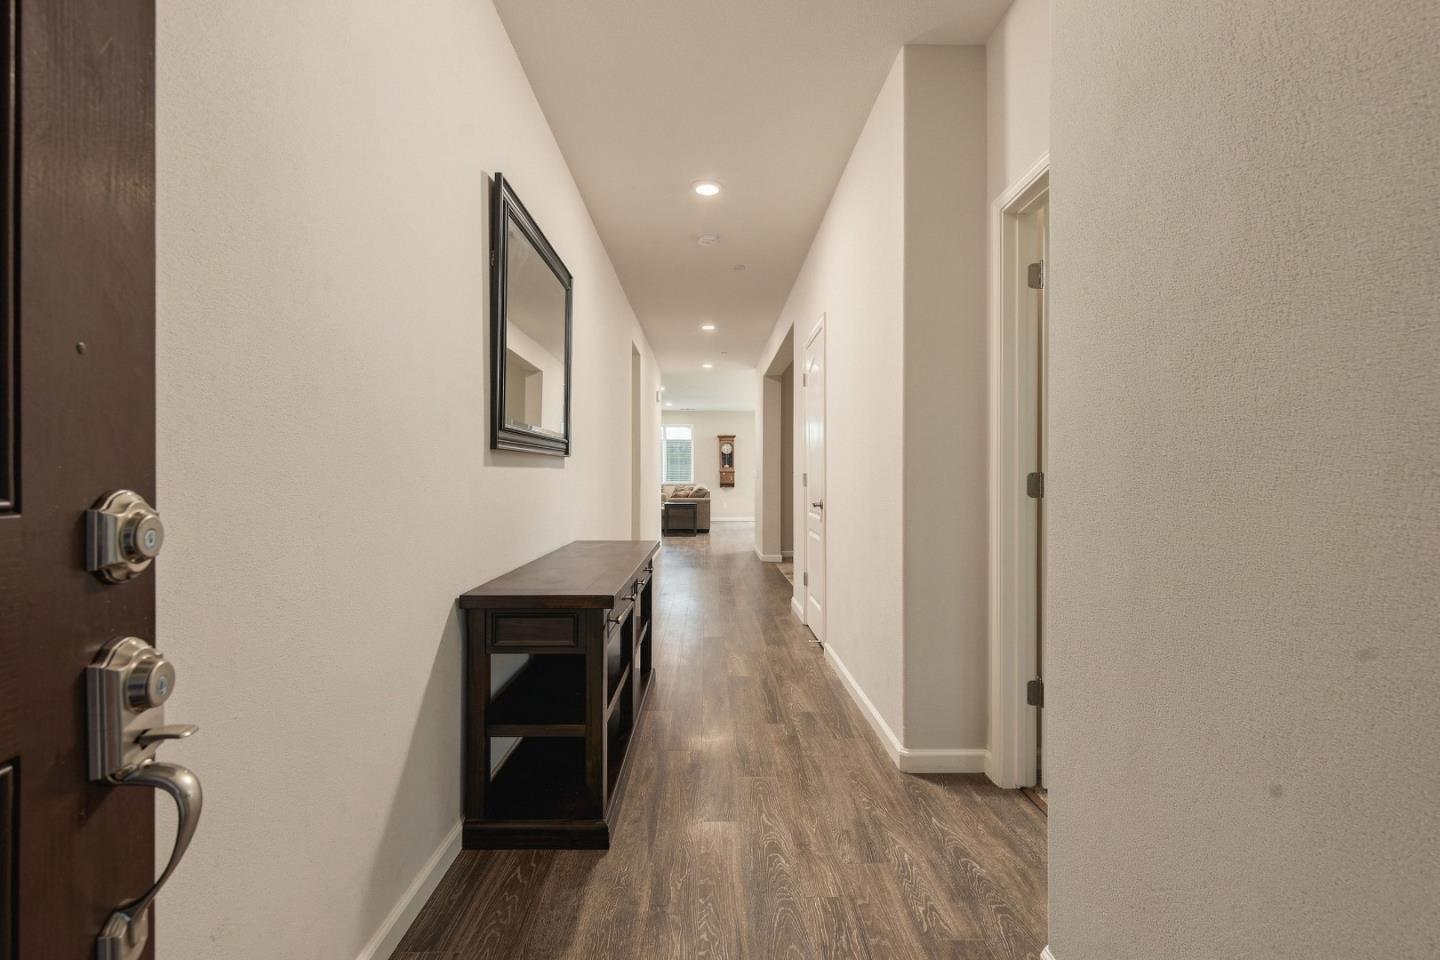
Long hallway with wood-look floors, a dark console table and mirror, and a living area at the far end.
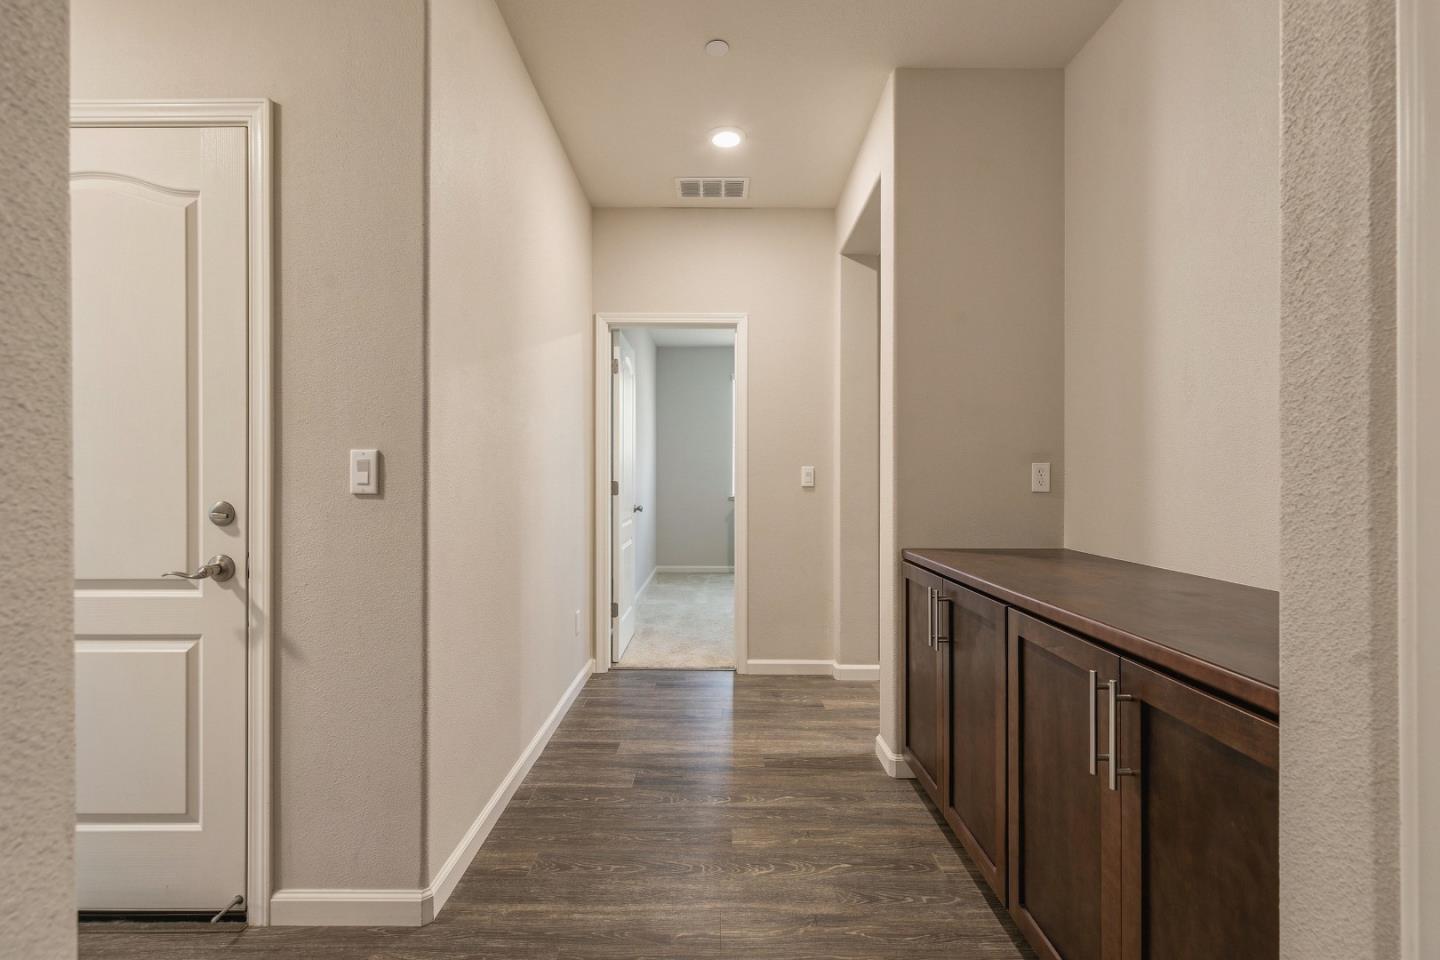
Hallway with dark wood floors and a long built-in cabinet along one wall.
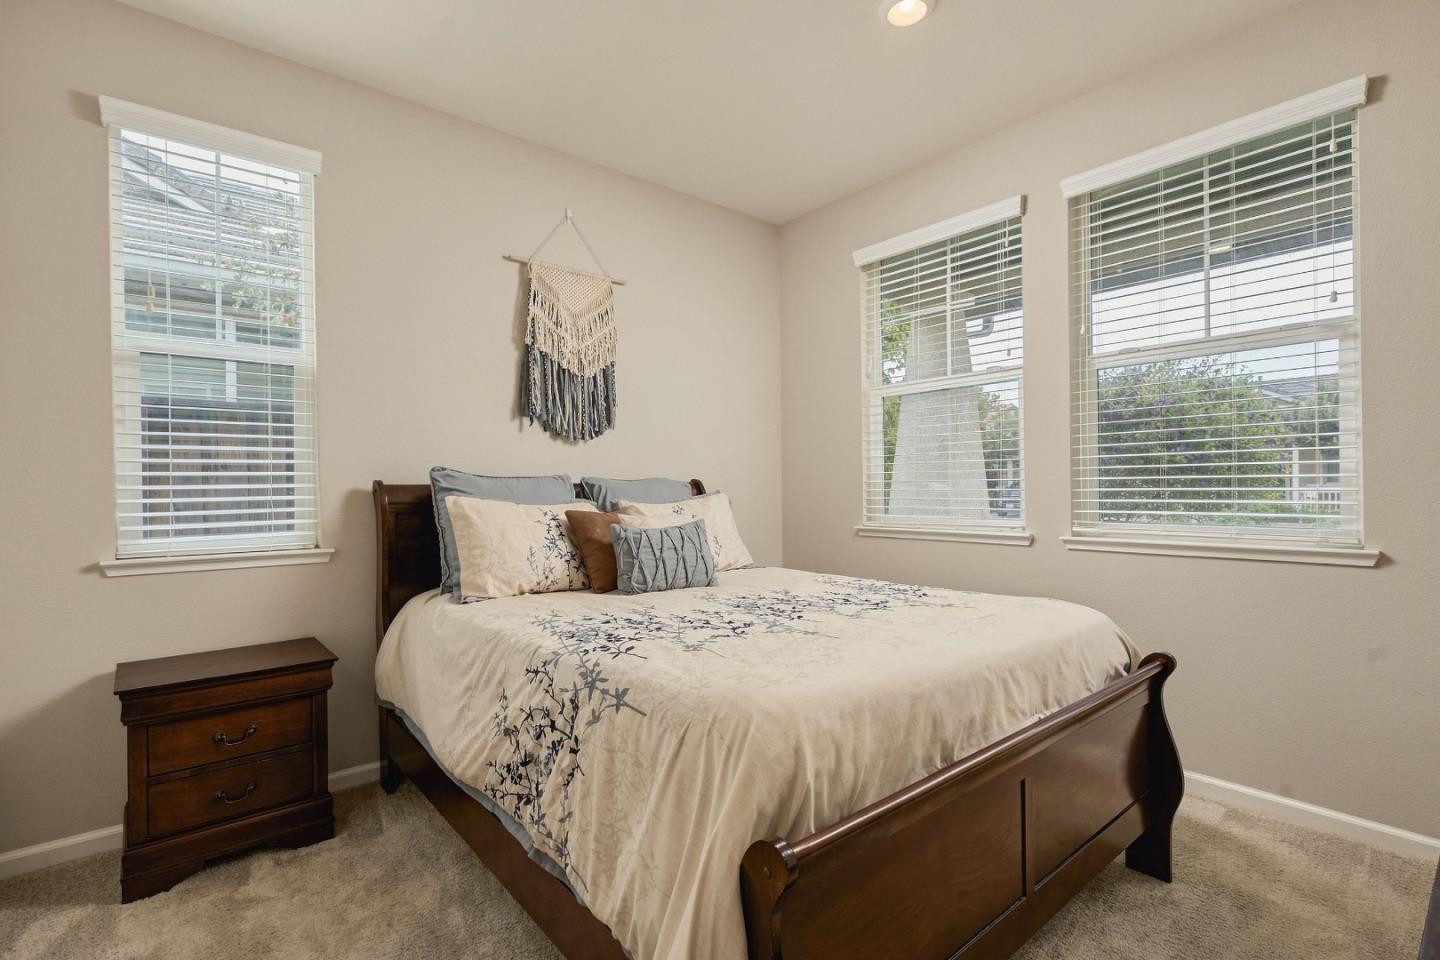
Bedroom with a dark wood bed, cream patterned bedding, beige carpet, and three windows.
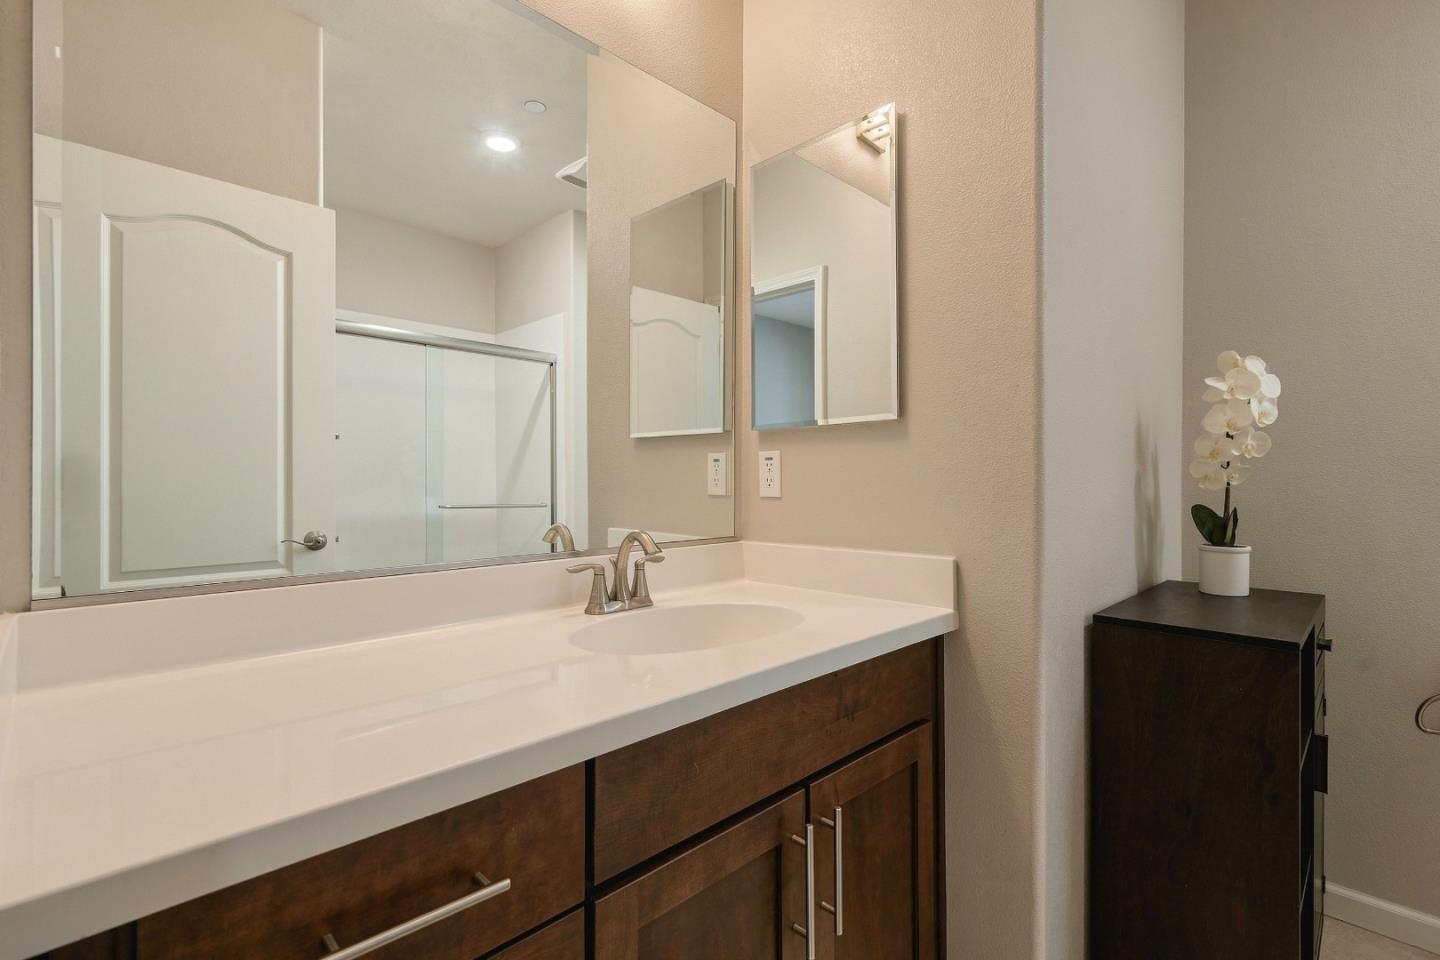
Bathroom vanity with a long white counter, dark wood cabinetry, large mirror, and glass shower.
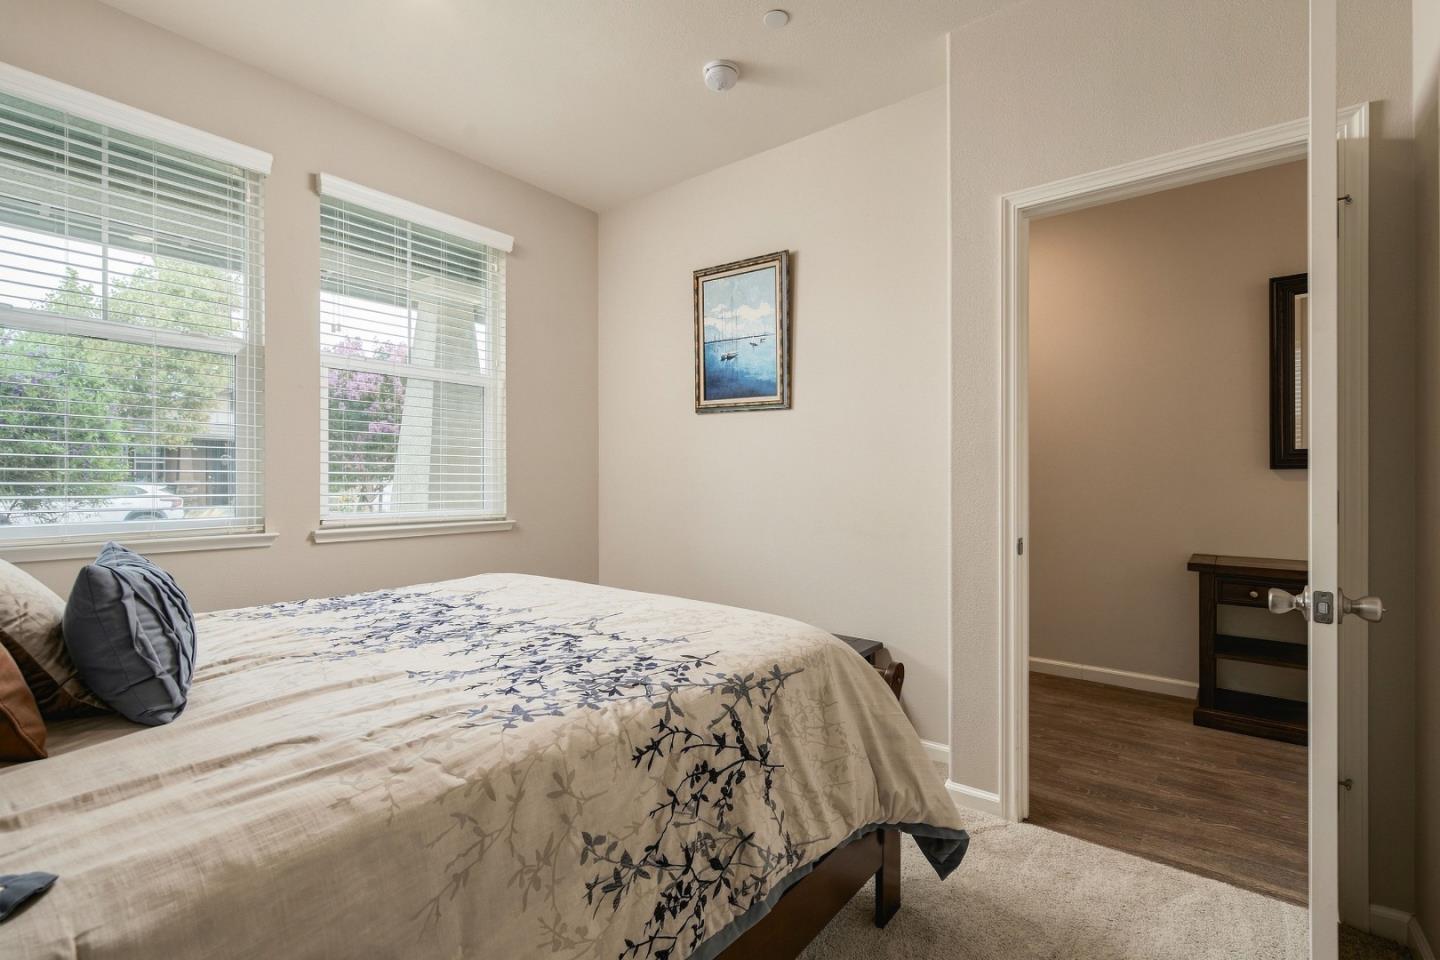
Bedroom with a floral quilted bed, two windows with blinds, and an open doorway to an adjoining room.
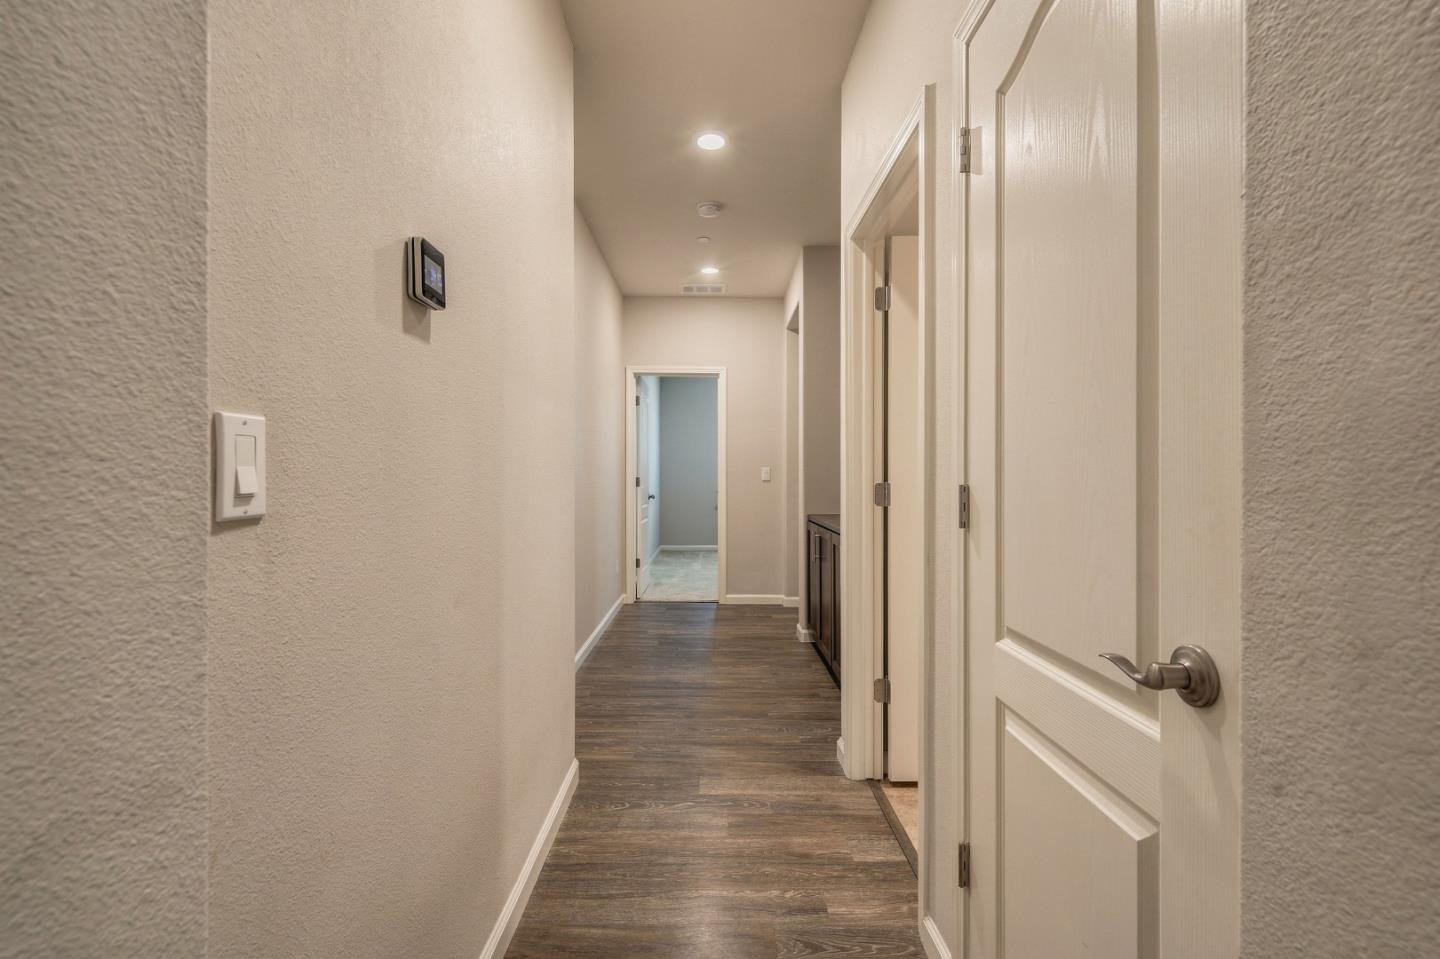
Empty hallway with dark wood-look flooring, recessed lights, and white doors.
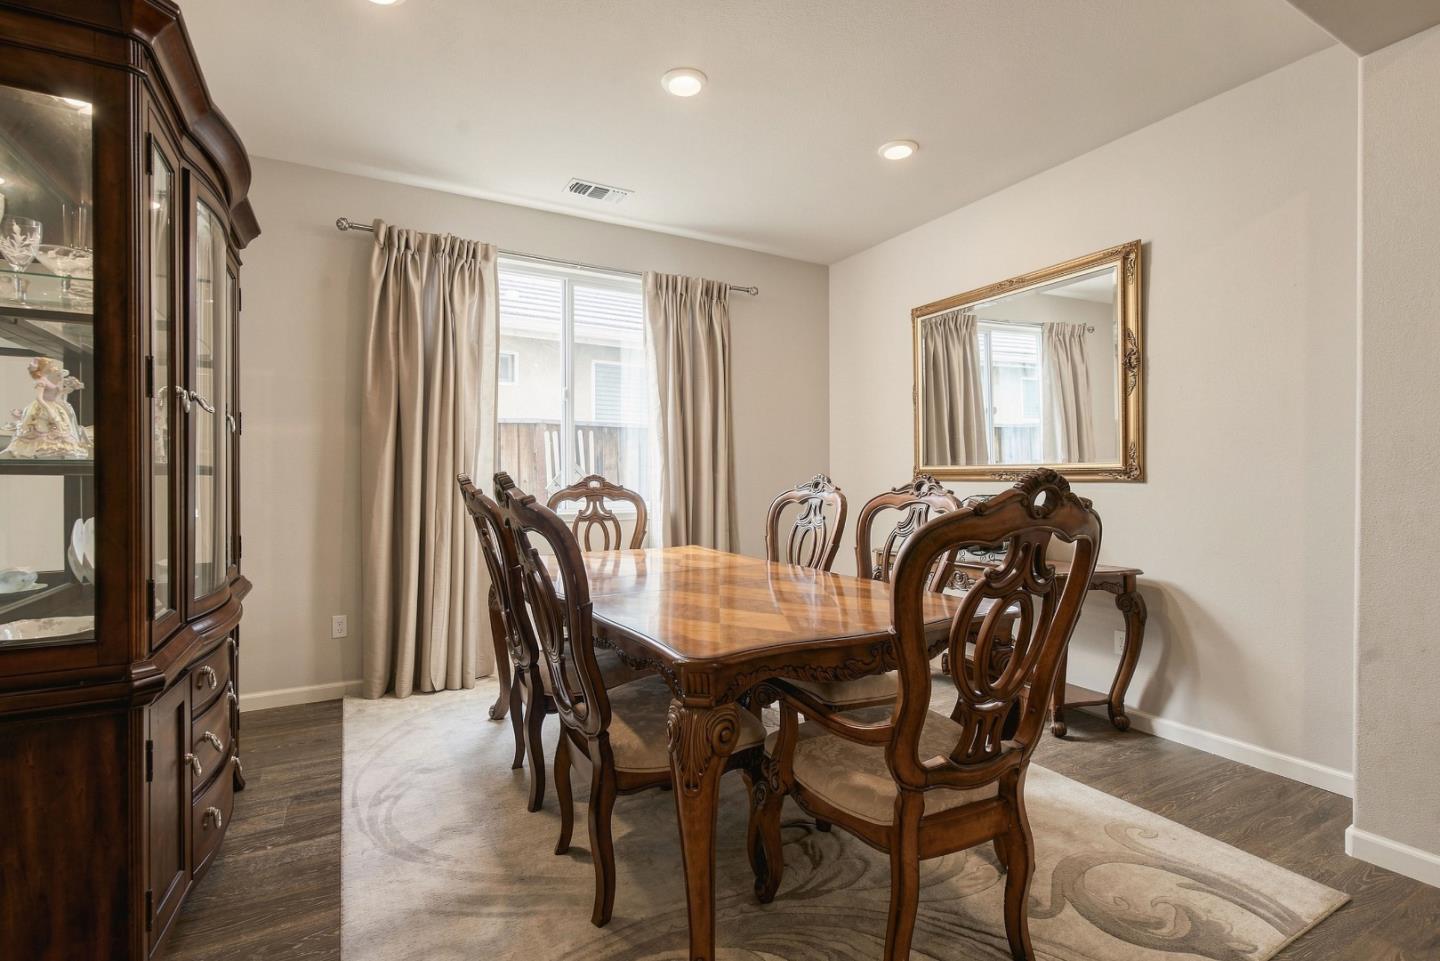
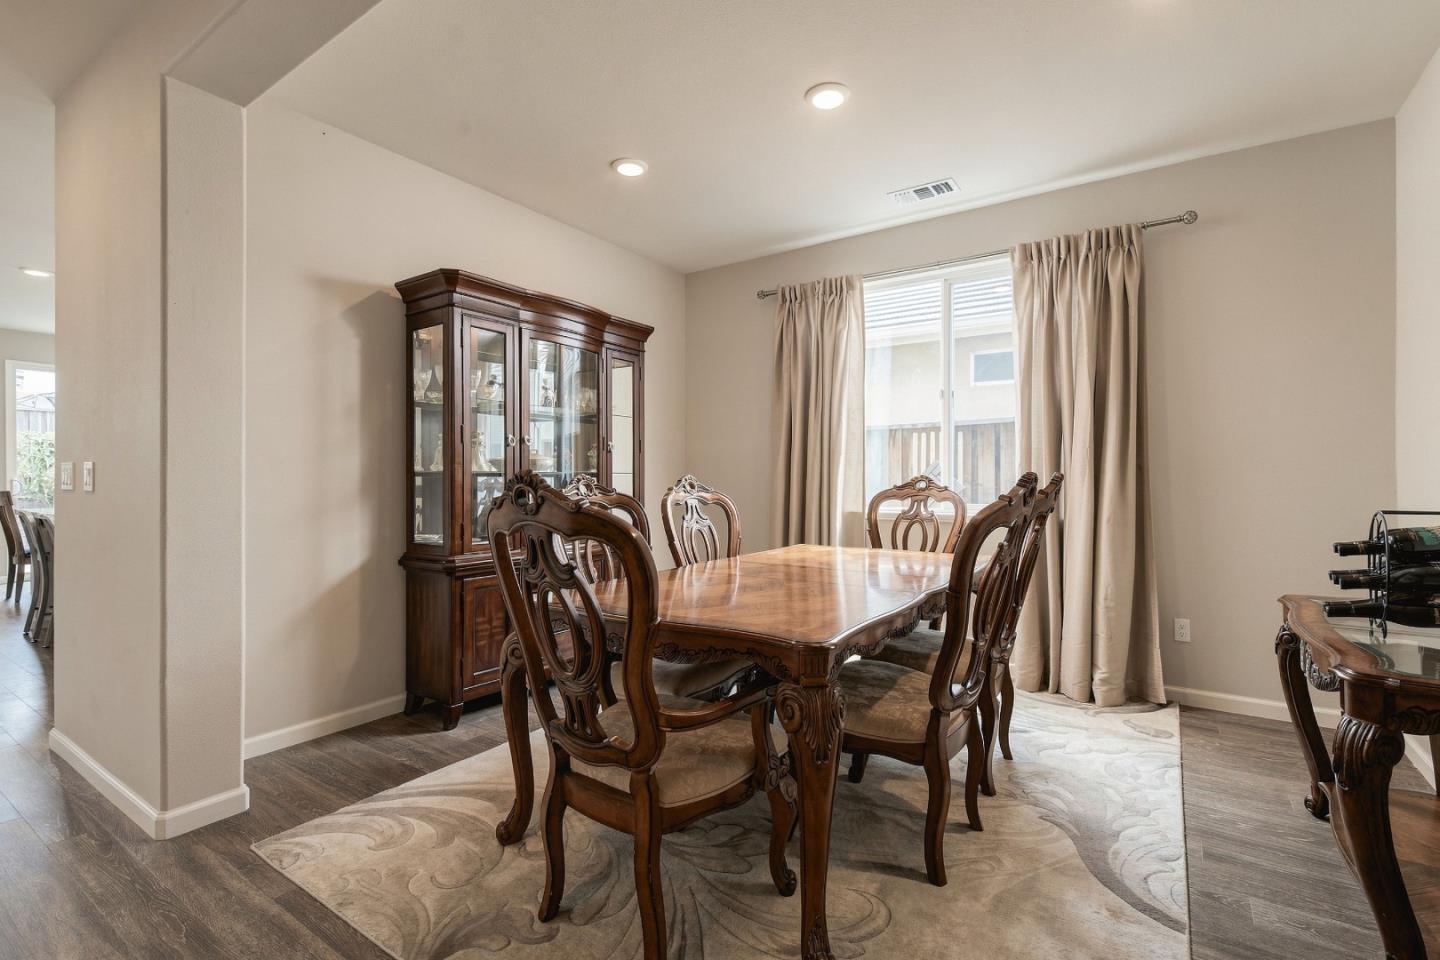
Dining room with an ornate wooden table, carved chairs, and glass-front china cabinet.
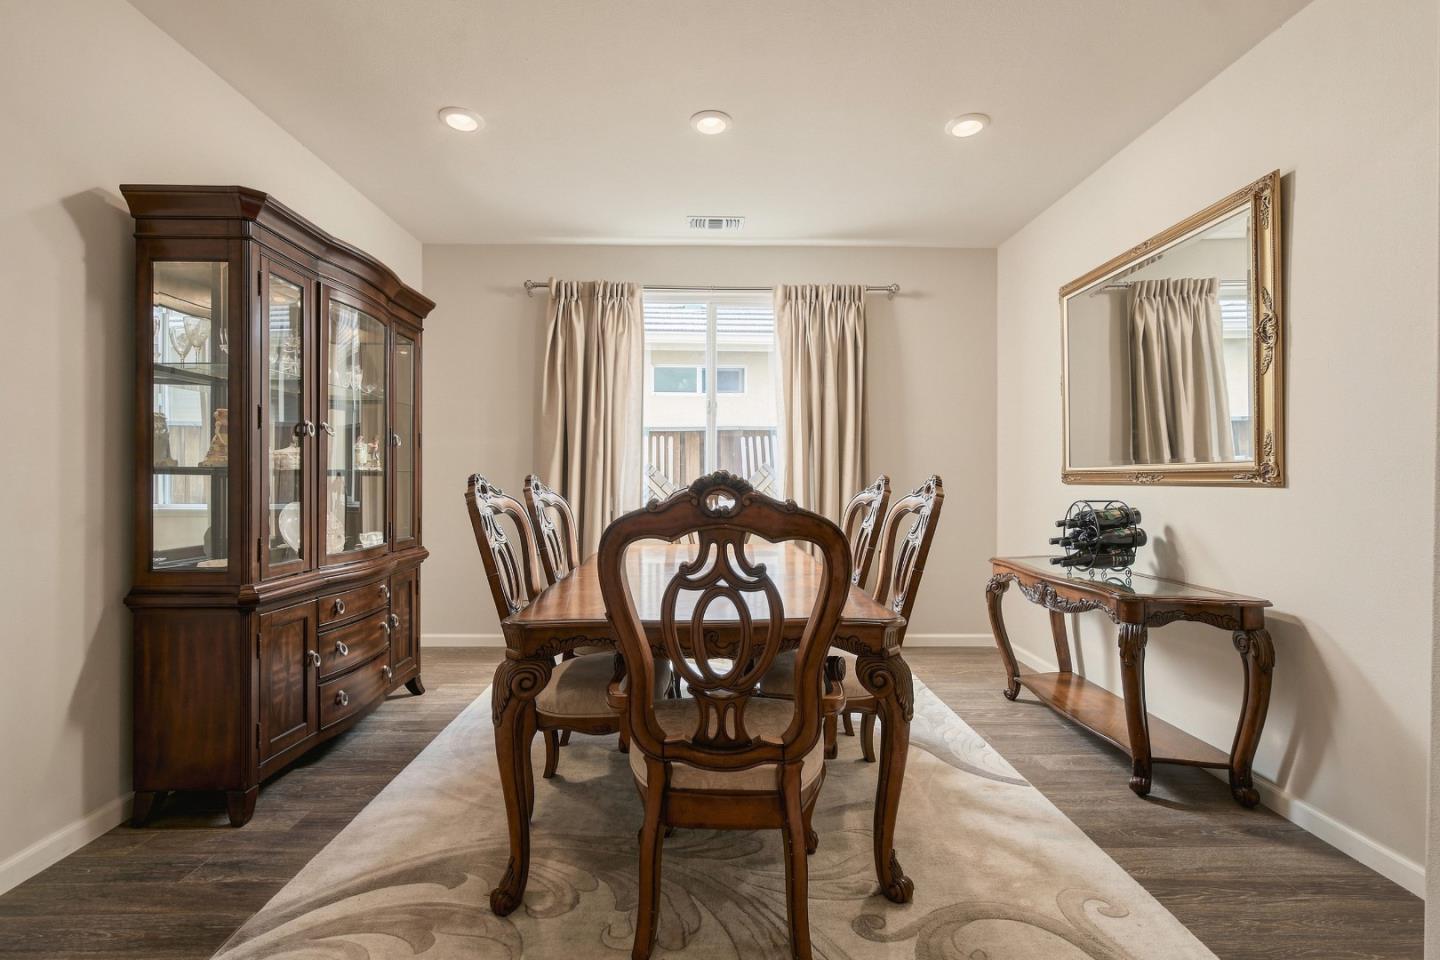
Dining room with an ornate wooden table, carved chairs, and a glass-front china cabinet.
Dining room with an ornate dark wood dining set, glass-front china cabinet, and large framed mirror.
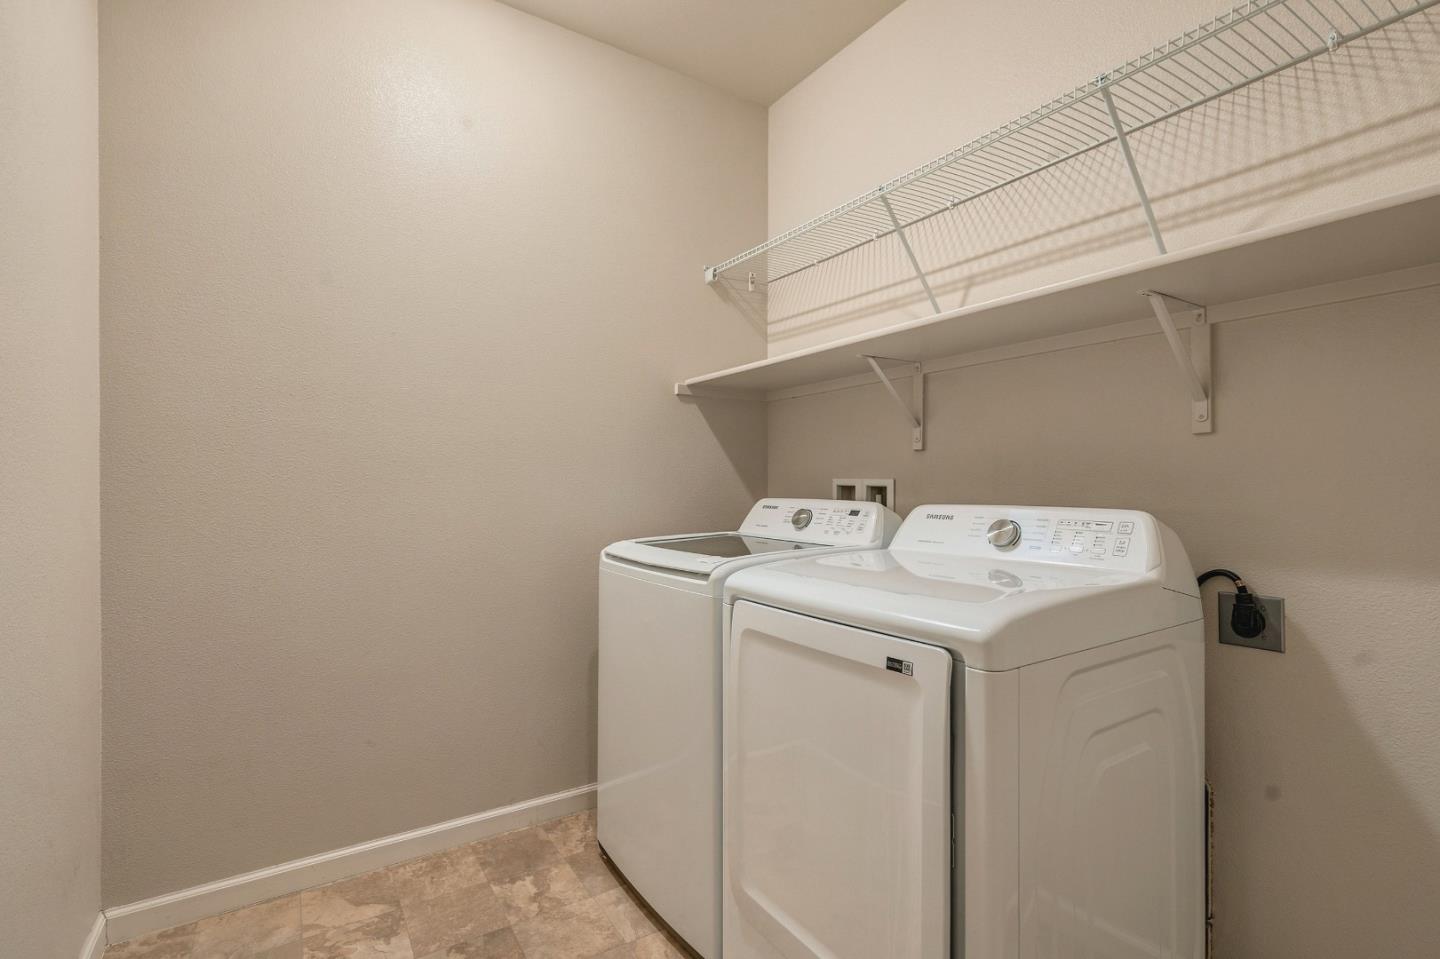
Laundry room with a white washer and dryer beneath wire shelving.
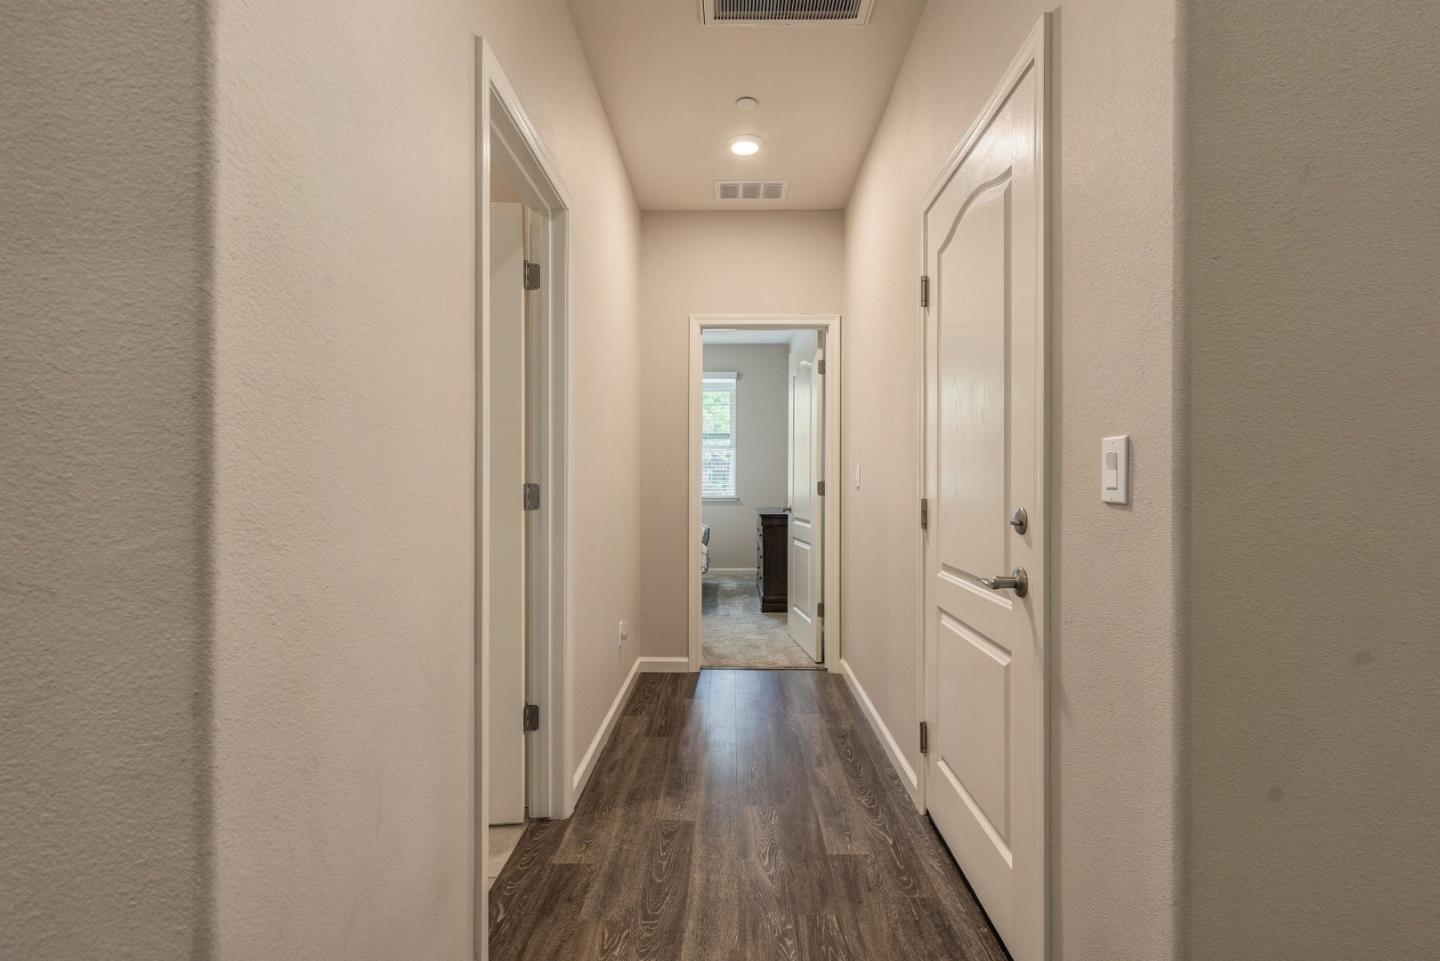
Hallway with dark plank flooring, white doors, and a bedroom visible at the far end.
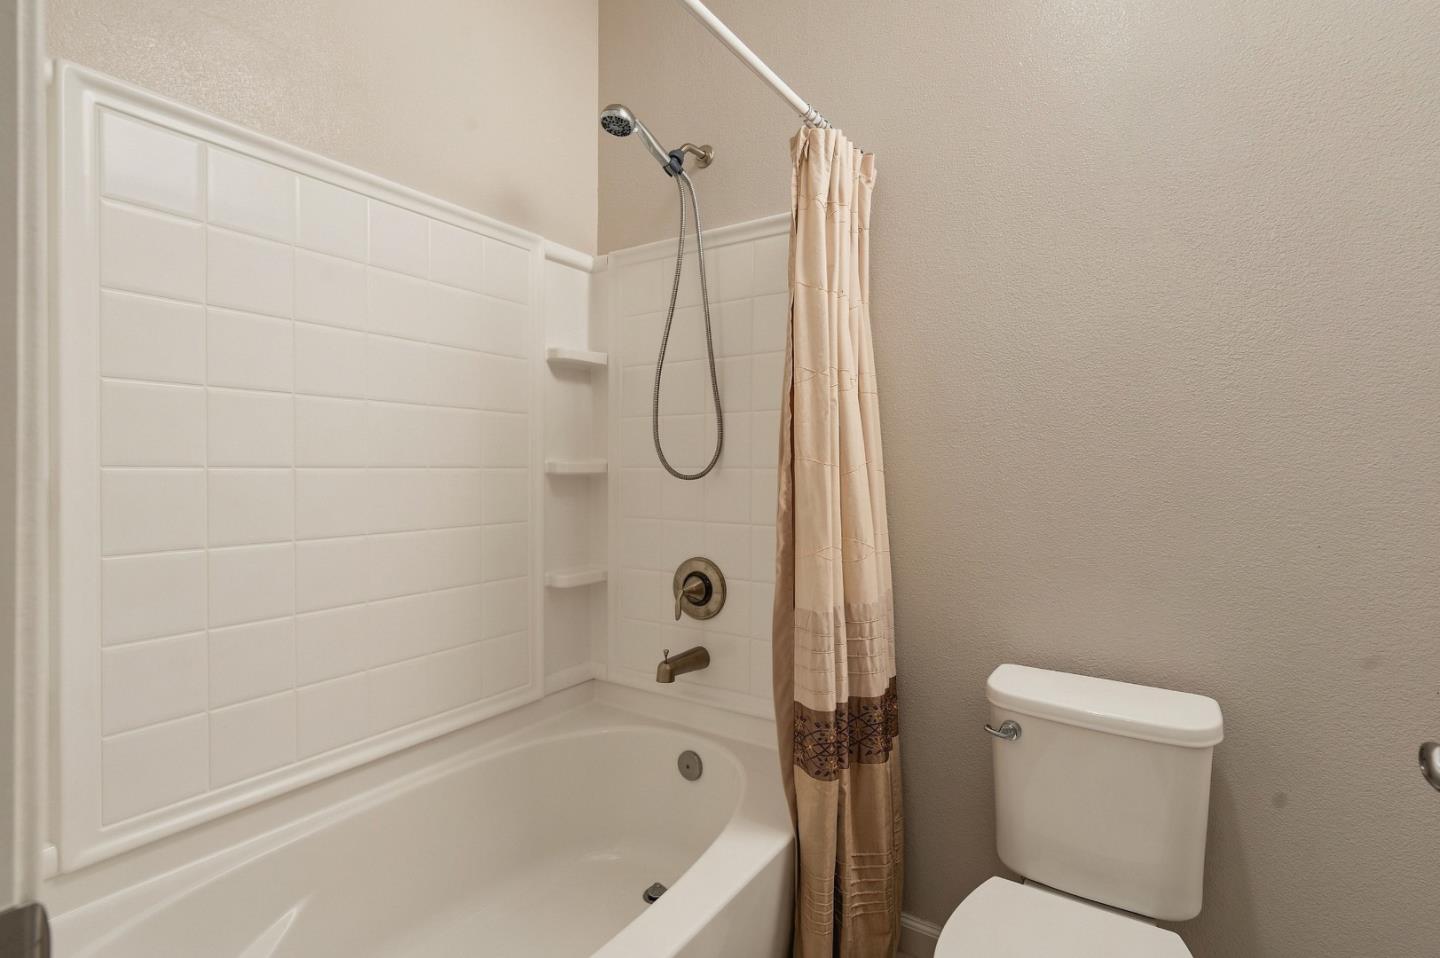
Bathroom with a white tiled tub and shower, beige patterned curtain, and toilet.
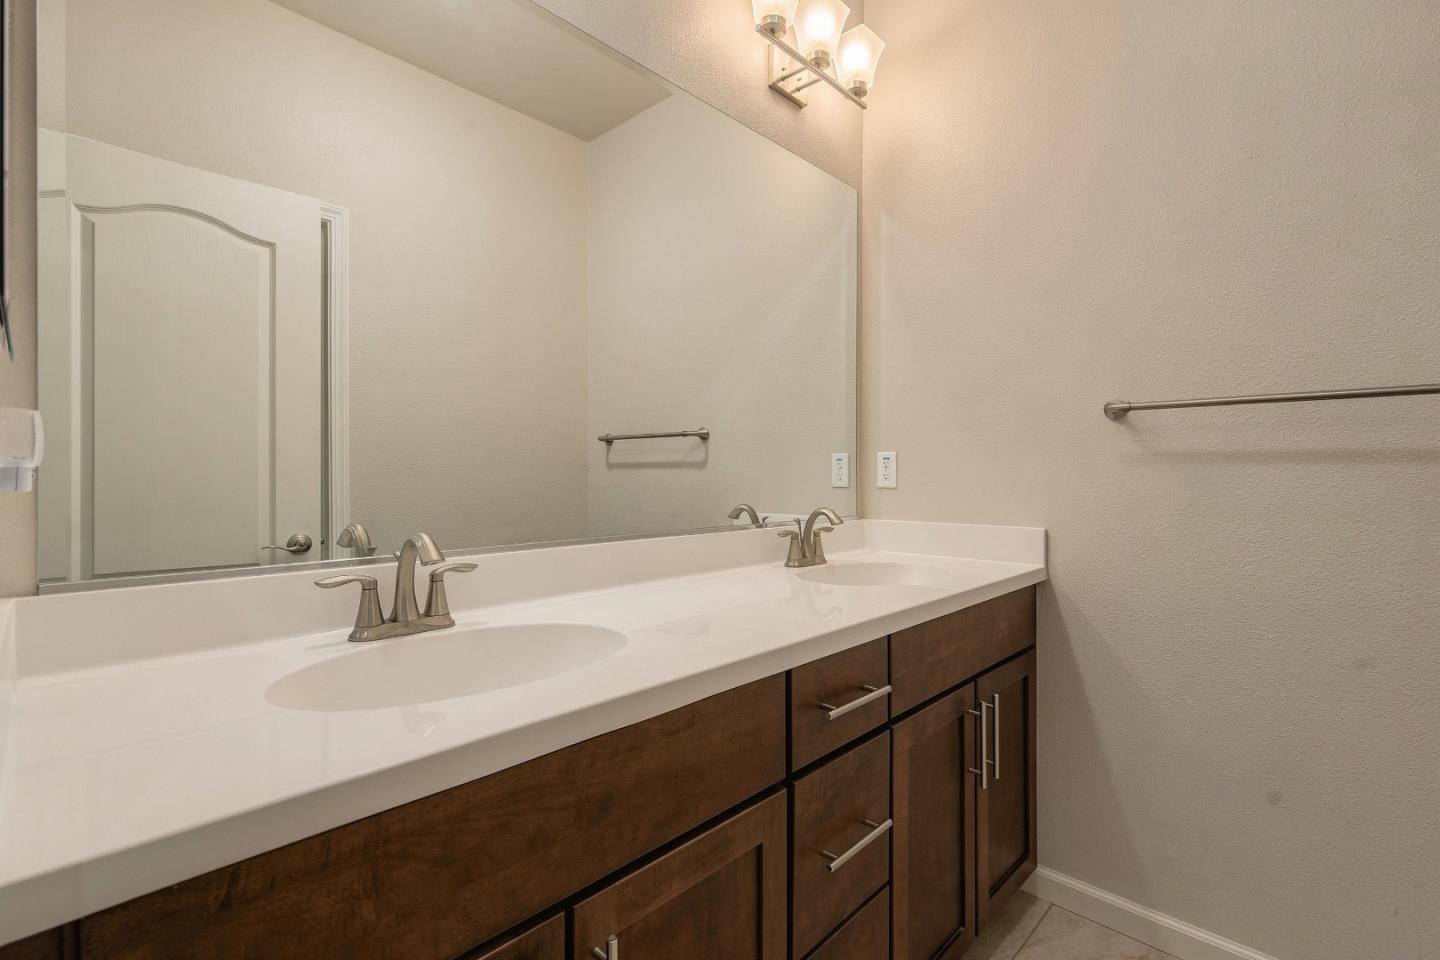
Bathroom with a double-sink white vanity, large mirror, and dark wood cabinets.
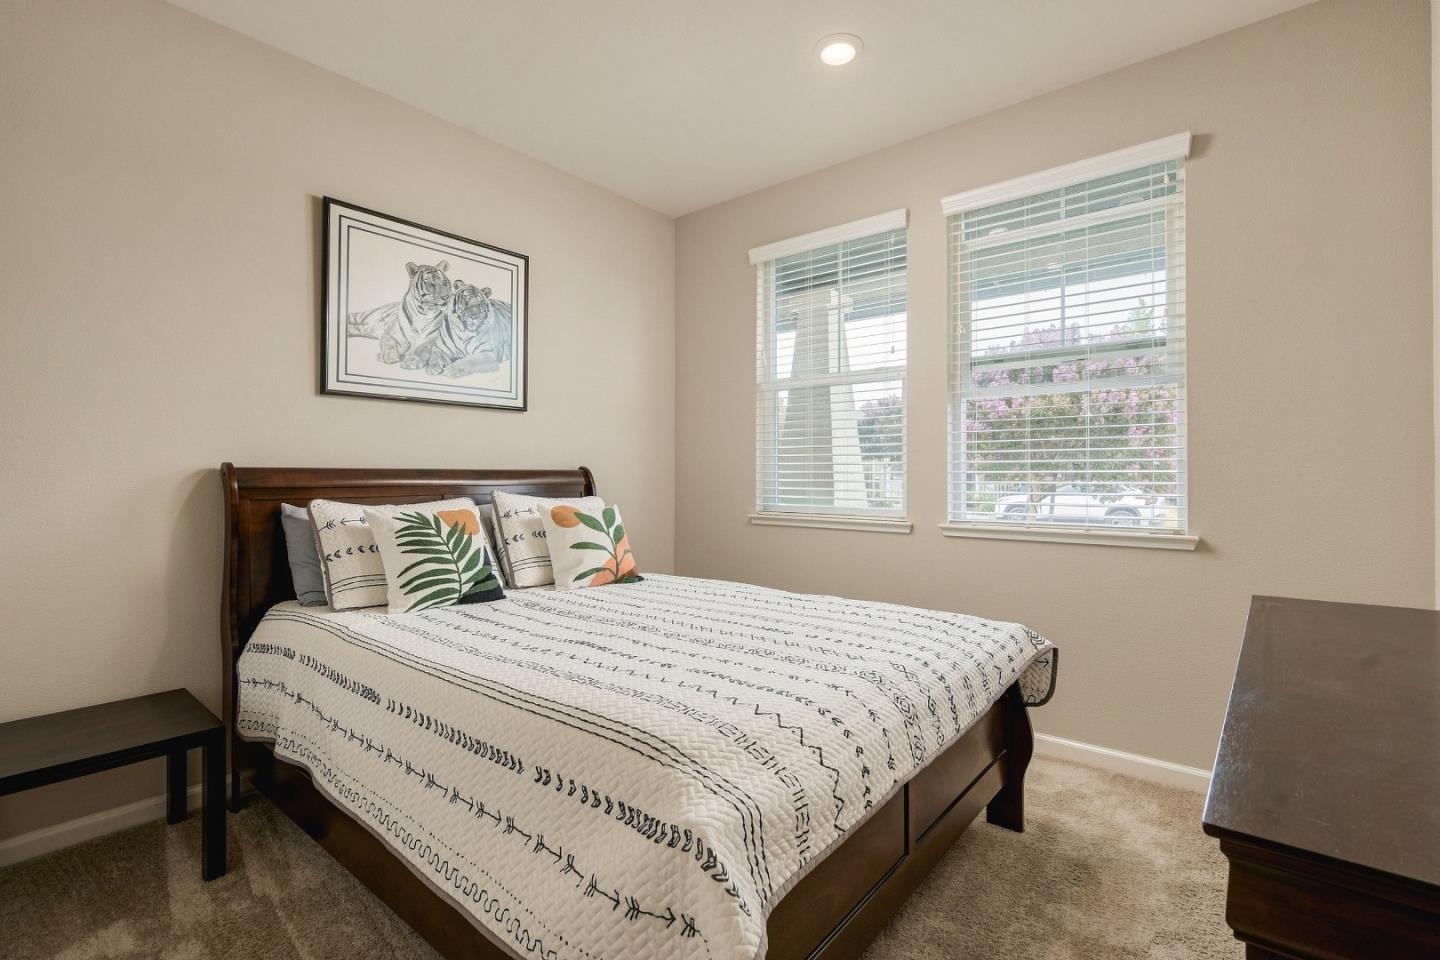
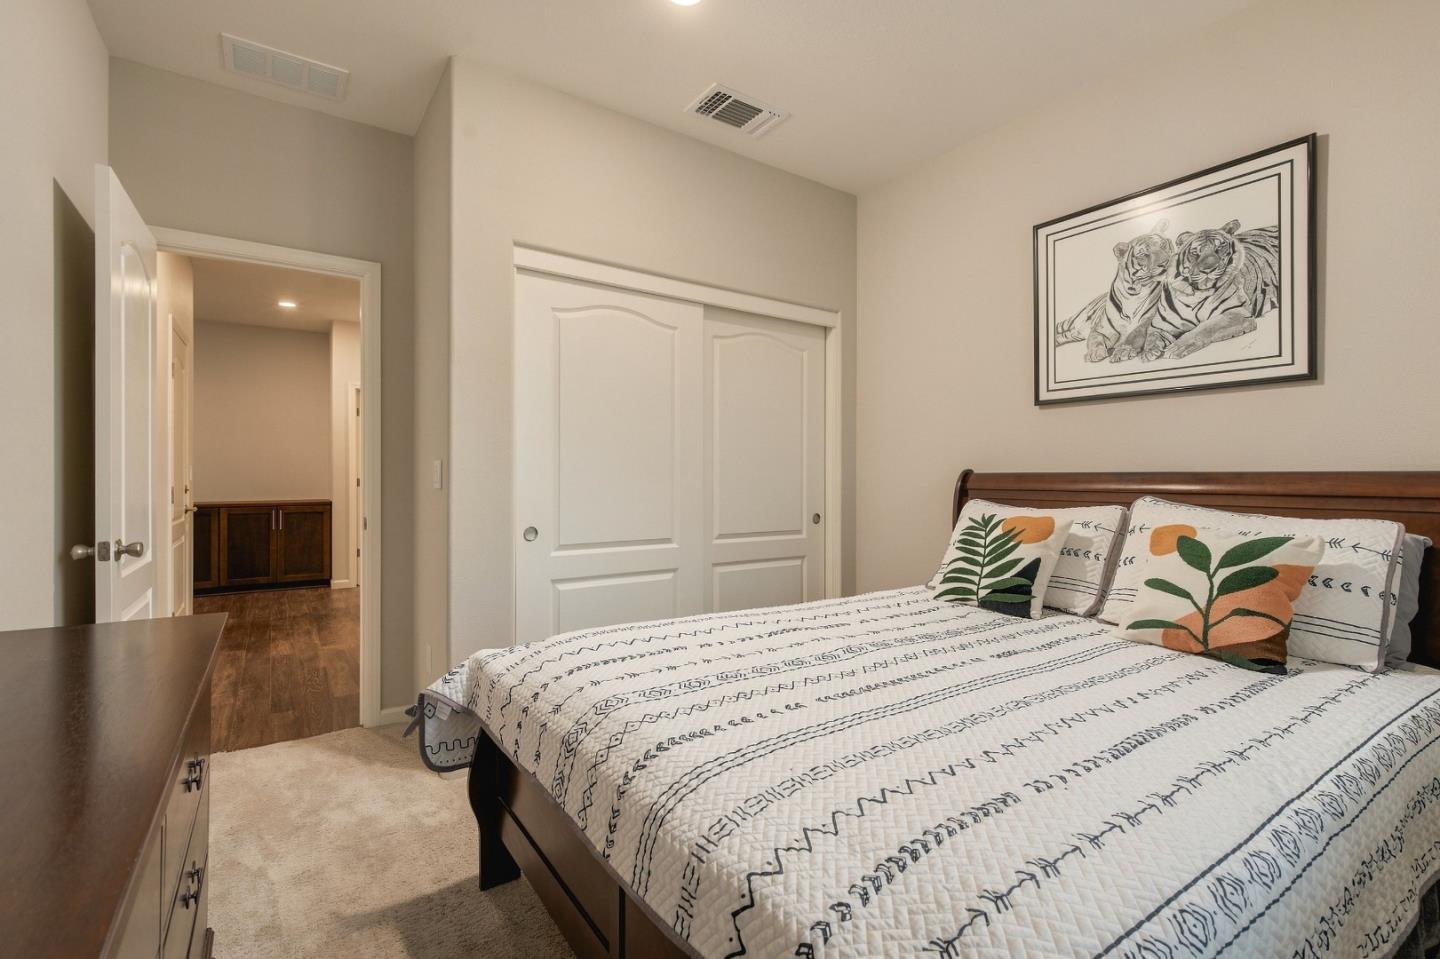
Bedroom with a dark wood bed, patterned white quilt, botanical pillows, and two bright windows.
Bedroom with a dark wood bed, patterned white bedding, beige carpet, and framed tiger artwork.
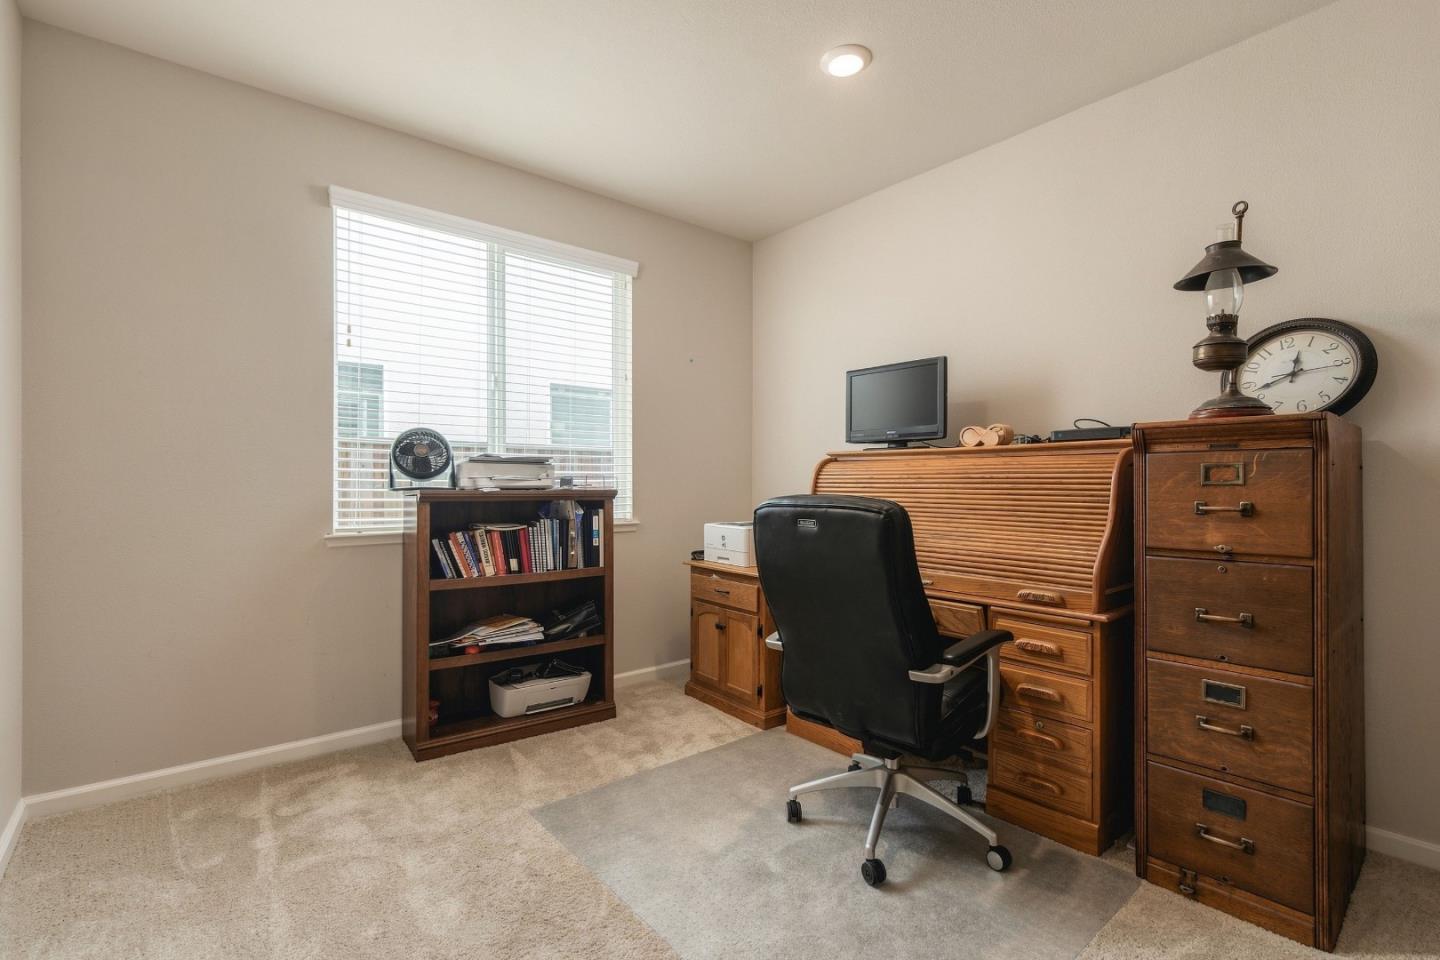
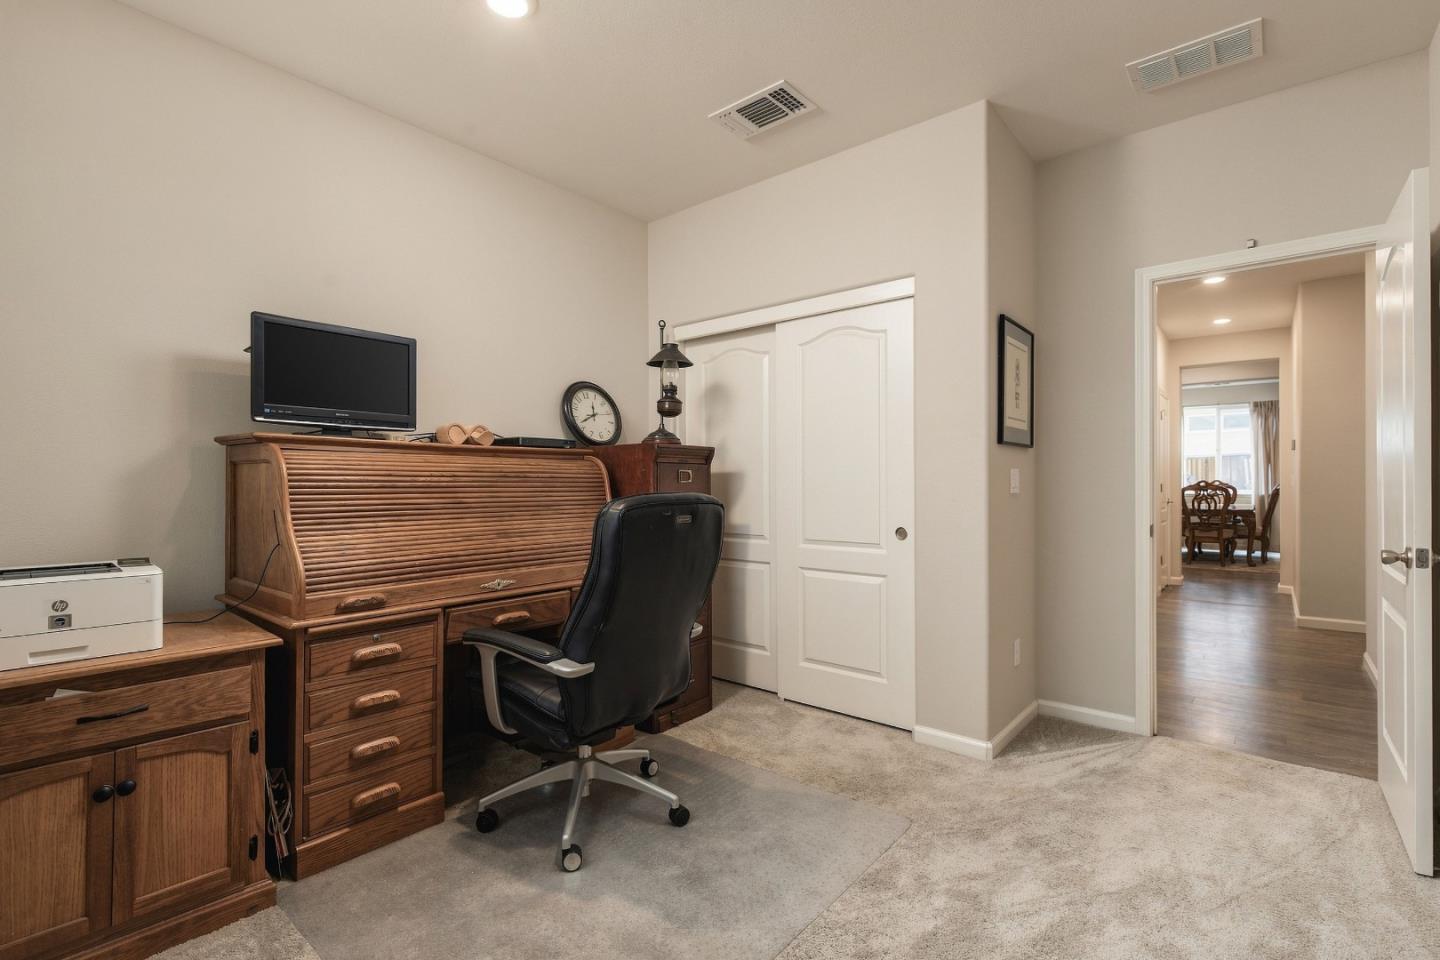
Home office with a wooden roll-top desk, filing cabinet, and window with blinds.
Home office with a wooden roll-top desk and black chair, opening onto a hallway and dining area.
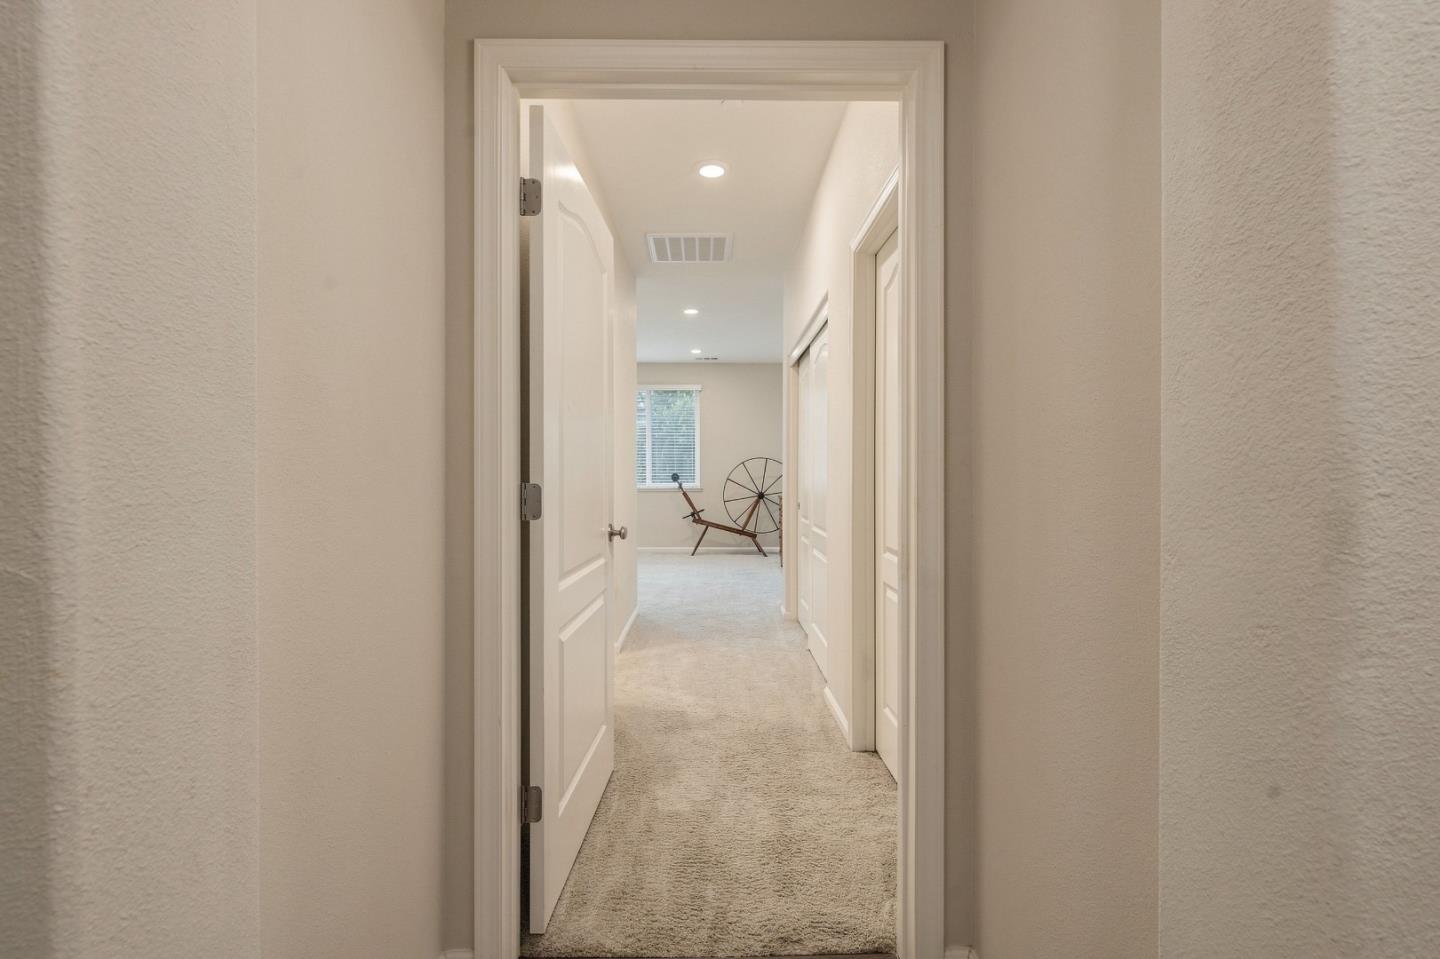
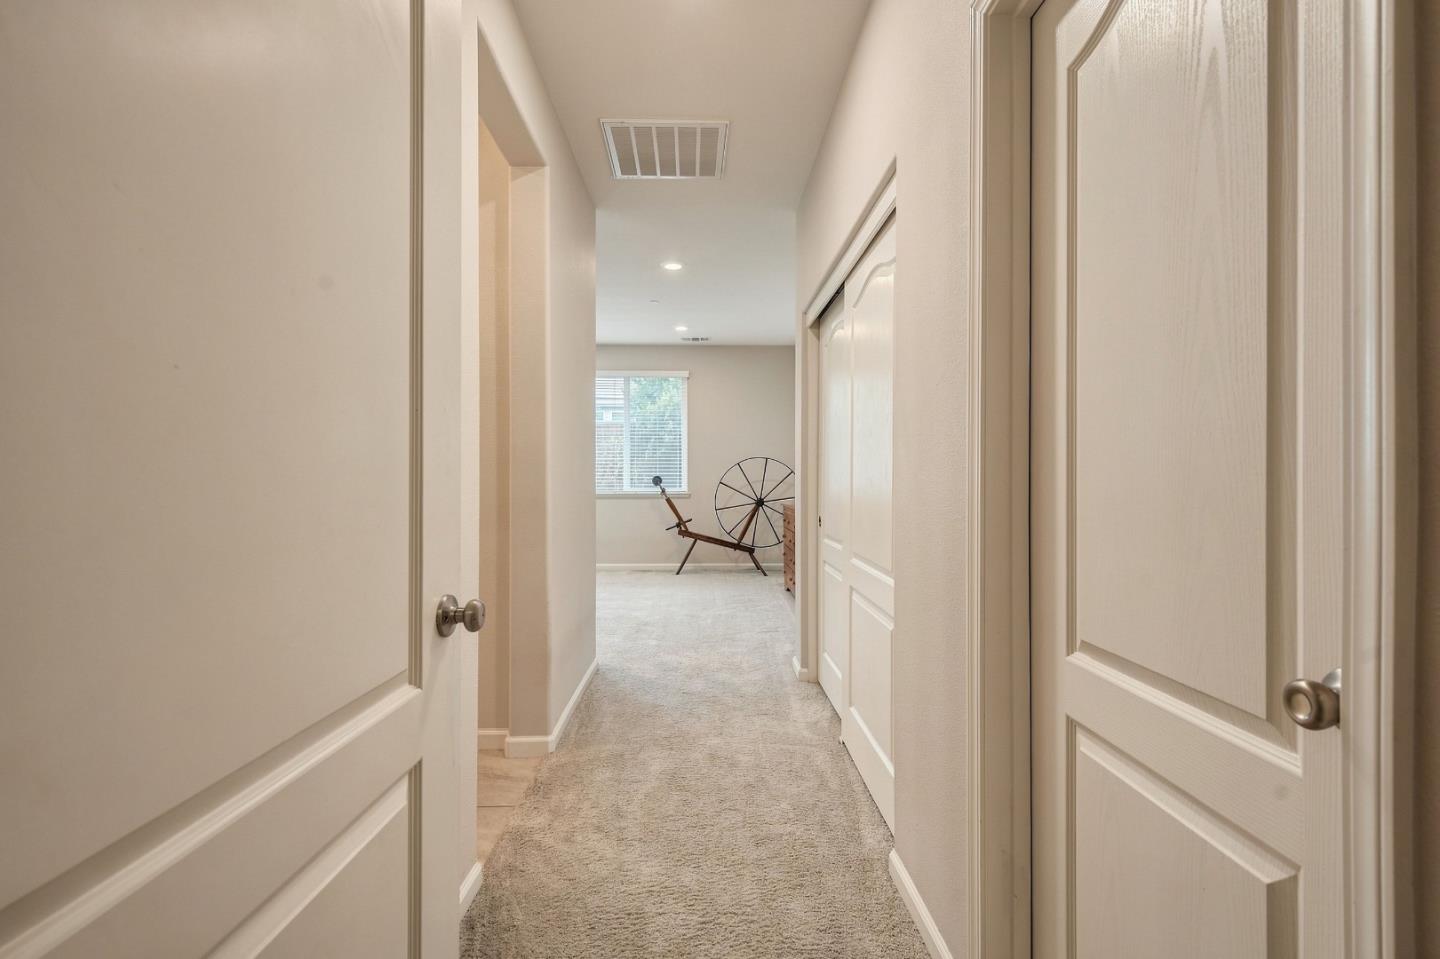
Carpeted hallway with white doors and recessed lights, opening to a room with a decorative chair.
Carpeted hallway with white paneled doors leading to a bright room with a window.
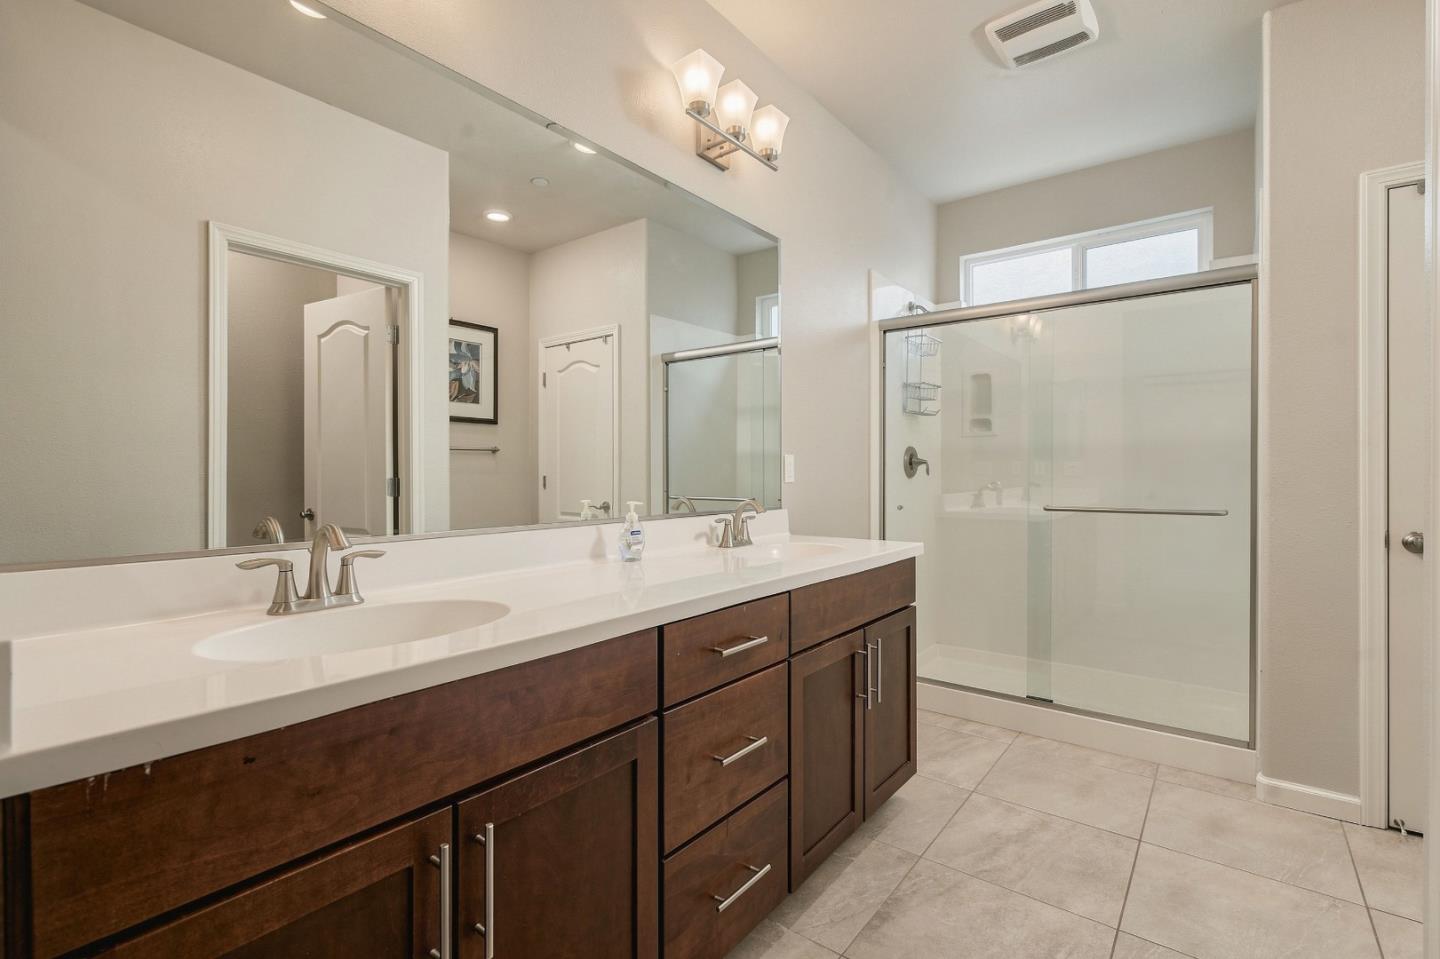
Bathroom with a dark wood double vanity and glass-enclosed shower.
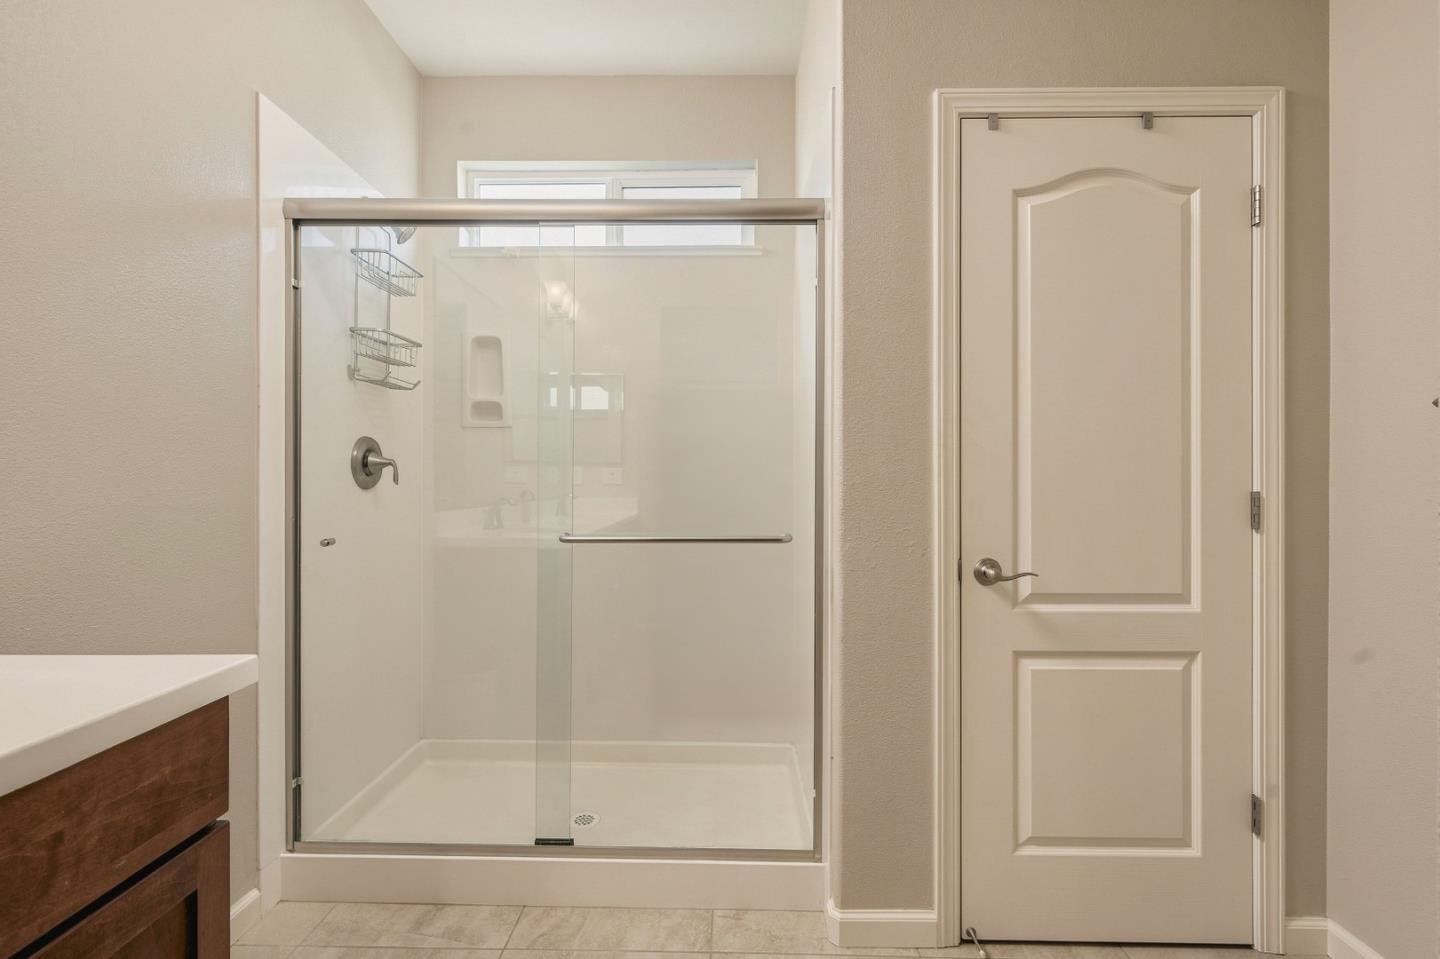
Bathroom with a glass-enclosed walk-in shower, built-in shelves, and a window above.
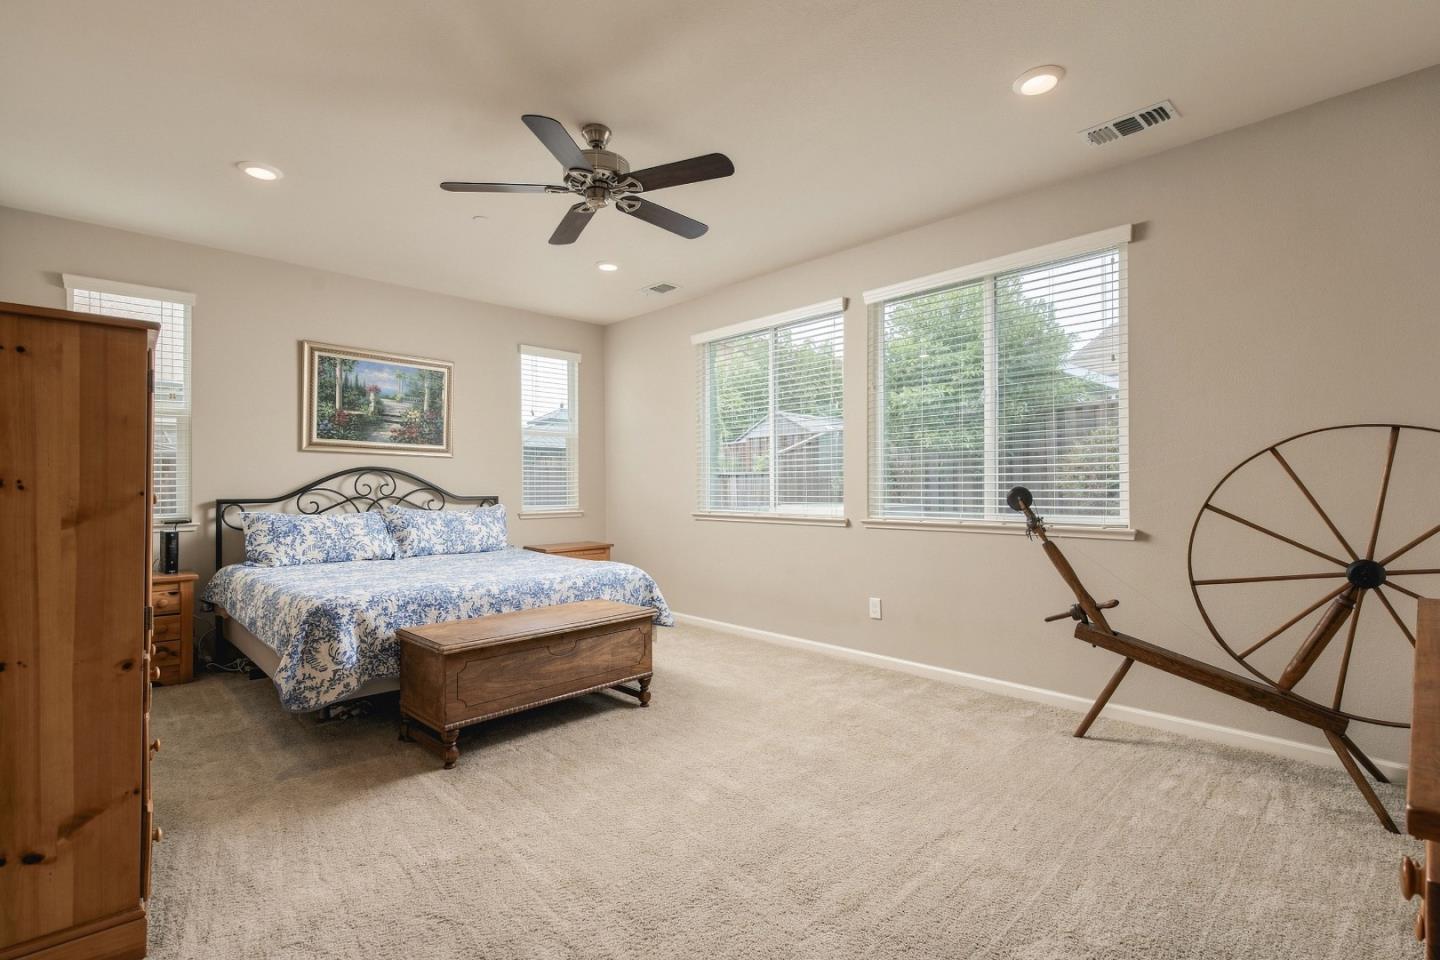
Furnished bedroom with floral bedding, a ceiling fan, and large windows.
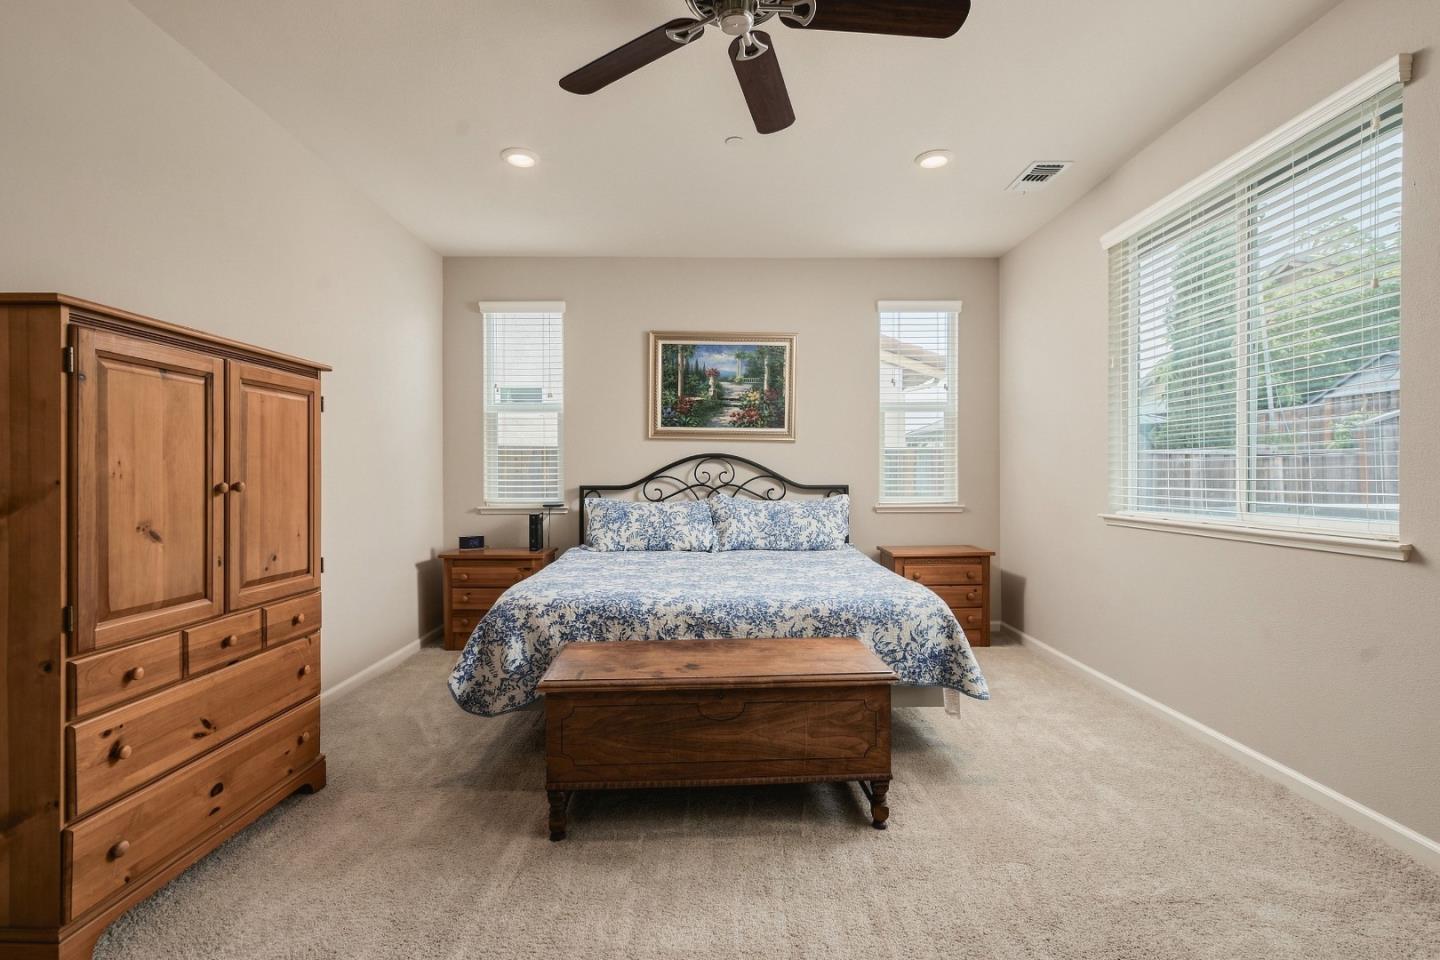
Furnished bedroom with floral bedding, wooden furniture, and windows with blinds.
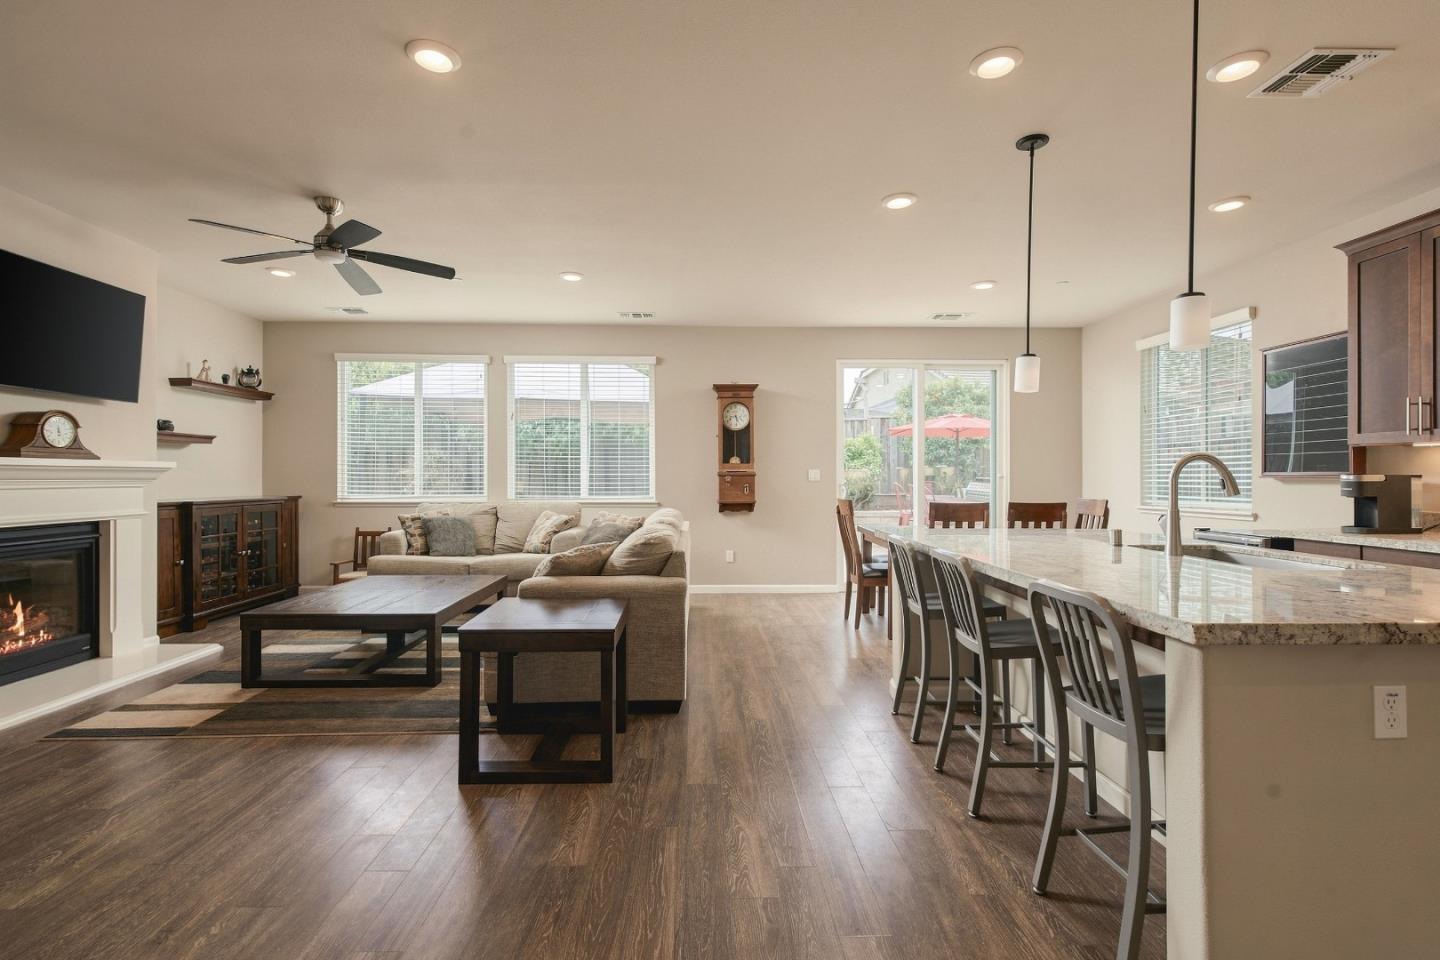
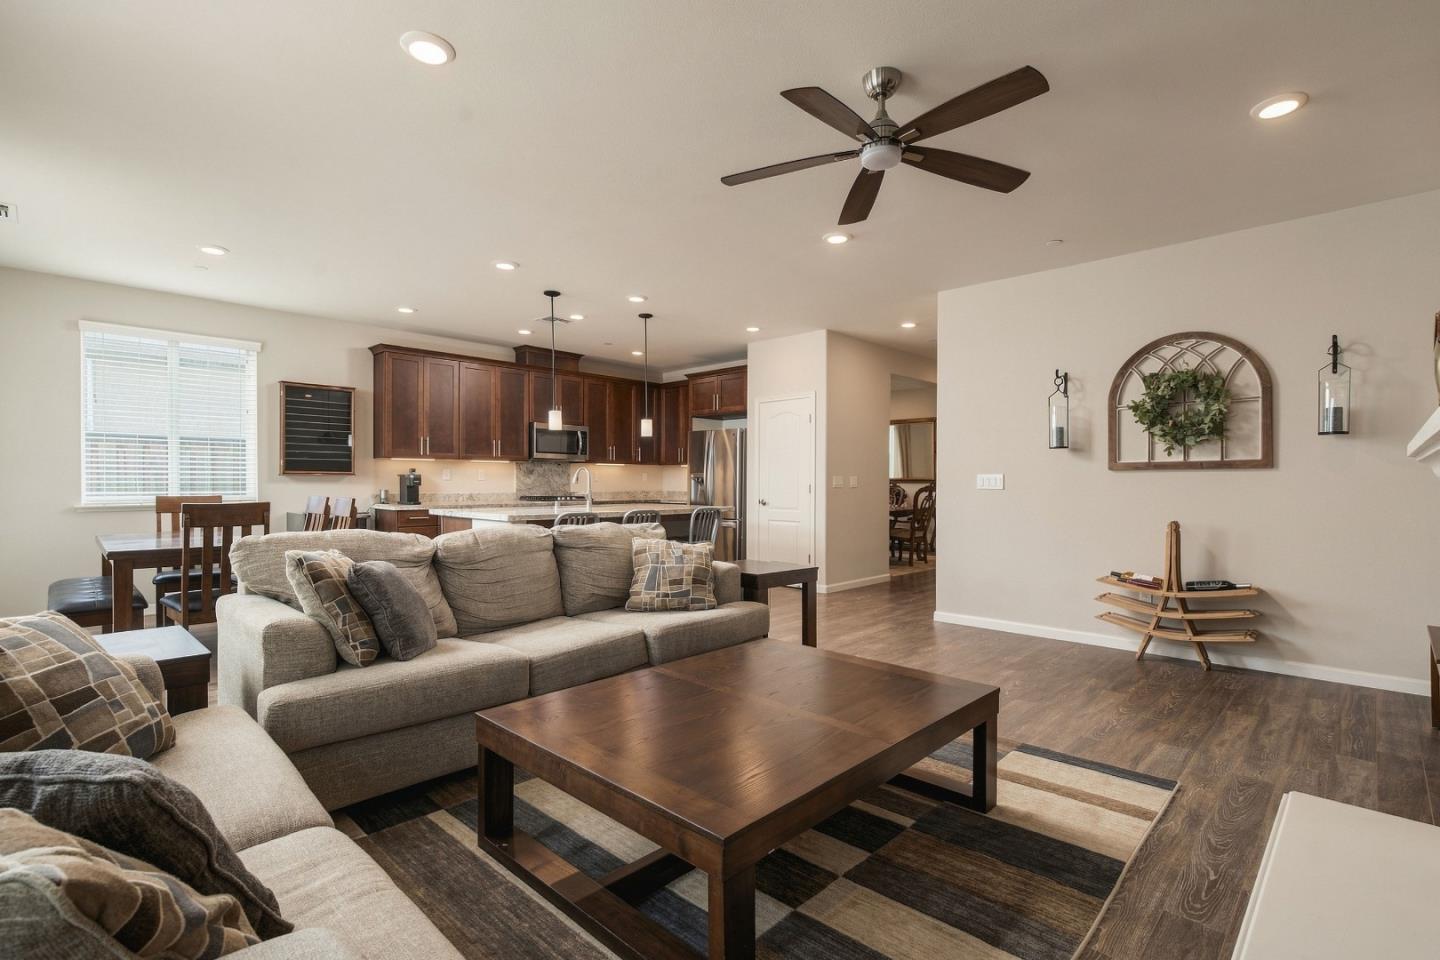
Open-plan living and dining room with a fireplace, kitchen island, and sliding glass doors to a patio.
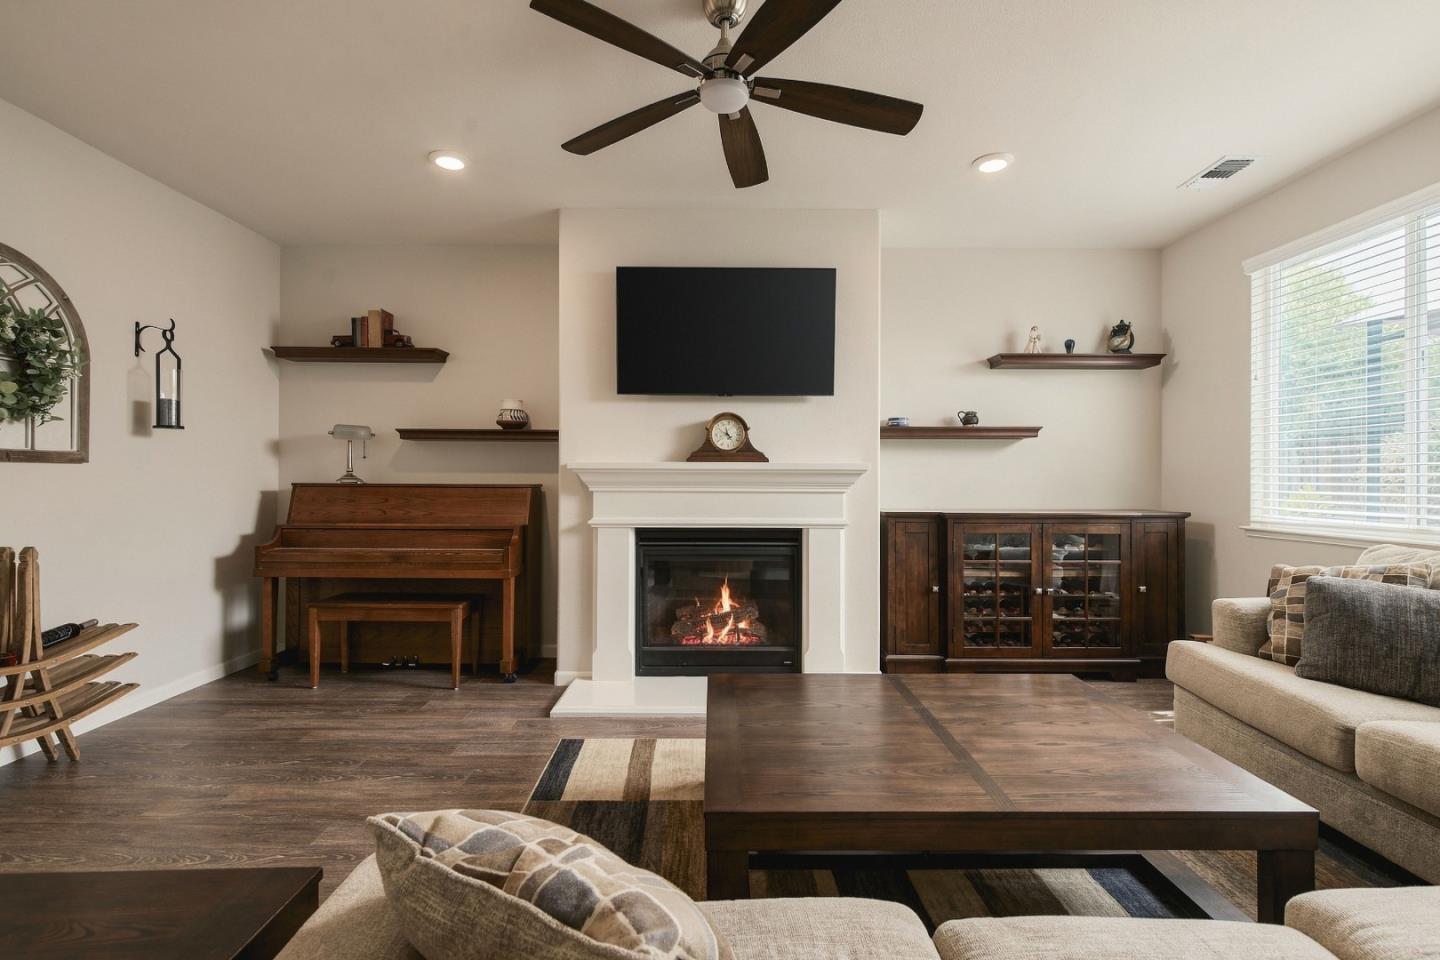
Living room with a lit fireplace, wood piano, and beige sectional sofa.
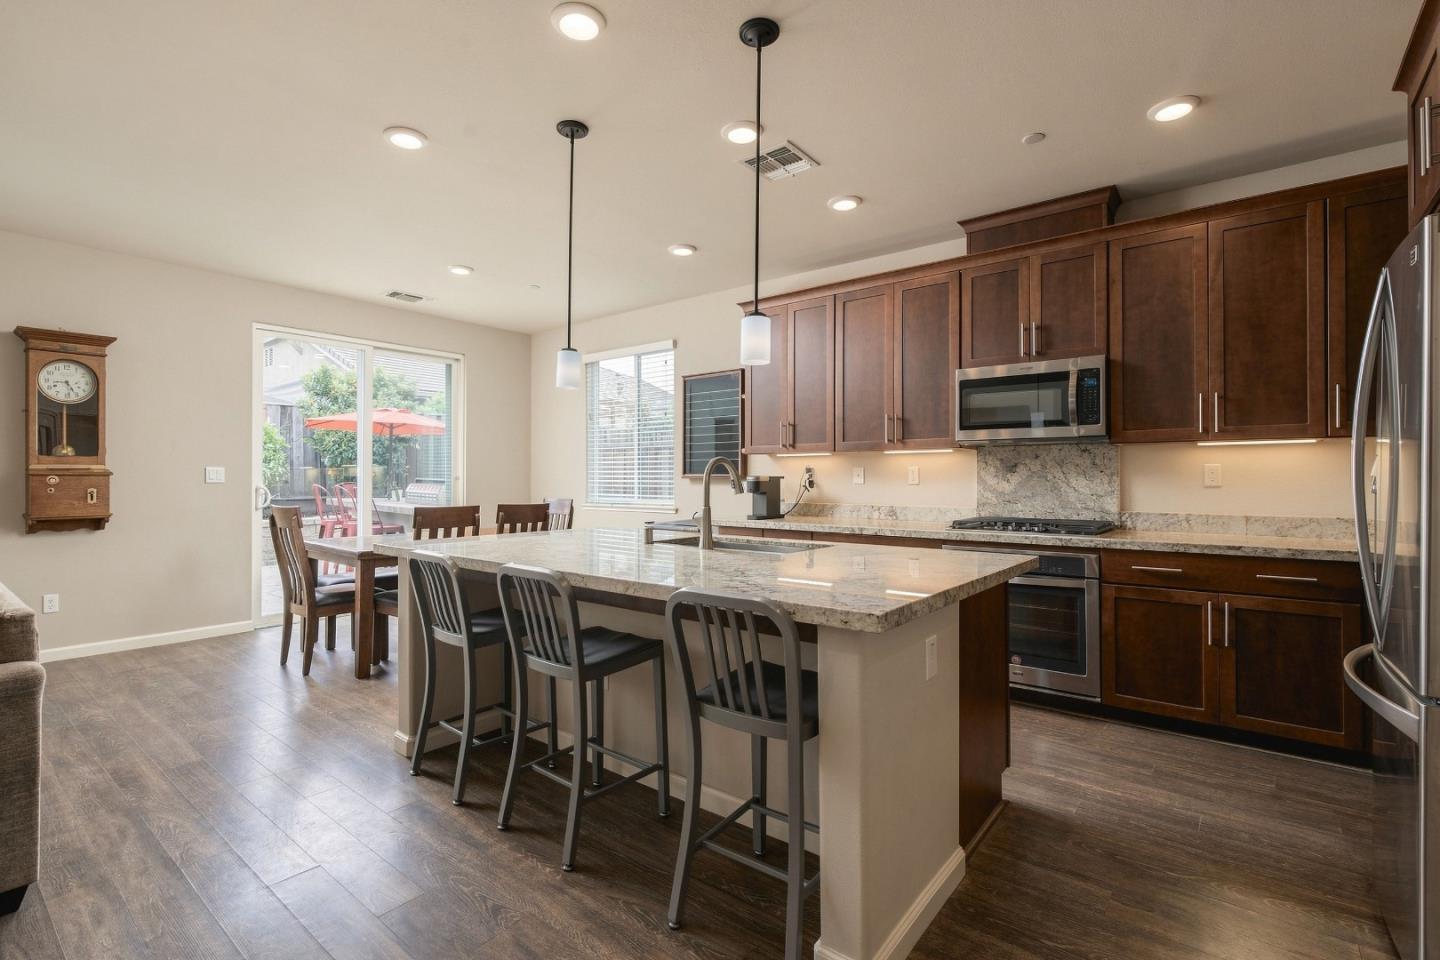
Kitchen with dark wood cabinets, a large stone island, bar stools, and adjoining dining area.
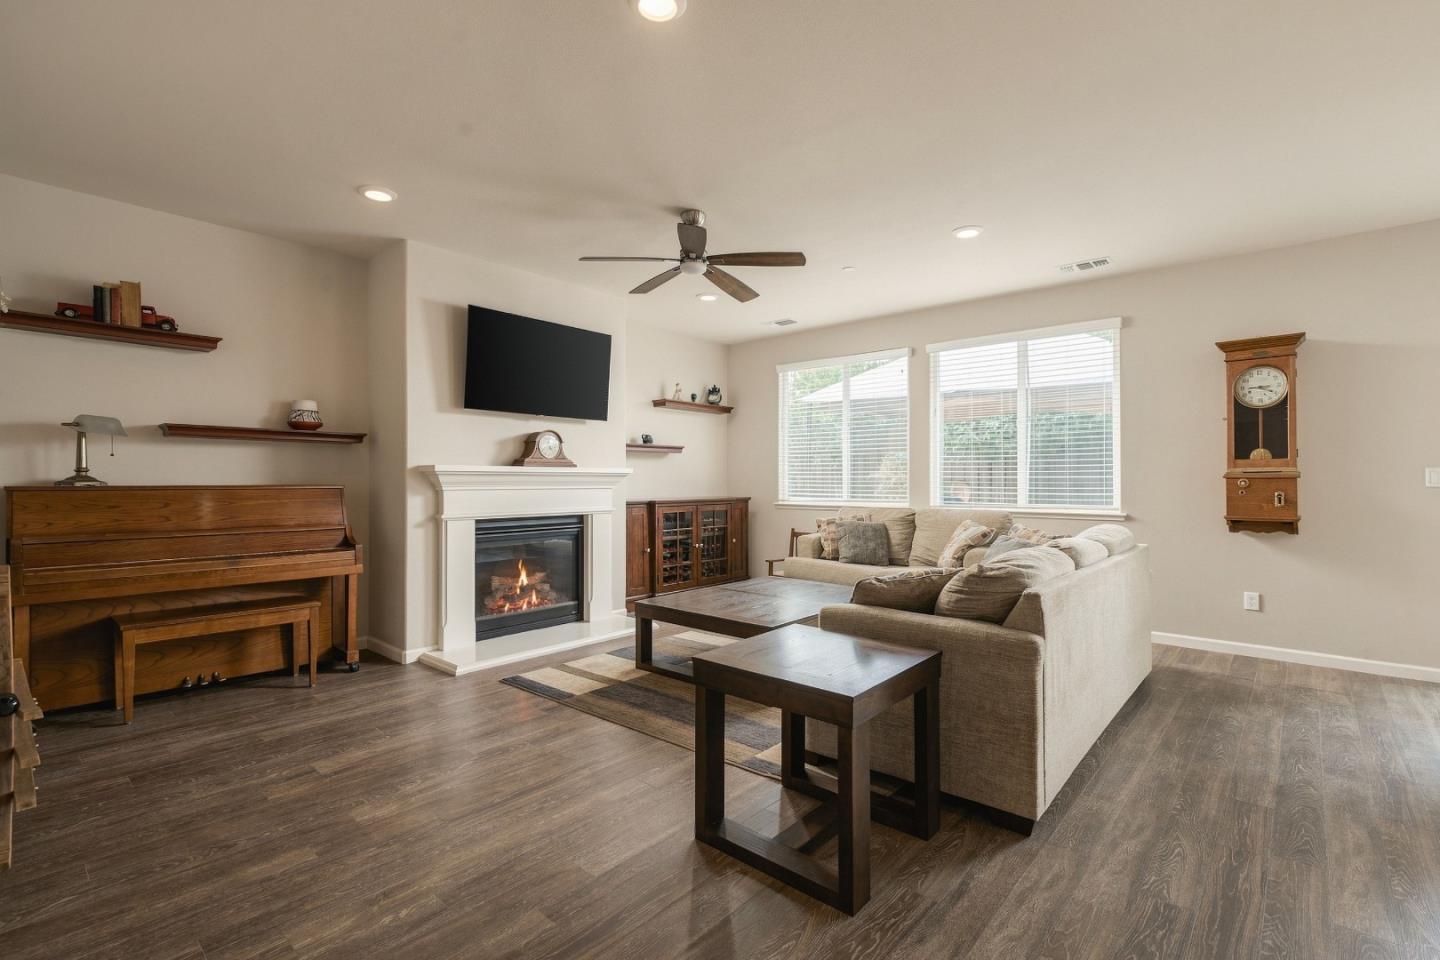
Living room with a white fireplace, wall-mounted television, piano, and dark wood coffee table.
Open-plan living room with beige sectional sofas and wood floors adjoining a dark-cabinet kitchen.
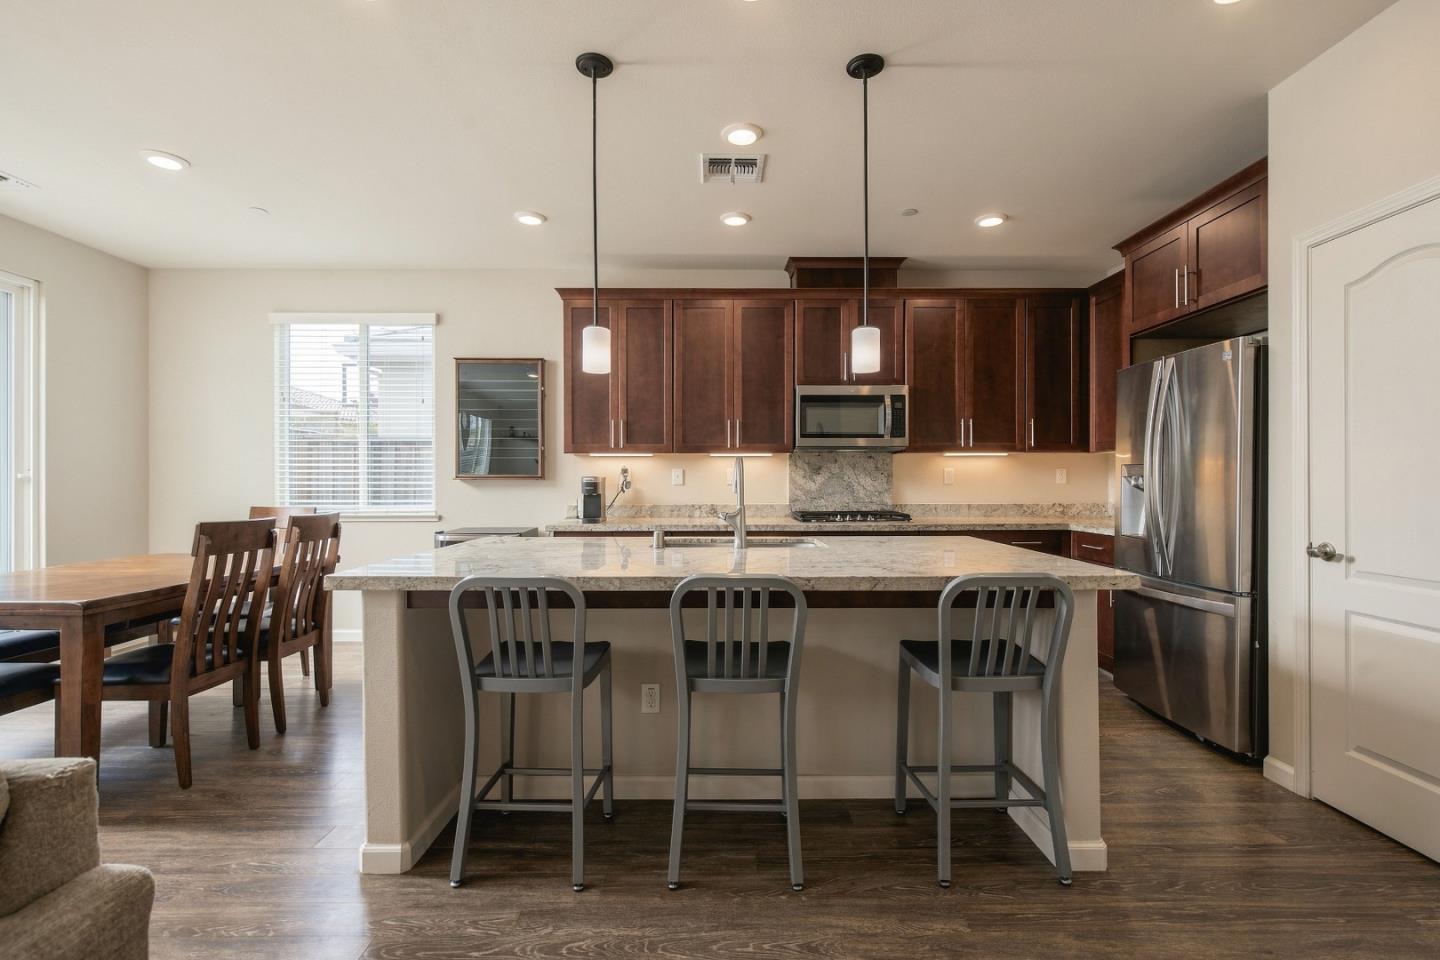
Kitchen with a granite island, three bar stools, dark wood cabinets, and stainless steel appliances.
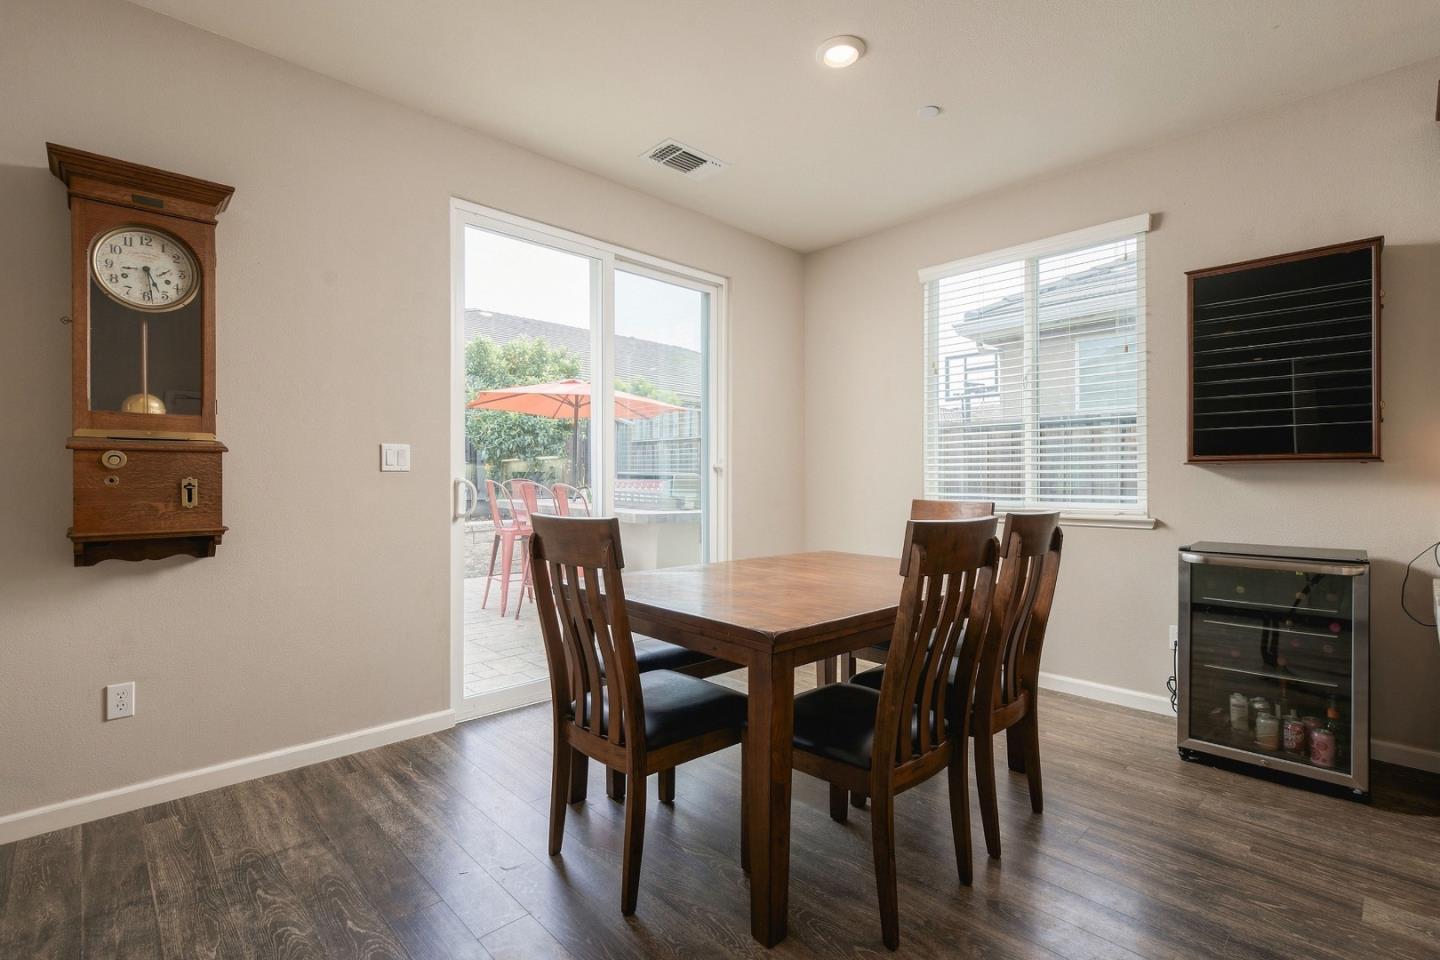
Dining room with a dark wood table and chairs beside a sliding glass door to the patio.
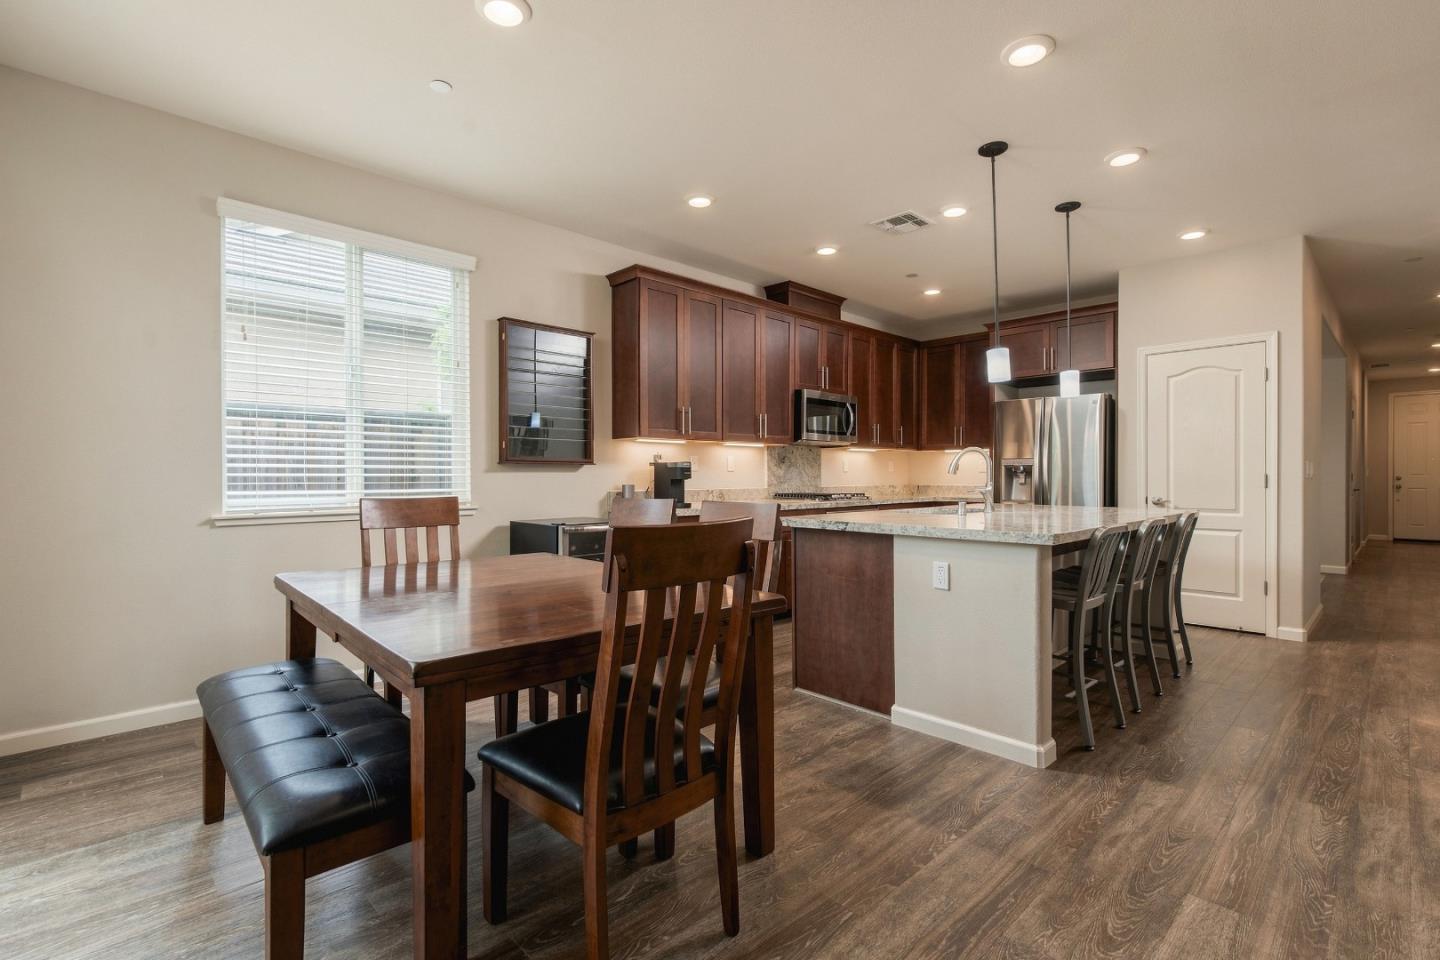
Kitchen and dining area with dark wood cabinets, a large island, and a wooden dining table.
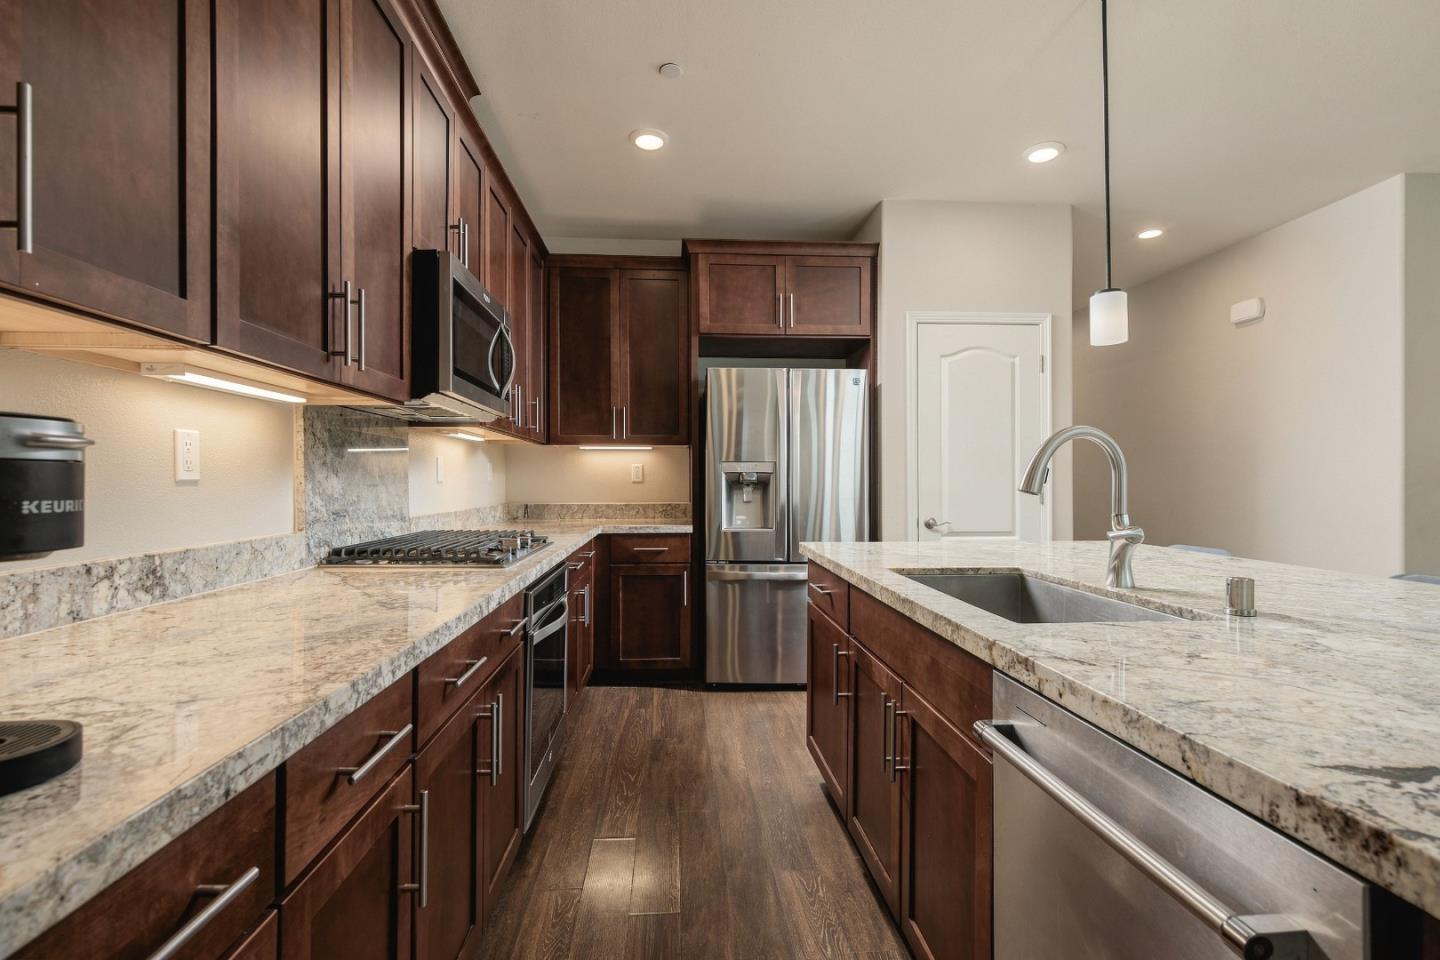
Kitchen with dark wood cabinets, granite counters, stainless steel appliances, and a large island sink.
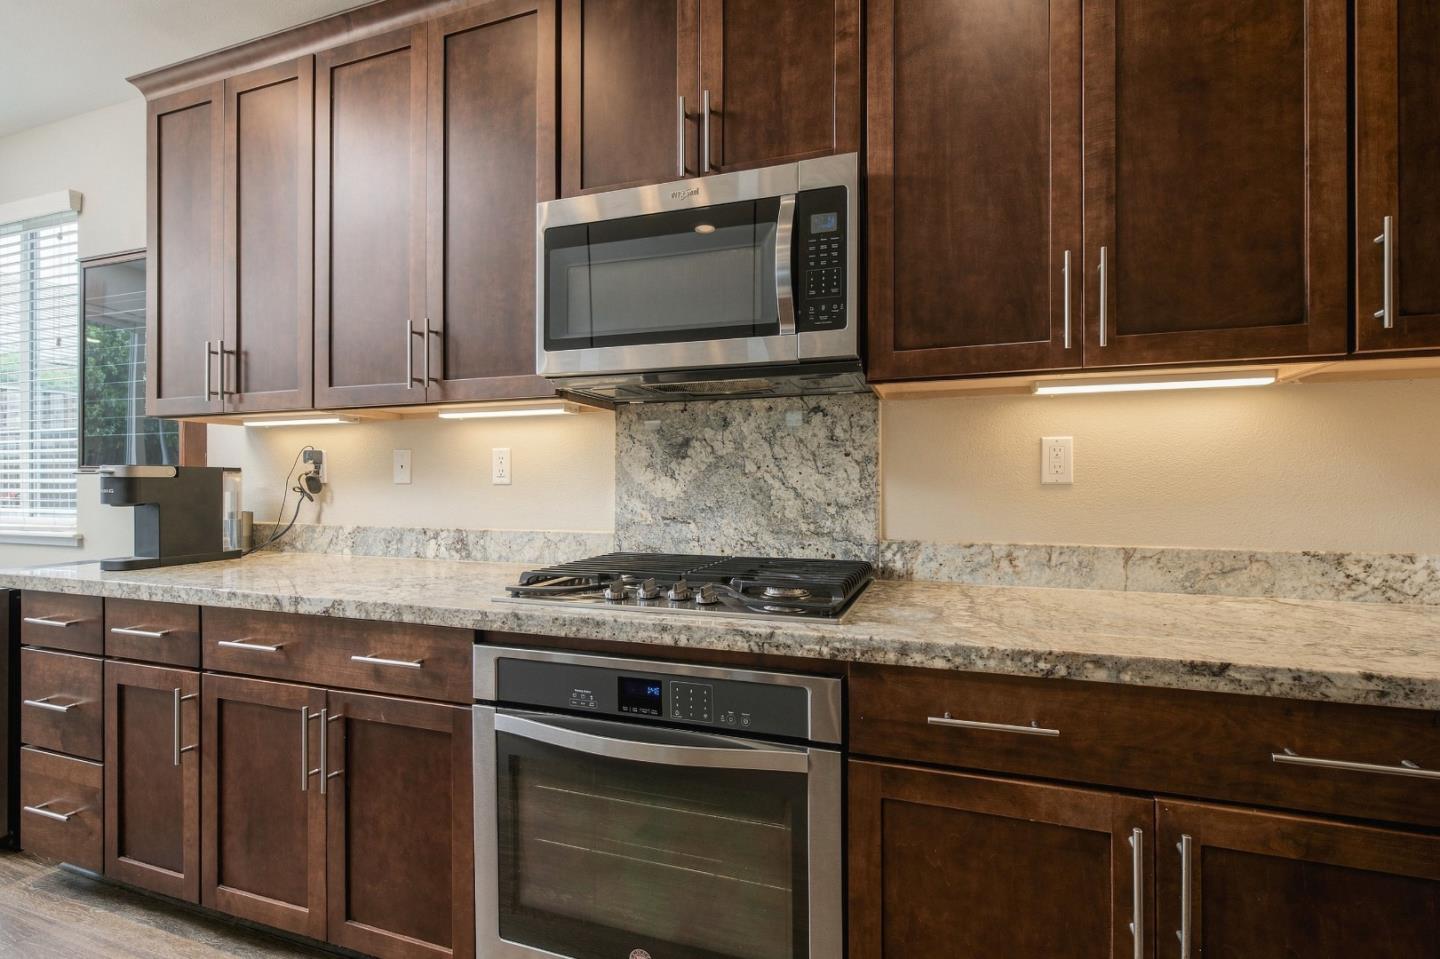
Kitchen with dark wood cabinets, granite counters, and stainless steel appliances.
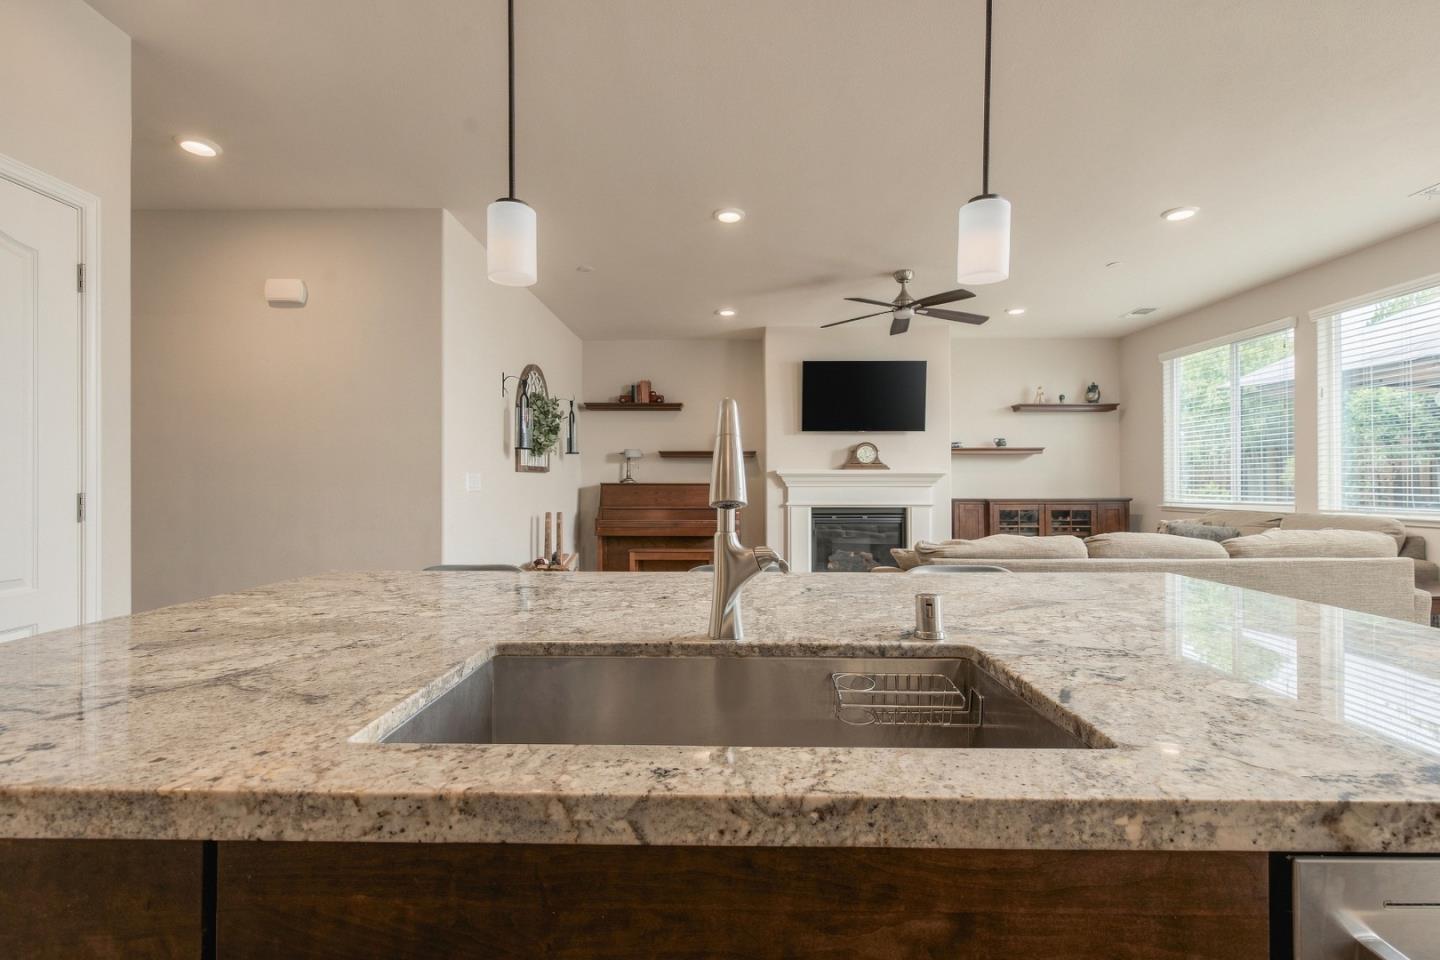
Open-plan kitchen with a granite island sink overlooking a living room with a fireplace and large windows.
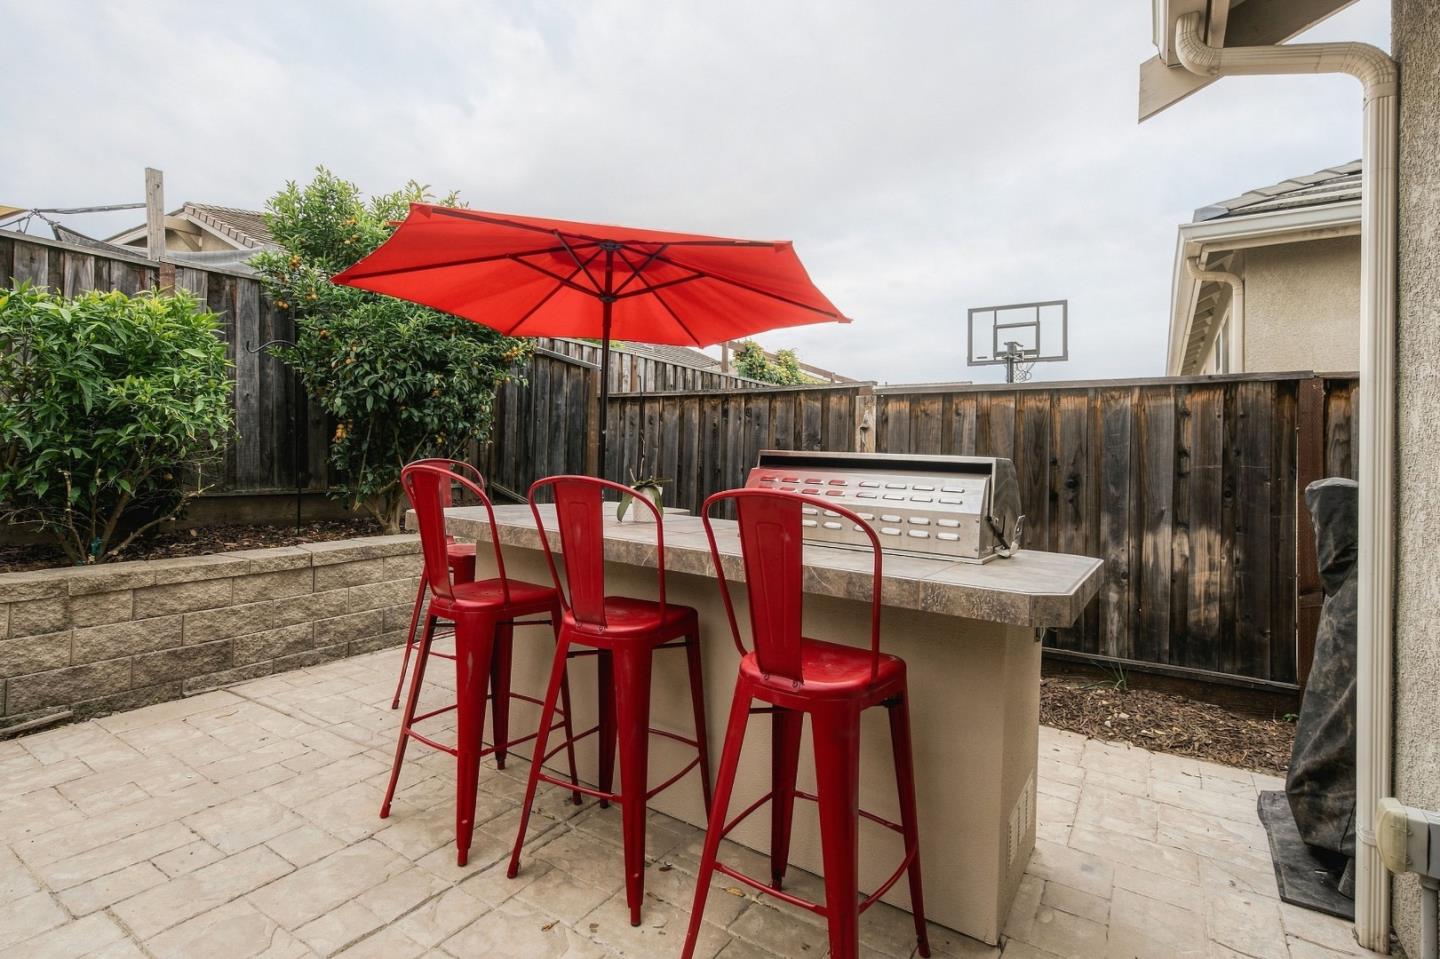
Backyard patio with a grill, bar island, and red stools beneath a red umbrella.
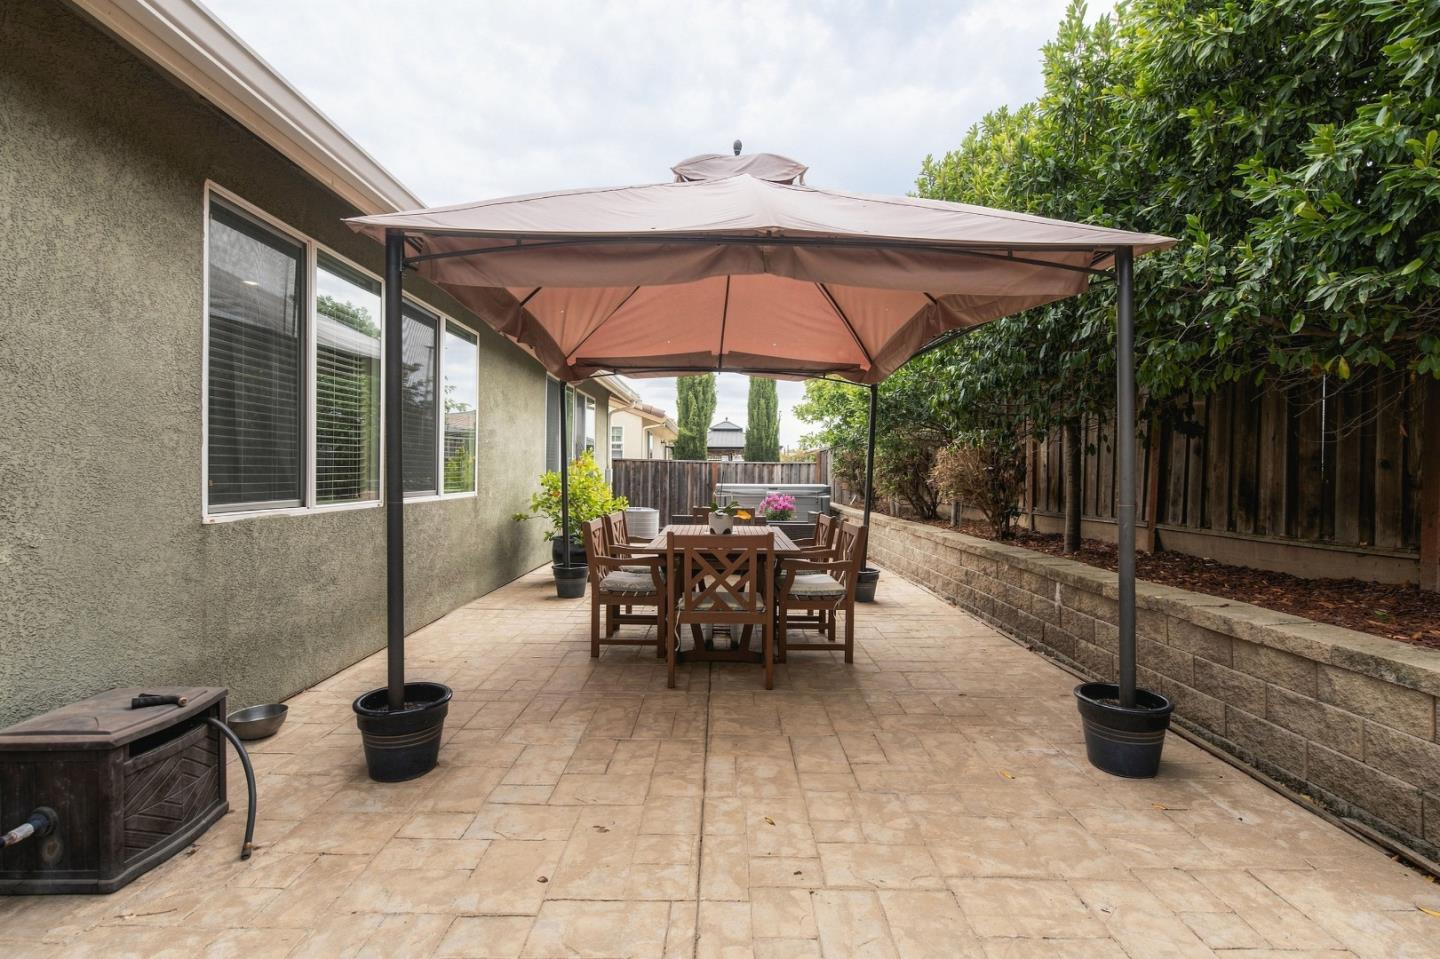
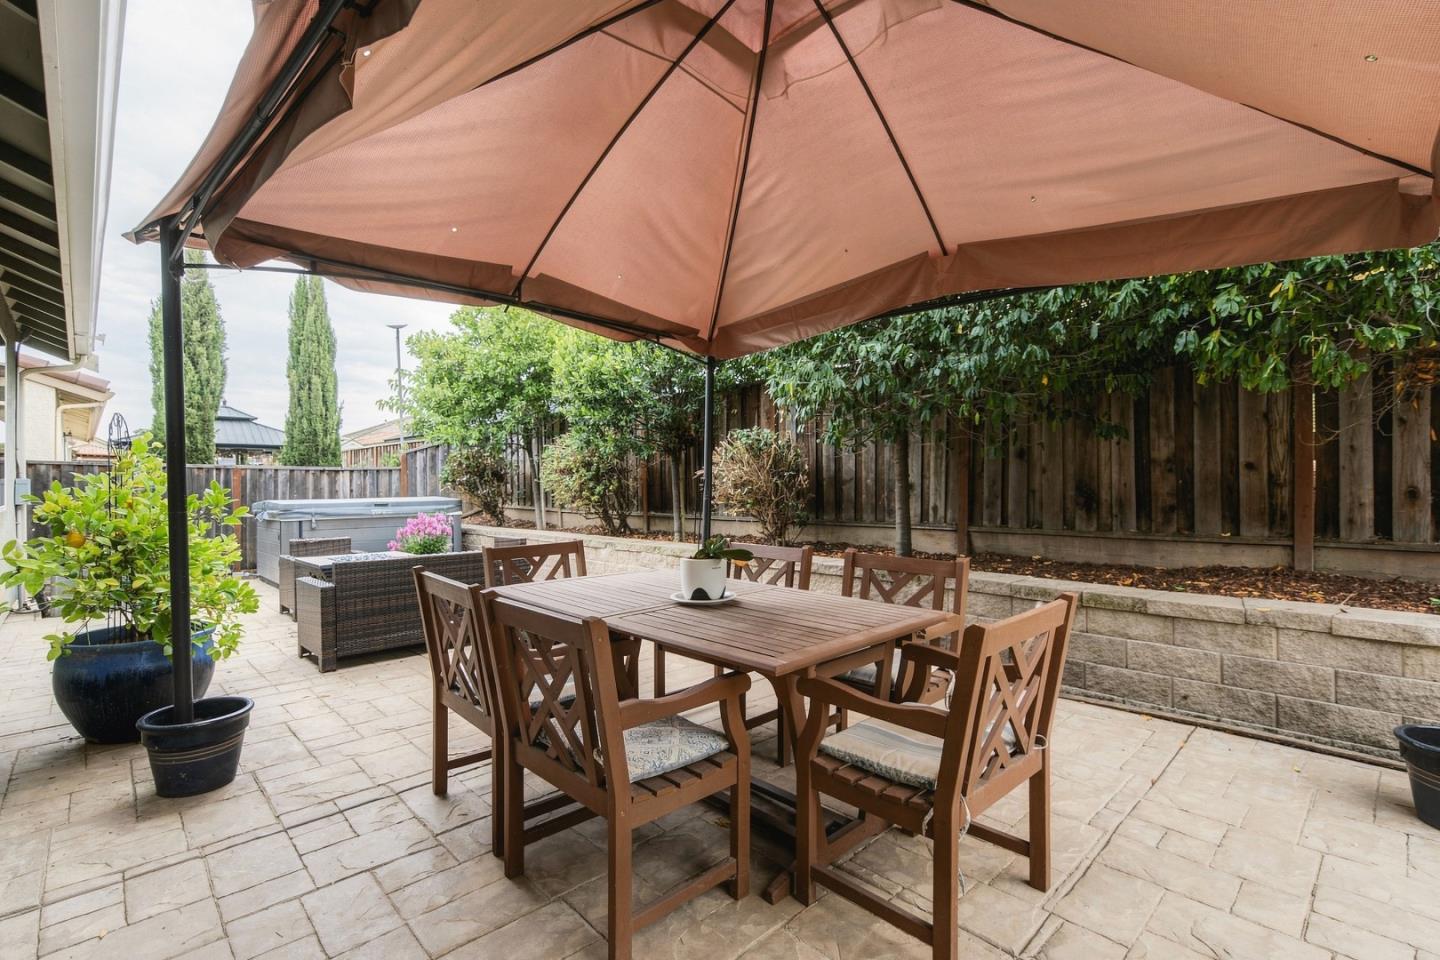
Backyard patio with a dining set under a canopy umbrella and a hot tub nearby.
Furnished patio with a shaded wooden dining set, stone pavers, and a hot tub.
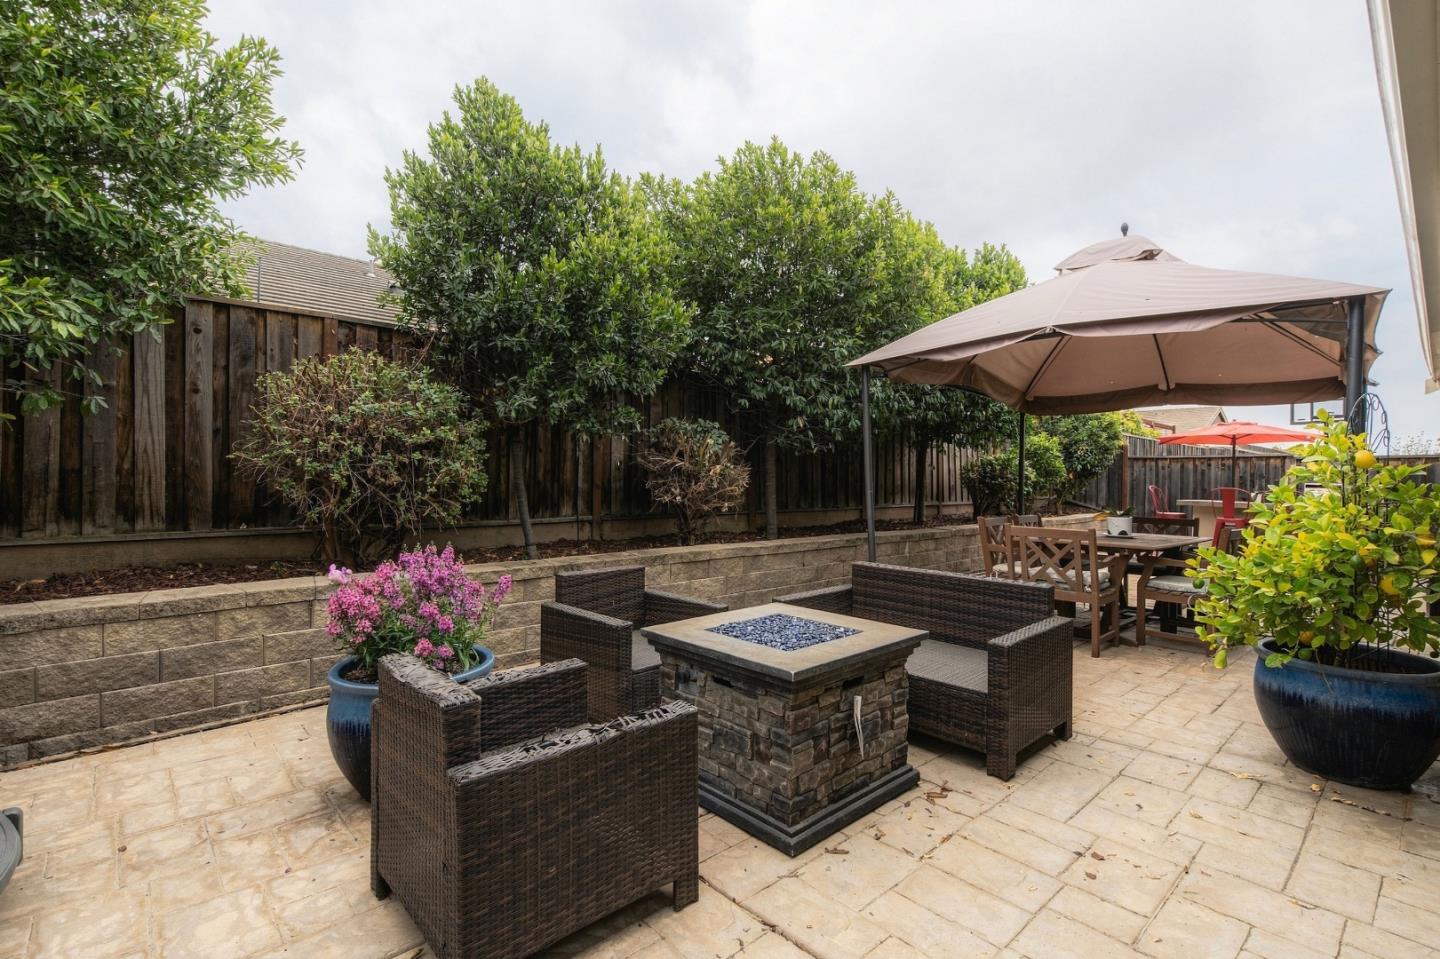
Backyard patio with wicker seating around a stone fire pit and a dining table under an umbrella.
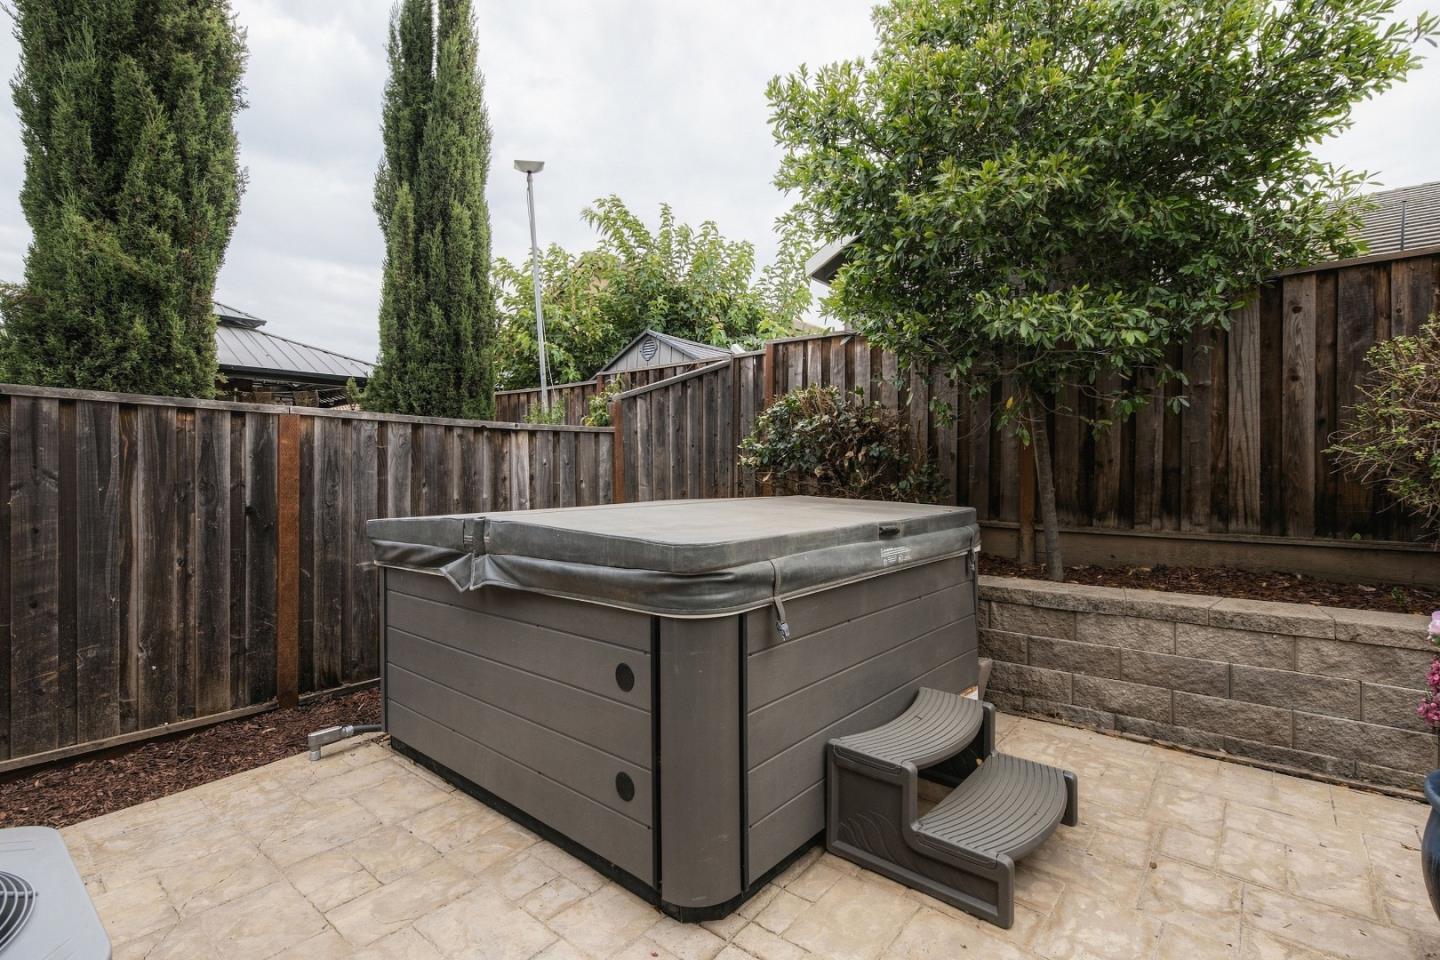
Covered hot tub with two steps on a fenced stone patio surrounded by trees and shrubs.
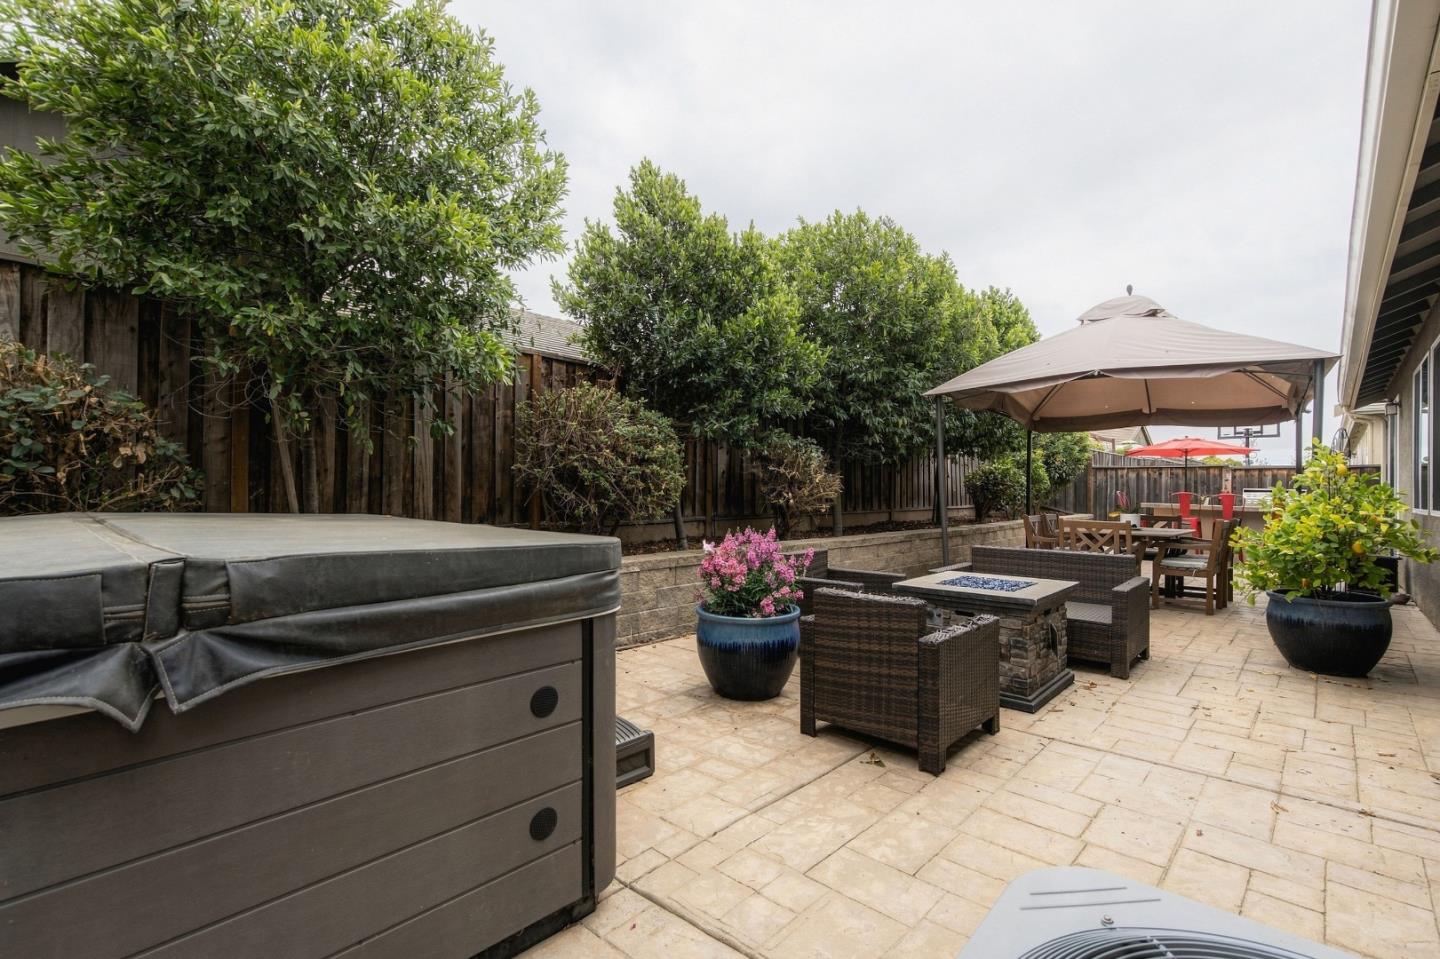
Backyard patio with a hot tub, umbrella-covered seating, and a stone fire pit.
SEE ALL PHOTOS
Suburban house with a tiled roof, covered porch, attached garage, and flowering tree in the front yard.
Beige home with a two-car garage and purple-flowering tree in front yard.
Home exterior with a two-car garage, covered porch, and purple-flowering tree.
Two-story beige house with a covered porch, attached garage, and flowering front-yard trees.
Home exterior with a large double garage door and broad concrete driveway.
House entrance with a covered porch, stone-based columns, white railings, and dark front door.
Recessed front entry with a dark brown paneled door, brass-colored hardware, and textured stucco walls.
Long hallway with wood-look floors, a dark console table and mirror, and a living area at the far end.
Hallway with dark wood floors and a long built-in cabinet along one wall.
Bedroom with a dark wood bed, cream patterned bedding, beige carpet, and three windows.
Bathroom vanity with a long white counter, dark wood cabinetry, large mirror, and glass shower.
Bedroom with a floral quilted bed, two windows with blinds, and an open doorway to an adjoining room.
Empty hallway with dark wood-look flooring, recessed lights, and white doors.
Dining room with an ornate wooden table, carved chairs, and glass-front china cabinet.
Dining room with an ornate wooden table, carved chairs, and a glass-front china cabinet.
Dining room with an ornate dark wood dining set, glass-front china cabinet, and large framed mirror.
Laundry room with a white washer and dryer beneath wire shelving.
Hallway with dark plank flooring, white doors, and a bedroom visible at the far end.
Bathroom with a white tiled tub and shower, beige patterned curtain, and toilet.
Bathroom with a double-sink white vanity, large mirror, and dark wood cabinets.
Bedroom with a dark wood bed, patterned white quilt, botanical pillows, and two bright windows.
Bedroom with a dark wood bed, patterned white bedding, beige carpet, and framed tiger artwork.
Home office with a wooden roll-top desk, filing cabinet, and window with blinds.
Home office with a wooden roll-top desk and black chair, opening onto a hallway and dining area.
Carpeted hallway with white doors and recessed lights, opening to a room with a decorative chair.
Carpeted hallway with white paneled doors leading to a bright room with a window.
Bathroom with a dark wood double vanity and glass-enclosed shower.
Bathroom with a glass-enclosed walk-in shower, built-in shelves, and a window above.
Furnished bedroom with floral bedding, a ceiling fan, and large windows.
Furnished bedroom with floral bedding, wooden furniture, and windows with blinds.
Open-plan living and dining room with a fireplace, kitchen island, and sliding glass doors to a patio.
Living room with a lit fireplace, wood piano, and beige sectional sofa.
Kitchen with dark wood cabinets, a large stone island, bar stools, and adjoining dining area.
Living room with a white fireplace, wall-mounted television, piano, and dark wood coffee table.
Open-plan living room with beige sectional sofas and wood floors adjoining a dark-cabinet kitchen.
Kitchen with a granite island, three bar stools, dark wood cabinets, and stainless steel appliances.
Dining room with a dark wood table and chairs beside a sliding glass door to the patio.
Kitchen and dining area with dark wood cabinets, a large island, and a wooden dining table.
Kitchen with dark wood cabinets, granite counters, stainless steel appliances, and a large island sink.
Kitchen with dark wood cabinets, granite counters, and stainless steel appliances.
Open-plan kitchen with a granite island sink overlooking a living room with a fireplace and large windows.
Backyard patio with a grill, bar island, and red stools beneath a red umbrella.
Backyard patio with a dining set under a canopy umbrella and a hot tub nearby.
Furnished patio with a shaded wooden dining set, stone pavers, and a hot tub.
Backyard patio with wicker seating around a stone fire pit and a dining table under an umbrella.
Covered hot tub with two steps on a fenced stone patio surrounded by trees and shrubs.
Backyard patio with a hot tub, umbrella-covered seating, and a stone fire pit.
Listed by Nino Real Estate, Jacqueline B McAbee, Listing Contact: 831-245-6919
Pending

1225 Steinbeck DR

1225 Steinbeck DR, Hollister, CA 95023

$839,000
Discover the perfect blend of comfort, efficiency, and contemporary design in this newer craftsman-style home located in the desirable Sunnyside Estates community. This spacious residence offers 4 well-appointed bedrooms and 3 beautifully designed bathrooms, indoor laundry, and storage providing ample space for family living and entertaining.The open-concept kitchen, features sleek stainless steel appliances, granite countertops, pantry, and large center island. Built with sustainability and smart living in mind, this home is Energy Star certified and includes thoughtful touches such as insulated garage doors, Cat5e plug in, owned Solar and energy efficient windows. The Jr. en-suite is perfect for multi-generational living, with its own full bathroom. Step outside to your own private backyard oasis, complete with a brick patio, outdoor BBQ with refrigerator and seating, perfect setting for relaxing evenings, al fresco dining, or entertaining guests. Additional features include a two-car garage, drought tolerant landscaping, walkable to downtown, schools, shopping, and close to highway 25.

4
beds

3
baths

2,270 Sq.Ft. LIVING AREA

5,700 Sq.Ft. lot

Jackie Mcabee

Jackie Mcabee

Features & Amenities

Interior

  • total bedrooms4
  • Total bathrooms3
  • full bathrooms3
  • Laundry room Inside
  • Flooring Carpet, Vinyl Linoleum
  • APPLIANCES Dishwasher, Garbage Disposal, Microwave, Oven Self Cleaning, Oven Range

Area & Lot

  • Status Pending
  • Date Sold October 19, 2026
  • Living Area2,270 Sq.Ft.
  • Total Area2,270 Sq.Ft.
  • Lot Area5,700 Sq.Ft.
  • MLS® IDML82059438
  • TypeResidential
  • YEAR BUILT2017
  • NeighborhoodHollister
  • Architecture StylesCraftsman
  • School DistrictSanBenitoHigh

Exterior

  • STORIES1
  • Garage Space2.0
  • water SourcePublic
  • utilitiesPublic Utilities, Water Public
  • roofTile
  • parkingAttached Garage
  • HEAT TYPECentral Forced Air, Solar
  • AIR CONDITIONINGCentral Forced Air
  • sewerPublic Sewer
  • SubstructureConcrete Perimeter
  • Disability FeaturesNone

Financial

  • Sales Price$839,000
  • Zoning R1
Beige home with a two-car garage and purple-flowering tree in front yard.

Schedule a Showing

I would love to show you my beautiful property. Please select your preferred date and time below. I will be in touch shortly to confirm your appointment.

Schedule a Showing

I would love to show you my beautiful property. Please select your preferred date and time below. I will be in touch shortly to confirm your appointment.

Thank you for your interest in 1225 Steinbeck DR, Hollister, CA 95023. We are reviewing your request and will be in touch shortly!

Mortgage Calculator

Estimate your monthly mortgage payment, including the principal and interest, property taxes, and HOA. Adjust the values to generate a more accurate rate.

All estimates are provided for informational purposes only. Actual amounts may vary.
$0,000 Your Payment 20 15 65
$0,000 Your Payment

Hollister

Explore

Let’s Find Your Dream Home

At my core, I’m an aggressive entrepreneur who works tirelessly for my clients. As a result, my sellers attain top dollar and my buyers rest assured they have made a strong real estate investment. My clients' best interests always come first. I live in San Benito County with my husband and two children and welcome the opportunity to discuss your present or future Real Estate needs!

Follow Me on Instagram